102-67 Breckenridge Drive,Kitchener, ON N2B 3R8
Kitchener, ON N2B 3R8

Description
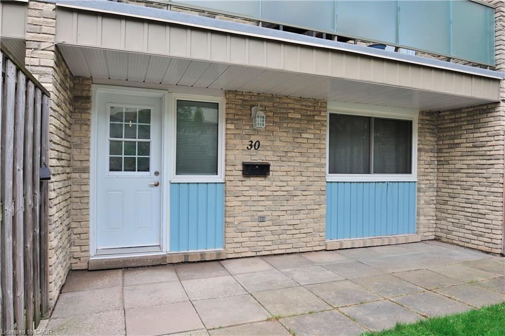
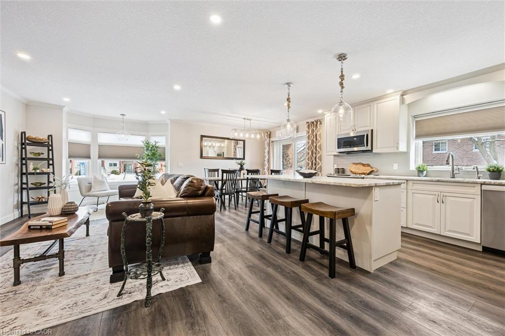
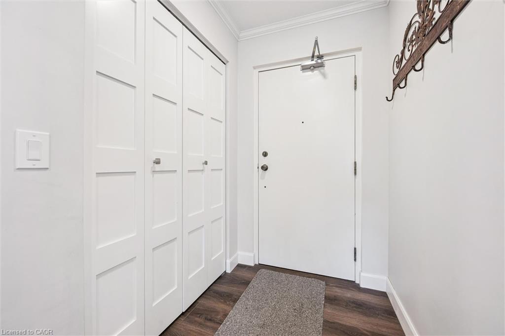
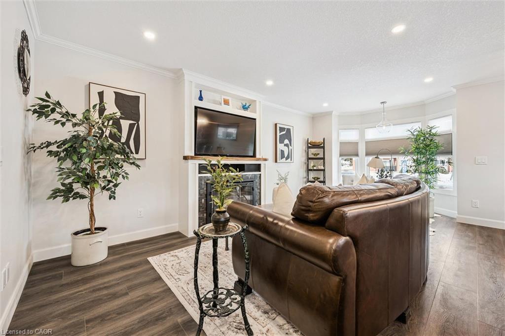
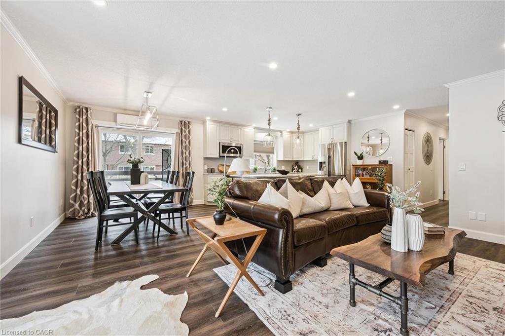
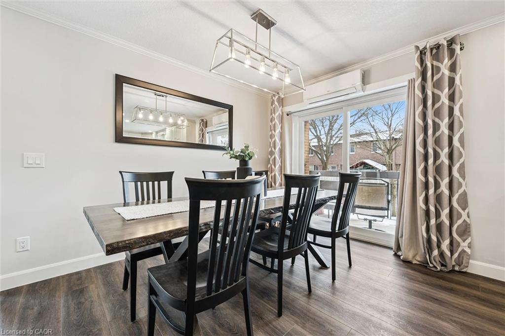
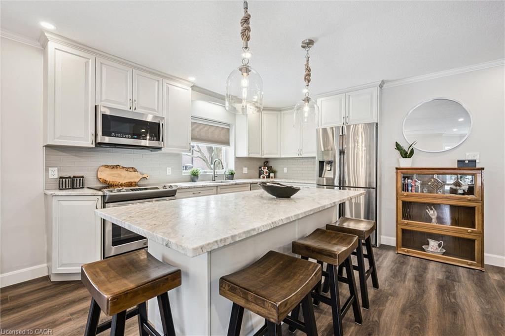
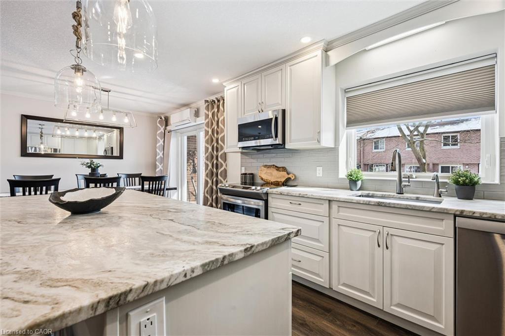
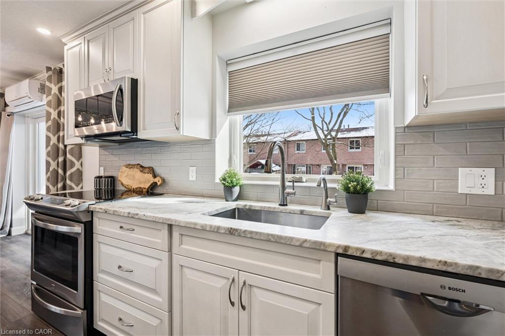
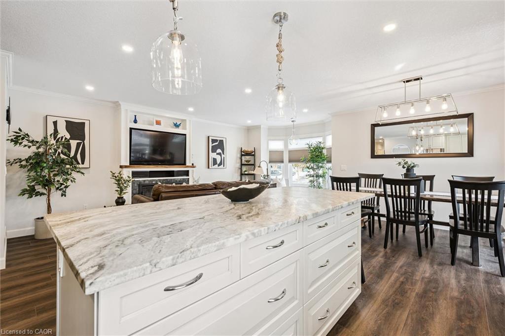
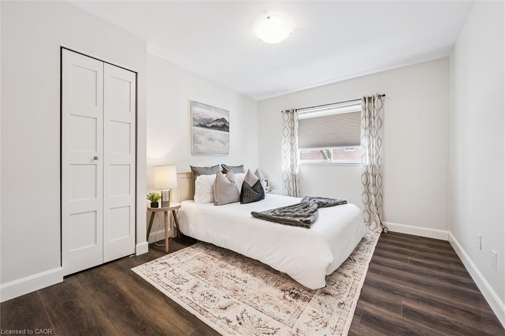
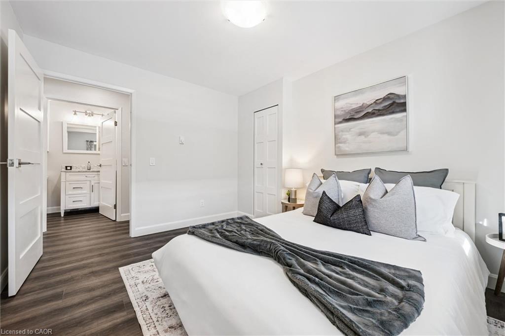
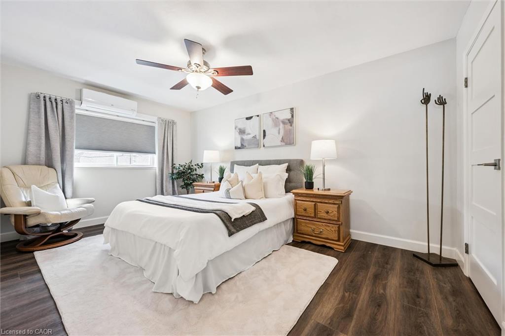
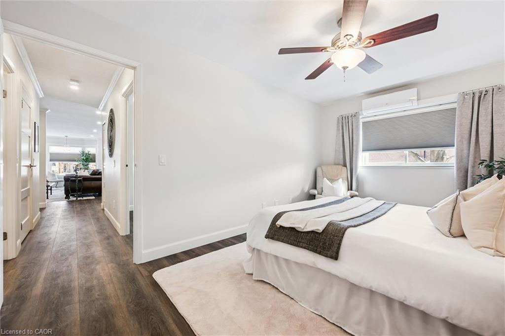
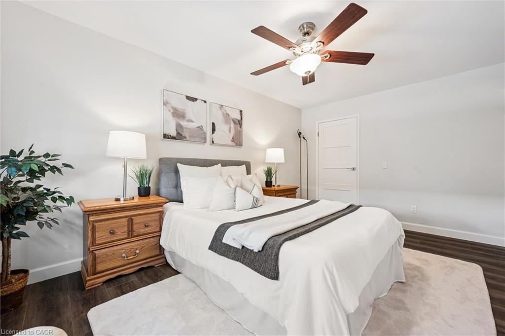
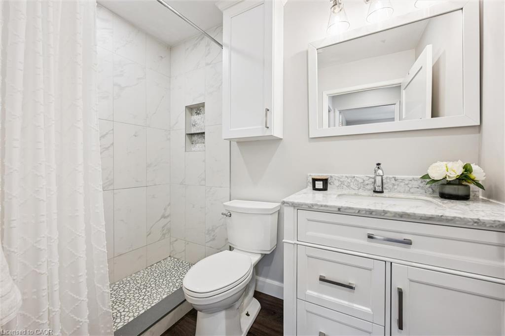
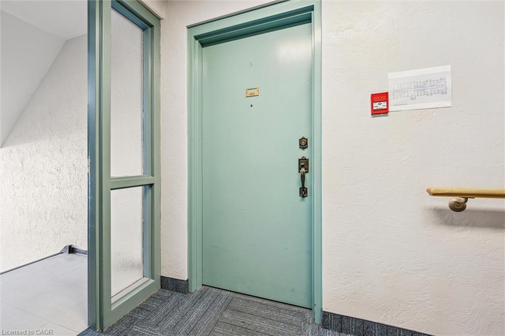
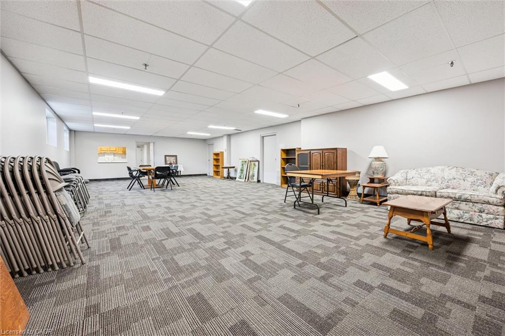
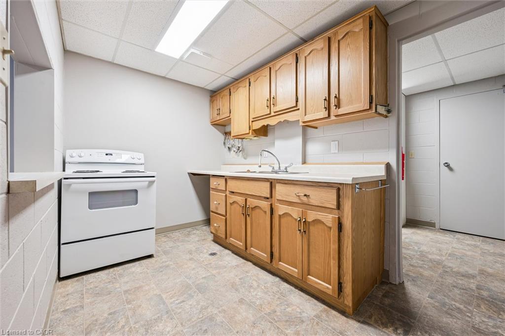
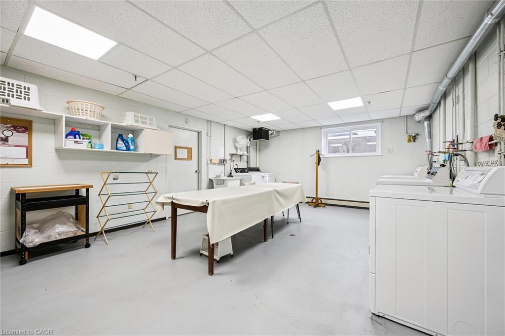
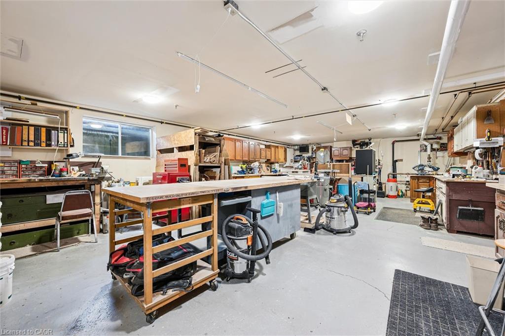
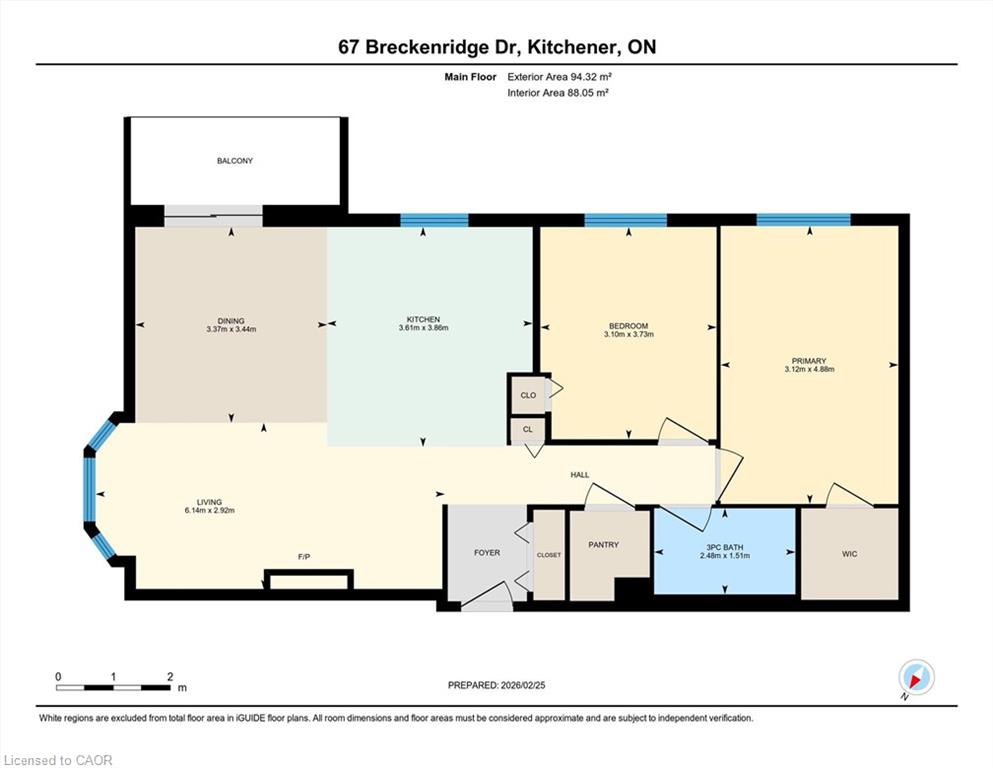
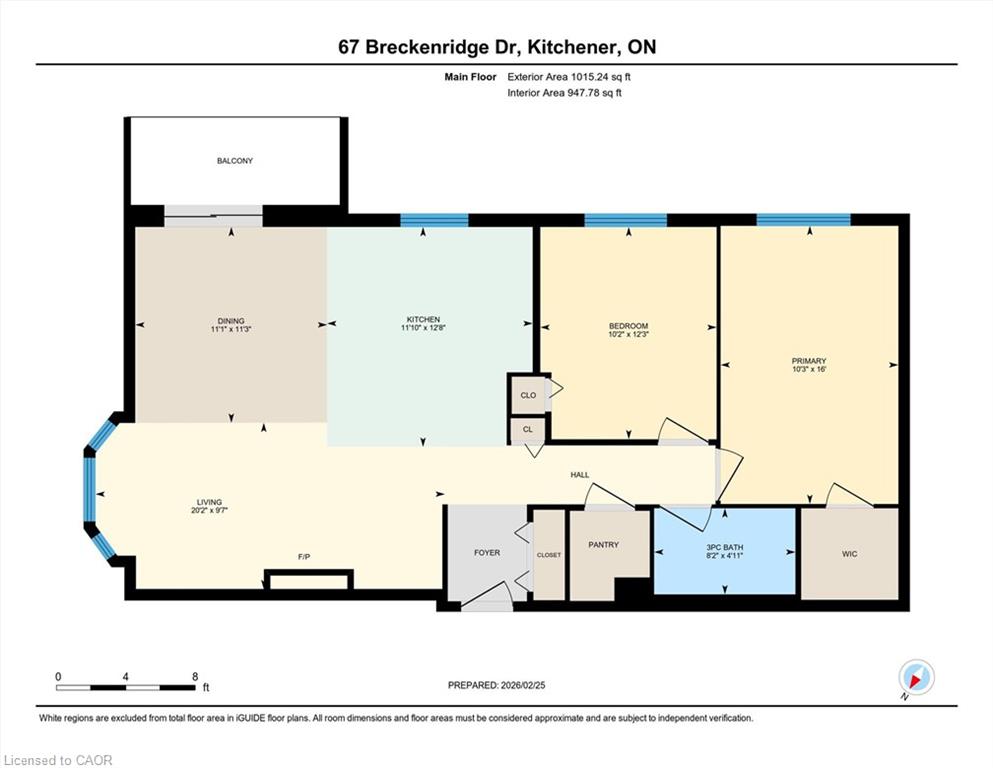
Completely renovated with high-end finishes, this corner, end unit condo offers style, function, accessibility and peace of mind in a mature, community-living building. Welcome to 67 Breckenridge Dr. in the highly sought after Stanley Park neighbourhood. This bright and airy 2 bedroom, 1 bathroom unit offers an accessible lifestyle in a quiet, well-maintained, smoke-free building. With an impressive selection of amenities, including free on-site laundry, social and fitness spaces, and a hobby/workshop room, this unit is perfect for staying active, connecting with neighbours or enjoying your favourite hobbies without leaving home. This unit provides added privacy and natural light, receiving both morning and early afternoon sun, while the private balcony offers a lovely spot to enjoy your morning coffee or unwind at the end of the day. Designed with accessibility and ease in mind, the building features a step-free entry and the unit offers an accessible step-in shower.Convenience is another highlight. With many local amenities within walking distance and public transit just a short walk away, shopping, dining, and everyday necessities are all close at hand. The unit also includes one dedicated outdoor parking space. Whether you are looking to simplify your lifestyle, enjoy a welcoming adult community or find a beautifully updated home in a fantastic location, this condo offers the perfect combination of it all. Book your showing today.
Details
| MLS # | 40858872 |
|---|---|
| Listing Type | For Lease |
| Style | Condominium |
| HOA Dues | $479 |
| Status | Active |
| Days On Site | 42 |
| Listing Provided By | Royal LePage Wolle Realty | Bonnie Higgins |
Features
| Bed(s) | 2 |
|---|---|
| Bath(s) | 1 Total |
| SQ Feet | 1,015 |
| Story(s) | 3 |
| Zoning | Res-5 |
Interior
| Appliances | Built-in Microwave, Dishwasher, Freezer, Refrigerator, Stove |
|---|---|
| Rooms Total | 6 |
| Interior Features | Ceiling Fan(s) |
| Cooling | Ductless |
| Cooling Yes / No | No |
| Heating | Heat Pump |
| Heating Yes / No | Yes |
| Fireplaces Total | 1 |
| Fireplace Features | Electric |
| Window Features | Window Coverings |
| Furnished | Unfurnished |
| Laundry Features | Common Area, In Basement |
Exterior
| Lot Features | Urban, Highway Access, Park, Place of Worship, Public Transit, Schools, Shopping Nearby |
|---|---|
| Construction Materials | Brick |
| Roof | Asphalt Shing |
| Patio And Porch Features | Open |
Parking
| Open Parking Yes / No | Yes |
|---|
Utilities
| Sewer | Sewer (Municipal) |
|---|
Area Information
| Province | ON |
|---|---|
| County | Waterloo |
| City | Kitchener |
| Postal Code | N2B 3R8 |
| Area | 2 Kitchener East |
| Subarea | 224 Heritage Park | Rosemount |
| Community Name | 224 Heritage Park/Rosemount |
| School District | Grand River Collegiate Institute |
| Elementary School | Crestview Ps |
| High School | Grand River Collegiate Institute |
| Listing VS Median (in 224 Heritage Park/Rosemount) | |
Price: $2,300 low | high Med: $599,900 sqft: 1,015 low | high Med: 1,208 $ / sqft: $2 low | high Med: $497 On site: 42 low | high Med: 7 | |
Market Activity N2B 3R8
Request a showing
Request a showing
Contact
Learn More About This Property

| Province | ON |
|---|---|
| County | Waterloo |
| City | Kitchener |
| Postal Code | N2B 3R8 |
| Area | 2 Kitchener East |
| Subarea | 224 Heritage Park | Rosemount |
| Community Name | 224 Heritage Park/Rosemount |
| School District | Grand River Collegiate Institute |
| Elementary School | Crestview Ps |
| High School | Grand River Collegiate Institute |
| Listing VS Median (in 224 Heritage Park/Rosemount) | |
Price: $2,300 low | high Med: $599,900 sqft: 1,015 low | high Med: 1,208 $ / sqft: $2 low | high Med: $497 On site: 42 low | high Med: 7 | |