New Listing
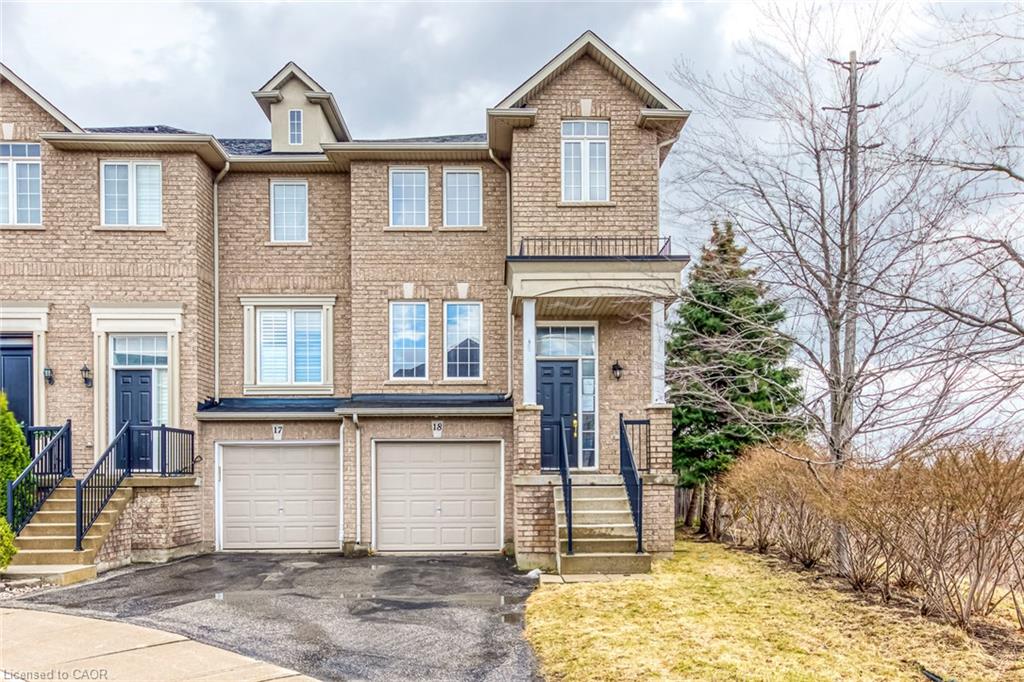
18-2280 Baronwood Drive,Oakville, ON L6M 5J8
Oakville, ON L6M 5J8

Description
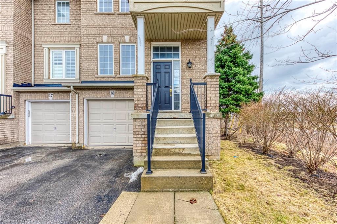
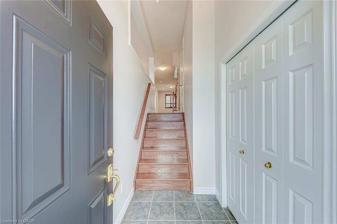
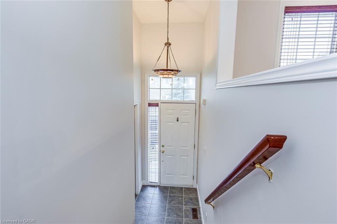
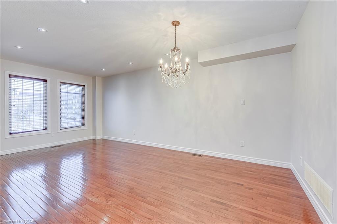
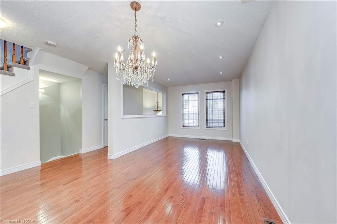
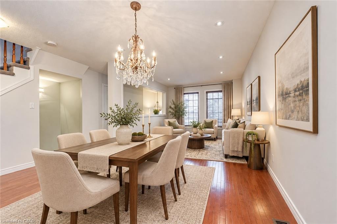
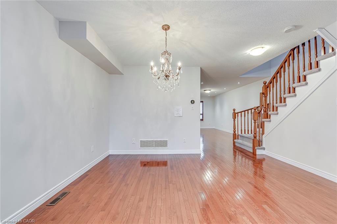
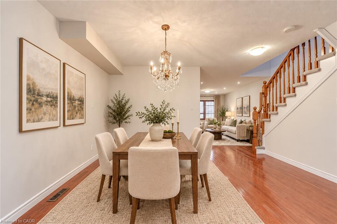
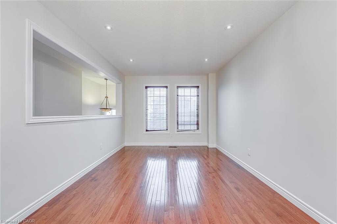
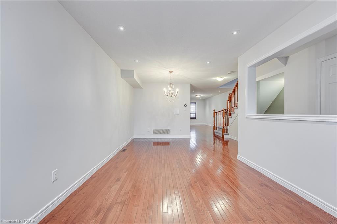
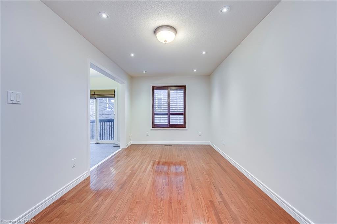
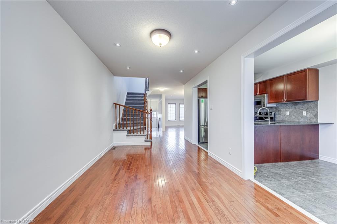
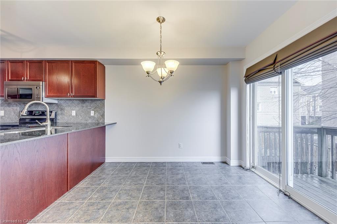
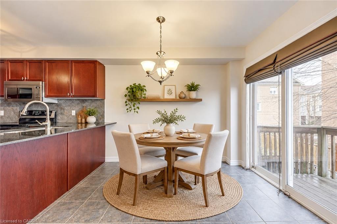
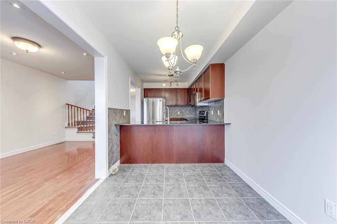
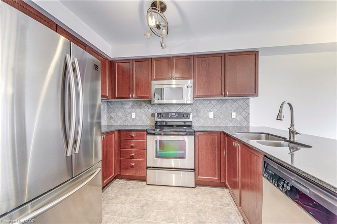
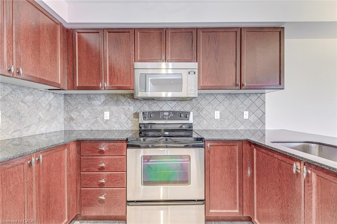
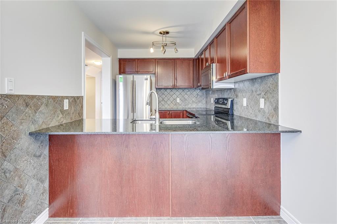
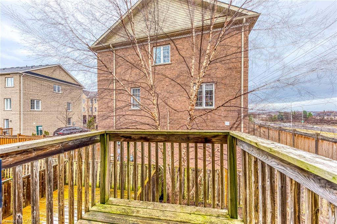
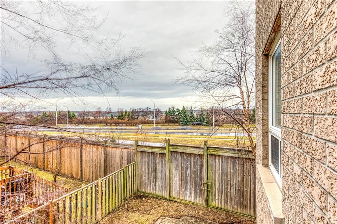
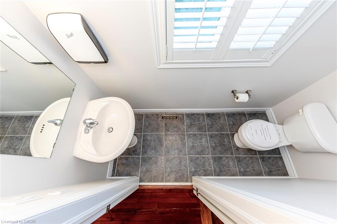
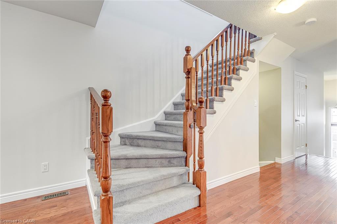
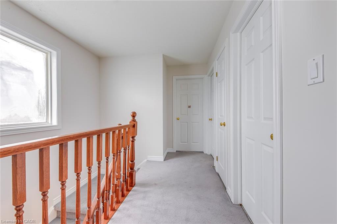
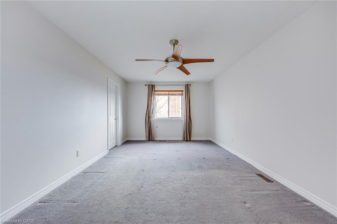
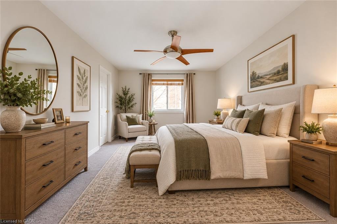
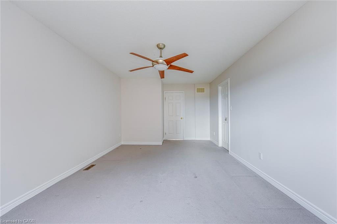
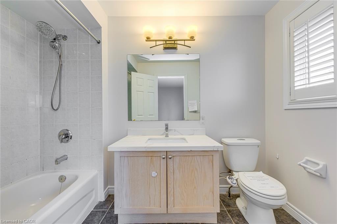
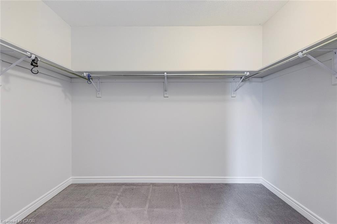
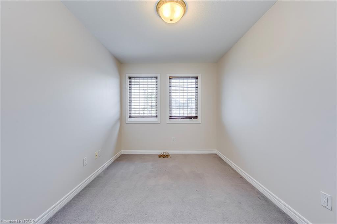
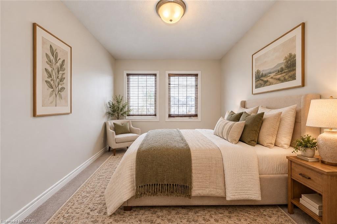
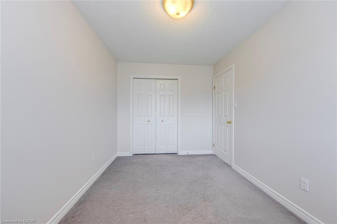
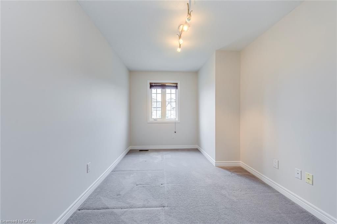
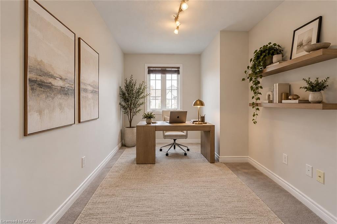
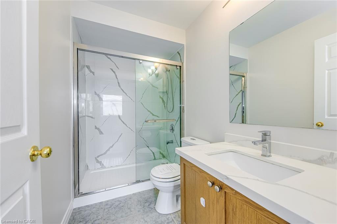
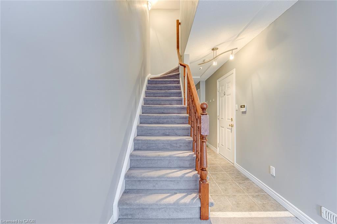
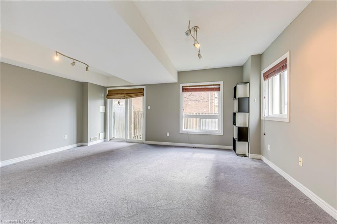
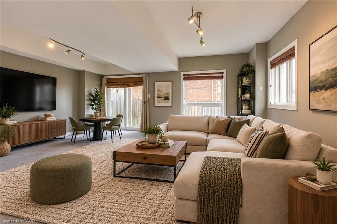
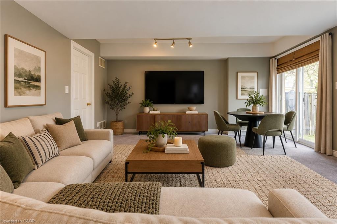
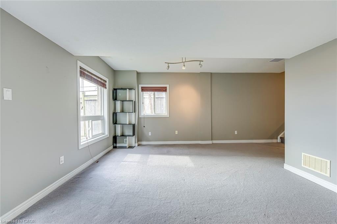
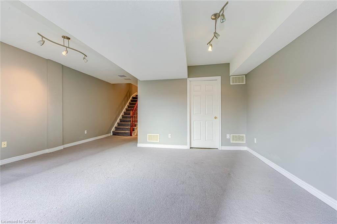
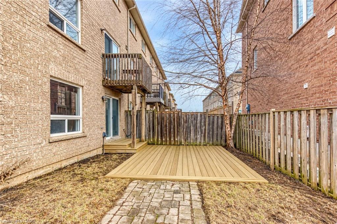
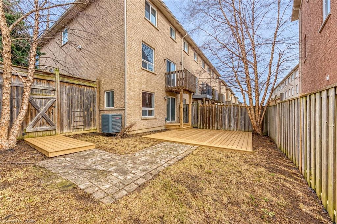
Perfect for corporate relocations, families renovating, or anyone in transition, this elegantly appointed end-unit townhome offers a rare 6-month lease opportunity without compromising on space or comfort. Nestled on a quiet, child-friendly court in Oakville's highly sought-after Westmount neighbourhood, this classic three-storey brick residence provides approximately 2,100 square feet of brilliant, modern living space. The sun-filled main level is an entertainer's dream, featuring an expansive open-concept living and family area with gleaming hardwood floors, modern pot lights, and a stunning eat-in kitchen fully equipped with stainless steel appliances, luxurious granite countertops, and a chic stone backsplash. Step outside to your private balcony for morning coffee, or head down to the versatile, fully finished walkout lower level-ideal for a home office or recreation room-which opens seamlessly to a fully fenced private backyard with a beautiful deck and custom stonework. Ascend to the peaceful primary retreat with its spacious walk-in closet and deep soaker tub ensuite, complemented by two additional bright bedrooms and a shared full bath. Complete with a built-in garage, extra driveway parking, and abundant storage, this home places you steps from top-rated schools, lush parks, and scenic trails, while offering effortless connectivity to major highways, public transit, and the Oakville GO Station. Some photos have been virtually staged.
Details
| MLS # | 40875732 |
|---|---|
| Listing Type | For Lease |
| Style | Town House |
| Status | Active |
| Year | 2007 |
| Days On Site | 1 |
| Listing Provided By | RE/MAX Aboutowne Realty Corp. | Neesh Buttoo |
Features
| Bed(s) | 3 |
|---|---|
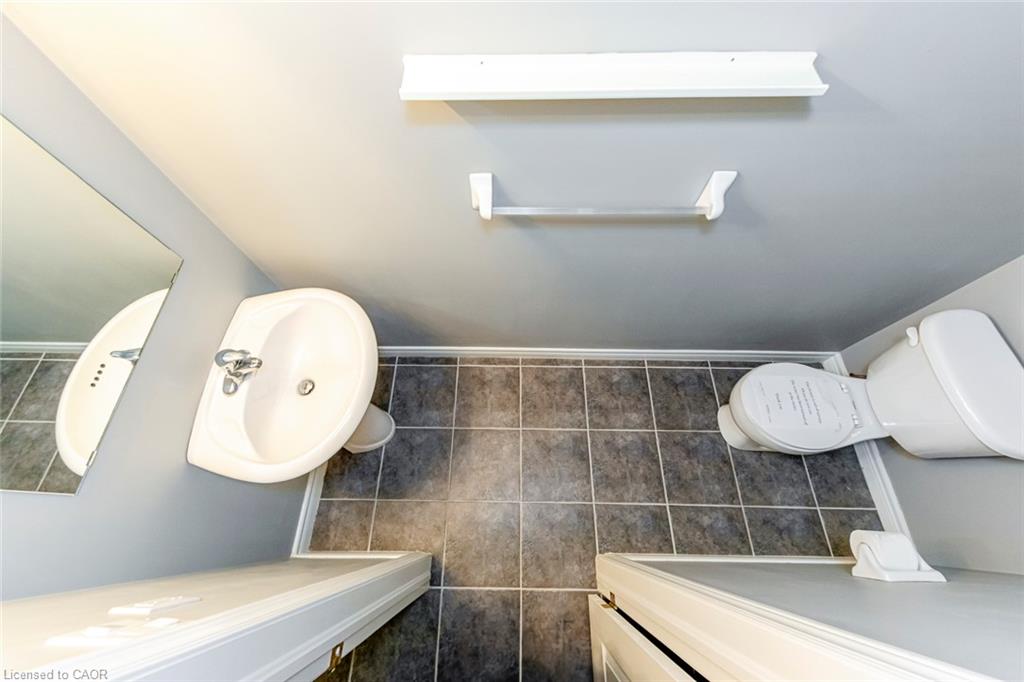
| Bath(s) | 4 Total |
| SQ Feet | 1,676 |
| Garage | 1 |
| Basement | Y |
| Story(s) | 3 |
| Zoning | RM1 sp:235 |
| Acreage | 0.04 |
Interior
| Rooms Total | 12 |
|---|---|
| Interior Features | Auto Garage Door Remote(s) |
| Cooling | Central Air |
| Cooling Yes / No | No |
| Heating | Forced Air, Natural Gas |
| Heating Yes / No | Yes |
| Furnished | Unfurnished |
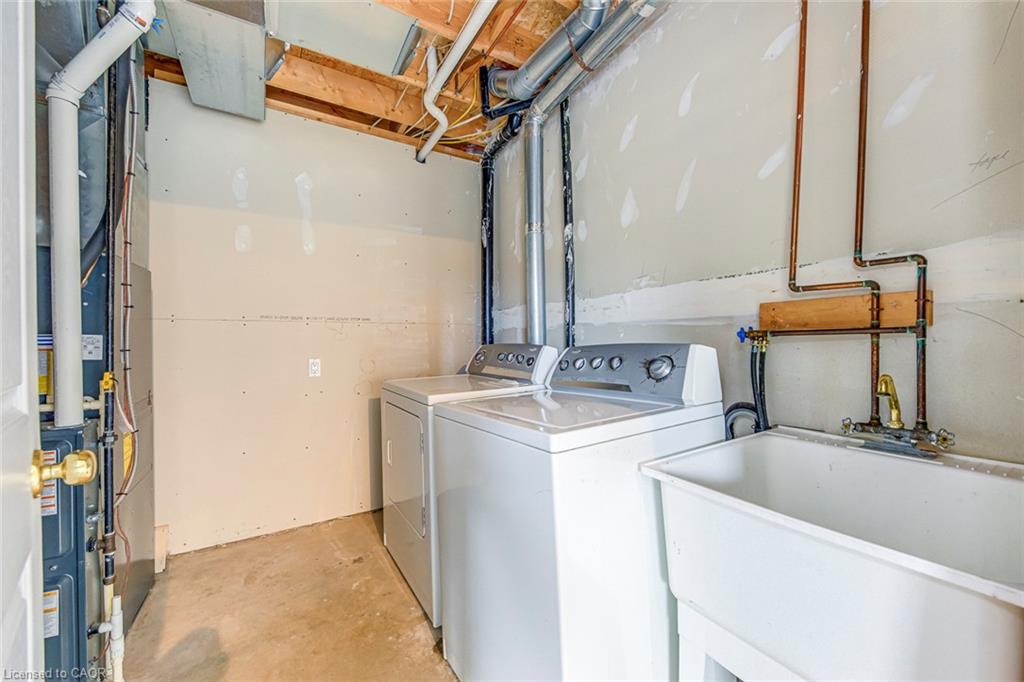
| Laundry Features | Lower Level |
Exterior
| Lot Features | Urban, Cul-De-Sac, Hospital, Park, Place of Worship, Public Transit, Ravine, Schools, Shopping Nearby |
|---|---|
| Construction Materials | Brick |
| Roof | Asphalt Shing |
Parking
| Garage Spaces | 1 |
|---|---|
| Parking Features | Attached Garage, Inside Entry |
| Open Parking Yes / No | Yes |
| Attached Garage Yes / No | Yes |
Utilities
| Sewer | Sewer (Municipal) |
|---|
Area Information
| Province | ON |
|---|---|
| County | Halton |
| City | Oakville |
| Postal Code | L6M 5J8 |
| Area | 1 Oakville |
| Subarea | 1019 WM Westmount |
| Community Name | 1019 WM Westmount |
| Listing VS Median (in 1019 WM Westmount) | |
Price: $3,500 low | high Med: $764,000 sqft: 1,676 low | high Med: 1,246 $ / sqft: $2 low | high Med: $633 On site: 1 low | high Med: 35 | |
Request a showing
Request a showing
Contact
Learn More About This Property

| Province | ON |
|---|---|
| County | Halton |
| City | Oakville |
| Postal Code | L6M 5J8 |
| Area | 1 Oakville |
| Subarea | 1019 WM Westmount |
| Community Name | 1019 WM Westmount |
| Listing VS Median (in 1019 WM Westmount) | |
Price: $3,500 low | high Med: $764,000 sqft: 1,676 low | high Med: 1,246 $ / sqft: $2 low | high Med: $633 On site: 1 low | high Med: 35 | |