$1,800 $10 est/mo Sourced by Back At You
249 Federal Street,Stoney Creek, ON L8E 1P6
Stoney Creek, ON L8E 1P6


Description
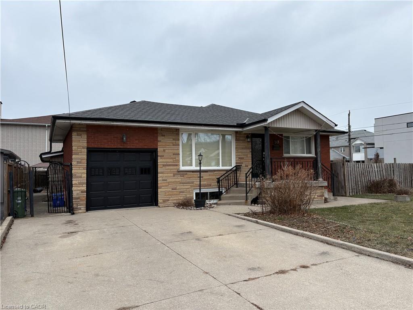
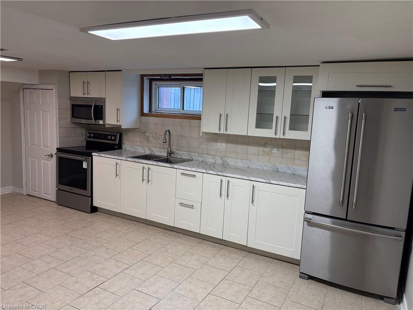
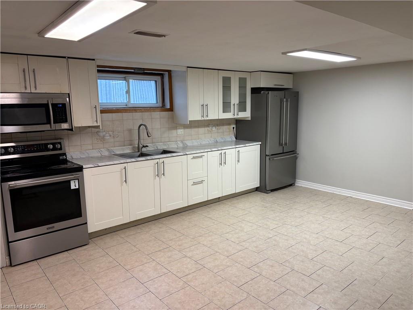
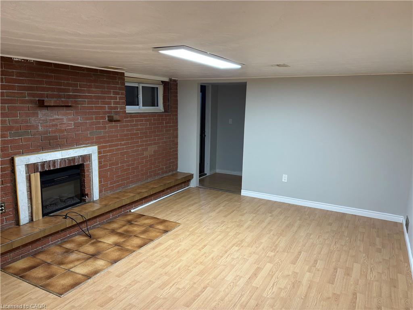
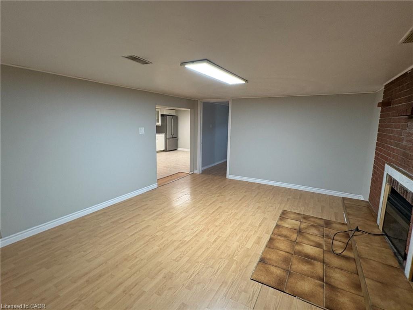
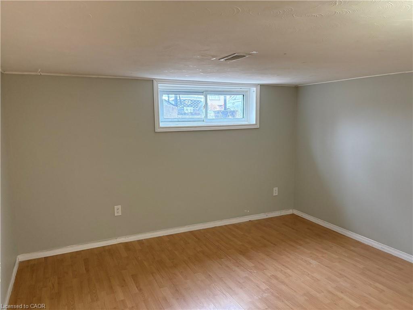
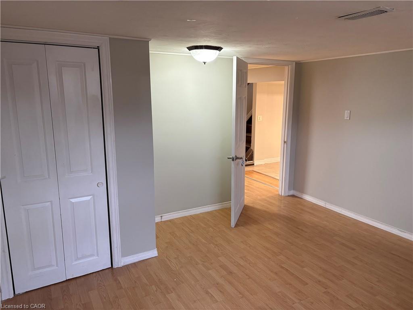
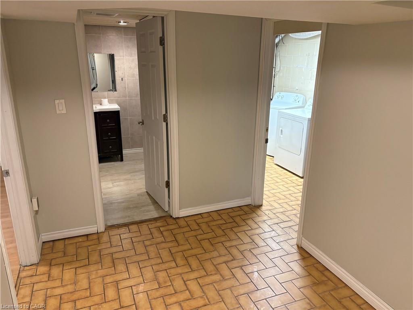
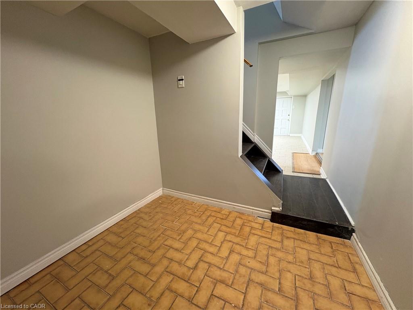
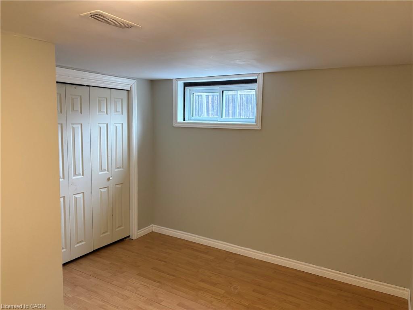
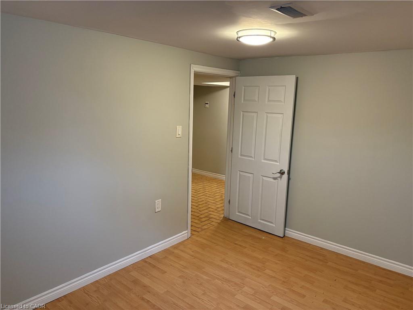
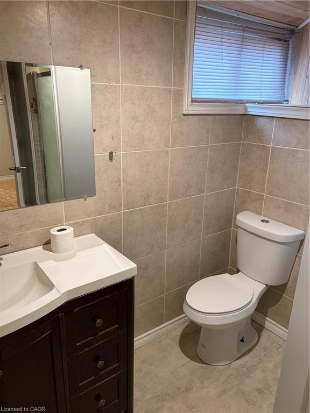
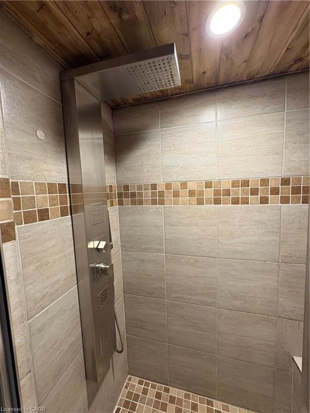
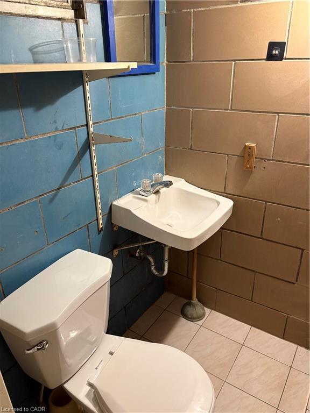
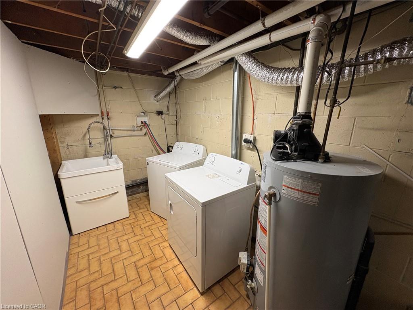
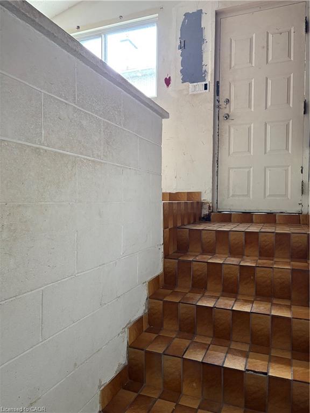
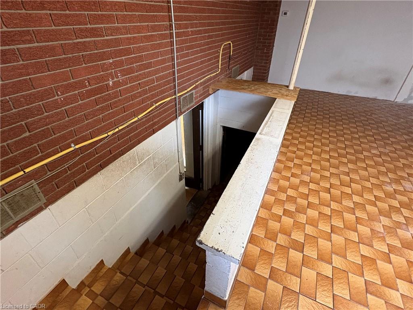
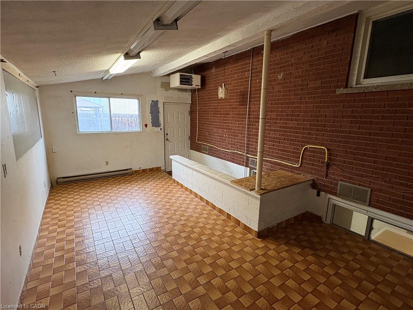
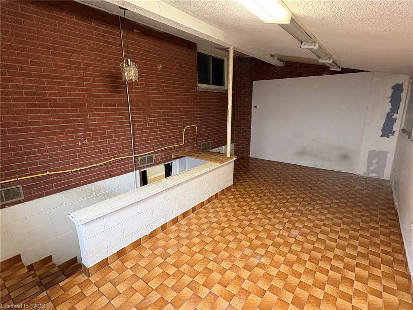
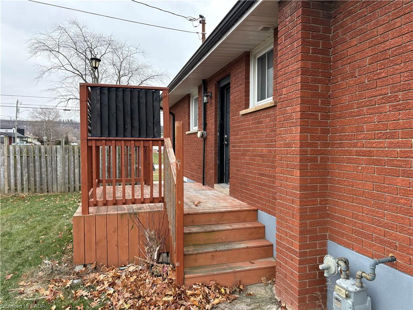
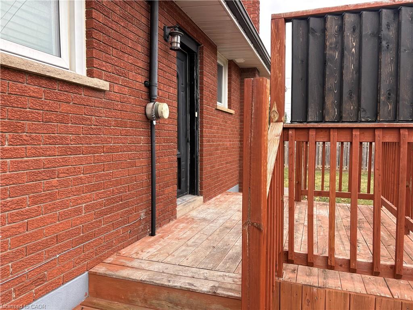
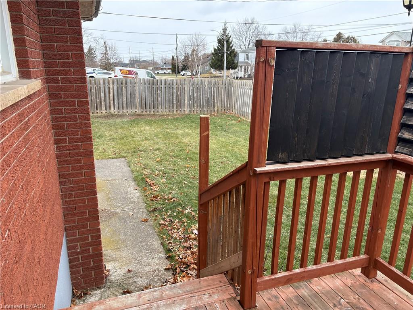
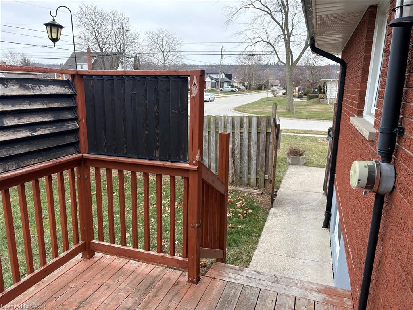
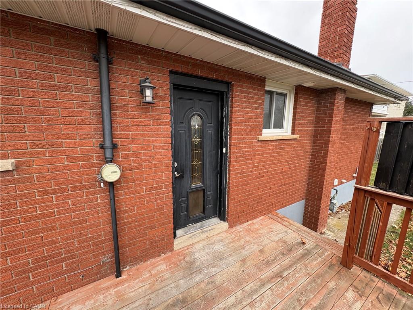
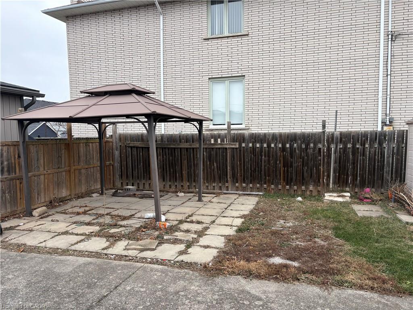
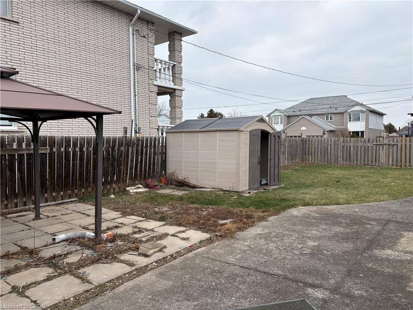
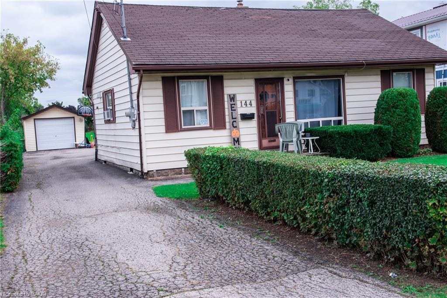
Amazing Stoney Creek location in a family friendly neighbourhood. Within close proximity to all amenities including parks, schools, shopping and bus routes. Spacious two bedroom basement apartment with a private side entrance. Large eat-in kitchen measuring 21' X 13'10". Spacious Living Room with gas fireplace and walk-up into the garage (used for storage but no access for parking). Large rear yard to be shared with the main floor tenant. Tenants are responsible for 50% of utilities (gas, electricity, water, water heater). Double driveway to be shared with the main floor Tenant (one parking spot included).
Details
| MLS # | 40841014 |
|---|---|
| Listing Type | For Lease |
| Style | House |
| Status | Active |
| Year | 1964 |
| Days On Site | 77 |
| Listing Provided By | Royal LePage Burloak Real Estate Services | Paul Busnello |
Features
| Bed(s) | 2 |
|---|---|
| Bath(s) | 2 Total |
| SQ Feet | 1,000 |
| Basement | Y |
| Story(s) | 1 |
| Zoning | R1 |
| Acreage | 0.14 |
Interior
| Appliances | Water Heater, Built-in Microwave, Dishwasher, Dryer, Refrigerator, Stove, Washer |
|---|---|
| Rooms Total | 7 |
| Interior Features | High Speed Internet, Water Meter |
| Cooling | Central Air |
| Cooling Yes / No | No |
| Heating | Fireplace-Gas, Forced Air, Natural Gas |
| Heating Yes / No | Yes |
| Furnished | Unfurnished |
| Laundry Features | In Area, Laundry Room |
Exterior
| Exterior Features | Private Entrance |
|---|---|
| Lot Features | Urban, Rectangular, Corner Lot, Library, Park, Place of Worship, Public Transit, Quiet Area, Rec./Community Centre, Schools |
| Construction Materials | Brick Veneer |
| Roof | Asphalt Shing |
| Foundation Details | Concrete Block |
| Patio And Porch Features | Deck |
| Security Features | Carbon Monoxide Detector(s), Smoke Detector(s) |
Parking
| Garage Spaces | 0 |
|---|---|
| Parking Features | Attached Garage, Concrete |
| Open Parking Yes / No | Yes |
| Attached Garage Yes / No | Yes |
Utilities
| Utilities | Cable Connected, Electricity Connected, Internet Other, Natural Gas Connected, Recycling Pickup, Street Lights, Phone Connected |
|---|---|
| Sewer | Sewer (Municipal) |
Area Information
| Province | ON |
|---|---|
| County | Hamilton |
| City | Stoney Creek |
| Postal Code | L8E 1P6 |
| Area | 51 Stoney Creek |
| Subarea | 511 Eastdale | Poplar Park | Industrial |
| Community Name | 511 Eastdale/Poplar Park/Industrial |
| School District | Orchard Park Public, St. John He |
| Elementary School | Eastdale Public, St. Francis Xav |
| High School | Orchard Park Public, St. John He |
| Listing VS Median (in 511 Eastdale/Poplar Park/Industrial) | |
Price: $1,800 low | high Med: $474,450 sqft: 1,000 low | high Med: 1,021 $ / sqft: $2 low | high Med: $517 On site: 77 low | high Med: 87 | |
Request a showing
Request a showing
Contact
Learn More About This Property

| Province | ON |
|---|---|
| County | Hamilton |
| City | Stoney Creek |
| Postal Code | L8E 1P6 |
| Area | 51 Stoney Creek |
| Subarea | 511 Eastdale | Poplar Park | Industrial |
| Community Name | 511 Eastdale/Poplar Park/Industrial |
| School District | Orchard Park Public, St. John He |
| Elementary School | Eastdale Public, St. Francis Xav |
| High School | Orchard Park Public, St. John He |
| Listing VS Median (in 511 Eastdale/Poplar Park/Industrial) | |
Price: $1,800 low | high Med: $474,450 sqft: 1,000 low | high Med: 1,021 $ / sqft: $2 low | high Med: $517 On site: 77 low | high Med: 87 | |
Nearby Listings (Within 1/4 mile)
Price: $1K - $2K
sqft: 750 - 1,000
Listing Updated: August 24, 2026 at 2:29:44 PM PDT
