500 Alden Road 16,Markham, ON L3R 5H5
Markham, ON L3R 5H5

Description
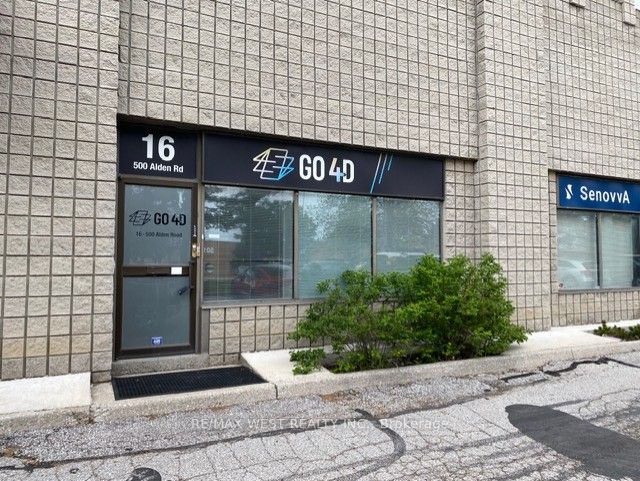
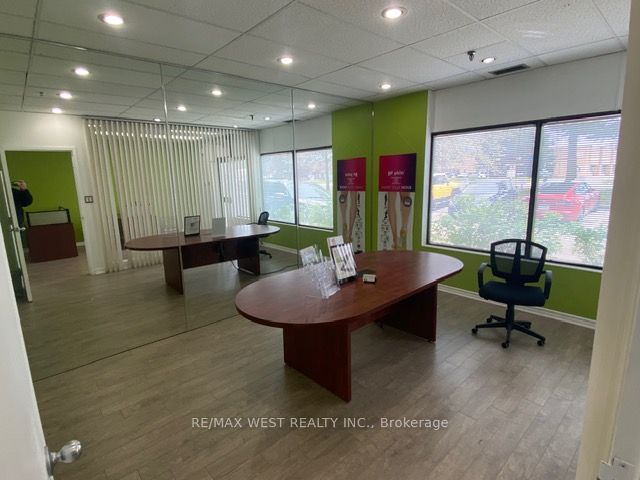
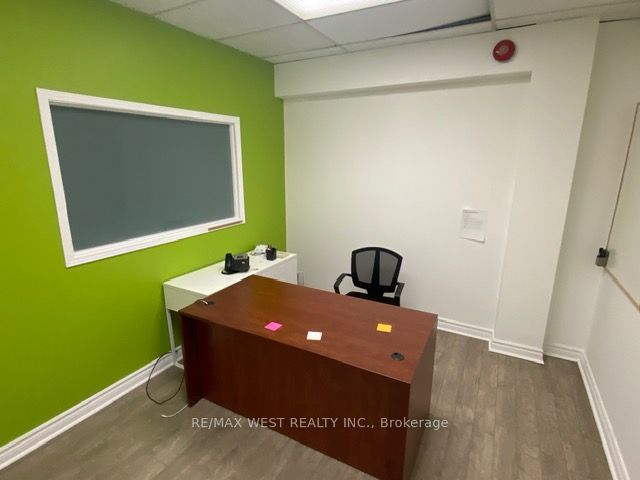
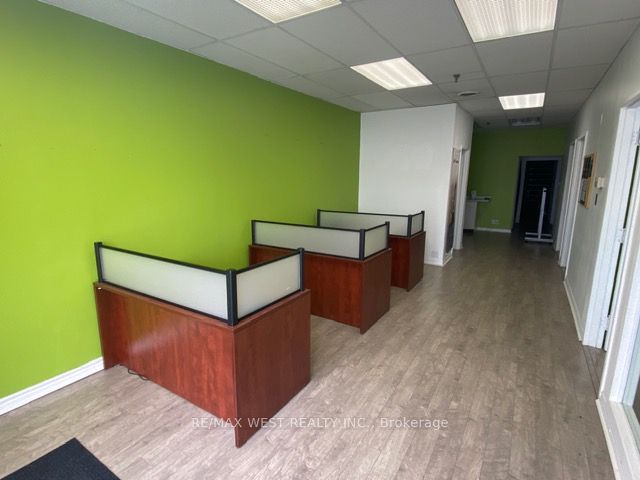
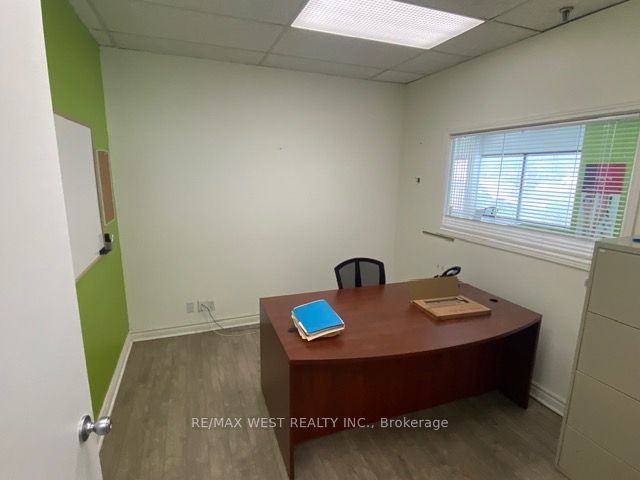
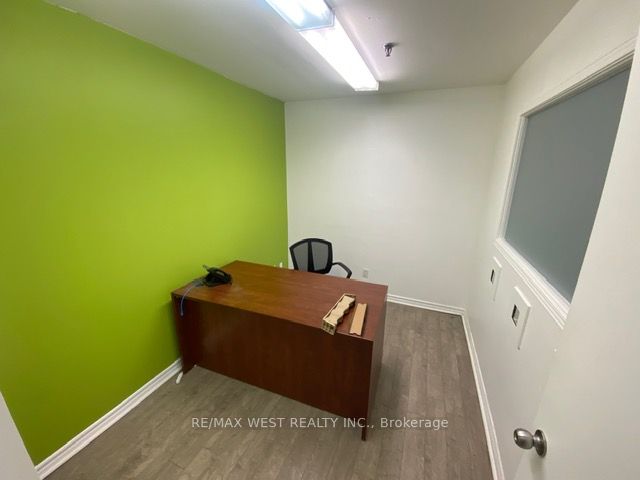
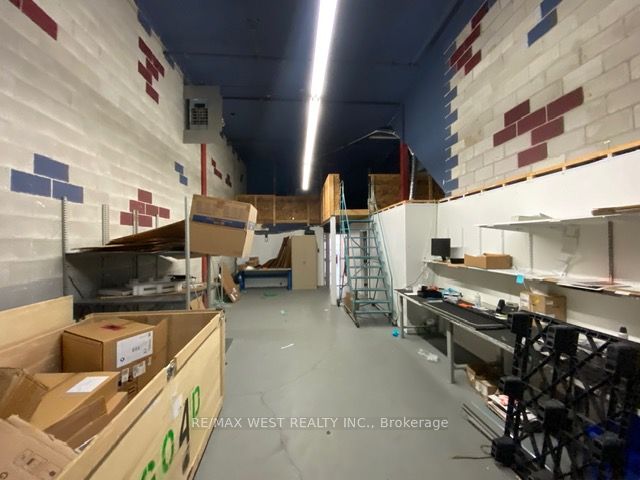
This exceptionally clean and well-maintained 1,950 sq. ft. industrial unit offers the perfect blend of professional office space and functional warehouse space, making it an ideal opportunity for a wide range of businesses. Approximately 30% of the unit is finished office space, featuring a welcoming reception area, private offices, and a comfortable work environment, while the remaining 70% is open warehouse space designed for efficient storage, distribution, light manufacturing, or service operations. Complete with a truck level loading door. Boasting excellent street exposure, this unit provides outstanding visibility and signage opportunities, helping your business stand out in a high-traffic commercial location. The space has been meticulously maintained and is move-in ready, allowing you to begin operations with minimal setup. Employee comfort is ensured year-round with heating and air conditioning throughout the premises. An added bonus is that all existing office furniture and equipment are included, offering tremendous value and reducing the costs associated with relocating or outfitting your new workspace. Whether you're expanding your business, establishing a new headquarters, or looking for a versatile industrial space with a professional appearance, this property checks all the boxes. The combination of clean, modern office space, practical warehouse functionality, and excellent curb appeal makes this a rare leasing opportunity. Don't miss your chance to secure a turnkey industrial unit that offers flexibility, convenience, and exceptional presentation in one complete package. Schedule your private viewing today and discover how this outstanding space can help your business thrive.
Details
| MLS # | N13529266 |
|---|---|
| Listing Type | For Lease |
| Status | New |
| Year | 0 |
| Days On Site | 118 |
| Listing Provided By | RE/MAX WEST REALTY INC. | MICHAEL D`ANTONIO |
Features
| Bath(s) | 1 |
|---|---|
| SQ Feet | 1,950 |
| Zoning | Industrial |
| Acreage | 0.04 |
Interior
| Cooling | Yes |
|---|
Exterior
| Security Features | Partial |
|---|
Utilities
| Utilities | Available |
|---|---|
| Sewer | Sanitary+Storm |
Taxes
| Tax Annual Amount | 8.75 |
|---|---|
| Tax Type | TMI |
| Tax Legal Description | UNIT 16, LEVEL 1, YORK REGION CONDOMINIUM PLAN NO. 561 ; LTS 1 & 2 PL M1807, MORE FULLY DESCRIBED IN SCHEDULE "A" OF DECLARATION LT224947 AS AMENDED BY LT259505 ; MARKHAM |
| Tax Year | 2026 |
Area Information
| Province | ON |
|---|---|
| County | York |
| City | Markham |
| Postal Code | L3R 5H5 |
| Area | Milliken Mills West |
| Listing VS Median (in L3R 5H5) | |
Price: $17 low | high Med: $16 sqft: 1,950 low | high Med: 1,950 $ / sqft: $0 low | high Med: $0 On site: 118 low | high Med: 118 | |
Request a showing
Request a showing
Contact
Learn More About This Property

| Province | ON |
|---|---|
| County | York |
| City | Markham |
| Postal Code | L3R 5H5 |
| Area | Milliken Mills West |
| Listing VS Median (in L3R 5H5) | |
Price: $17 low | high Med: $16 sqft: 1,950 low | high Med: 1,950 $ / sqft: $0 low | high Med: $0 On site: 118 low | high Med: 118 | |