
Description
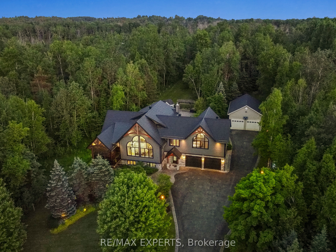
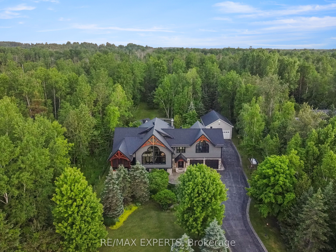
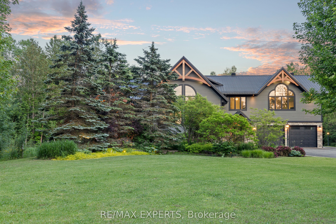
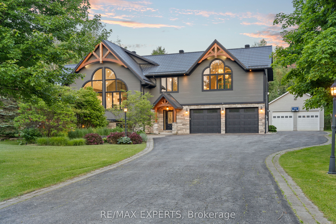
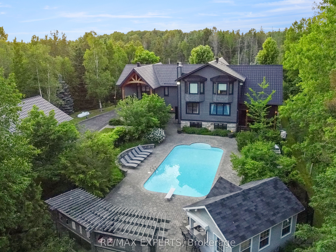
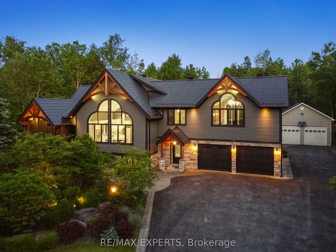
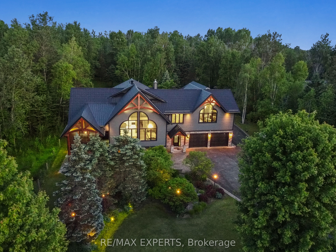
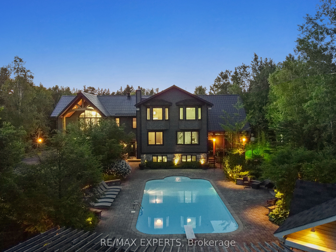
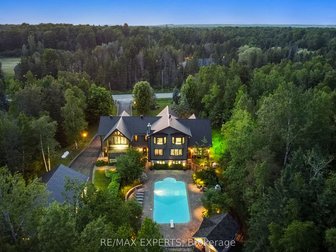
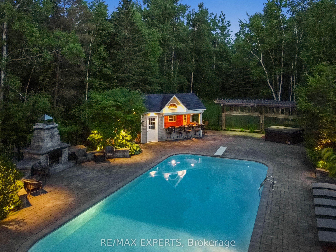
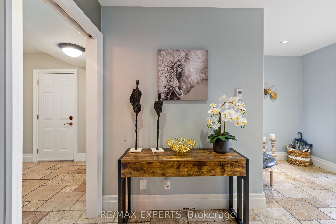
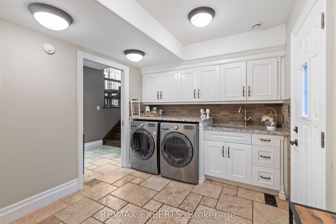
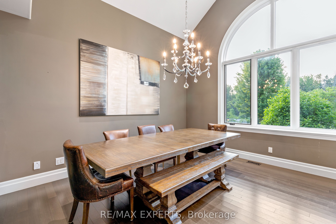
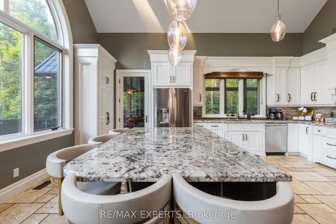
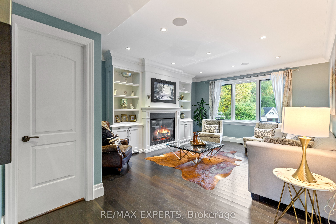
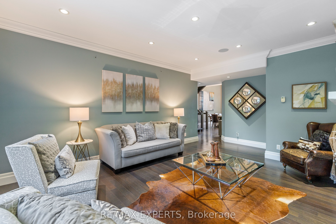
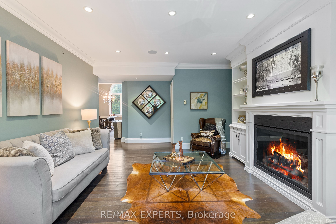
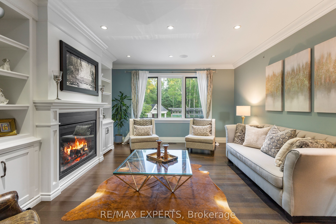
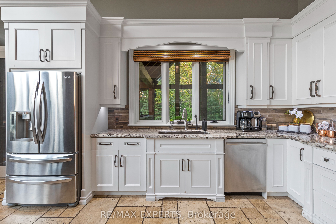
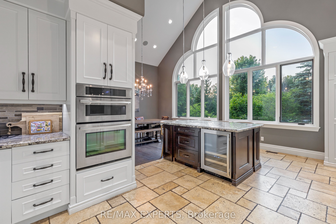
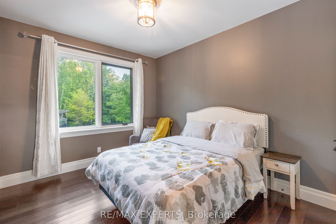
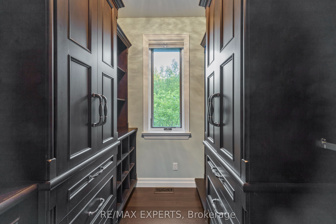
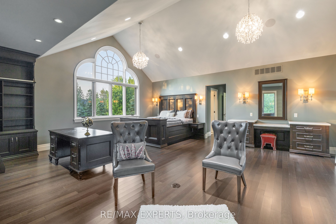
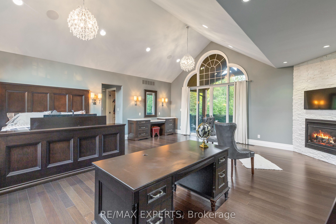
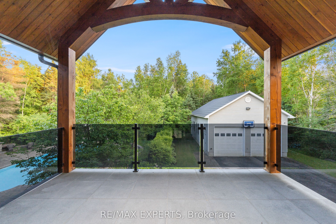
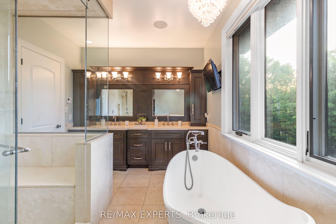
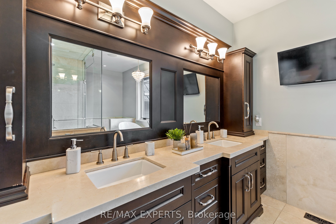
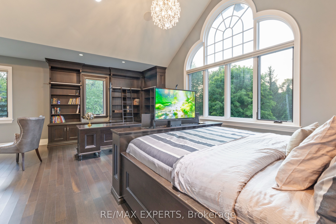
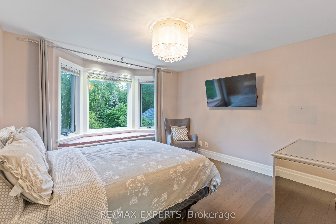
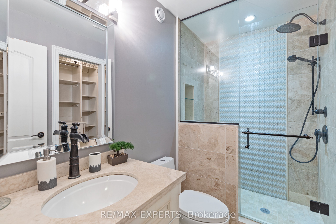
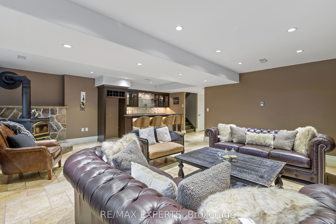
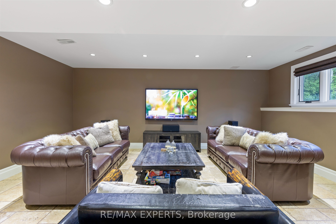
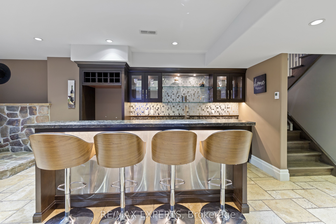
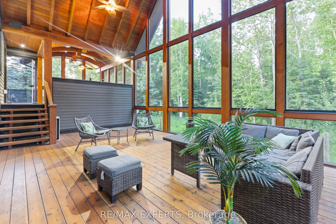
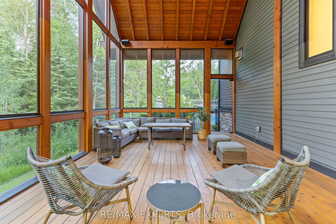
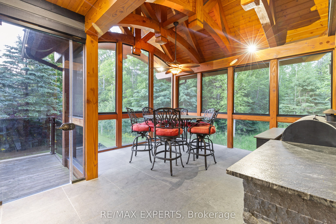
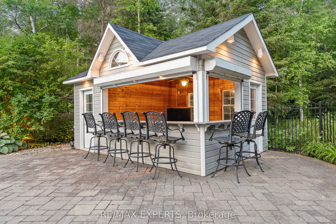
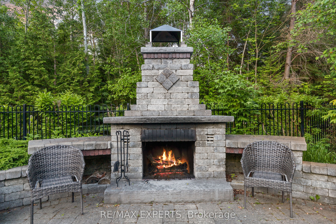
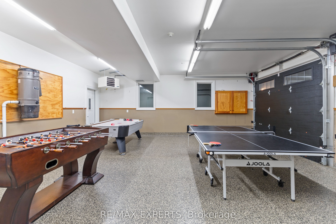
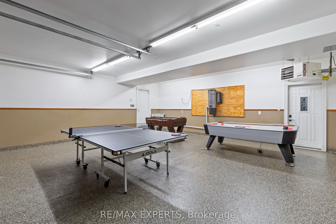
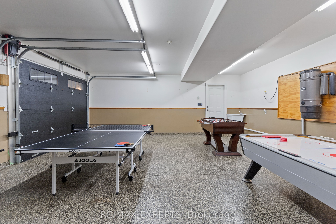
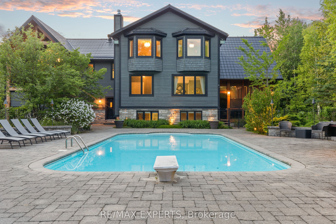
Immerse Yourself In Luxury Living With This Fully furnished Impeccably Designed Residence,Featuring Crestron Home Automation For Effortless Control. This 5- Bedroom, 6-Bathroom HomeBoasts A Chef-Inspired Kitchen With Top-Of-The-Line Finishes, Accompanied By A SpaciousMuskoka Room And A Built-In Barbecue For Year-Round Entertaining. The Grandeur Continues WithA Lower Level Media Room Adorned With Travertine Tile Heated Floors, Creating The PerfectSpace For Relaxation And Movie Nights. Revel In The Soaring Vaulted Ceilings That Add To TheInviting Atmosphere Throughout The Home. Step Outside To Discover A Backyard Oasis, CompleteWith A huge Heated In-Ground salt waterPool, A Fireplace, And A Cabana/Pool Bar, Ideal ForHosting Gatherings With Friends & Family. . Home Automation,Landscape lighting System, PoolEquipment, Central Vac With Attachments, All Window Coverings, Security Cameras, And hot tuball tv's and remotes. located very close to Bear Creek Golf club and Tangle Creek Golf club.
Details
| MLS # | N13748846 |
|---|---|
| Listing Type | For Lease |
| Style | House |
| Status | New |
| Year | 0 |
| Days On Site | 53 |
| Listing Provided By | RE/MAX EXPERTS | N13748846 390100 |
Features
| Bed(s) | 5 |
|---|---|
| Bath(s) | 6 |
| Garage | 6 |
| Basement | Y |
| Pool | Yes |
| Story(s) | 2 |
| Acreage | 1.62 |
| Property View | Pool, Trees, Woods |
Interior
| Interior Features | Air Exchanger, Auto Garage Door Remote, Bar Fridge, Built-In Oven, Central Vacuum, In-Law Suite, In-Law Capability, Steam Room, Sump Pump, Ventilation System, Water Purifier, Water Treatment |
|---|---|
| Cooling | Central Air |
| Heat Source | Propane |
| Fireplace Features | Family Room, Natural Gas, Rec Room, Wood |
| Fireplace Yes / No | Yes |
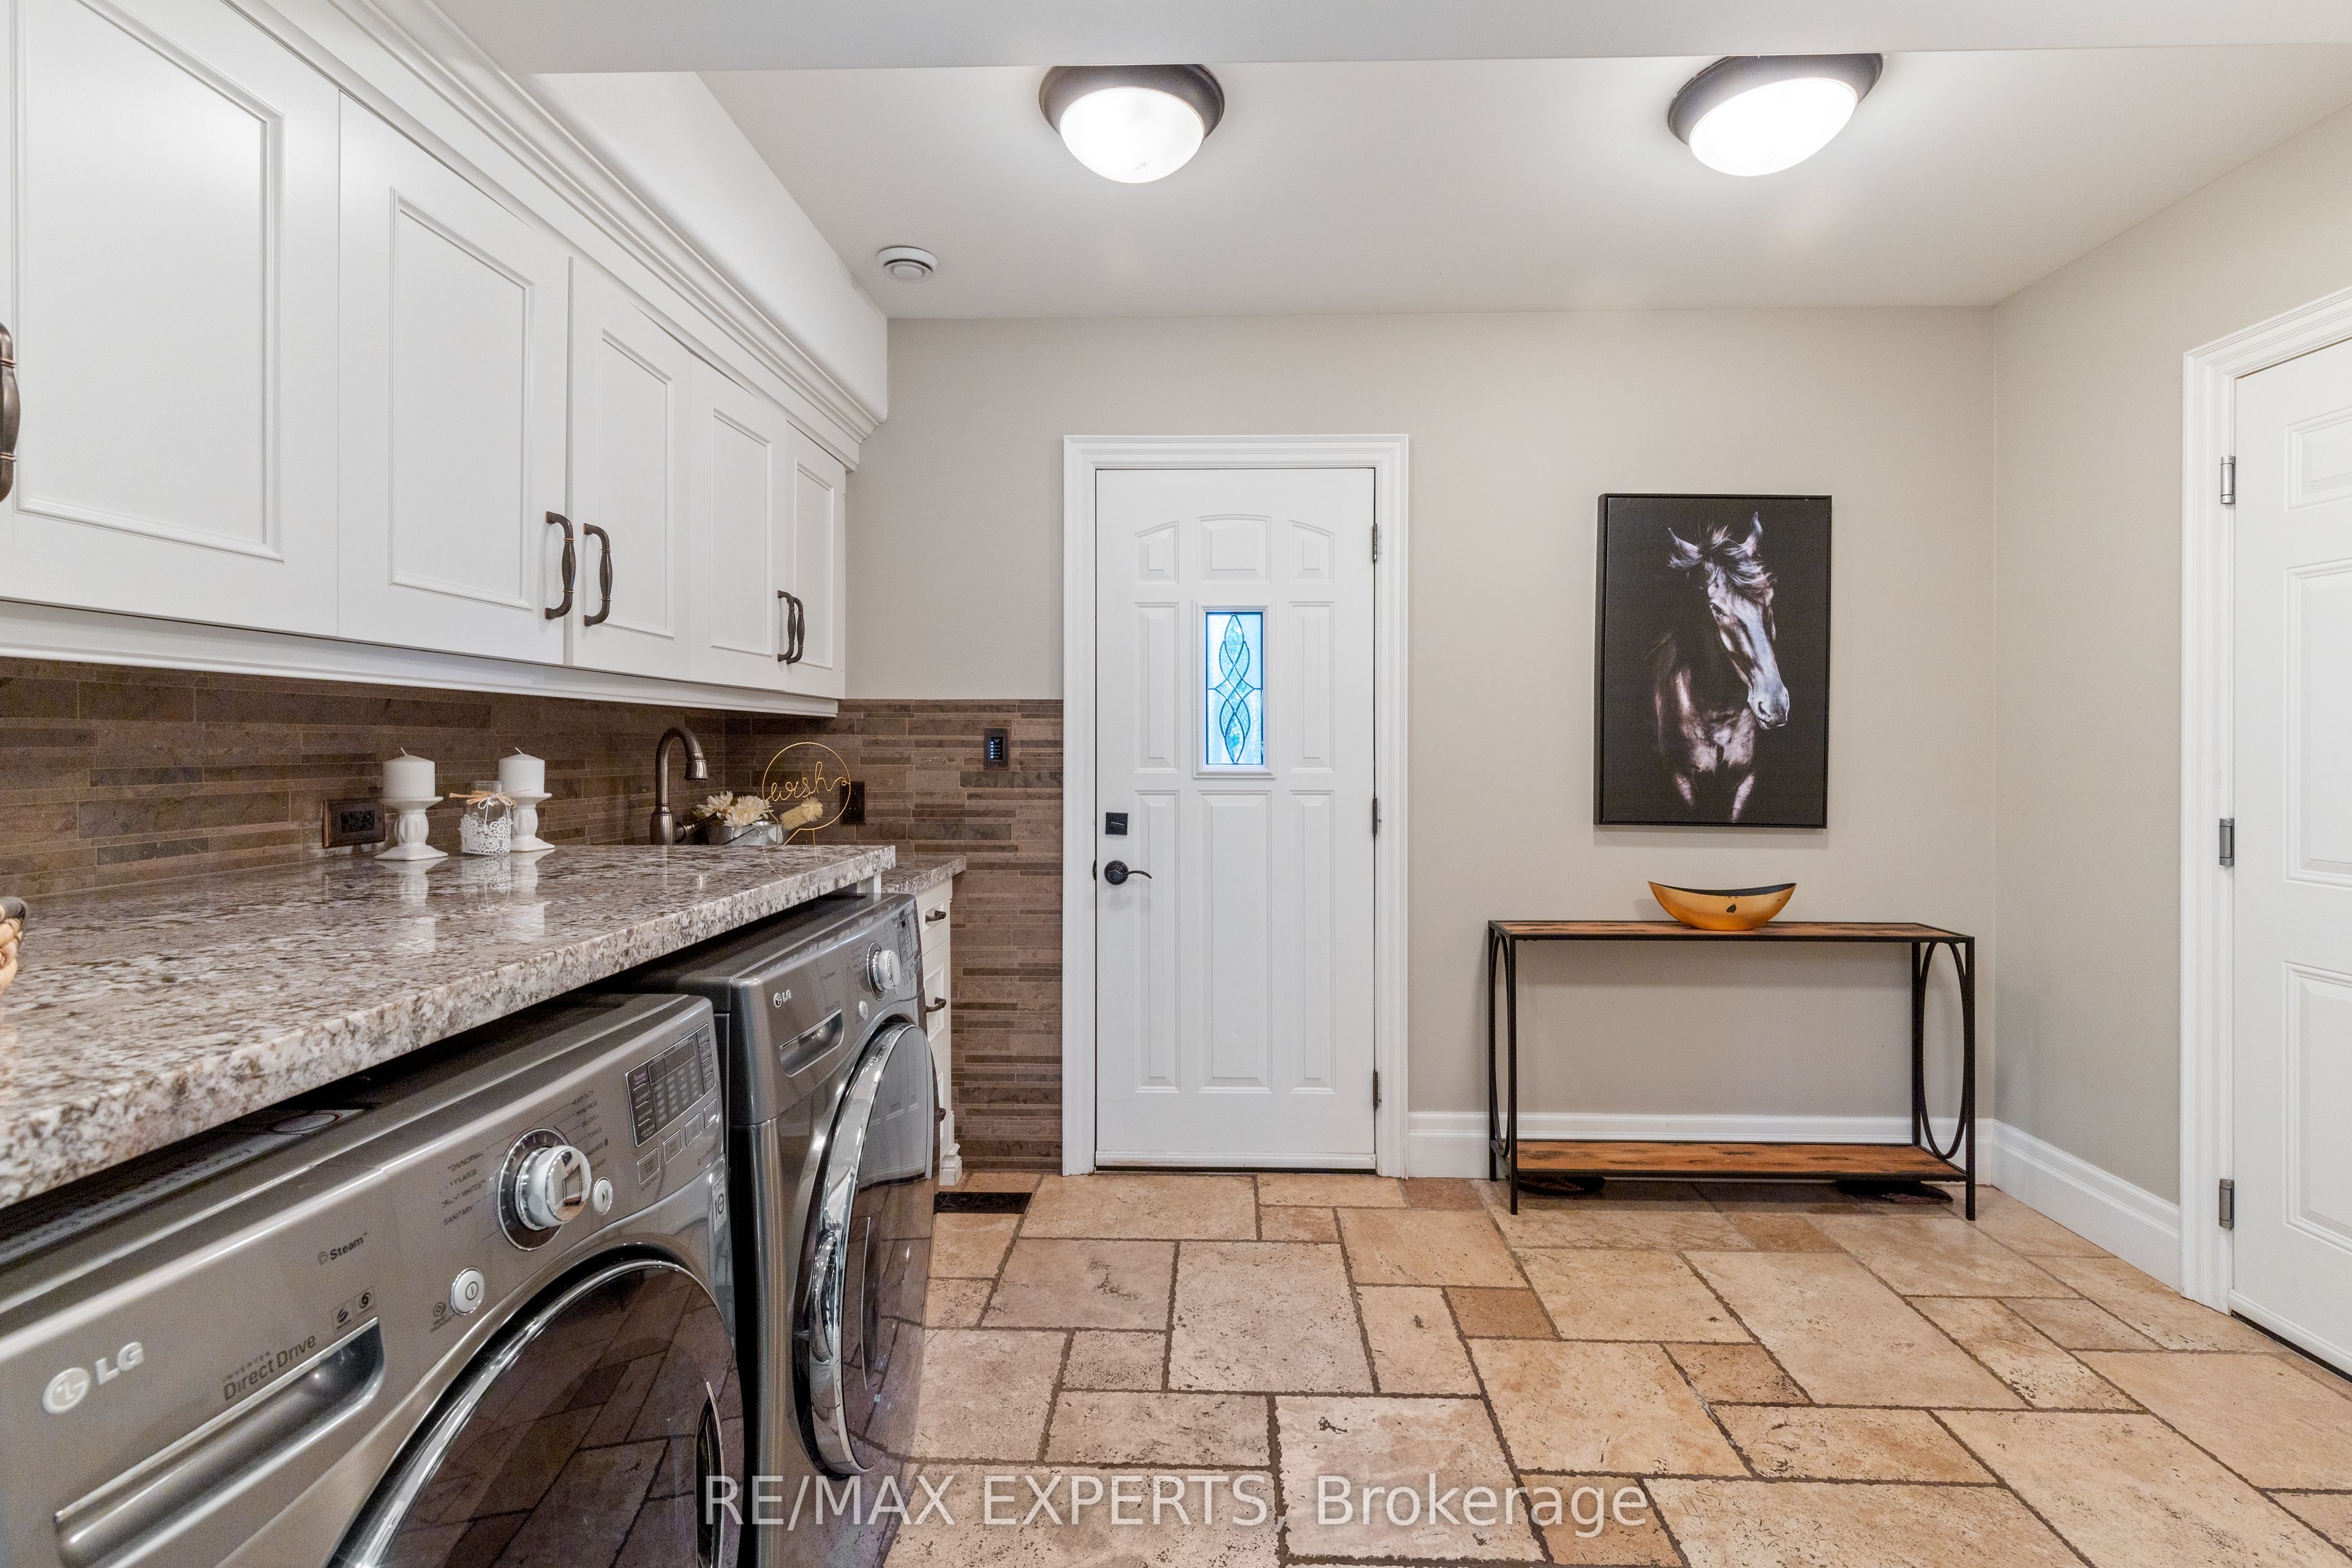
| Laundry Features | Gas Dryer Hookup, Laundry Room |
| Furnished | Furnished |
Exterior
| Exterior Features | Built-In-BBQ, Deck, Hot Tub, Landscaped, Landscape Lighting, Paved Yard, Porch Enclosed, Recreational Area, Year Round Living, Lighting |
|---|---|
| Roof | Metal |
| Foundation Details | Concrete Block |
| Topography | Flat, Wooded/Treed |
| View | Pool, Trees/Woods |
| Construction Materials | Stone, Wood |
| Security Features | Alarm System, Carbon Monoxide Detectors, Security System, Smoke Detector |
Parking
| Garage Yes / No | Yes |
|---|---|
| Parking Features | Private Triple |
Utilities
| Sewer | Septic |
|---|
Area Information
| Province | ON |
|---|---|
| County | Simcoe |
| City | Essa |
| Postal Code | L0M 1T0 |
| Area | Rural Essa |
| Listing VS Median (in L0M 1T0) | |
Price: $11,500 low | high Med: $1,452,225 On site: 53 low | high Med: 57.5 | |
Request a showing
Request a showing
Contact
Learn More About This Property

| Province | ON |
|---|---|
| County | Simcoe |
| City | Essa |
| Postal Code | L0M 1T0 |
| Area | Rural Essa |
| Listing VS Median (in L0M 1T0) | |
Price: $11,500 low | high Med: $1,452,225 On site: 53 low | high Med: 57.5 | |
