B-89 Elgin Street N,Cambridge, ON N1R 5H5
Cambridge, ON N1R 5H5

Description
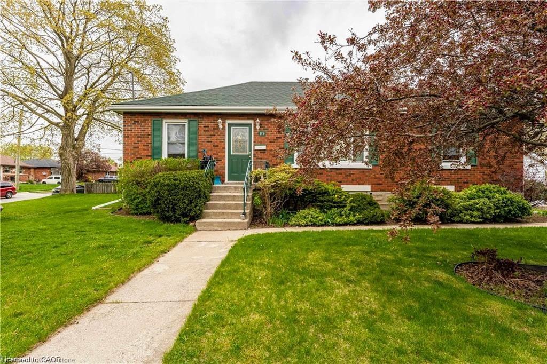
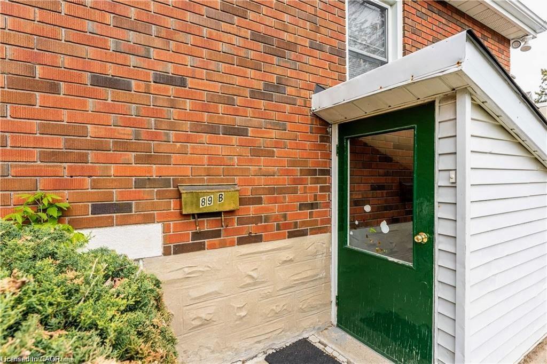
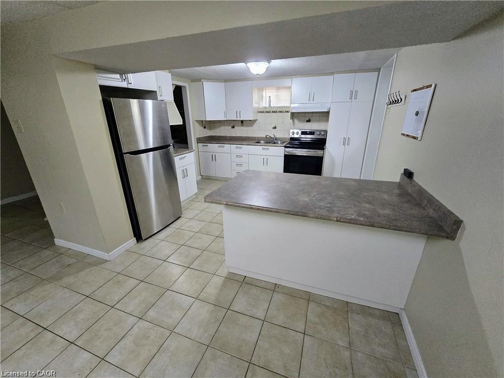
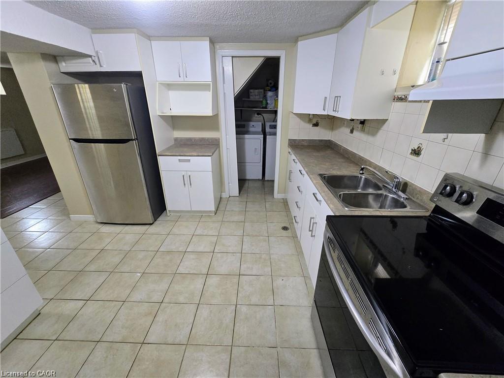
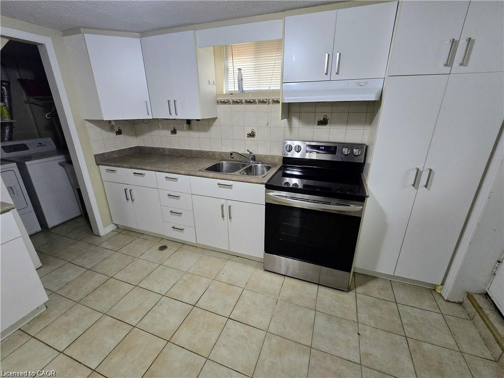
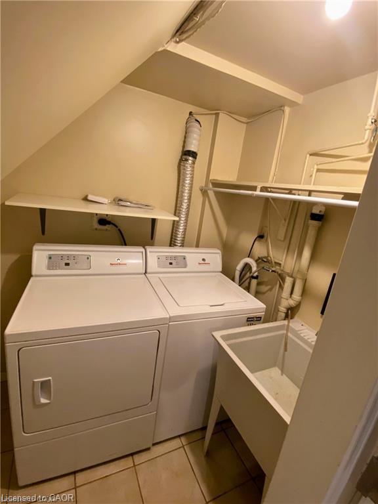
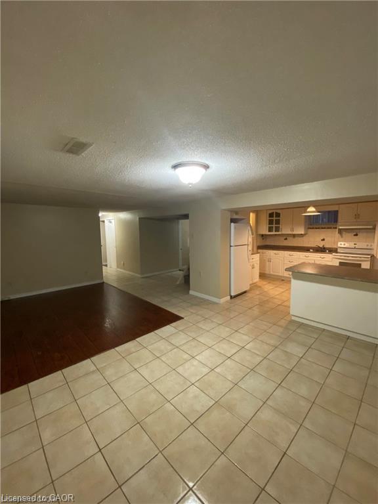
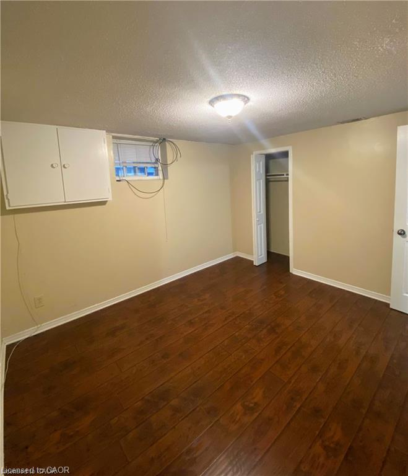
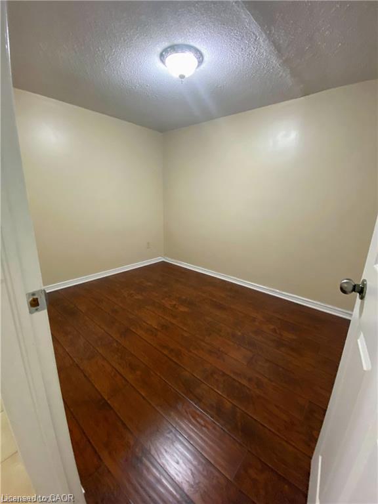
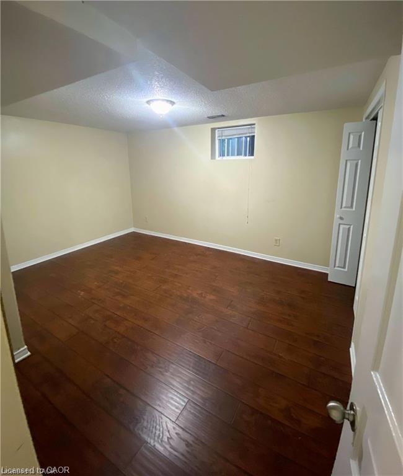
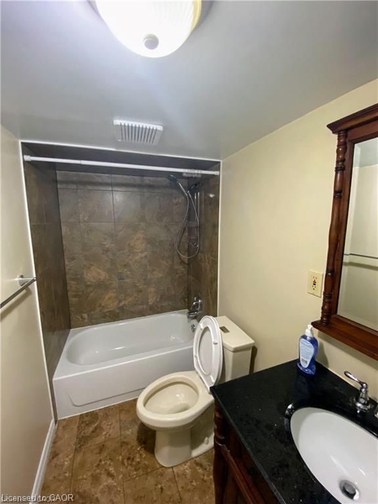
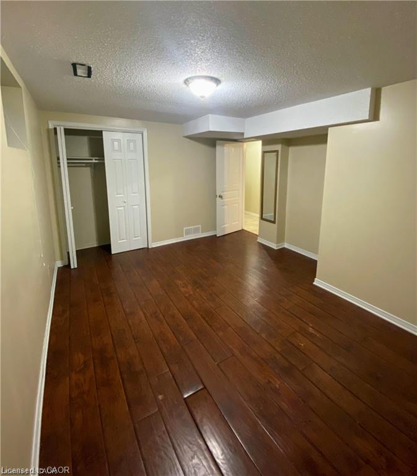
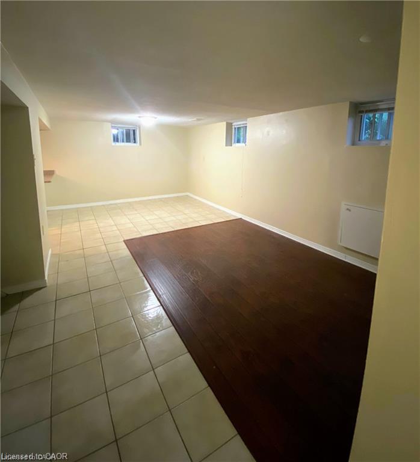
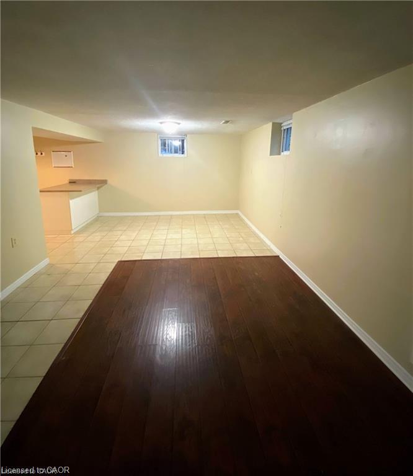
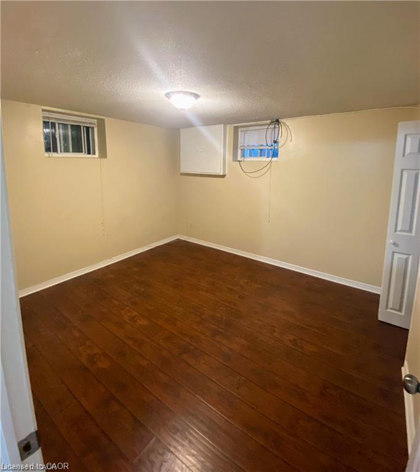
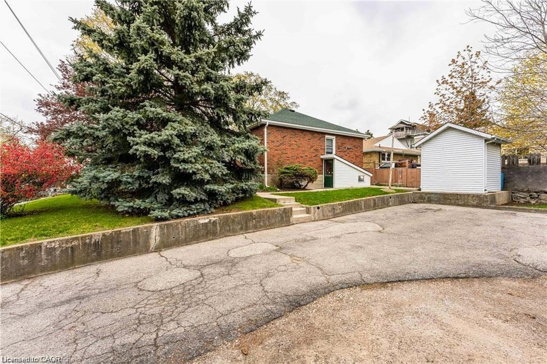
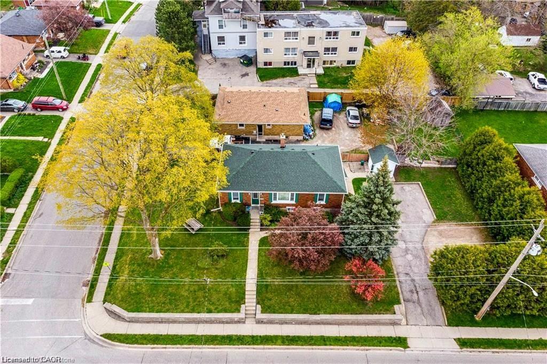
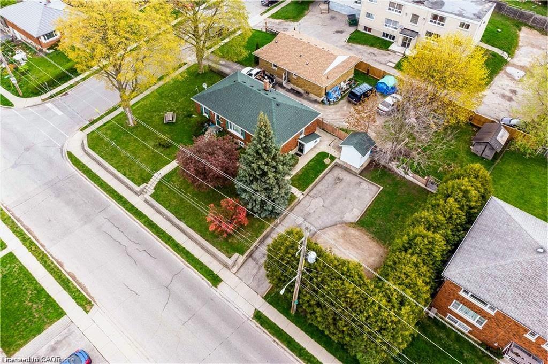
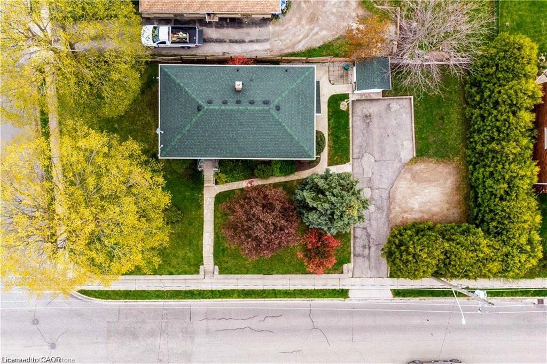
Welcome to this well-maintained lower-level suite located in a charming all-brick bungalow in a quiet, established neighbourhood. Offering a private separate entrance, this spacious and fully finished unit features 2 bedrooms plus a versatile den, providing plenty of room for a home office, additional living space, or storage. The functional layout offers comfortable everyday living, complete with in-suite laundry and appliances included for added convenience. Tenants will also enjoy two dedicated parking spaces and the benefits of a generous lot. Ideally suited to working professionals, couples, or a small family seeking a clean, comfortable and move-in-ready home in a convenient location. Pet-friendly and available for long-term tenancy. A great opportunity to enjoy a private living space in a well-cared-for property.
Details
| MLS # | 40863106 |
|---|---|
| Listing Type | For Lease |
| Style | House |
| Status | Active |
| Days On Site | 43 |
| Listing Provided By | RE/MAX REAL ESTATE CENTRE INC., BROKERAGE | Patrick Kozierowski |
Features
| Bed(s) | 2 |
|---|---|
| Bath(s) | 1 Total |
| SQ Feet | 950 |
| Basement | Y |
| Story(s) | 1 |
| Zoning | R4 |
| Acreage | 0.19 |
Interior
| Appliances | Water Heater Owned, Dryer, Hot Water Tank Owned, Refrigerator, Stove, Washer |
|---|---|
| Rooms Total | 8 |
| Interior Features | Accessory Apartment |
| Cooling | Central Air |
| Cooling Yes / No | No |
| Heating | Forced Air, Natural Gas |
| Heating Yes / No | Yes |
| Fireplaces Total | 0 |
| Furnished | Unfurnished |
| Laundry Features | In-Suite |
Exterior
| Lot Features | Urban, Rectangular, Highway Access, Open Spaces, Park, Place of Worship, Playground Nearby, Public Transit, Rec./Community Centre, School Bus Route, Schools |
|---|---|
| Construction Materials | Brick |
| Roof | Asphalt Shing |
| Fencing | Fence - Partial |
| Foundation Details | Poured Concrete |
| Security Features | Carbon Monoxide Detector, Smoke Detector, Carbon Monoxide Detector(s), Smoke Detector(s) |
Parking
| Garage Spaces | 0 |
|---|---|
| Parking Features | Asphalt, Exclusive, Mutual/Shared, Other |
| Open Parking Yes / No | Yes |
| Attached Garage Yes / No | No |
Utilities
| Sewer | Sewer (Municipal) |
|---|
Area Information
| Province | ON |
|---|---|
| County | Waterloo |
| City | Cambridge |
| Postal Code | N1R 5H5 |
| Area | 12 Galt East |
| Subarea | 24 Alison Park | Eastview North |
| Community Name | 24 Alison Park/Eastview North |
| School District | Glenview Park S.S. |
| Elementary School | Moffat Creek P.S. |
| High School | Glenview Park S.S. |
| Listing VS Median (in 24 Alison Park/Eastview North) | |
Price: $1,850 low | high Med: $719,900 sqft: 950 low | high Med: 1,319 $ / sqft: $2 low | high Med: $550 On site: 43 low | high Med: 21.5 | |
Request a showing
Request a showing
Contact
Learn More About This Property

| Province | ON |
|---|---|
| County | Waterloo |
| City | Cambridge |
| Postal Code | N1R 5H5 |
| Area | 12 Galt East |
| Subarea | 24 Alison Park | Eastview North |
| Community Name | 24 Alison Park/Eastview North |
| School District | Glenview Park S.S. |
| Elementary School | Moffat Creek P.S. |
| High School | Glenview Park S.S. |
| Listing VS Median (in 24 Alison Park/Eastview North) | |
Price: $1,850 low | high Med: $719,900 sqft: 950 low | high Med: 1,319 $ / sqft: $2 low | high Med: $550 On site: 43 low | high Med: 21.5 | |
