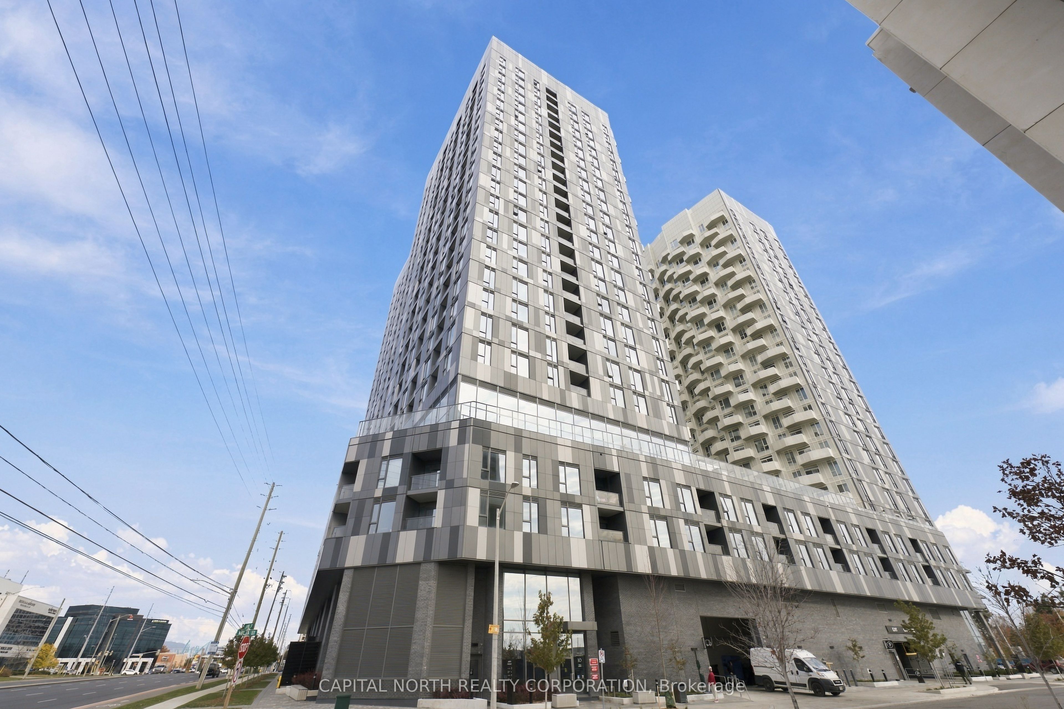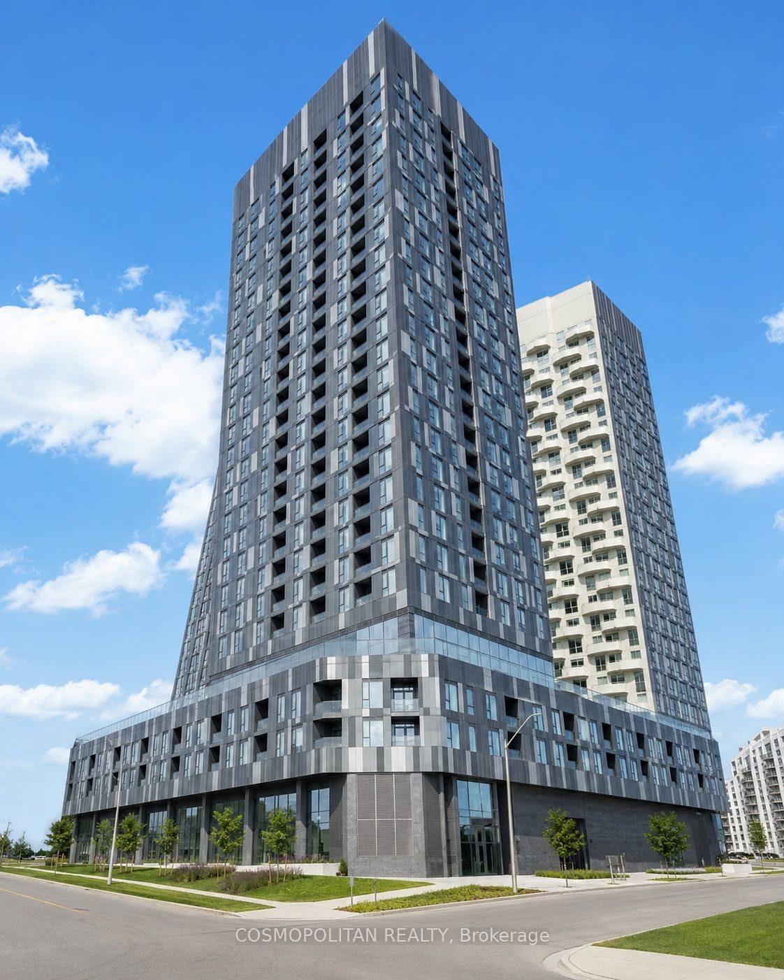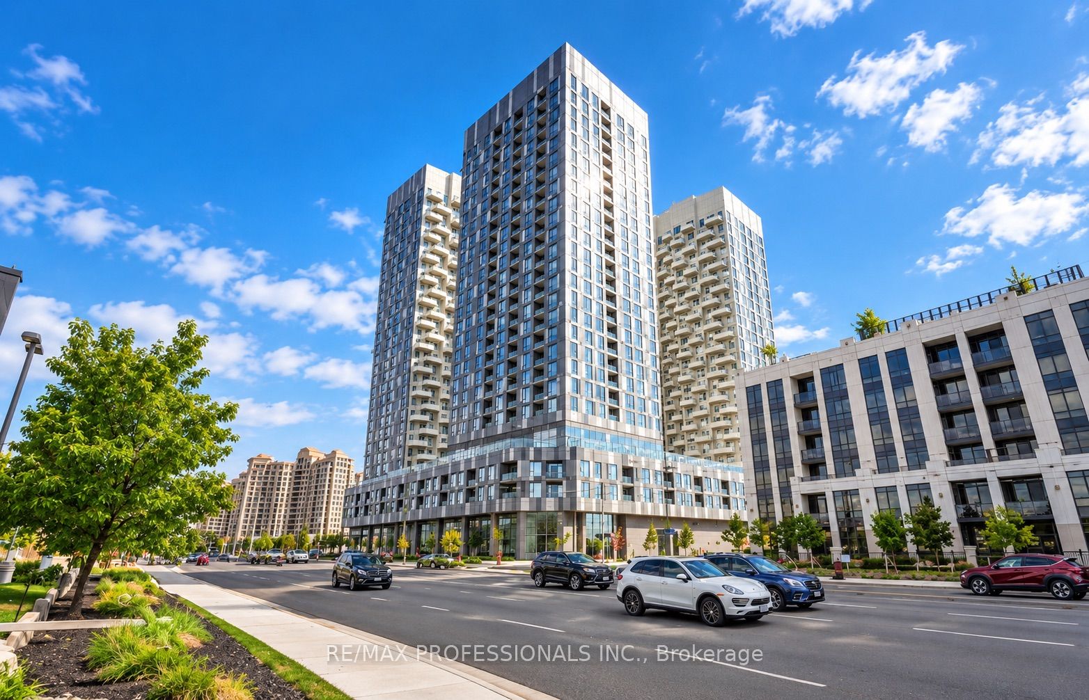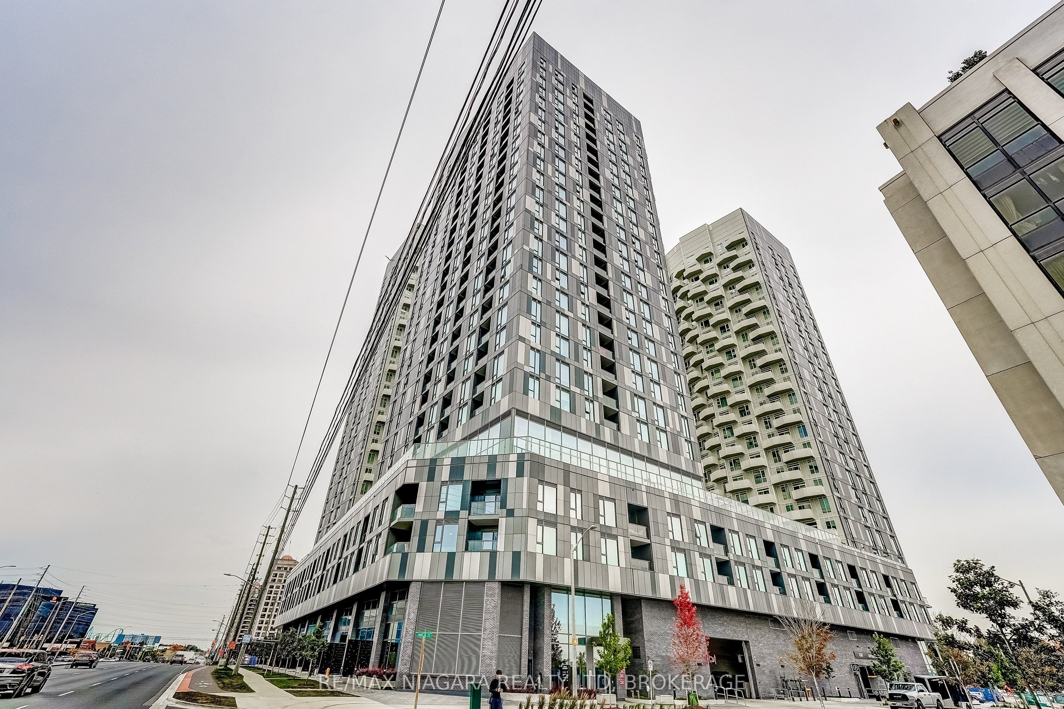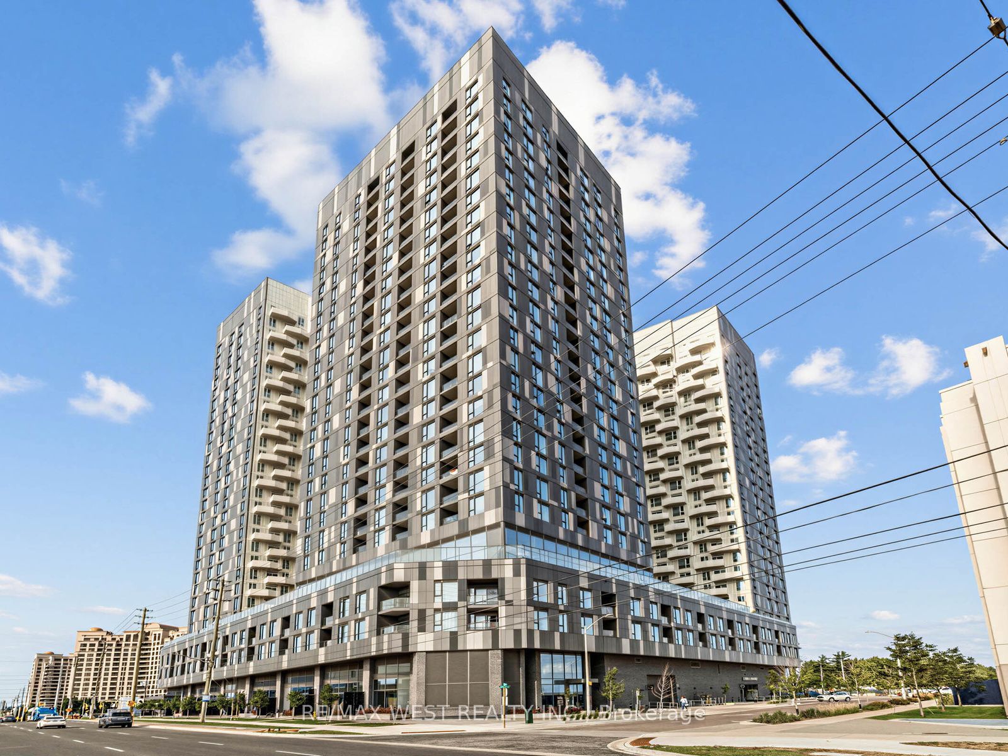
10 Abeja Street 1915,Vaughan, ON L4K 0R4
Vaughan, ON L4K 0R4

Description
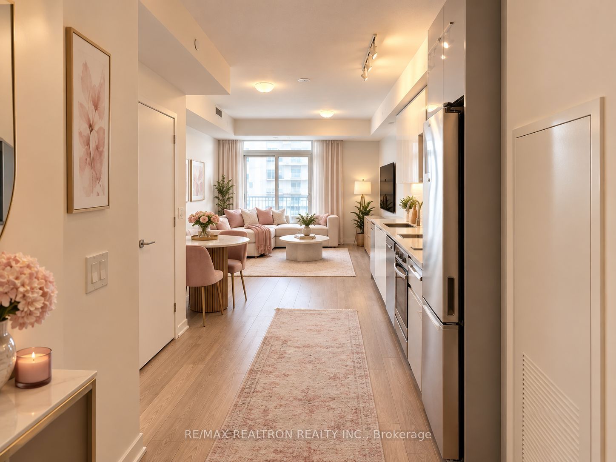
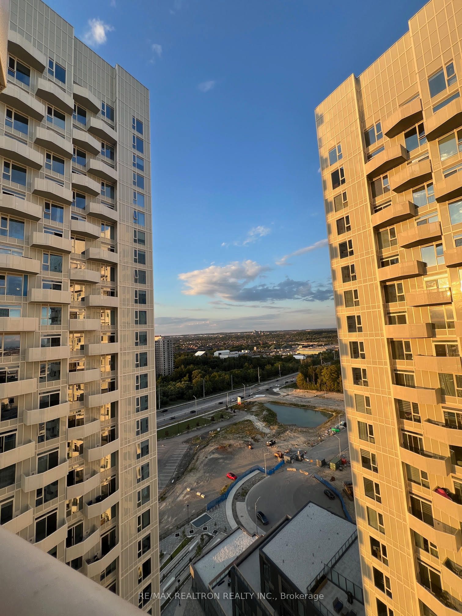
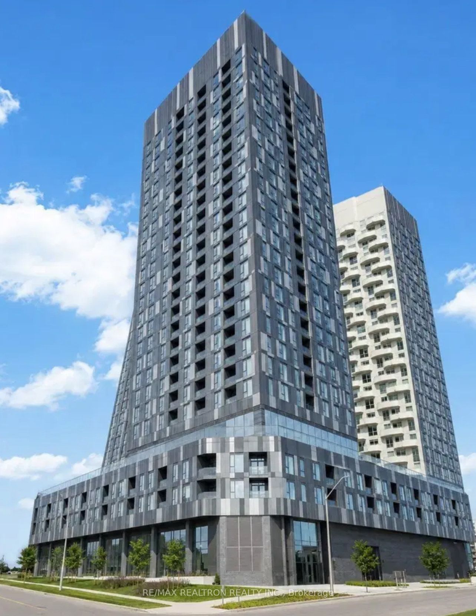
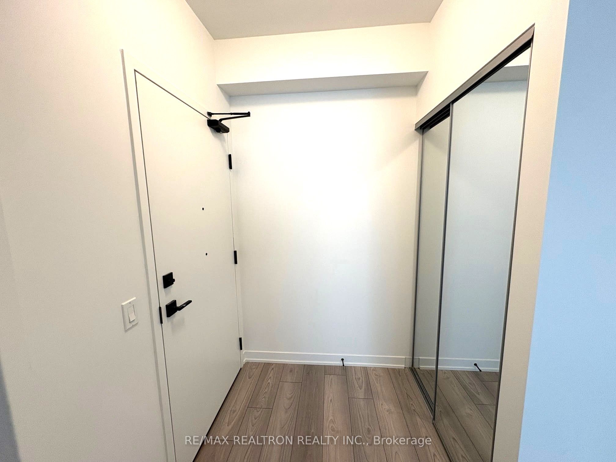
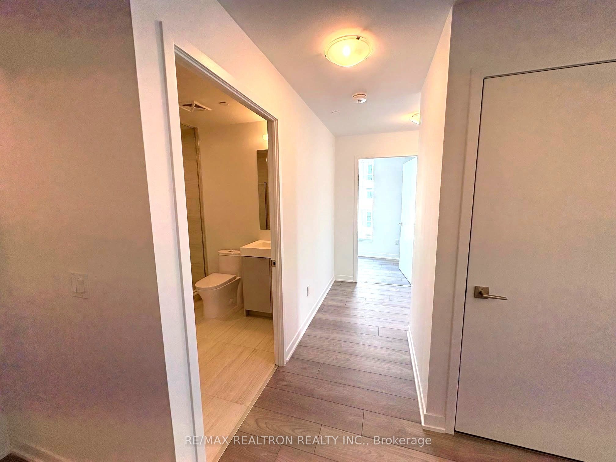
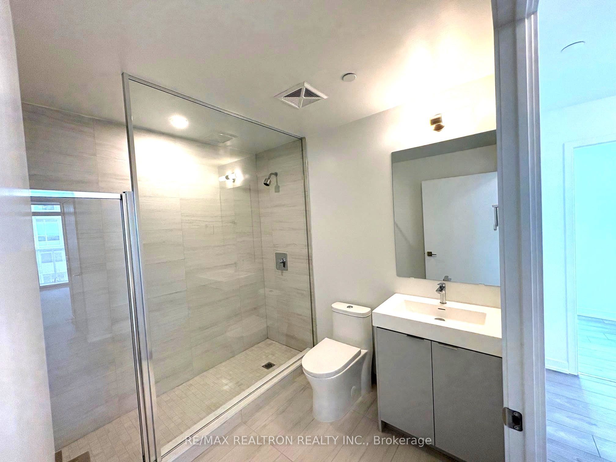
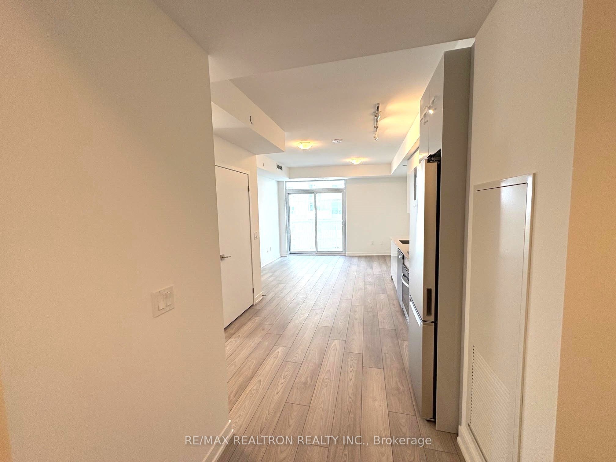
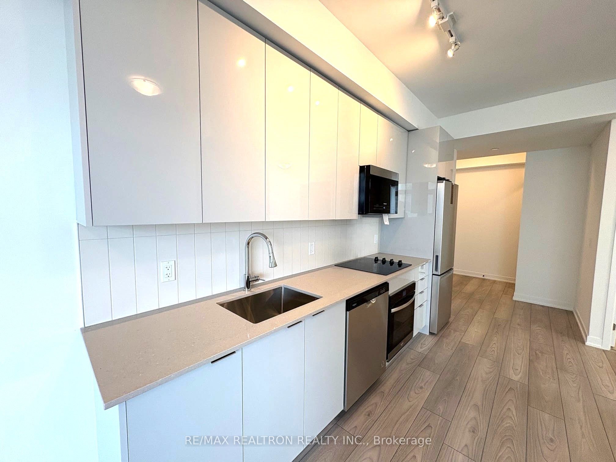
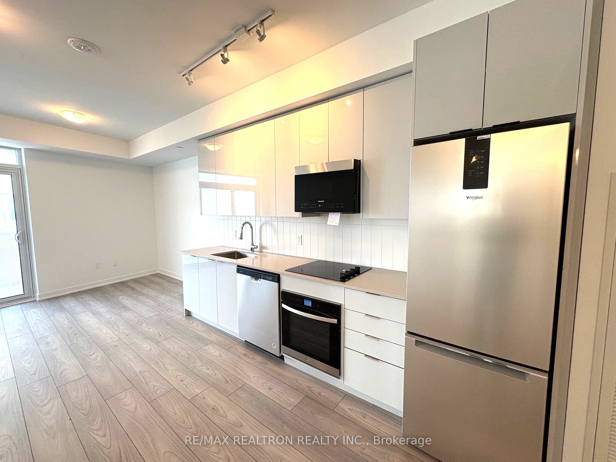
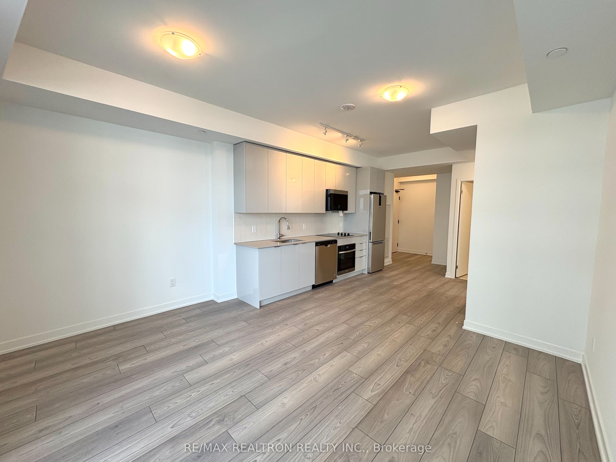
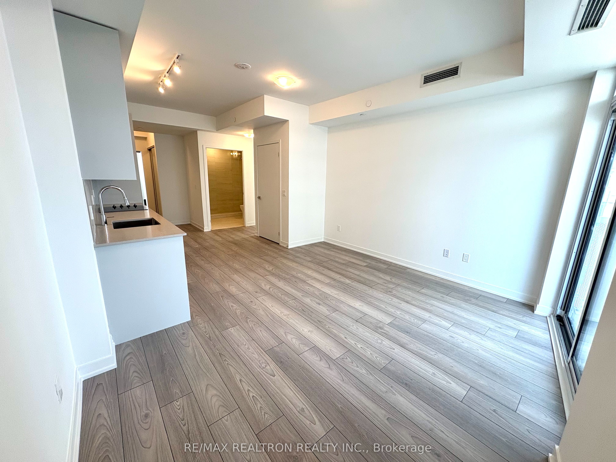
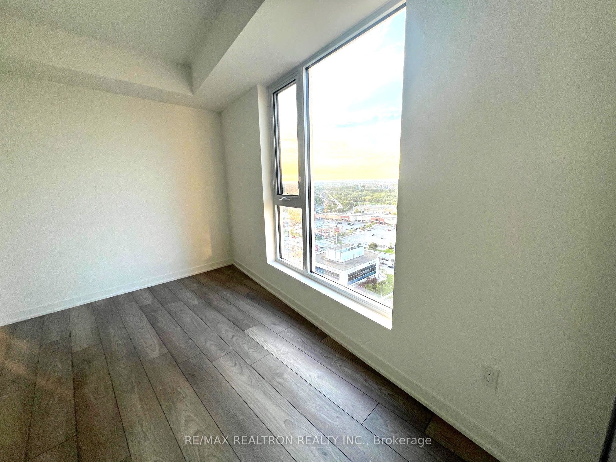
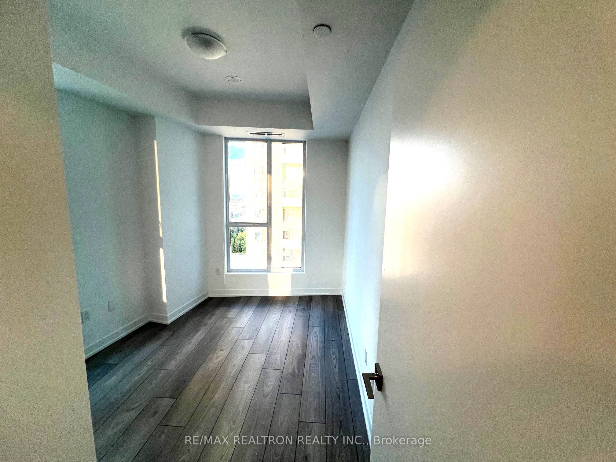
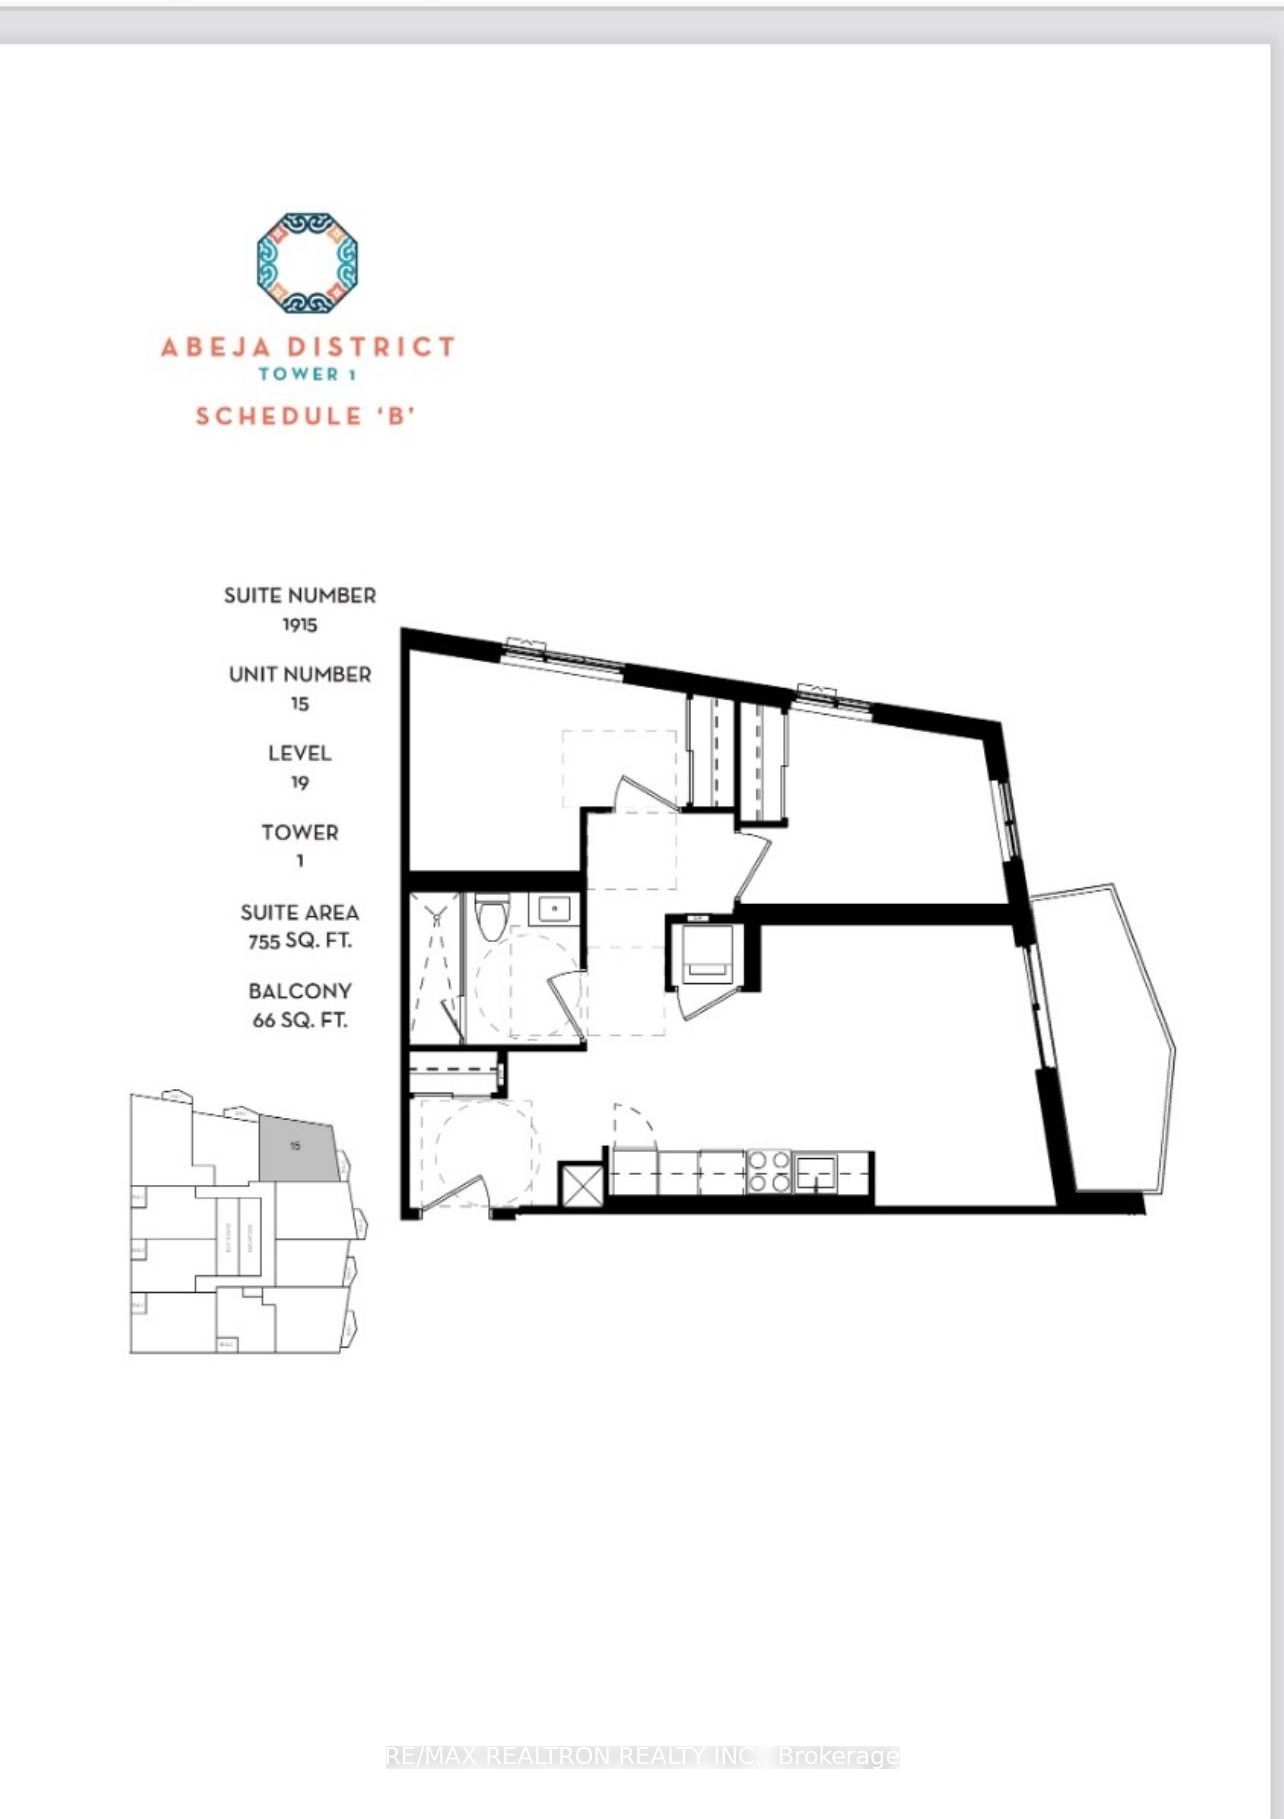
Welcome to CORNER Suite 1915 at Abeja District , where thoughtful design meets everyday comfort. This sun-filled south-east corner suite offers 2 bedroom and 1 full bathrooms across a highly functional layout that makes excellent use of every square foot. Rooms are spacious and bright. The balcony views are relaxing The second bedroom is ideal as a home office, nursery, or guest room, making this home well suited for first-time buyers, young families, and professionals alike.The stylish kitchen flows seamlessly into the living and dining area, creating an inviting space for entertaining or relaxing at home. Large windows throughout the suite bring in an abundance of natural light, while the corner location enhances privacy and provides an open, airy and bright atmosphere in every room. One underground parking space is included for added convenience. Residents of Abeja District enjoy an exceptional collection of modern amenities, including concierge service, a fully equipped fitness centre, yoga studio, resident lounges, party and entertainment spaces, co-working areas, guest suites, wellness facilities, outdoor gathering are as with BBQs, a pet spa, and children's play areas.Perfectly positioned in the heart of Vaughan, you'll be steps from Vaughan Mills ShoppingCentre and only minutes to Cortellucci Vaughan Hospital, Highways 400 and 407, public transit, parks, dining, and countless everyday conveniences. A fantastic opportunity to own a beautiful home in one of Vaughan's most exciting and rapidly growing communities. Some pics are virtually staged.
Details
| MLS # | N13814300 |
|---|---|
| Listing Type | For Sale |
| Style | Condominium |
| HOA Dues | $648 |
| Sub-Type | Resale |
| Status | New |
| Year | 0 |
| Days On Site | 42 |
| Listing Provided By | RE/MAX REALTRON REALTY INC. | N13814300 498509 |
Features
| Bed(s) | 2 |
|---|---|
| Bath(s) | 1 |
| Garage | 1 |
Interior
| Interior Features | Carpet Free, Primary Bedroom - Main Floor, Separate Heating Controls, Separate Hydro Meter |
|---|---|
| Cooling | Central Air |
| Heat Source | Gas |
| Fireplace Yes / No | No |
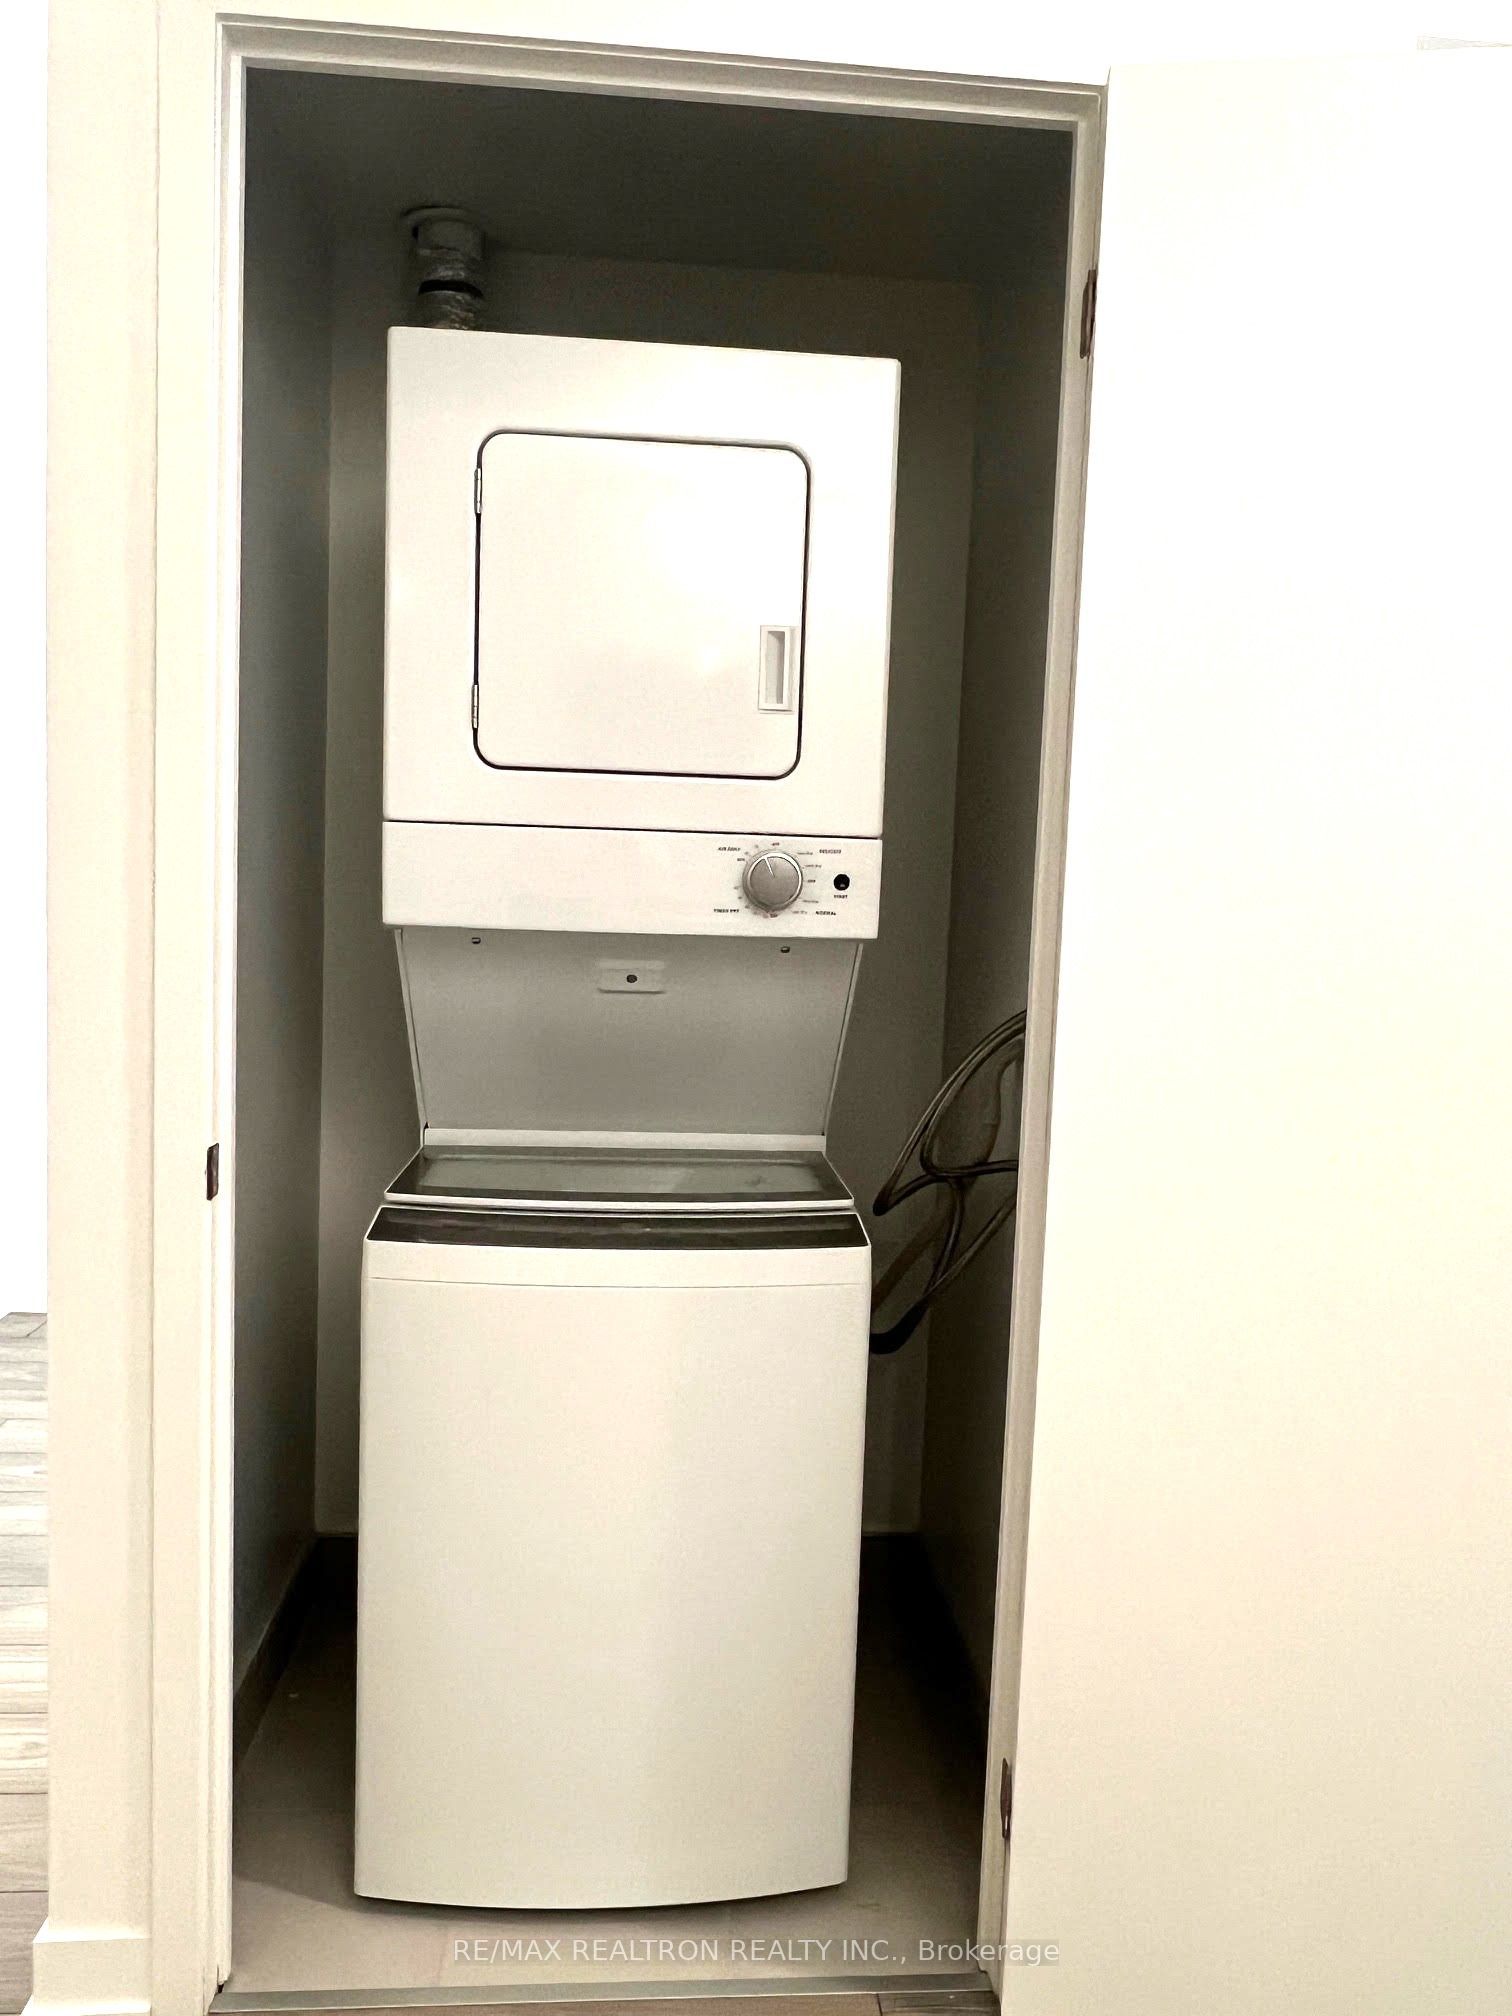
| Laundry Features | Ensuite |
Exterior
| Construction Materials | Aluminum Siding, Brick |
|---|---|
| Security Features | Concierge/Security |
Parking
| Garage Yes / No | Yes |
|---|---|
| Parking Features | Underground |
Taxes
| Tax Annual Amount | 0 |
|---|---|
| Tax Year | 2025 |
Area Information
| Province | ON |
|---|---|
| County | York |
| City | Vaughan |
| Postal Code | L4K 0R4 |
| Area | Concord |
| Listing VS Median (in L4K 0R4) | |
Price: $548,888 low | high Med: $0 On site: 42 low | high Med: | |
Request a showing
Request a showing
Contact
Learn More About This Property

| Province | ON |
|---|---|
| County | York |
| City | Vaughan |
| Postal Code | L4K 0R4 |
| Area | Concord |
| Listing VS Median (in L4K 0R4) | |
Price: $548,888 low | high Med: $0 On site: 42 low | high Med: | |