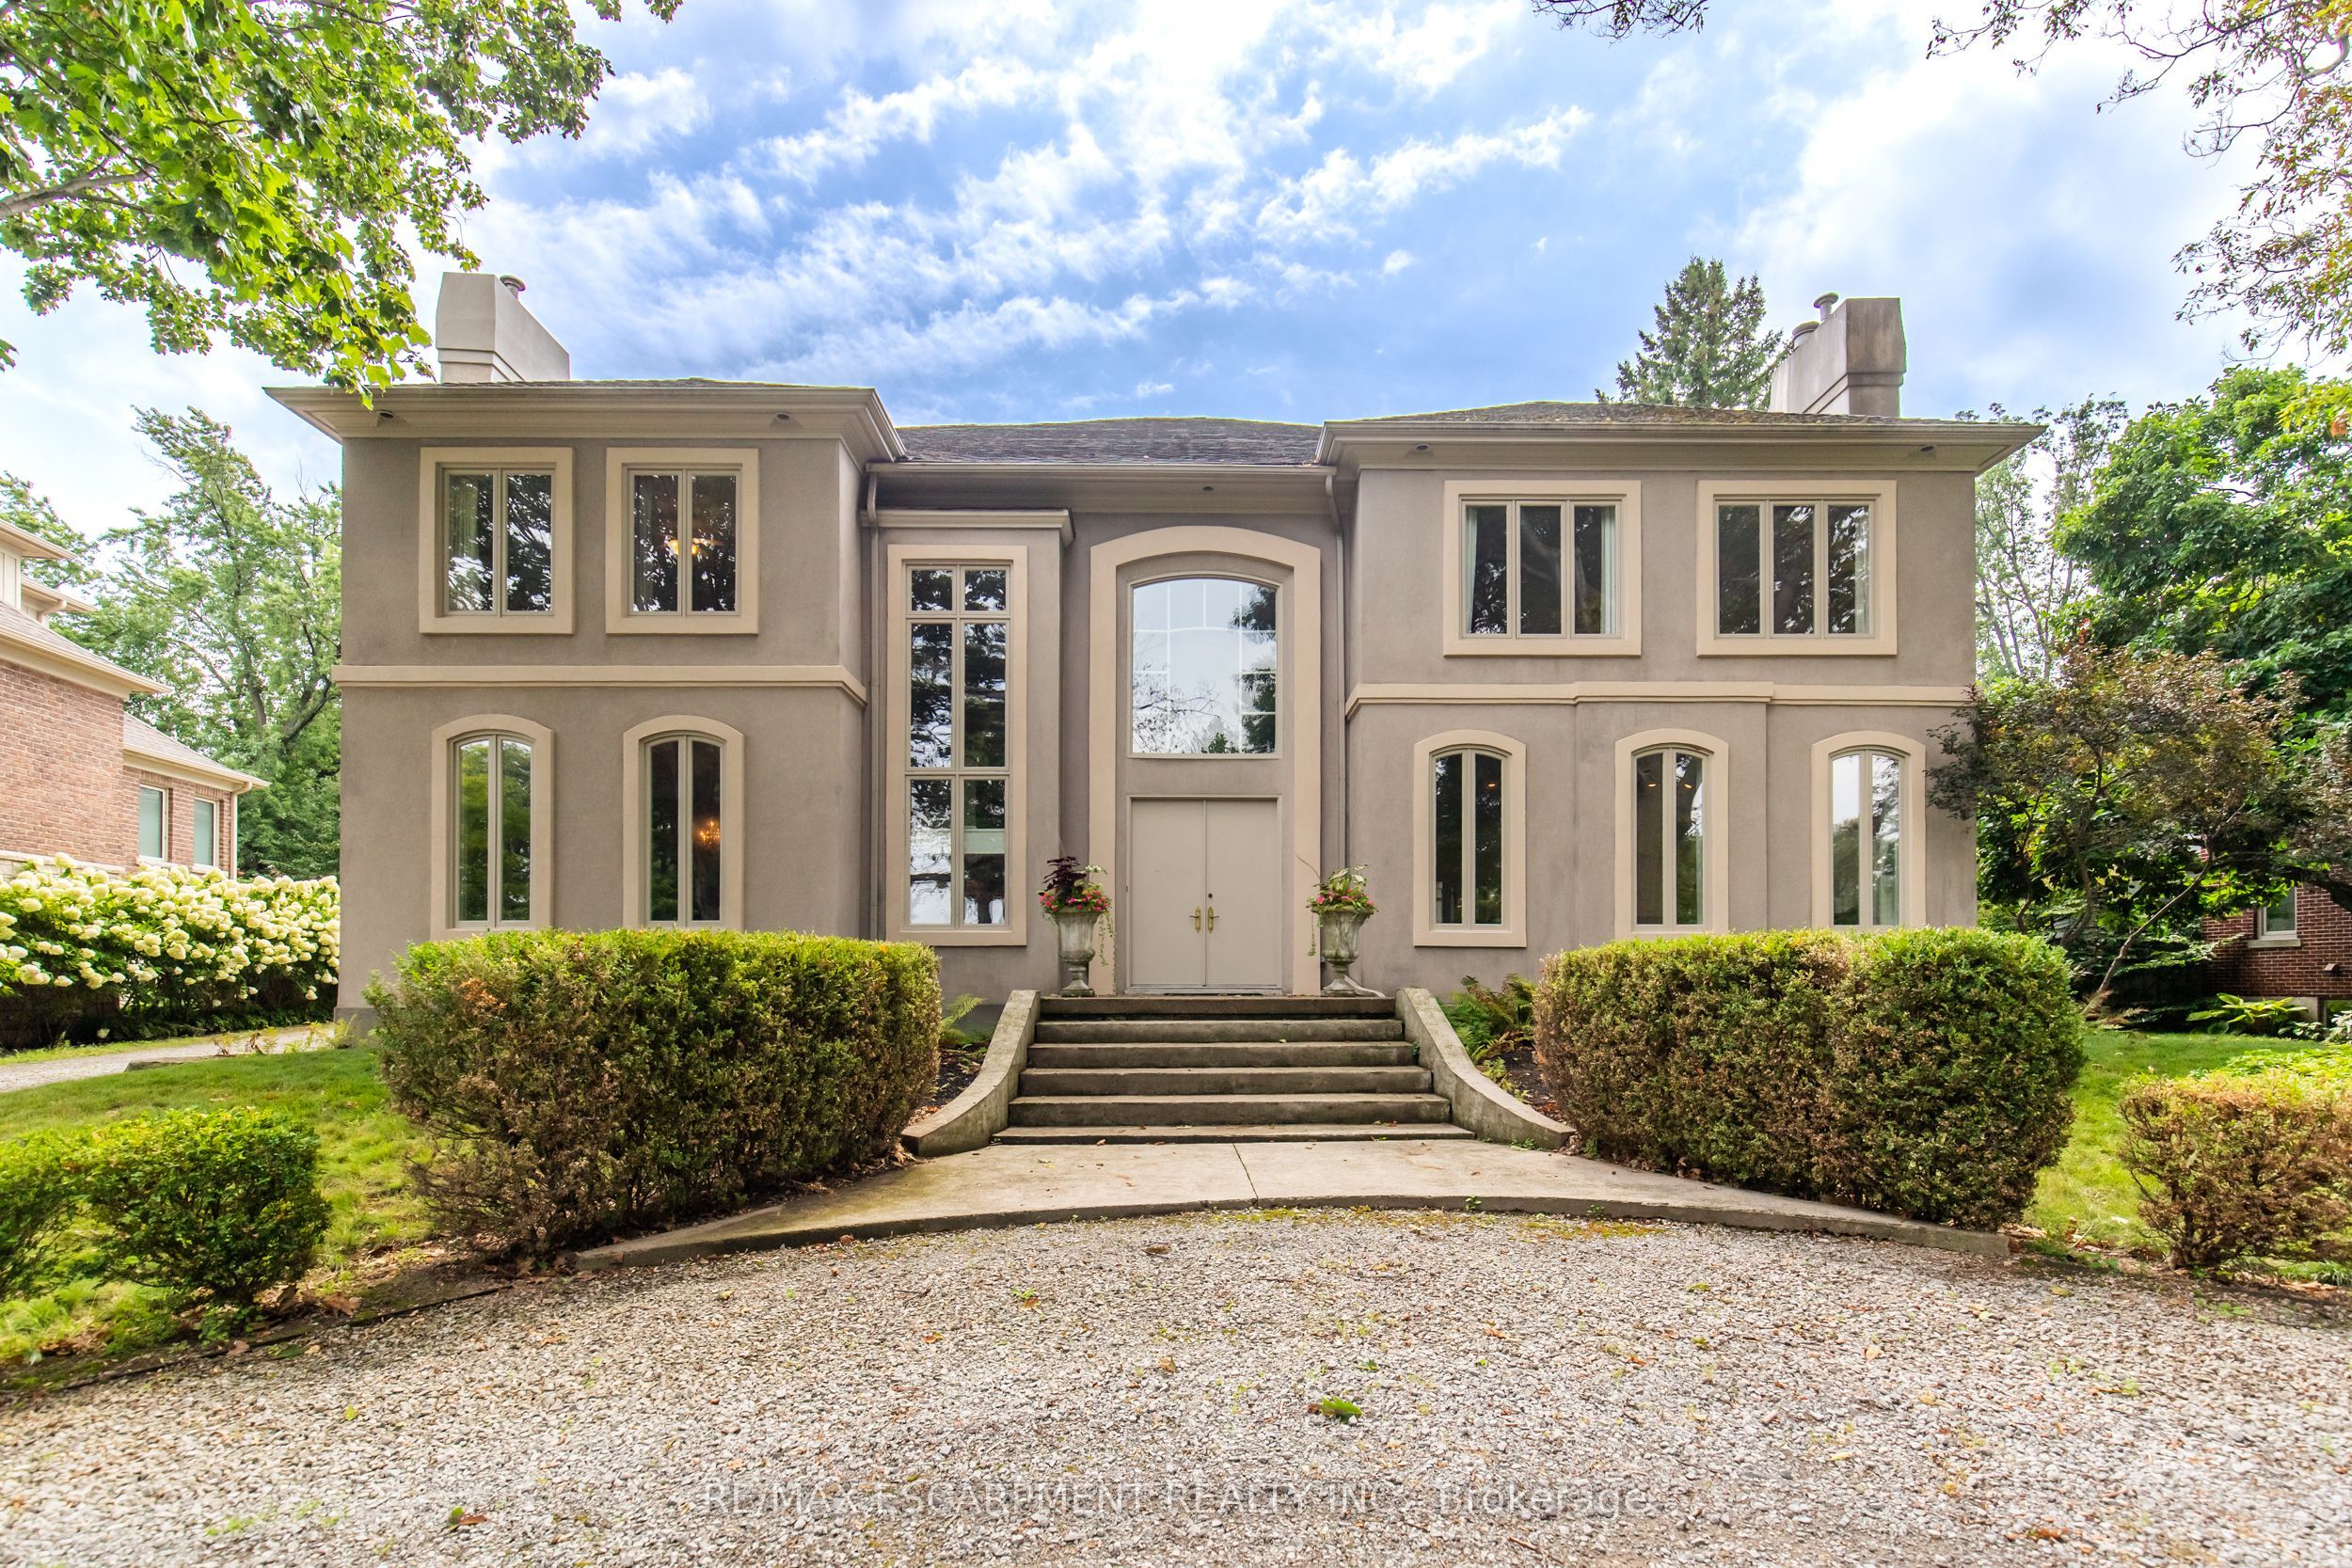
1019 Scenic Drive,Hamilton, ON L9C 1H8
Hamilton, ON L9C 1H8

Description
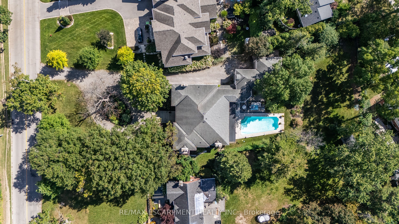
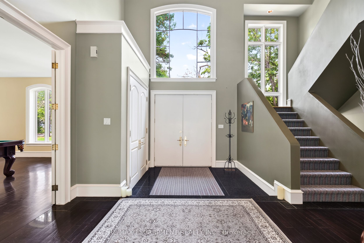
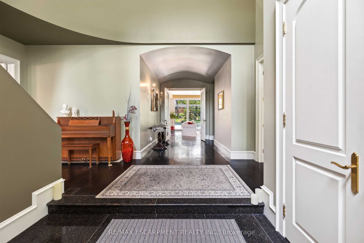
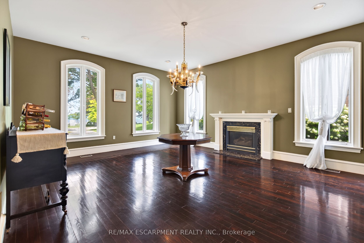
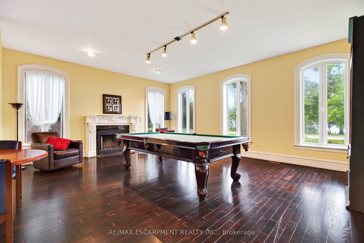
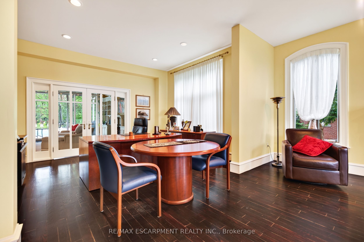
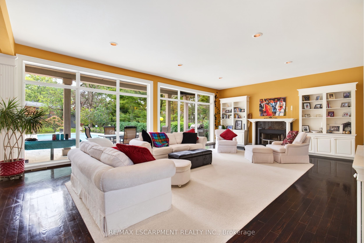
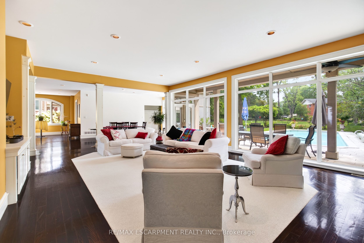
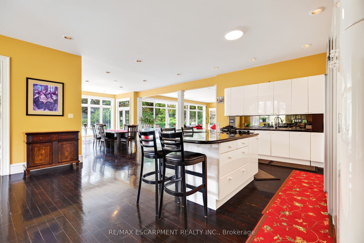
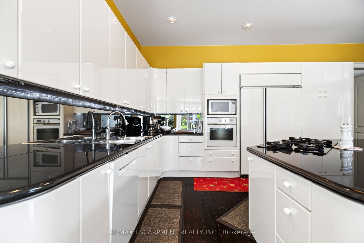
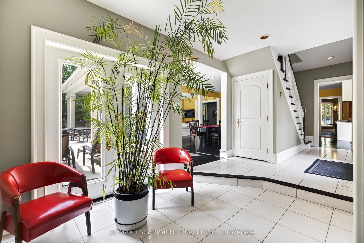
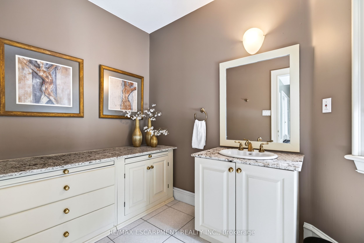
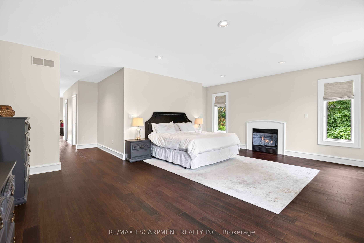
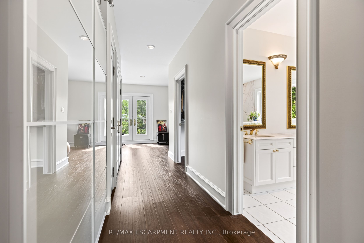
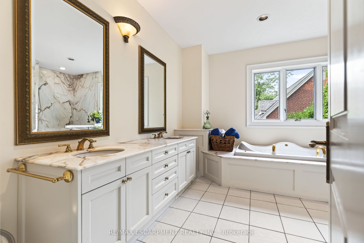
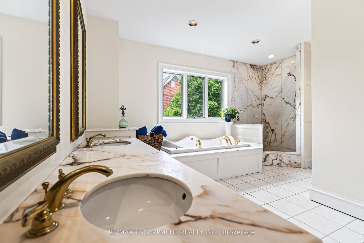
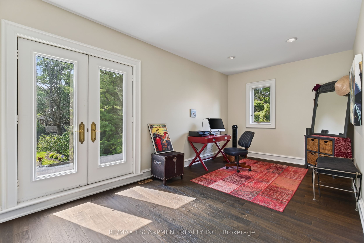
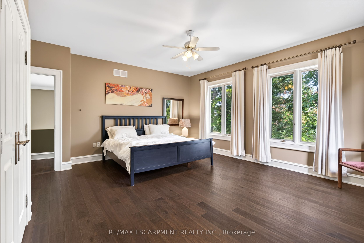
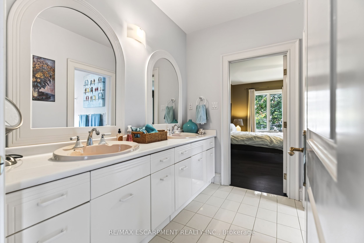
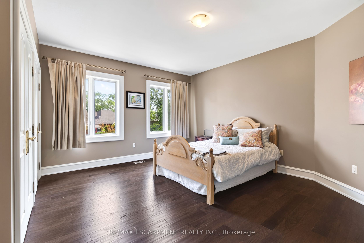
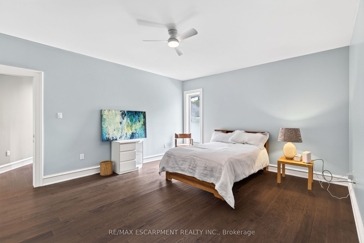
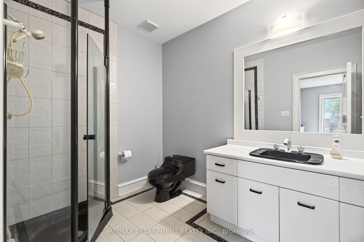
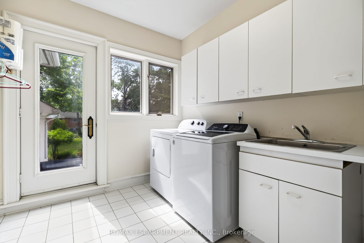
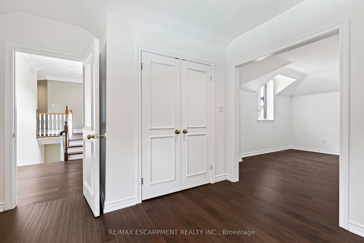
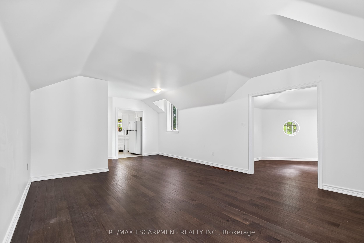
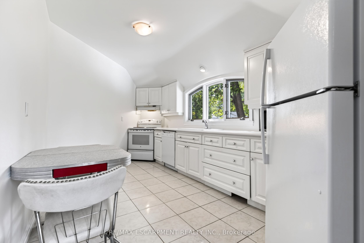
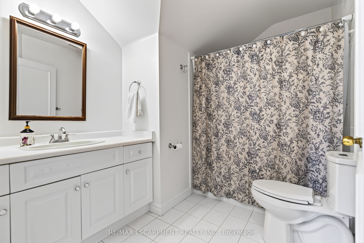
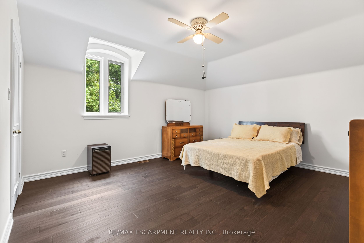
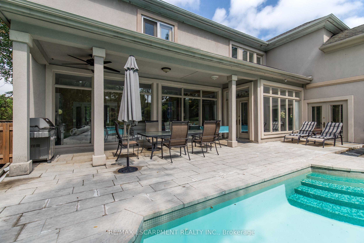
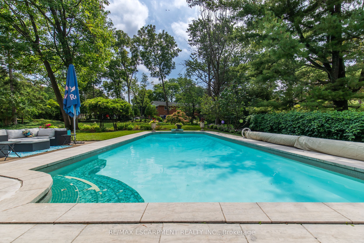
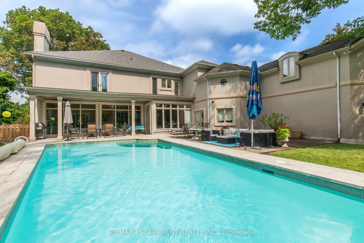
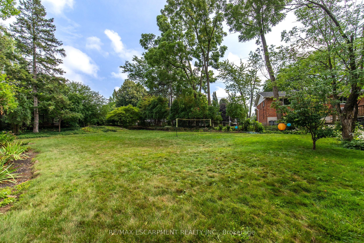
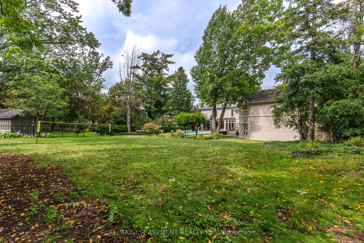
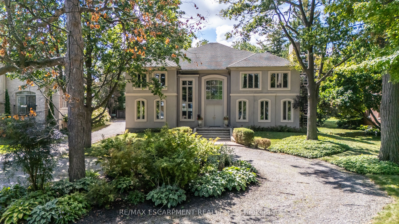
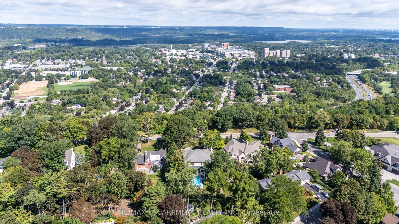
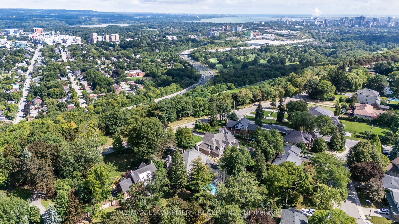
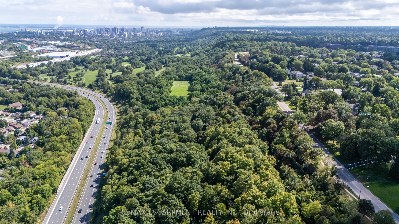
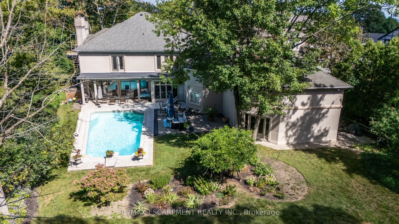
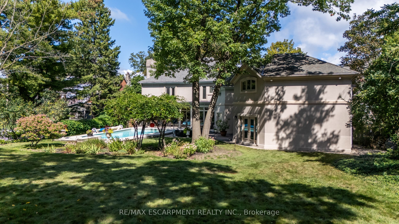
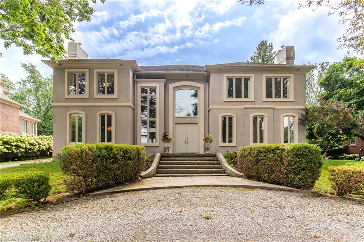
Welcome to 1019 Scenic Drive, a one-of-a-kind, custom-built residence featuring elegant Italianate Mediterranean architecture and sweeping views over the Escarpment. Offering over 7,350 sq. ft. of finished living space, this impressive 6-bedroom, 7-bathroom home is defined by grand proportions, beautiful architectural details and an abundance of natural light. The main floor features a generous custom kitchen with centre island, formal dining room, family room, living room, office and multiple fireplaces. Upstairs, a private live-in nanny suite with its own kitchen, 2 bedrooms, bathroom and spacious loft provides an ideal space for live-in staff, extended family or guests. The expansive primary retreat and additional generously sized bedrooms offer plenty of room for the whole family. The spacious basement includes a bathroom, home gym and ample room for storage and future customization. Outside, enjoy a heated pool surrounded by mature landscaping and a private backyard designed for entertaining. Set on a generous lot with potential for severance at the rear, subject to approvals, this is a rare opportunity to own a substantial custom home with exceptional views in one of Hamilton's most sought-after neighbourhoods. Luxury Certified.
Details
| MLS # | X13841814 |
|---|---|
| Listing Type | For Sale |
| Style | House |
| Sub-Type | Resale |
| Status | New |
| Year | 0 |
| Days On Site | 30 |
| Listing Provided By | RE/MAX ESCARPMENT REALTY INC. | X13841814 184006 |
Features
| Bed(s) | 6 |
|---|---|
| Bath(s) | 7 |
| Garage | 3 |
| Basement | Y |
| Pool | Yes |
| Story(s) | 2 |
| Acreage | 0.72 |
Interior
| Interior Features | In-Law Capability, Water Heater |
|---|---|
| Cooling | Central Air |
| Heat Source | Gas |
| Fireplace Features | Natural Gas, Wood |
| Fireplace Yes / No | Yes |
Exterior
| Roof | Asphalt Shingle |
|---|---|
| Foundation Details | Concrete |
| Construction Materials | Brick |
Parking
| Garage Yes / No | Yes |
|---|---|
| Parking Features | Circular Drive |
Utilities
| Sewer | Sewer |
|---|
Taxes
| Tax Annual Amount | 31963 |
|---|---|
| Tax Legal Description | LTS 22 & 86, PL 575 ; PT LTS 21, 23, 85 & 87, PL 575 ; PT CRESCENT RD, PL 575 , (CLOSED BY ORDER AB68926 AMENDED BY ORDER AB148885) ; DESIGNATED AS PTS 1, 2 & 4 ON 62R9681 ; S/T & T/W CD504986 ; EXCEPT EASEMENT IN FAVOUR OF THE HAMILTON HYDRO-ELECTRIC SYSTEM & THE BELL TELEPHONE COMPANY OF CANADA ; S/T VM190941 HAMILTON |
| Tax Year | 2026 |
Area Information
| Province | ON |
|---|---|
| County | Hamilton |
| City | Hamilton |
| Postal Code | L9C 1H8 |
| Area | Mountview |
| Listing VS Median (in L9C 1H8) | |
Price: $3,330,000 low | high Med: $0 On site: 30 low | high Med: | |
Request a showing
Request a showing
Contact
Learn More About This Property

| Province | ON |
|---|---|
| County | Hamilton |
| City | Hamilton |
| Postal Code | L9C 1H8 |
| Area | Mountview |
| Listing VS Median (in L9C 1H8) | |
Price: $3,330,000 low | high Med: $0 On site: 30 low | high Med: | |
 | $3,330,0001019 Scenic DriveHamilton, ON L9C 1H8 |
