103 Mcdonald Road,Alnwick/Haldimand, ON K0K 2G0
Alnwick/Haldimand, ON K0K 2G0




Description
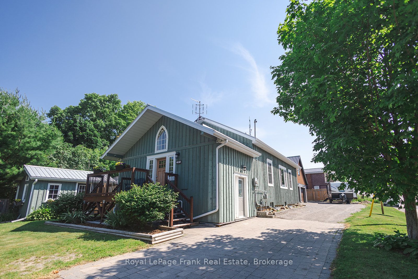
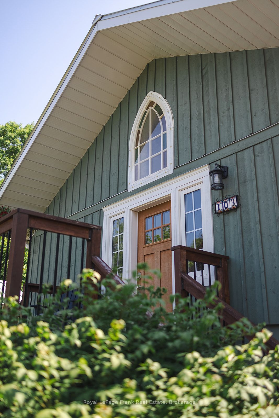
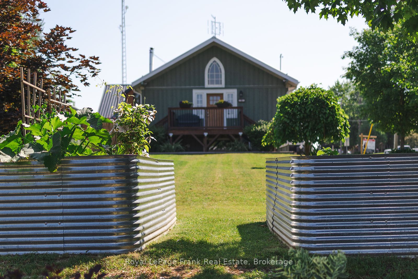
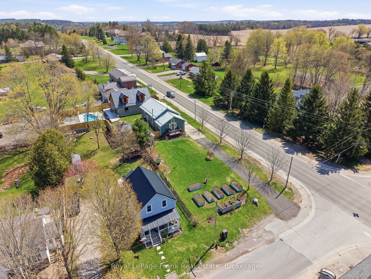
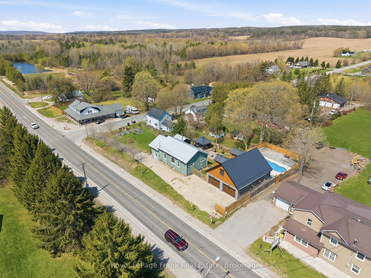
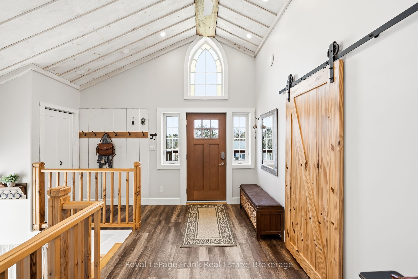
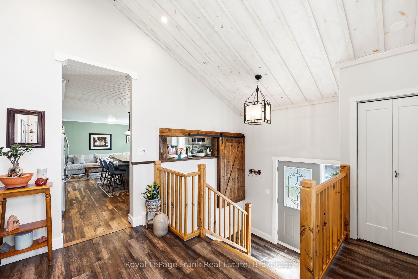
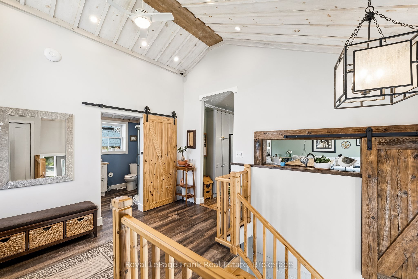
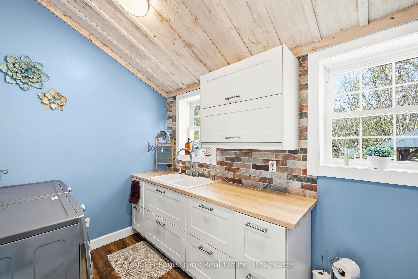
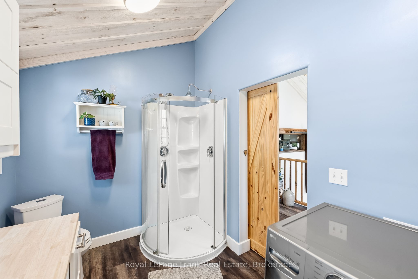
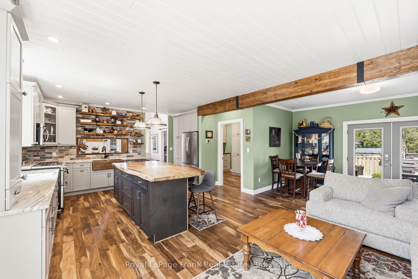
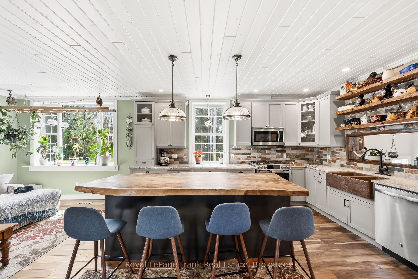
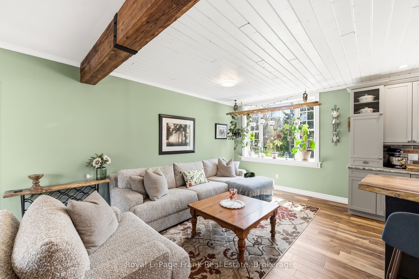
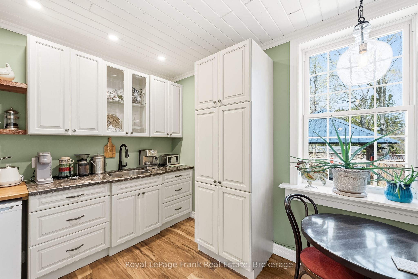
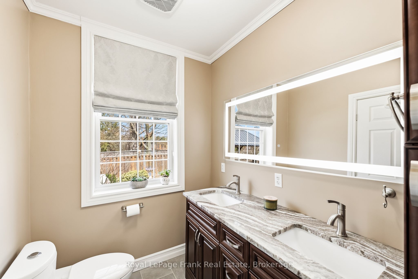
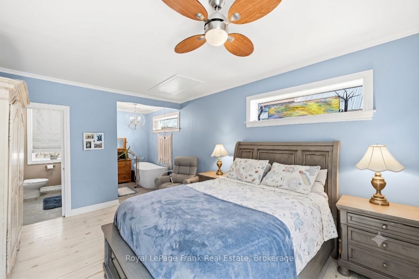
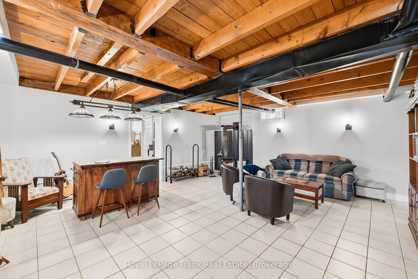
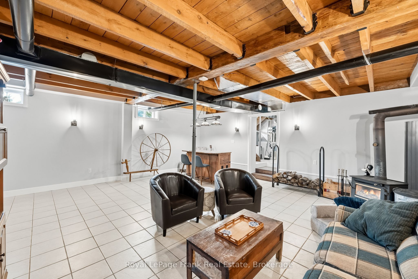
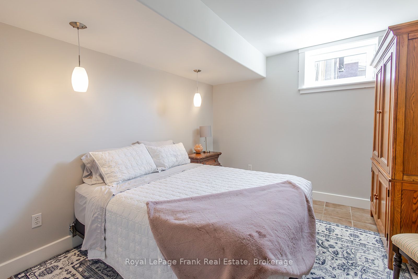
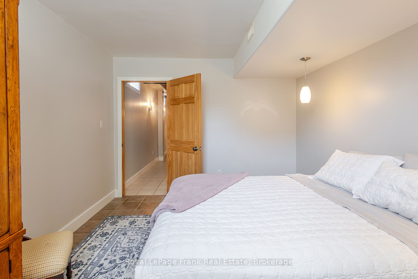
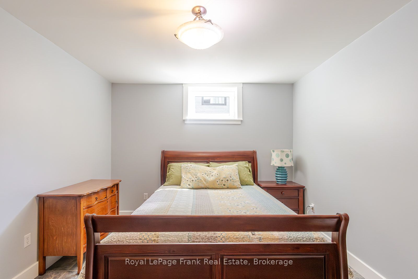
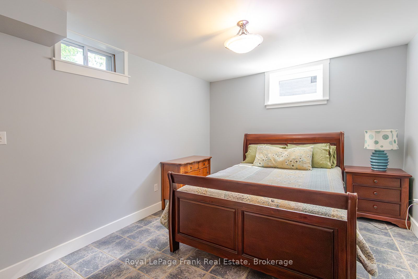
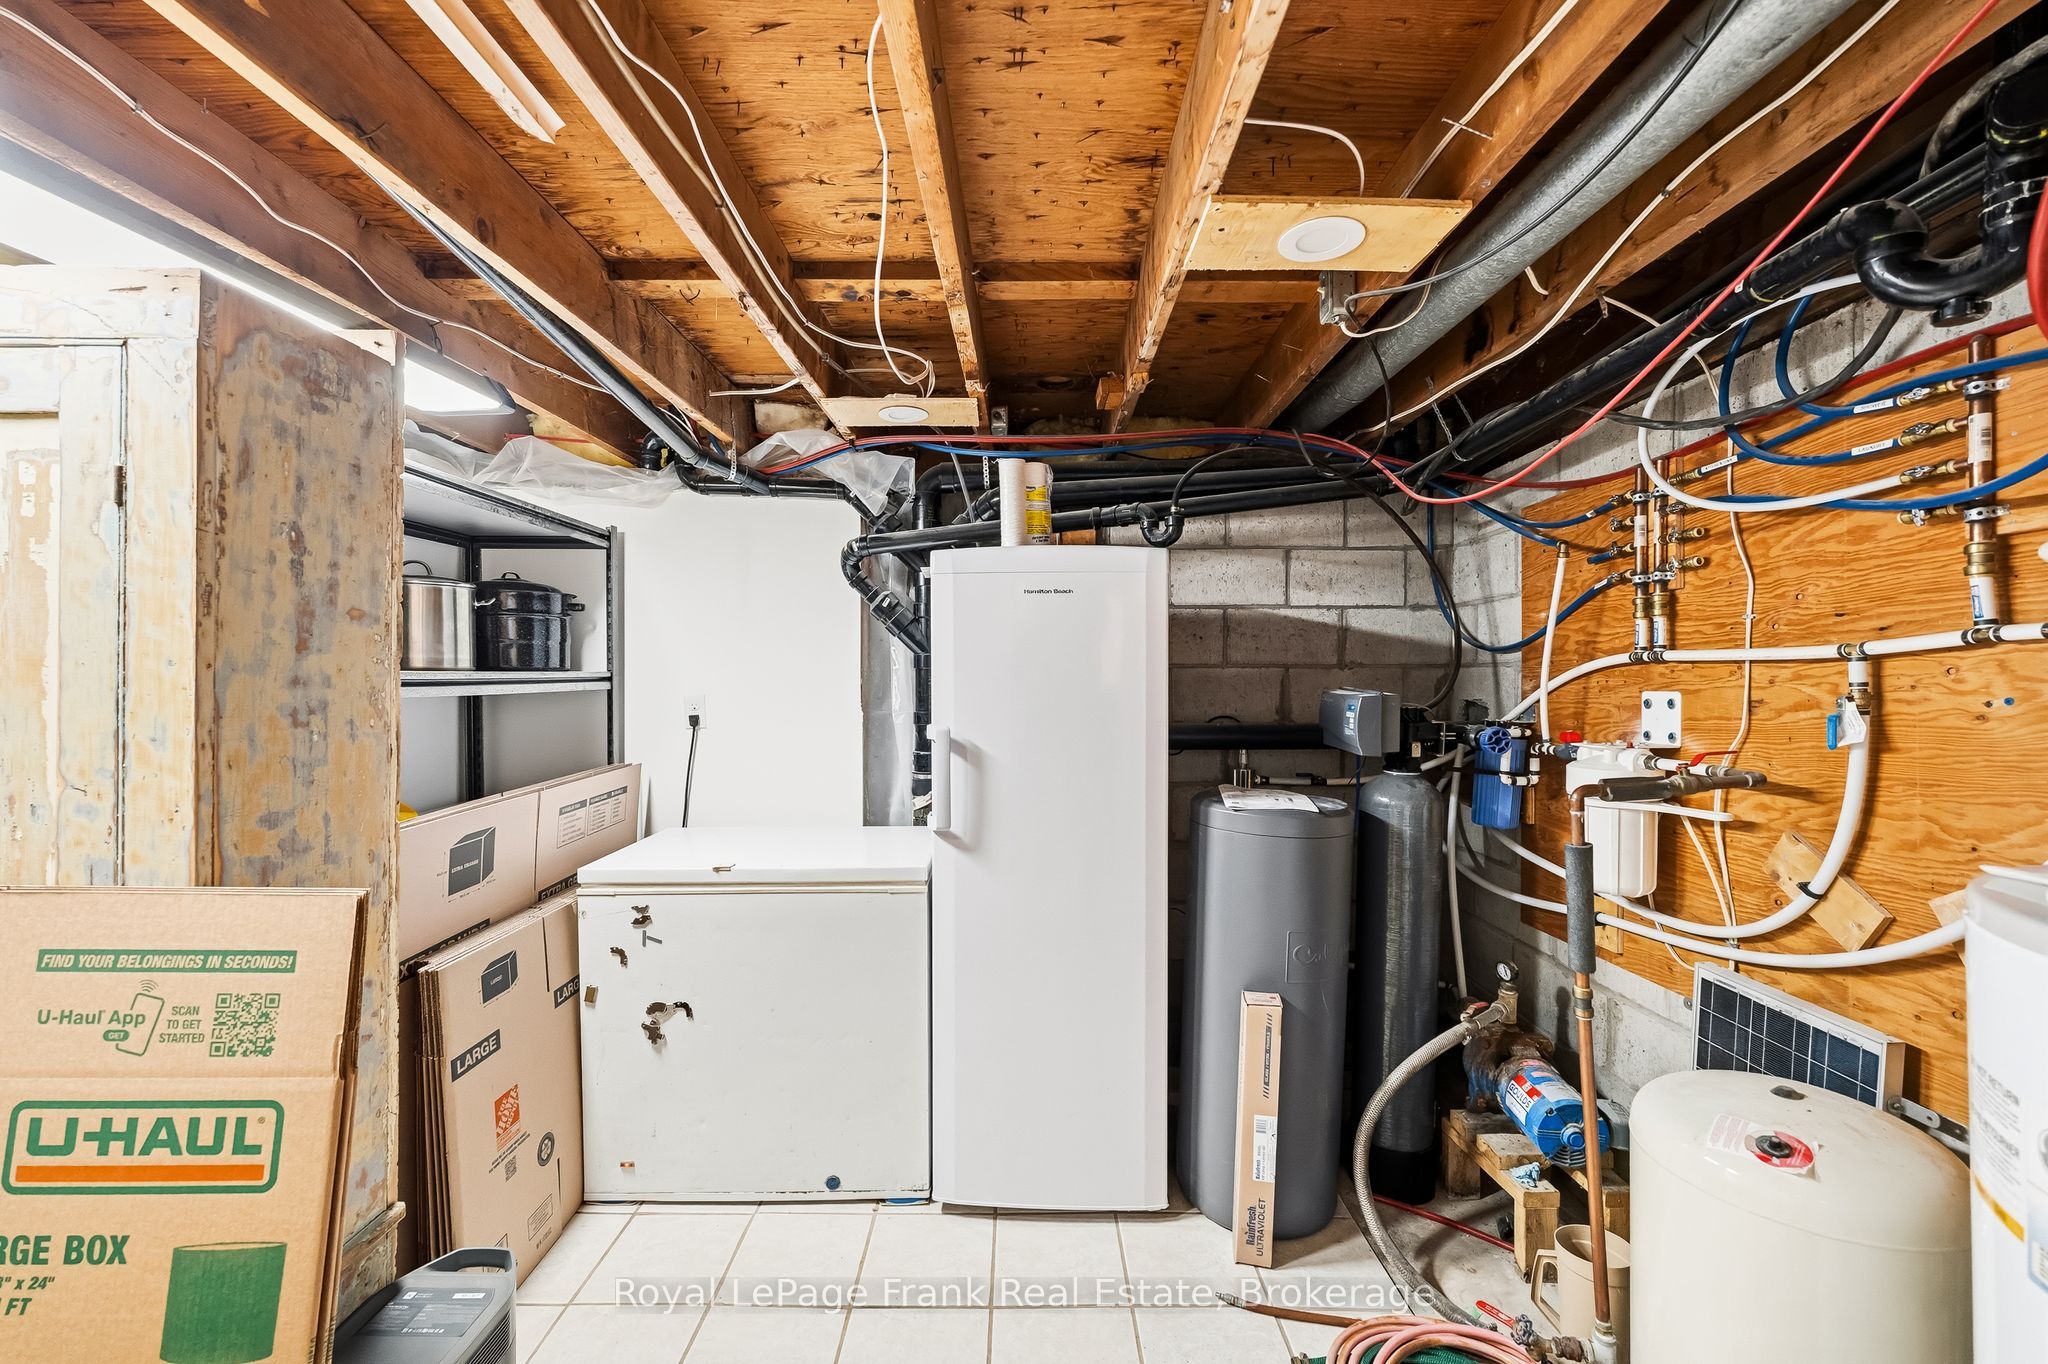
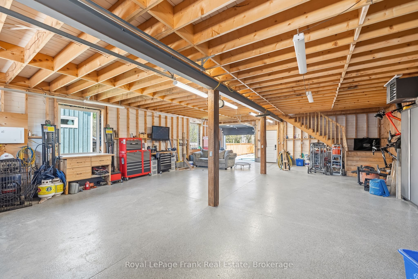
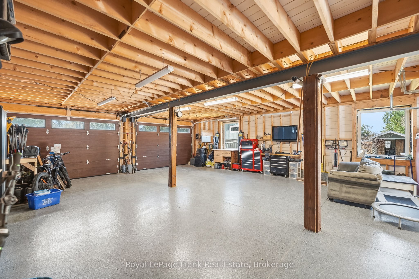
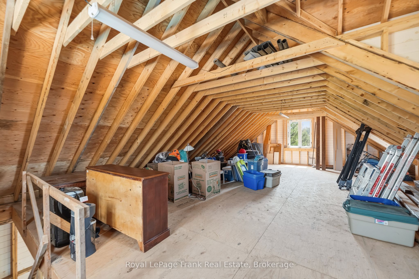
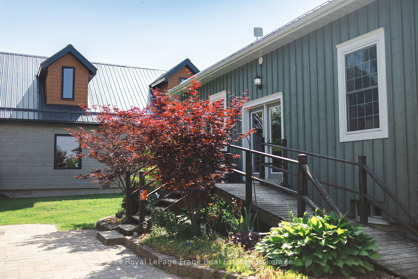
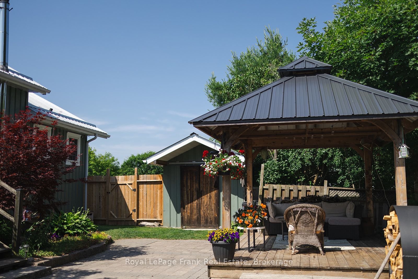
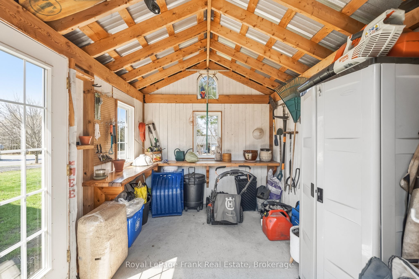
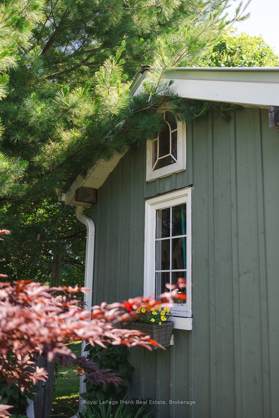
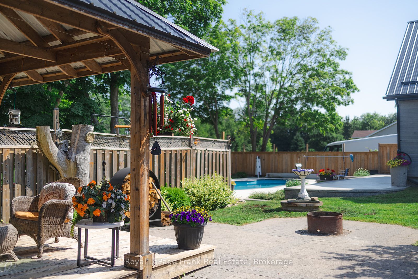
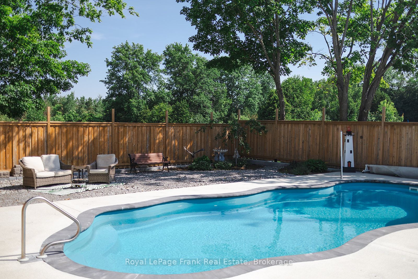
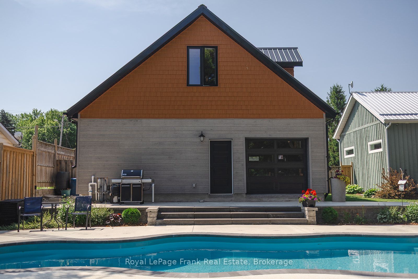
Timeless circa 1870 country home, thoughtfully reimagined with elevated finishes, intentional design, and a seamless flow that defines modern rural living. Every space blends character with refined, high-quality detail.This 1+2 bedroom, 2 bathroom home offers a well-planned main floor where both bathrooms are conveniently located. The spacious primary bedroom features high-set horizontal windows for privacy and direct access to a spa-inspired semi-ensuite with heated floors, freestanding massage tub, granite vanity, and illuminated mirror.The kitchen is a standout with granite countertops, an 8 ft custom live-edge island, copper farmhouse sink, abundant cabinetry, and a butler's pantry with quartz counters and wetbar. The second bathroom includes laundry with an enamel cast iron sink and butcher block counters. The layout flows naturally throughout.Exterior features include Cape Cod board and batten siding (2015) with rigid foam insulation and a metal roof (2016) on both the house and garage. The landscaped property offers perennial gardens, raised beds, and a fully fenced backyard with walkout access. Enjoy a heated saltwater inground pool (2023) with gas heater, winter safety cover, solar blanket, and robotic cleaner, along with a cedar gazebo and garden shed.The 30 ft x 40 ft insulated garage/workshop (2023) includes concrete floors, gas heater, water, 100 amp panel, front and rear garage doors, man door, and rough-in for bathroom, plus loft space above.Additional features include 200 amp service, natural gas furnace (2018), central air, owned hot water tank, wood stove, Well & Septic system complete with a water softener, UV light purification, a dual filter system, and a high-flow water filter, security cameras, and fibre internet. Conveniently located 20 minutes to Cobourg and Highway 401, and 45 minutes to Peterborough. Minutes to Ste. Anne's Spa, Whispering Springs, and the Big Apple. Short drive to numerous trails throughout Northumberland County Forest.
Details
| MLS # | X13502986 |
|---|---|
| Listing Type | For Sale |
| Style | House |
| Sub-Type | Resale |
| Status | New |
| Year | 0 |
| Days On Site | 67 |
| Listing Provided By | Royal LePage Frank Real Estate | X13502986 522702 |
Features
| Bed(s) | 3 |
|---|---|
| Bath(s) | 2 |
| Garage | 2 |
| Basement | Y |
| Pool | Yes |
| Acreage | 0.31 |
Interior
| Interior Features | Carpet Free, Primary Bedroom - Main Floor, Water Treatment, Water Heater Owned, Upgraded Insulation, Storage, Sump Pump, Wheelchair Access |
|---|---|
| Cooling | Central Air |
| Heat Source | Gas |
| Fireplace Features | Wood Stove |
| Fireplace Yes / No | Yes |
Exterior
| Roof | Metal |
|---|---|
| Foundation Details | Poured Concrete |
| Construction Materials | Board & Batten |
| Security Features | Other |
Parking
| Garage Yes / No | Yes |
|---|
Utilities
| Sewer | Septic |
|---|
Taxes
| Tax Annual Amount | 4602.63 |
|---|---|
| Tax Legal Description | PT LT 18 CON 6 HALDIMAND AS IN NC281881; ALNWICK/HALDIMAND |
| Tax Year | 2026 |
Area Information
| Province | ON |
|---|---|
| County | Northumberland |
| City | Alnwick/Haldimand |
| Postal Code | K0K 2G0 |
| Area | Rural Alnwick | Haldimand |
| Listing VS Median (in K0K 2G0) | |
Price: $1,100,000 low | high Med: $2,029,000 On site: 67 low | high Med: 65.5 | |
Request a showing
Request a showing
Contact
Learn More About This Property

| Province | ON |
|---|---|
| County | Northumberland |
| City | Alnwick/Haldimand |
| Postal Code | K0K 2G0 |
| Area | Rural Alnwick | Haldimand |
| Listing VS Median (in K0K 2G0) | |
Price: $1,100,000 low | high Med: $2,029,000 On site: 67 low | high Med: 65.5 | |