 New Listing
 In-Person: 09/05 1:00 PM - 3:00 PM
104 Kensington Street,Guelph, ON N1E 3P9
Guelph, ON N1E 3P9






Description
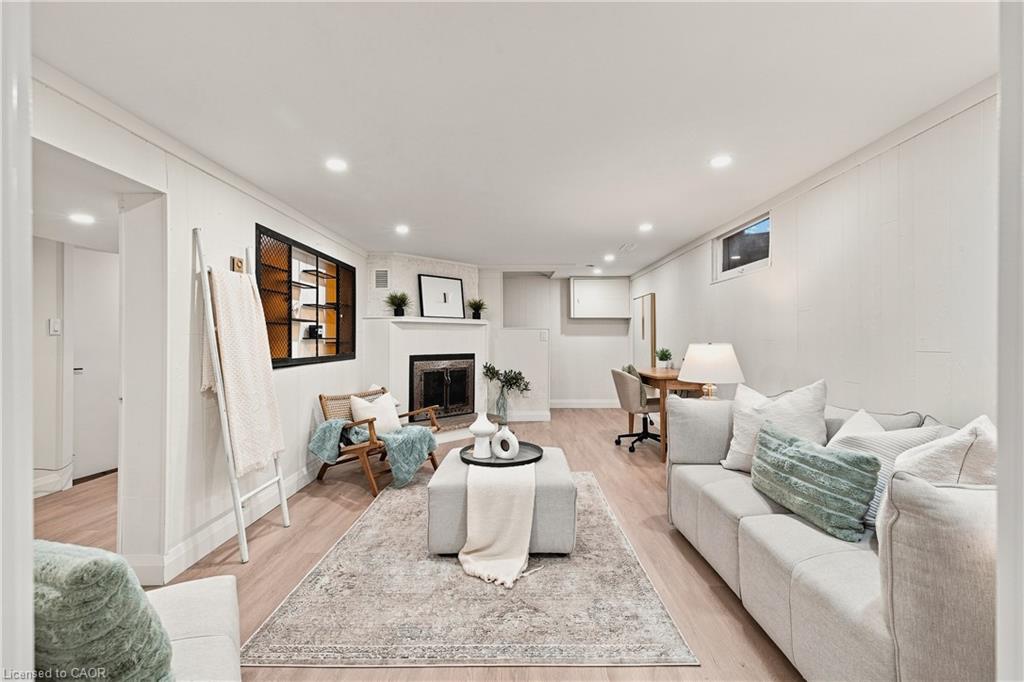
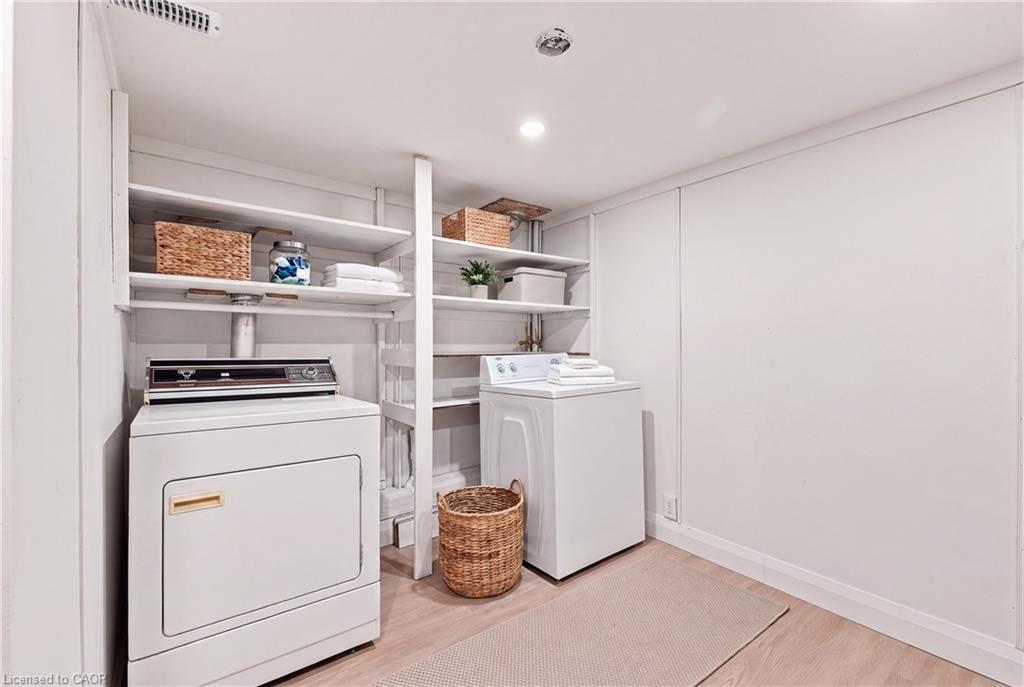
Welcome to 104 Kensington Street, a beautifully renovated 3-bedroom, 2-full-bathroom detached bungalow nestled in the highly sought-after Riverside Park neighbourhood of Guelph. Thoughtfully updated throughout, this move-in-ready home blends modern style with the comfort and functionality of bungalow living. The stunning renovated kitchen features sleek cabinetry, quartz countertops, a subway-tile backsplash and a spacious centre island, creating a bright and inviting space for everyday living and entertaining. The main level offers two bedrooms, a beautifully renovated full bathroom, new flooring, pot lights and fresh, contemporary finishes throughout. The finished lower level adds excellent flexibility with a third bedroom, a second full bathroom and strong potential for an in-law suite or basement apartment. Whether you're looking for additional living space, multigenerational flexibility or future income potential, the lower level provides plenty of options. Outside, enjoy a sizeable yard with plenty of room for children, pets, gardening or entertaining, along with the added convenience of a detached garage. Located in one of Guelph's most established and desirable family neighbourhoods, the home is close to schools, everyday amenities, trails and the Speed River. Riverside Park is just a short walk away, offering extensive trails, green space, playgrounds, sports facilities and beloved seasonal events including Ribfest and Canada Day celebrations with fireworks. The location is also highly walkable, with nearby schools and amenities contributing to the area's family-friendly appeal. Fully renovated with a detached garage, flexible finished lower level and exceptional in-law or basement apartment potential, this Riverside Park bungalow is a rare opportunity in a truly desirable Guelph location.
Details
| MLS # | 40860033 |
|---|---|
| Listing Type | For Sale |
| Style | House |
| Sub-Type | Resale |
| Status | Active |
| Year | 1958 |
| Listing Provided By | EXP REALTY | Andrew Meyer |
Features
| Bed(s) | 3 |
|---|---|
| Bath(s) | 2 Total |
| SQ Feet | 1,093 |
| Garage | 1 |
| Basement | Y |
| Story(s) | 1 |
| Zoning | R1B |
| Acreage | 0.14 |
Interior
| Appliances | Dishwasher, Dryer, Refrigerator, Stove, Washer |
|---|---|
| Rooms Total | 12 |
| Interior Features | In-law Capability |
| Cooling | Central Air |
| Cooling Yes / No | No |
| Heating | Forced Air, Natural Gas |
| Heating Yes / No | Yes |
| Fireplaces Total | 1 |
Exterior
| Lot Features | Urban, Rectangular, Park, Schools |
|---|---|
| Construction Materials | Brick |
| Roof | Asphalt Shing |
| Fencing | Full |
| Foundation Details | Poured Concrete |
| Patio And Porch Features | Deck |
Parking
| Garage Spaces | 1 |
|---|---|
| Parking Features | Detached Garage |
| Open Parking Yes / No | Yes |
| Attached Garage Yes / No | No |
Utilities
| Sewer | Sewer (Municipal) |
|---|
Taxes
| Tax Annual Amount | 4626 |
|---|
Area Information
| Province | ON |
|---|---|
| County | Wellington |
| City | Guelph |
| Postal Code | N1E 3P9 |
| Area | City of Guelph |
| Subarea | 9 Riverside Park |
| Community Name | 9 Riverside Park |
| Listing VS Median (in 9 Riverside Park) | |
Price: $750,000 low | high Med: $747,450 sqft: 1,093 low | high Med: 1,067 $ / sqft: $686 low | high Med: $701 | |
Request a showing
Request a showing
Contact
Learn More About This Property

| Open House |
|---|
| In-Person 09/05 1:00 PM - 3:00 PM |
| Province | ON |
|---|---|
| County | Wellington |
| City | Guelph |
| Postal Code | N1E 3P9 |
| Area | City of Guelph |
| Subarea | 9 Riverside Park |
| Community Name | 9 Riverside Park |
| Listing VS Median (in 9 Riverside Park) | |
Price: $750,000 low | high Med: $747,450 sqft: 1,093 low | high Med: 1,067 $ / sqft: $686 low | high Med: $701 | |
 | $799,99910 Sumac PlaceGuelph, ON N1E 1K9 |
