
105 The Queensway Avenue 2304,Toronto W01, ON M6S 5B5
Toronto W01, ON M6S 5B5




Description
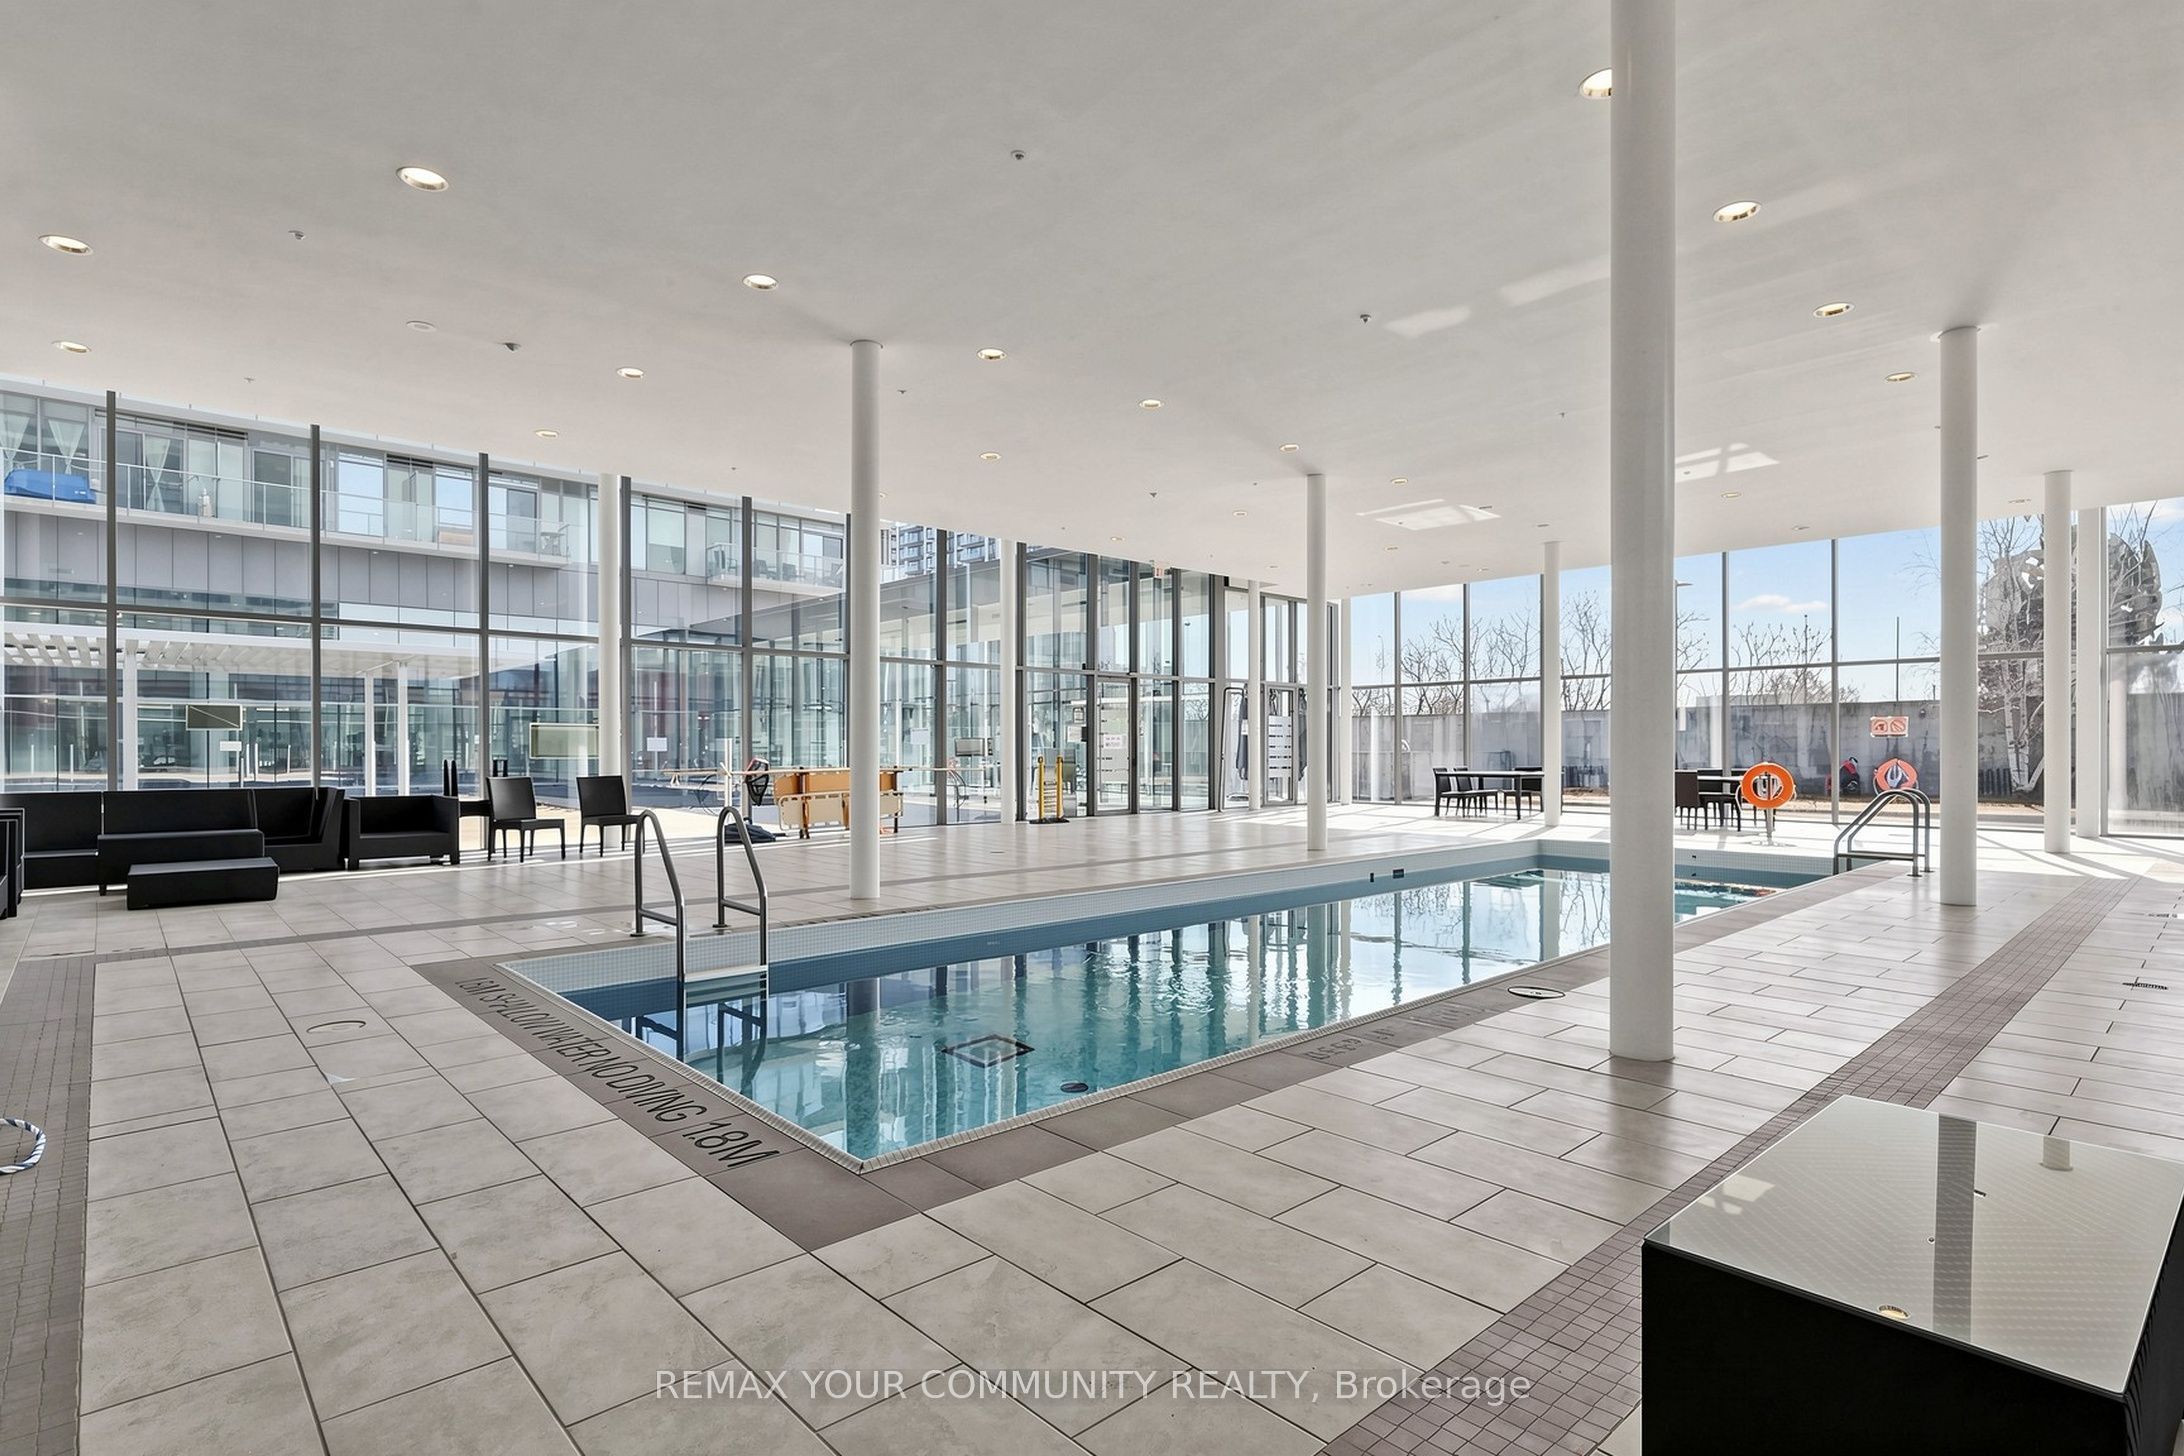
Welcome to this beautiful 1-bedroom + den suite offering just under 600 sq. ft. of thoughtfully designed living space in one of South Etobicoke's most sought-after communities. With an unobstructed West facing view, breathtaking views of the city, greenery and the lake, this quiet suite showcases spectacular sunsets from a spacious private balcony. Featuring 9-foot ceilings, engineered hardwood flooring throughout, modern finishes, granite kitchen countertops, and upgraded bathroom finishes, this home is completely move-in ready. The open-concept den provides the perfect space for a home office or dining area, while the included custom wooden kitchen island adds both style and functionality. Designed for comfort, the suite is equipped with double-paned, floor to ceiling windows, creating a peaceful living environment while maximizing the stunning natural views. Prime Parking Spot on P1 and a large corner storage locker are also included. Residents enjoy an exceptional resort-style lifestyle with world-class amenities, including indoor and outdoor swimming pools, a fully equipped fitness centre, tennis courts, party room, theatre room, BBQ terrace, conference room, automated package pickup, Aisle 24 self-service convenience store, 24-hour concierge and security, visitor's parking and much more. Ideally located just steps from the waterfront trails, High Park, public transit, shopping, restaurants, easy commute to downtown Toronto with only one streetcar and no transfers, less than 3km from the hospital, with groceries and Costco nearby, this area offers all the conveniences of vibrant South Etobicoke, with urban living at its finest.
Details
| MLS # | W13663872 |
|---|---|
| Listing Type | For Sale |
| Style | Condominium |
| HOA Dues | $624 |
| Sub-Type | Resale |
| Status | New |
| Year | 0 |
| Days On Site | 24 |
| Listing Provided By | REMAX YOUR COMMUNITY REALTY | W13663872 087008 |
Features
| Bed(s) | 2 |
|---|---|
| Bath(s) | 1 |
| Garage | 1 |
| Property View | Clear, City, Lake, Trees, Woods |
Interior
| Interior Features | Carpet Free |
|---|---|
| Cooling | Central Air |
| Heat Source | Gas |
| Fireplace Yes / No | No |
| Laundry Features | In-Suite Laundry |
Exterior
| View | Clear, City, Lake, Trees/Woods |
|---|---|
| Construction Materials | Concrete |
Parking
| Garage Yes / No | Yes |
|---|---|
| Parking Features | Underground |
Taxes
| Tax Annual Amount | 2363.32 |
|---|---|
| Tax Year | 2026 |
Area Information
| Province | ON |
|---|---|
| County | Toronto |
| City | Toronto W01 |
| Postal Code | M6S 5B5 |
| Area | High Park Swansea |
| Listing VS Median (in M6S 5B5) | |
Price: $489,888 low | high Med: $0 On site: 24 low | high Med: | |
Request a showing
Request a showing
Contact
Learn More About This Property

| Province | ON |
|---|---|
| County | Toronto |
| City | Toronto W01 |
| Postal Code | M6S 5B5 |
| Area | High Park Swansea |
| Listing VS Median (in M6S 5B5) | |
Price: $489,888 low | high Med: $0 On site: 24 low | high Med: | |
