1063 Greenoaks Drive,Mississauga, ON L5J 3A1
Mississauga, ON L5J 3A1



Description
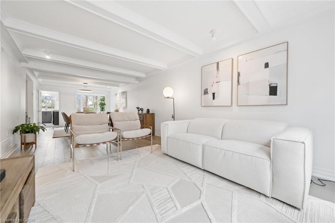
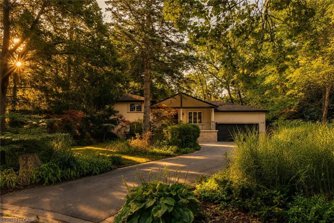
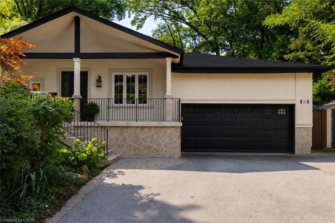
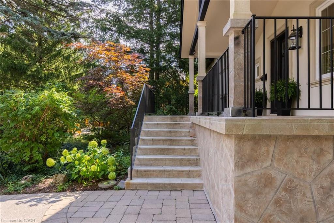
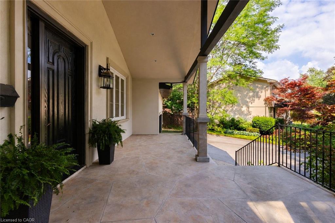
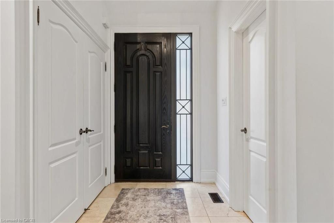
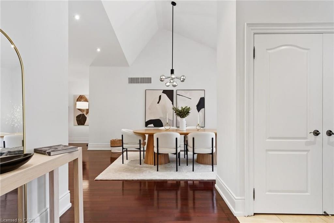
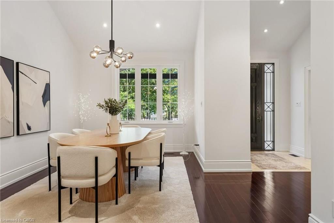
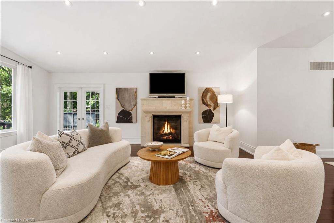
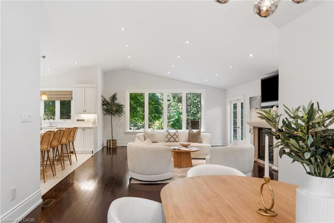
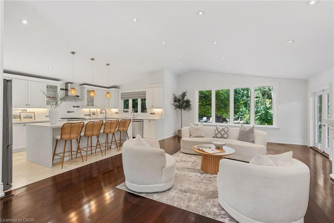
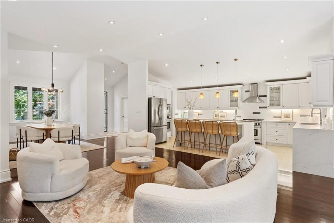
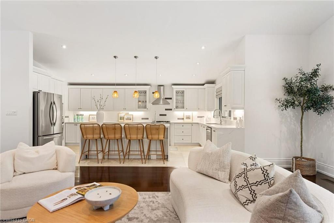
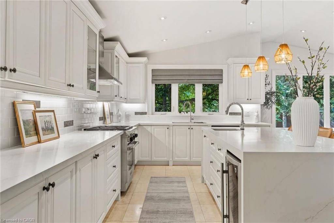
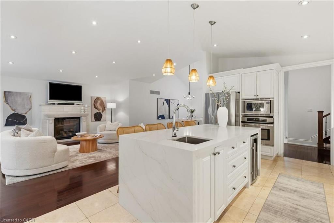
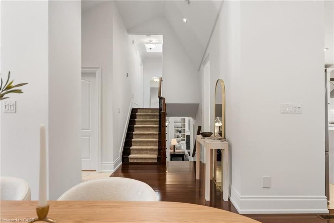
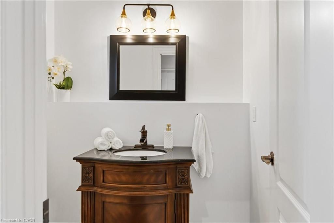
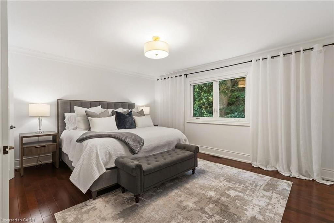
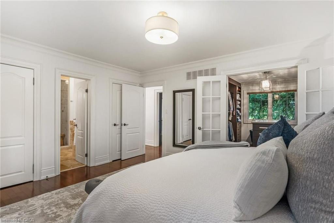
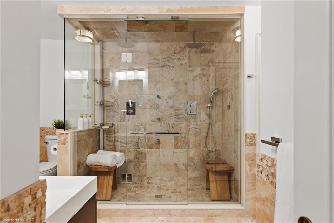
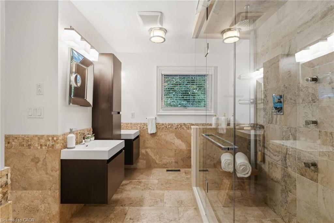
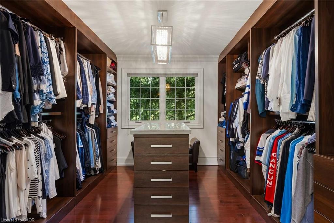
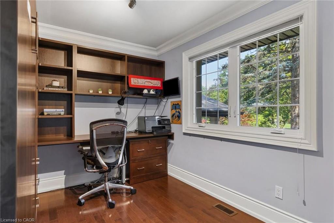
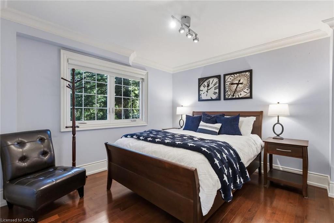
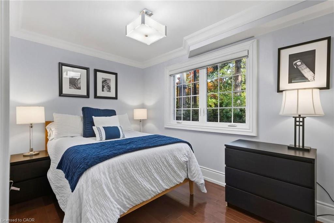
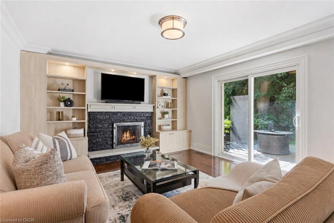
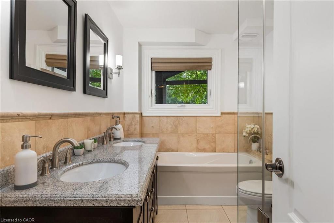
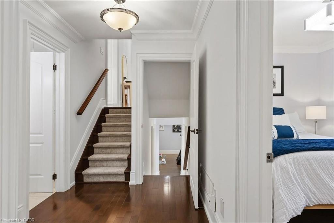
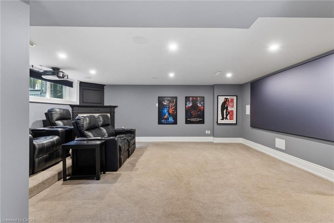
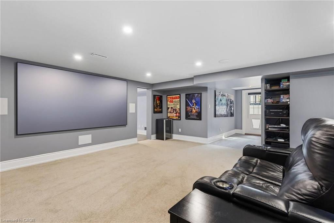
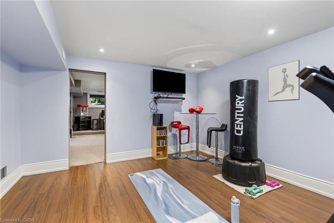
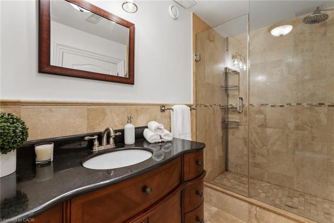
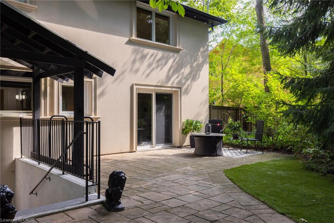
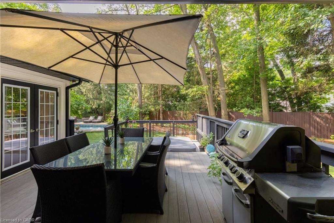
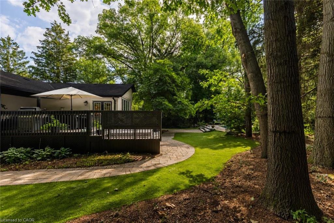
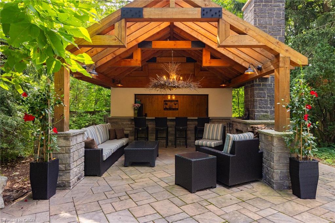
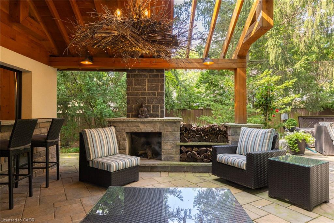
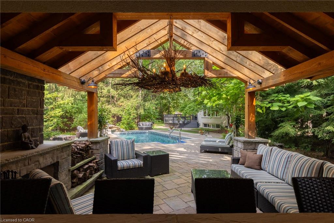
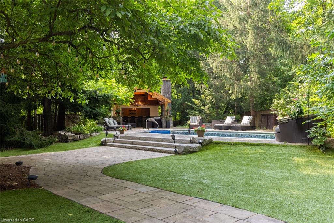
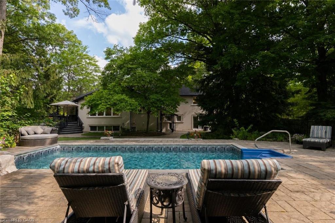
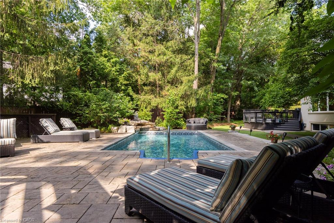
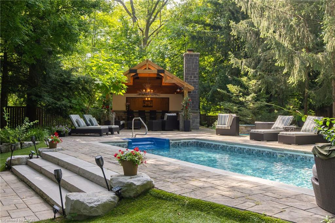
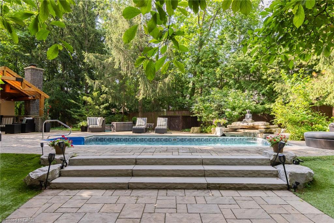
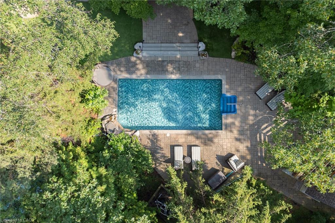
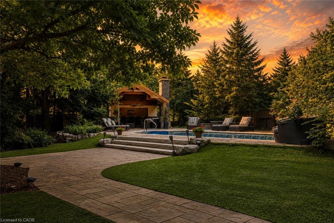
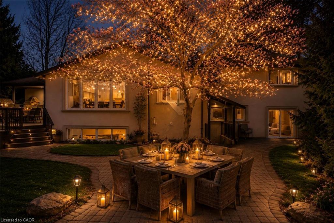
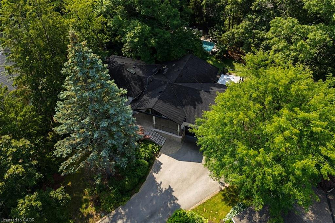
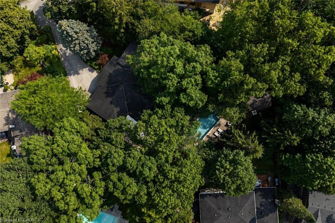
Tucked away on a quiet street in the prestigious White Oaks of Jalna enclave in Lorne Park, 1063 GreenoaksDrive is a beautifully renovated four-level side split offering a rare blend of refined living, effortless entertainingand resort-style outdoor living. Lovingly enjoyed by the current owners since 2012, the home has beenthoughtfully transformed with extensive updates inside and out. The sunfilled main level features a spaciousliving room with oversized windows and gas fireplace, elegant dining area and a stunning entertainer's kitchen,completely renovated in July 2026. The kitchen offers quartz countertops, a generous island with seating andprep sink, high-end stainless steel appliances and custom cabinetry. A new roof was completed in August 2026and a new water heater was installed in May 2026. Upstairs, the serene primary suite features a completelyrenovated spa inspired ensuite with heated floors, steam shower, jets, dual shower heads and dual vanities, plusa custom walk-in closet. The second bedroom has been converted into a stylish office with a comfortableMurphy bed and can easily be converted back to a bedroom. The next level offers a welcoming family room witha wood burning fireplace and new shelving, two additional bedrooms and a beautifully appointed bathroom withtub. The finished lower level is designed for entertainment, featuring a custom 125-inch movie theatre withscreen, projector, electronics and theatre seating, plus a home gym. Outside, an approximately $425,000backyard transformation has created a private resort with pet-friendly artificial turf, extensive stonework, a4ft pool with waterfall, custom cabana with built-in bar and fireplace, dining deck, lower patio anddedicated hot tub deck. Close to top schools, parks, trails, shopping and Clarkson GO, with Toronto just a shortdrive away, this exceptional home delivers the ultimate combination of luxury, lifestyle and location.
Details
| MLS # | 40858114 |
|---|---|
| Listing Type | For Sale |
| Style | House |
| Sub-Type | Resale |
| Status | Active |
| Year | 1965 |
| Days On Site | 9 |
| Listing Provided By | RE/MAX Escarpment Realty Inc. | Matthew Regan |
Features
| Bed(s) | 4 |
|---|---|
| Bath(s) | 4 Total |
| SQ Feet | 2,653 |
| Garage | 2 |
| Basement | Y |
| Pool | Yes |
| Story(s) | 2 |
| Zoning | R2 |
| Acreage | 0.18 |
| Golf Course | Yes |
Interior
| Appliances | Bar Fridge, Oven |
|---|---|
| Rooms Total | 18 |
| Interior Features | Auto Garage Door Remote(s), Ceiling Fan(s), Central Vacuum, In-law Capability |
| Cooling | Central Air |
| Cooling Yes / No | No |
| Heating | Forced Air, Natural Gas |
| Heating Yes / No | Yes |
| Fireplaces Total | 4 |
| Fireplace Features | Gas, Wood Burning |
Exterior
| Lot Features | Urban, Irregular Lot, Near Golf Course, Hospital, Library, Park, Schools |
|---|---|
| Construction Materials | Stone, Stucco |
| Roof | Asphalt Shing |
| Foundation Details | Concrete Perimeter |
Parking
| Garage Spaces | 2 |
|---|---|
| Parking Features | Attached Garage |
| Open Parking Yes / No | Yes |
| Attached Garage Yes / No | Yes |
Utilities
| Sewer | Sewer (Municipal) |
|---|
Taxes
| Tax Annual Amount | 16699.28 |
|---|
Area Information
| Province | ON |
|---|---|
| County | Peel |
| City | Mississauga |
| Postal Code | L5J 3A1 |
| Area | MS Mississauga |
| Subarea | 0130 Lorne Park |
| Community Name | 0130 Lorne Park |
| Listing VS Median (in 0130 Lorne Park) | |
Price: $2,699,000 low | high Med: $2,000,000 sqft: 2,653 low | high Med: 2,711 $ / sqft: $1,017 low | high Med: $738 On site: 9 low | high Med: 37 | |
Request a showing
Request a showing
Contact
Learn More About This Property

| Province | ON |
|---|---|
| County | Peel |
| City | Mississauga |
| Postal Code | L5J 3A1 |
| Area | MS Mississauga |
| Subarea | 0130 Lorne Park |
| Community Name | 0130 Lorne Park |
| Listing VS Median (in 0130 Lorne Park) | |
Price: $2,699,000 low | high Med: $2,000,000 sqft: 2,653 low | high Med: 2,711 $ / sqft: $1,017 low | high Med: $738 On site: 9 low | high Med: 37 | |