1096 Chelsea Lane,Algonquin Highlands, ON K0M 1S0
Algonquin Highlands, ON K0M 1S0
















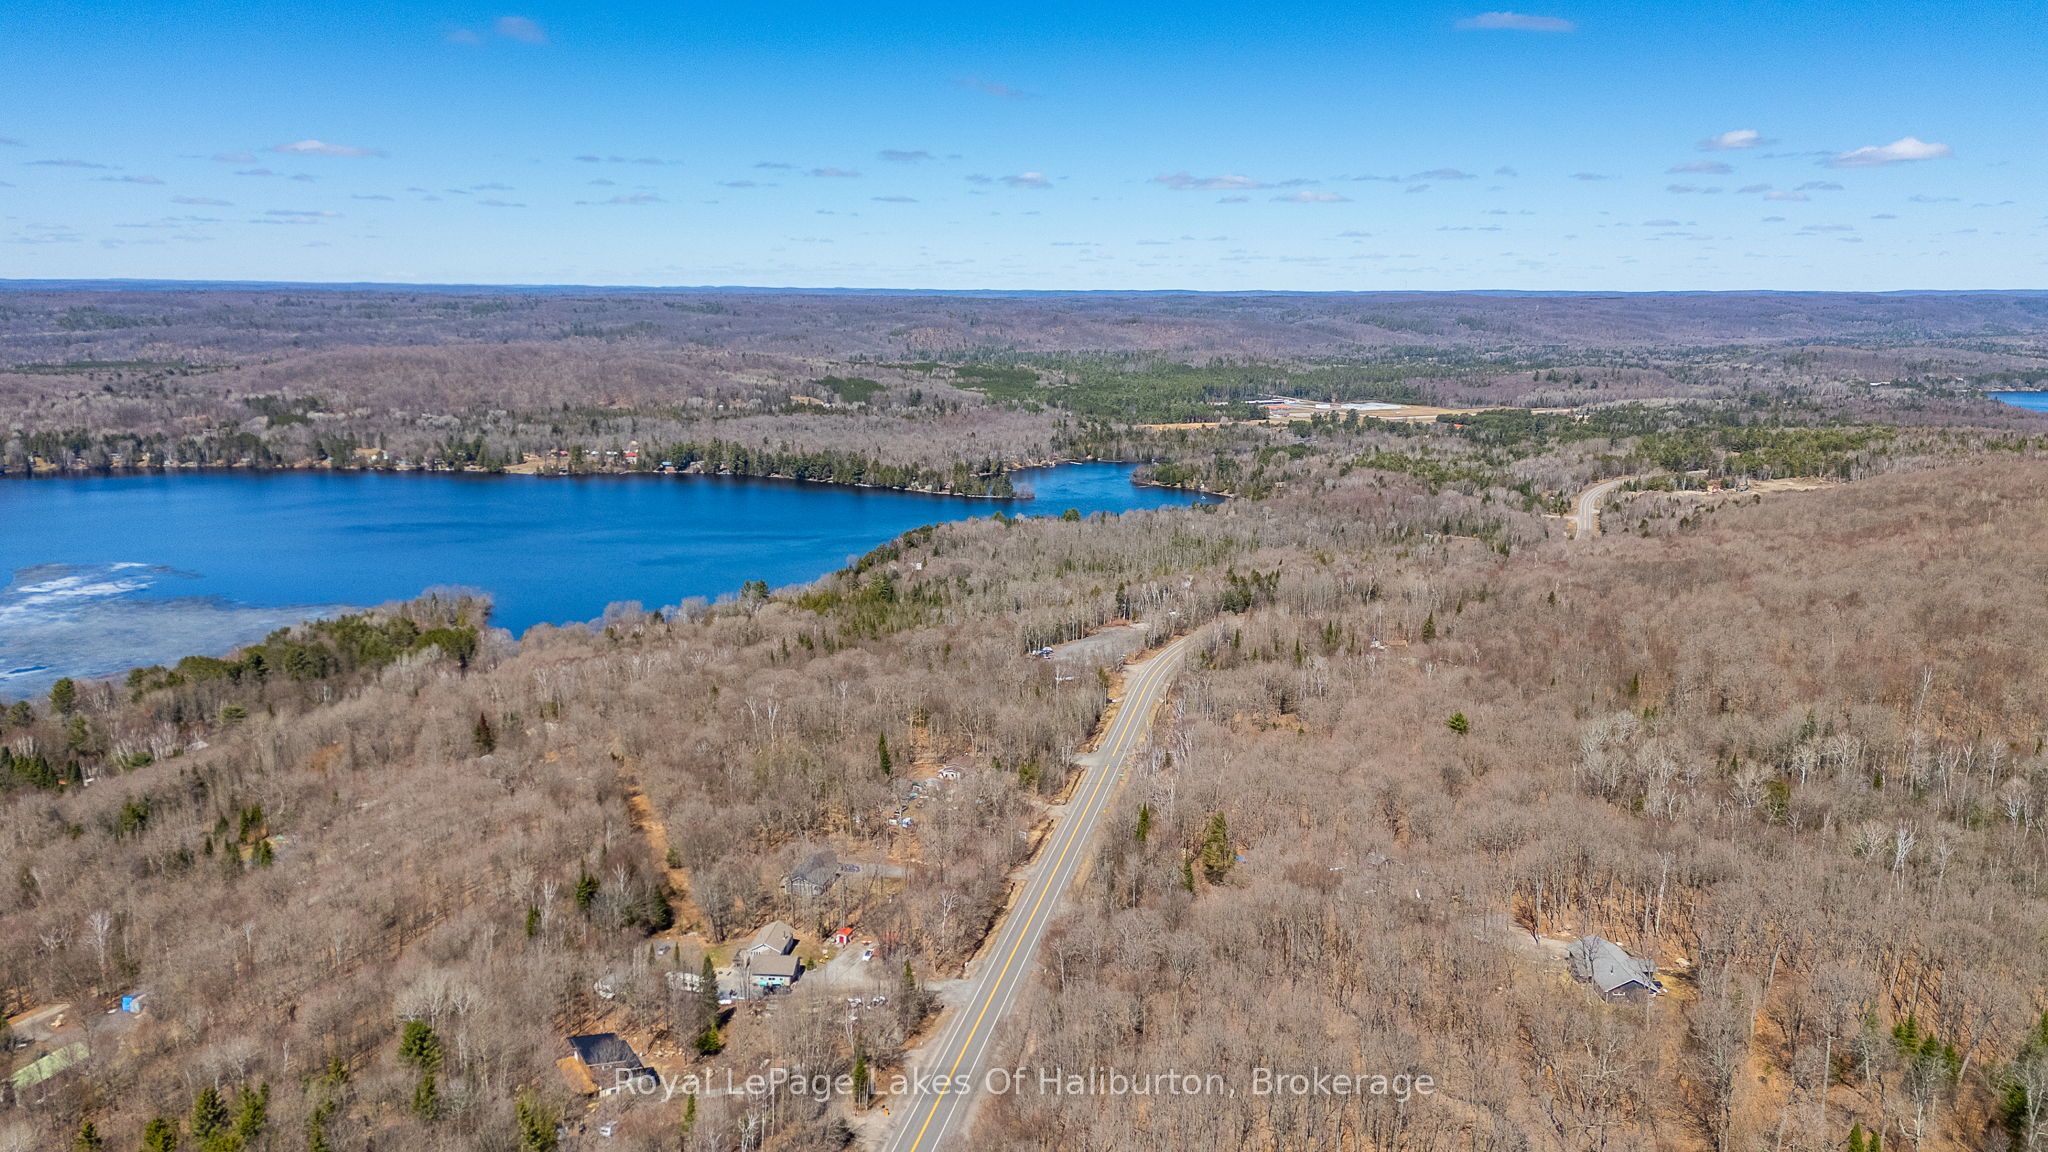


Description
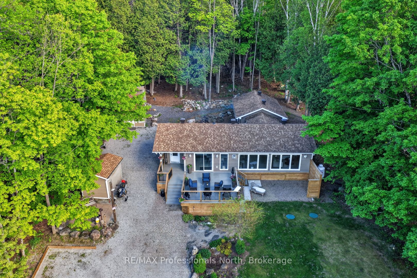
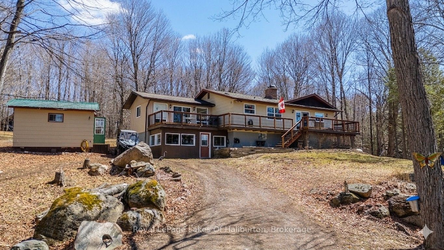
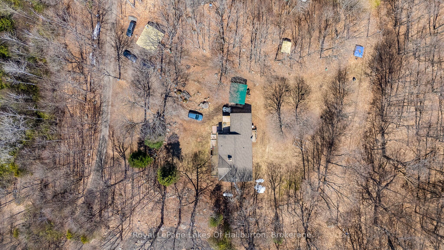
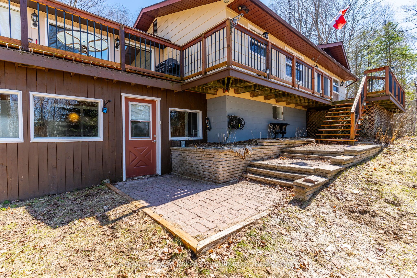
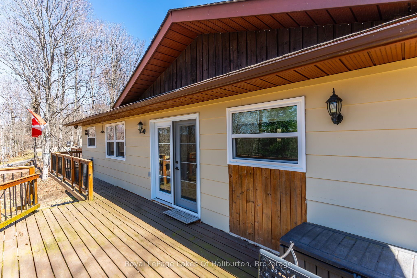
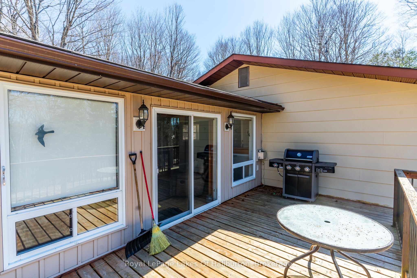
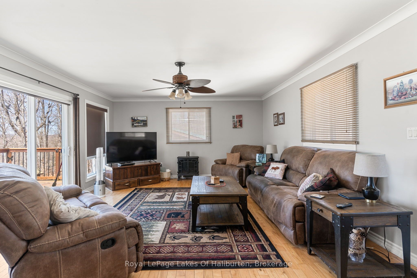
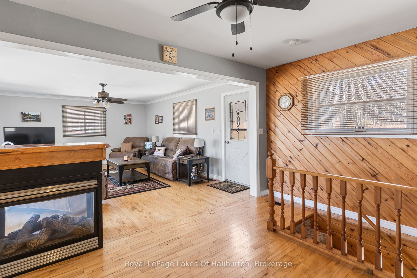
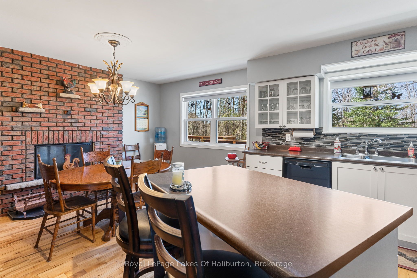
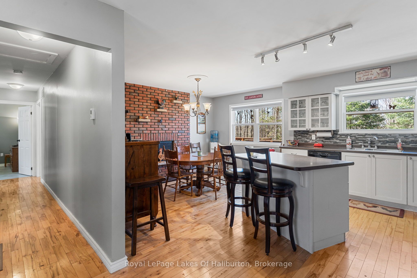
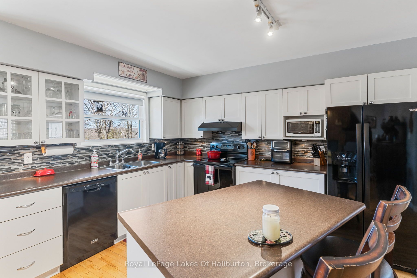
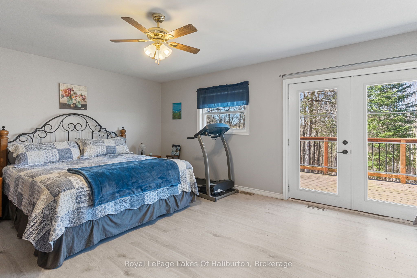
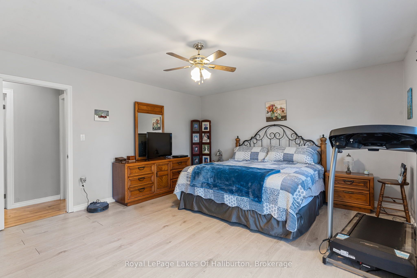
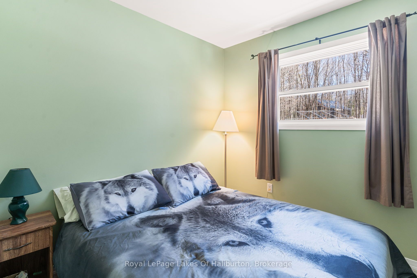
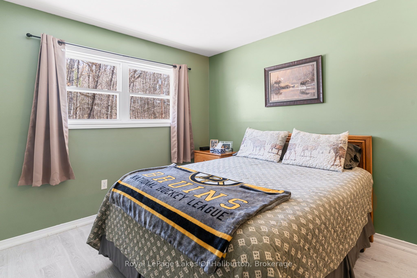
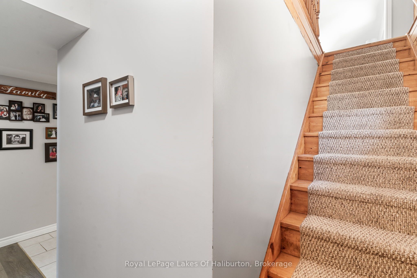
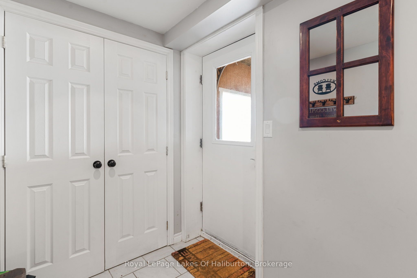
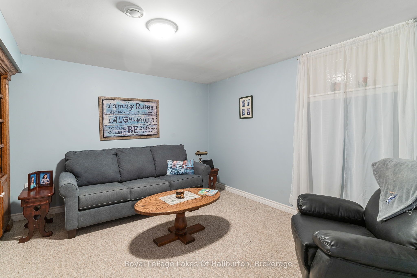
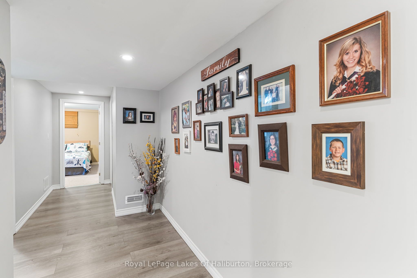
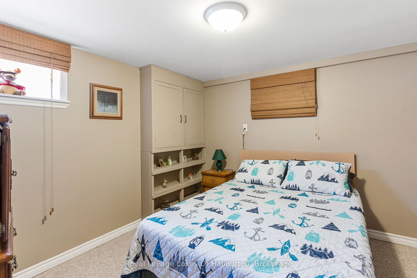
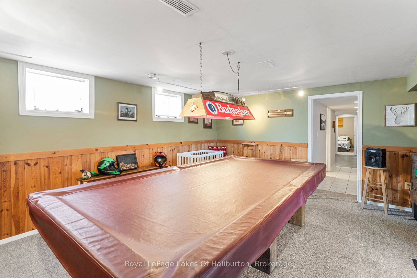
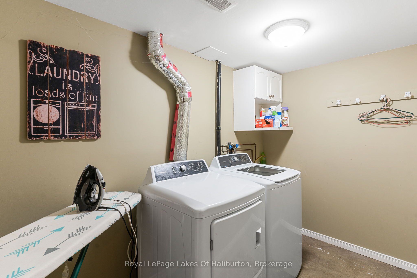
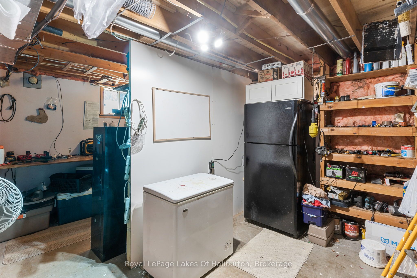
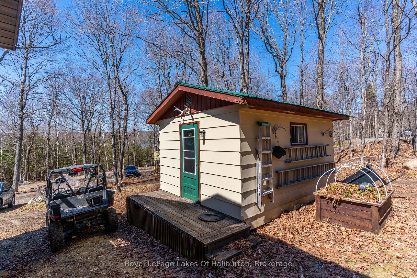
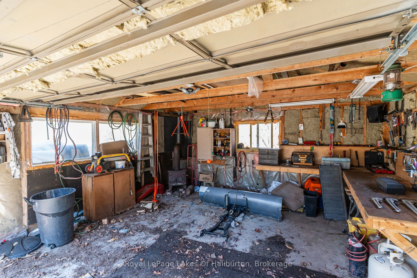
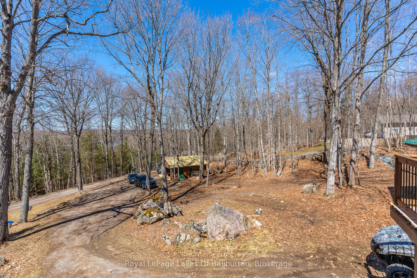
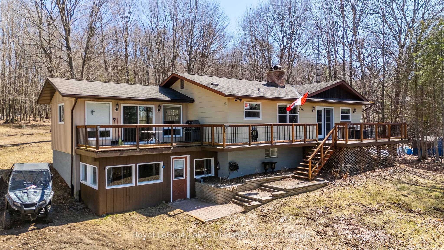
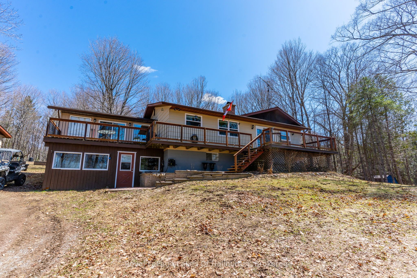
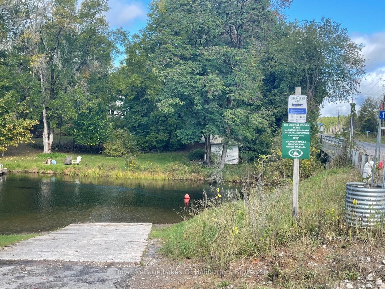
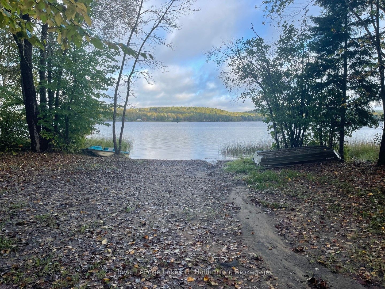
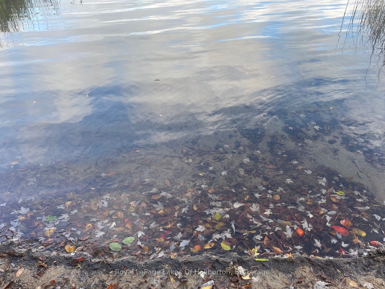
Discover the perfect blend of rustic charm and modern comfort in this beautiful country home, set in a private, peaceful setting. Step inside the open-concept living area, where a large kitchen with island flows seamlessly into the dining and living spaces. A double-sided brick fireplace warms both the master suite and kitchen, while a double-sided propane fireplace adds cozy charm to the living room. Hardwood flooring and many recent upgrades bring a fresh, modern feel to this inviting home. The lower level offers lots of extra living space with a spacious family room, ideal for movie nights or gatherings. Outside, you'll find an oversized single-car garage and a large bunkie - perfect for guests, hobbies, or extra storage. Whether you're seeking a year-round residence or a weekend getaway, this property delivers the perfect blend of comfort, style, and nature. Enjoy shared access to Maple Lake, complete with a sandy beach - perfect for swimming, kayaking or simply soaking up the sun. Whether you're seeking a year-round residence or a weekend escape, this property offers the tranquility of country living with the bonus of waterfront enjoyment.
Details
| MLS # | X13576242 |
|---|---|
| Listing Type | For Sale |
| Style | House |
| Sub-Type | Resale |
| Status | New |
| Year | 0 |
| Days On Site | 49 |
| Listing Provided By | Royal LePage Lakes Of Haliburton | X13576242 556900 |
Features
| Bed(s) | 5 |
|---|---|
| Bath(s) | 2 |
| Garage | 1 |
| Basement | Y |
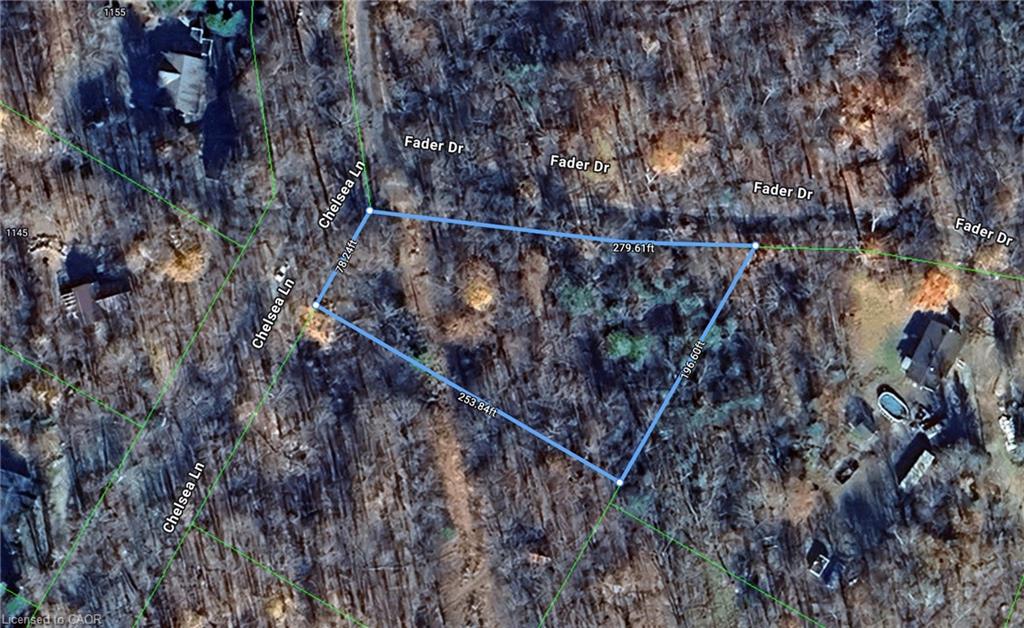
| Acreage | 1.05 |
| Water Front | None |
| Property View | Trees, Woods, Water |
Interior
| Interior Features | Primary Bedroom - Main Floor, Propane Tank, Water Heater Owned, Water Softener |
|---|---|
| Cooling | Central Air |
| Heat Source | Propane |
| Fireplace Features | Propane, Wood |
| Fireplace Yes / No | Yes |
Exterior
| Exterior Features | Deck, Privacy, Year Round Living, Porch |
|---|---|
| Roof | Asphalt Shingle |
| Foundation Details | Block |
| Topography | Sloping, Wooded/Treed |
| Water View | Partially Obstructive |
| Waterfront Features | Waterfront-Deeded |
| View | Trees/Woods, Water |
| Construction Materials | Vinyl Siding |
Parking
| Garage Yes / No | Yes |
|---|---|
| Parking Features | Private |
Utilities
| Sewer | Septic |
|---|
Taxes
| Tax Annual Amount | 2110 |
|---|---|
| Tax Assessed Value | 246000 |
| Tax Legal Description | Pt Lt 26-27 CON 4 STANHOPE PT 50 RD143, T/W H277445, S/T RIGHT IN H49561; ALGONOQUIN HIGHLANDS |
| Tax Year | 2026 |
Area Information
| Province | ON |
|---|---|
| County | Haliburton |
| City | Algonquin Highlands |
| Postal Code | K0M 1S0 |
| Area | Stanhope |
| Listing VS Median (in K0M 1S0) | |
Price: $585,000 low | high Med: $499,000 On site: 49 low | high Med: 101 | |
Request a showing
Request a showing
Contact
Learn More About This Property

| Province | ON |
|---|---|
| County | Haliburton |
| City | Algonquin Highlands |
| Postal Code | K0M 1S0 |
| Area | Stanhope |
| Listing VS Median (in K0M 1S0) | |
Price: $585,000 low | high Med: $499,000 On site: 49 low | high Med: 101 | |