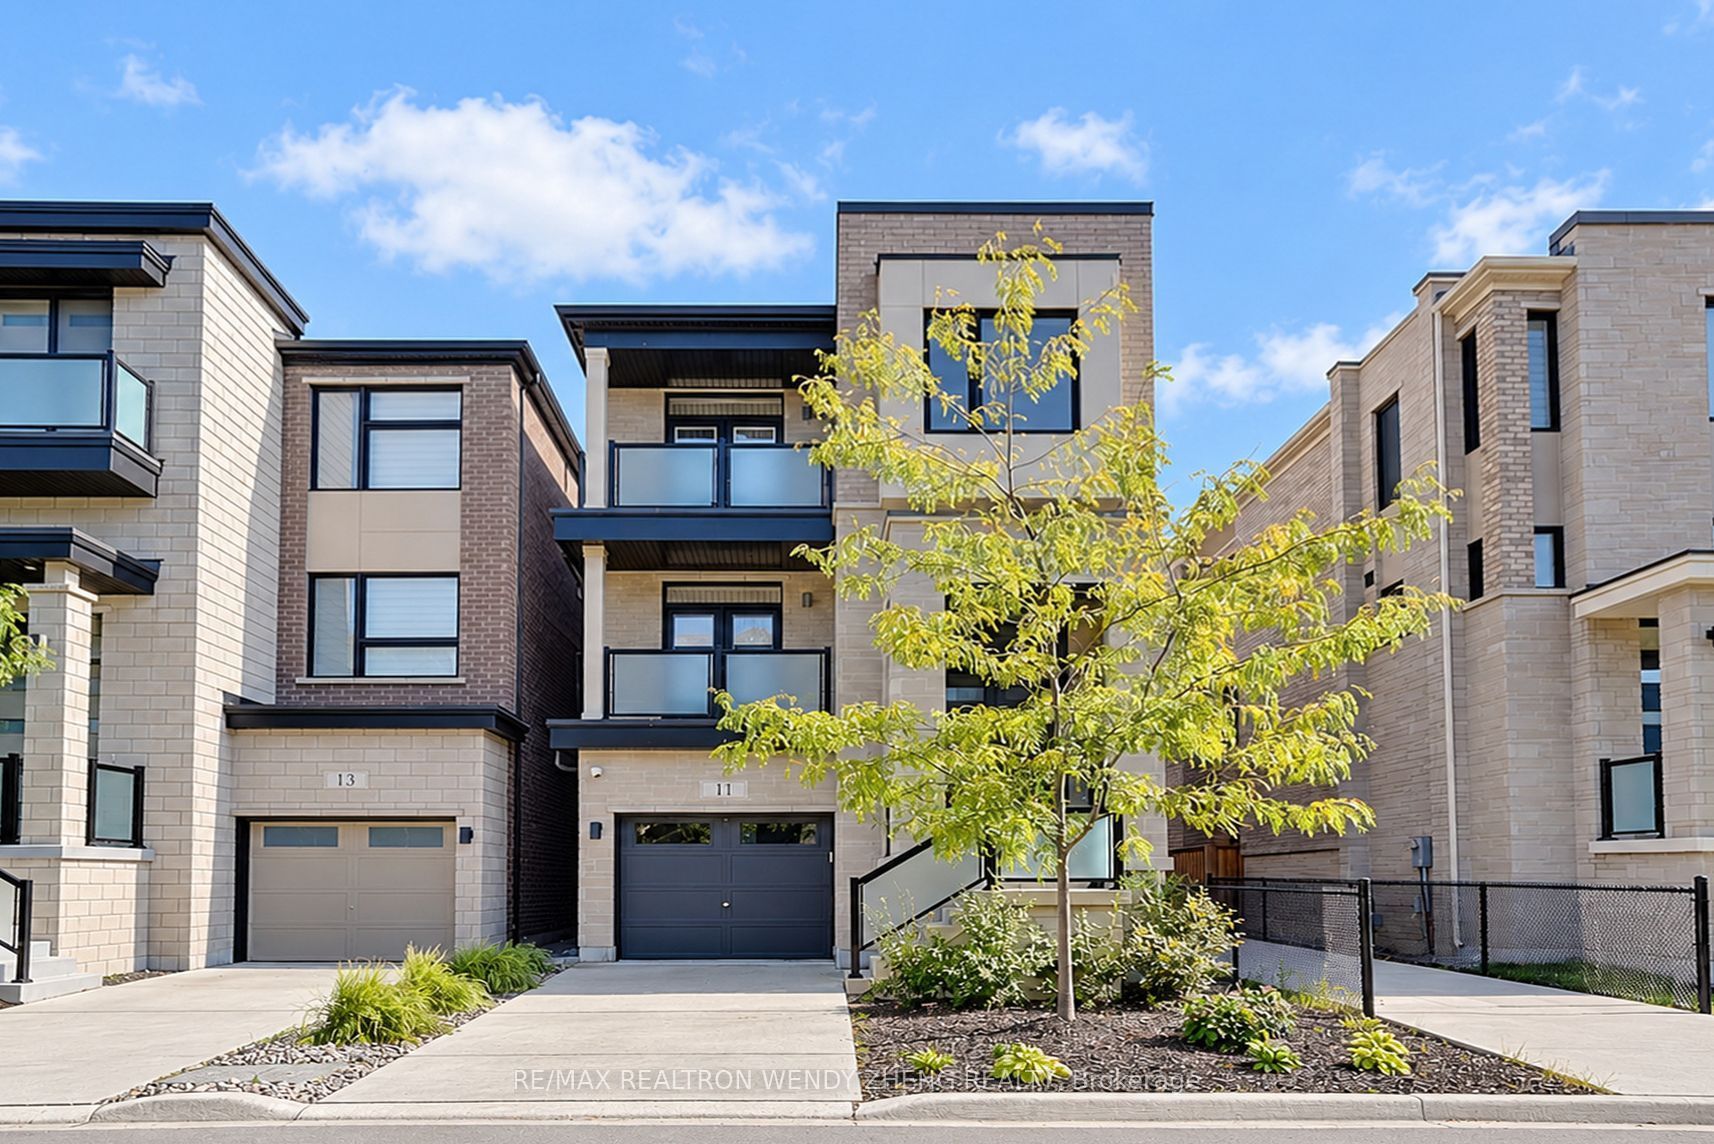
11 Hollyhock Court,Toronto C13, ON M3B 0B4
Toronto C13, ON M3B 0B4

Description
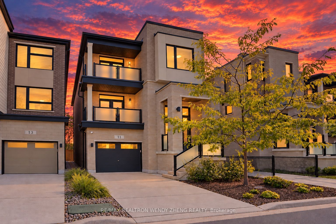
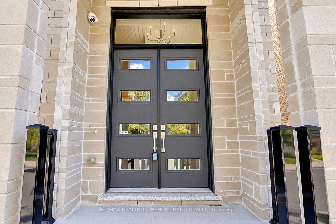
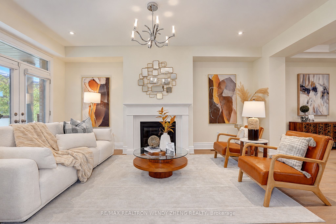
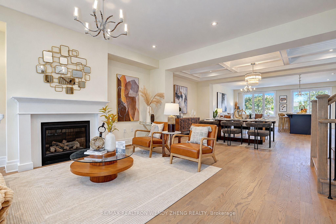
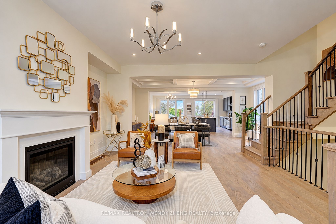
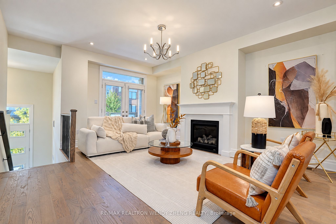
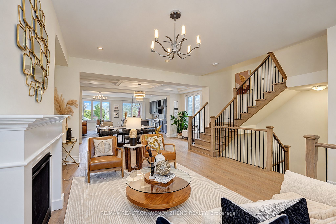
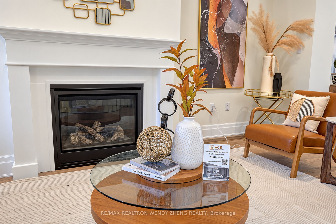
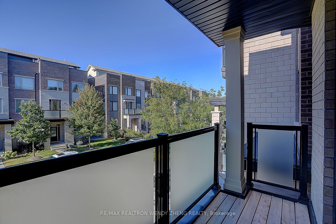
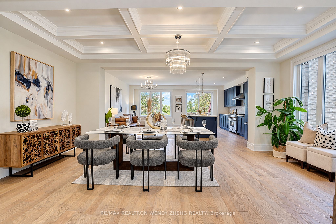
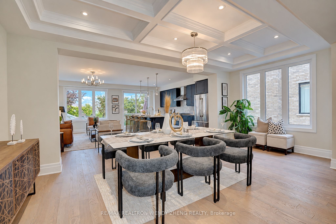
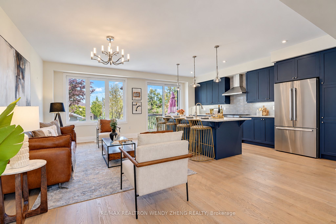
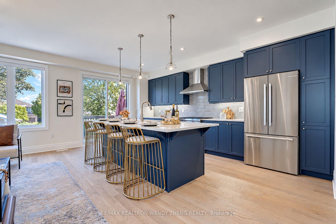
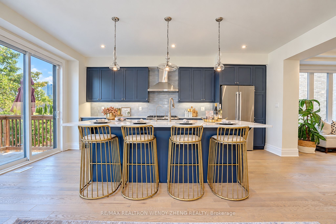
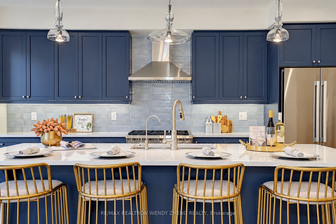
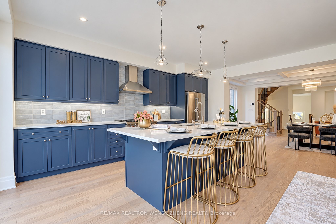
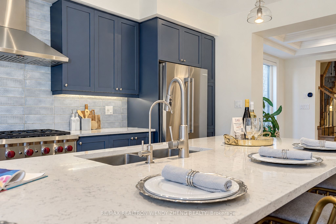
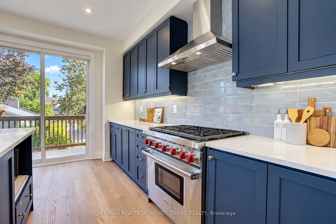
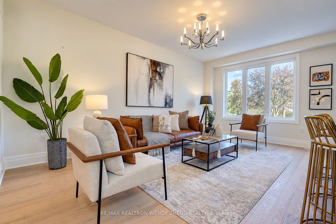
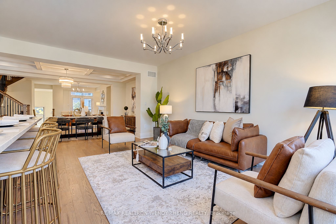
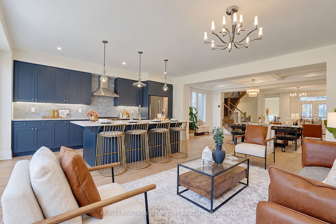
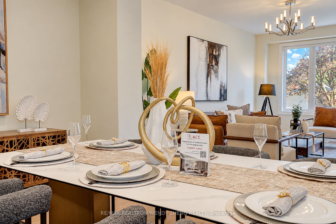
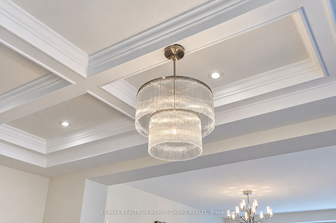
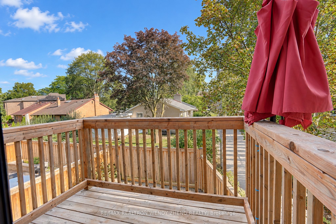
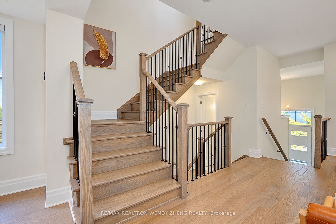
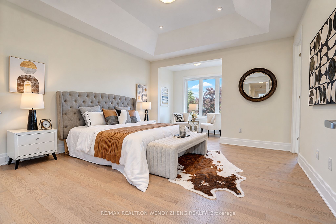
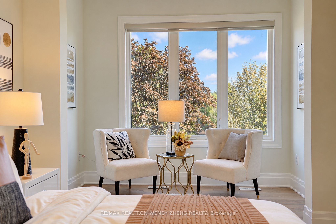
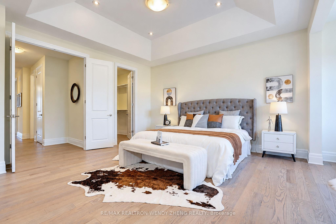
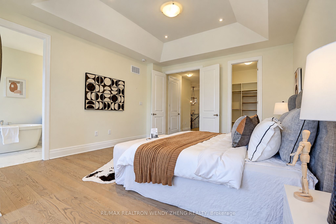
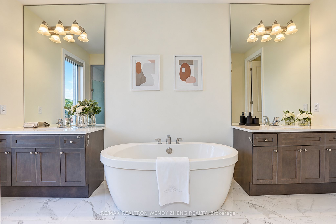
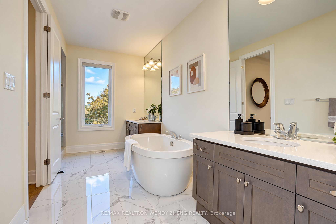
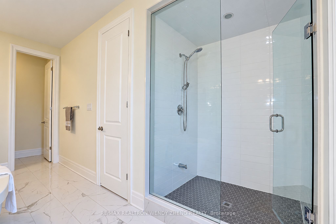
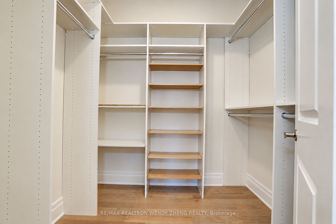
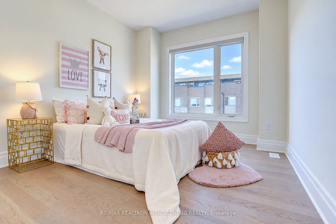
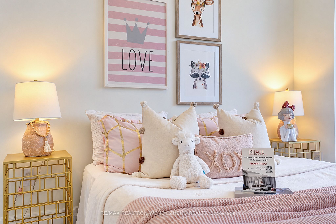
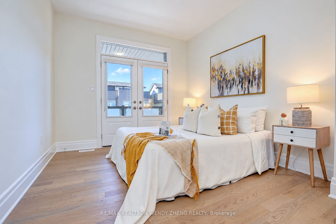
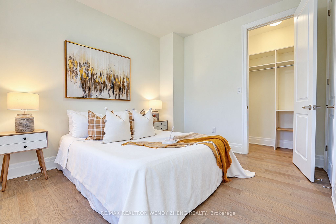
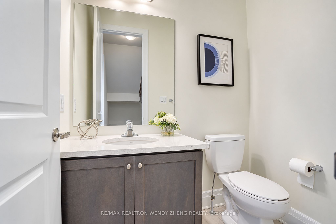
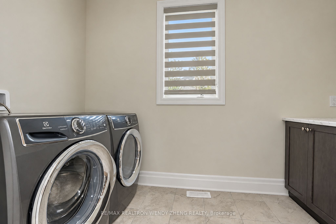
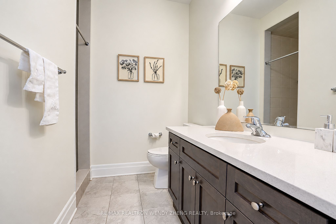
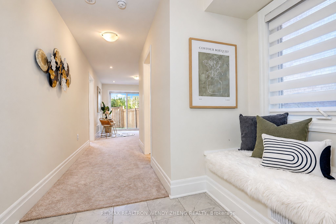
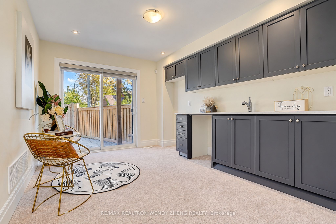
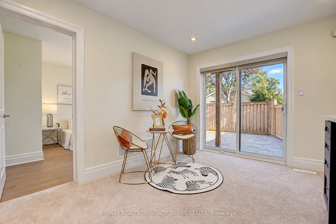
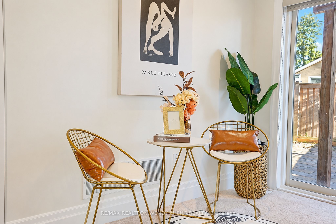
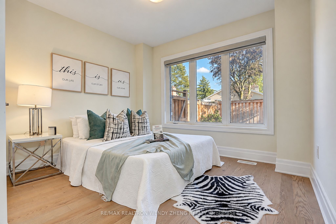
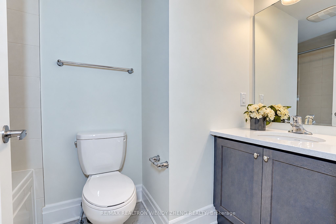
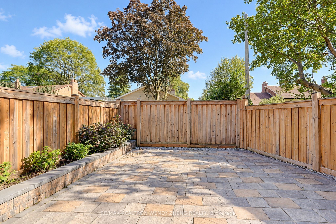
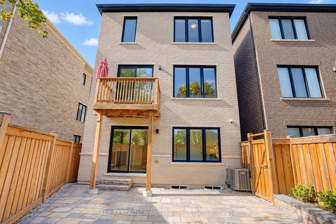
OPEN HOUSE THIS WEEKEND, OCT 10 & 11, 2-4 PM! Welcome To 11 Hollyhock Crt, An Exceptional Fully Upgraded Detached Home, Only 5 Years New, In The Highly Sought-After Banbury-Don Mills Community. Offering An Impressive 3,086 Sq. Ft. Of Above-Grade Living Space, This Beautifully Designed Residence Features 4 Bedrooms, 4 Bathrooms And A Rare 2-Car Tandem Garage. 9-Ft Ceilings On Both The Main And Third Floors, Hardwood Flooring Throughout And An Abundance Of Natural Light Create A Bright And Sophisticated Interior. Thoughtful Upgrades Include A Whole-Home Water Softening System, Security System And Surveillance Cameras. The Main Floor Is Designed For Both Everyday Living And Entertaining, Featuring Spacious Living And Dining Areas, An Elegant Dining Room With Waffle Ceiling, And A Fully Upgraded Kitchen Showcasing Quartz Countertops, An Oversized Centre Island, Premium Wolf Cooktop, Bosch Refrigerator And Dishwasher, Plus Ample Cabinetry And Storage. The Bright Family Room Offers A Walkout To A Private Balcony. The Primary Retreat Features An Elegant Tray Ceiling, Walk-In Closet And Luxurious 5-Piece Ensuite, Complemented By Two Additional Bedrooms And A Full Bathroom. The Ground Level Offers Exceptional Flexibility With A 4th Bedroom, Full Bathroom And Spacious Recreation Room With Direct Walkout To The Backyard. The Recreation Room Is Already Fitted With Cabinetry And Rough-Ins, Making It Ready For The Addition Of A Second Kitchen-Ideal For Extended Family, Guests Or Multi-Generational Living. Conveniently Located Minutes To Shops At Don Mills, Parks, Schools, Restaurants And Everyday Amenities, With Easy Access To The DVP, Hwy 401 And Downtown Toronto. A Rare Opportunity To Own A Spacious, Fully Upgraded And Newer Detached Home In One Of Toronto's Most Desirable Communities!
Details
| MLS # | C13822302 |
|---|---|
| Listing Type | For Sale |
| Style | House |
| Sub-Type | Resale |
| Status | Price Change |
| Year | 0 |
| Days On Site | 40 |
| Listing Provided By | RE/MAX REALTRON WENDY ZHENG REALTY | C13822302 365100 |
Features
| Bed(s) | 4 |
|---|---|
| Bath(s) | 4 |
| Garage | 2 |
| Basement | Y |
| Story(s) | 3 |
| Acreage | 0.06 |
Interior
| Interior Features | None, Water Softener, Water Purifier |
|---|---|
| Cooling | Central Air |
| Heat Source | Gas |
| Fireplace Features | Family Room, Natural Gas |
| Fireplace Yes / No | Yes |
Exterior
| Roof | Flat |
|---|---|
| Foundation Details | Concrete |
| Construction Materials | Brick, Stucco (Plaster) |
Parking
| Garage Yes / No | Yes |
|---|
Utilities
| Sewer | Sewer |
|---|
Taxes
| Tax Annual Amount | 12890.83 |
|---|---|
| Tax Legal Description | LOT 5, PLAN 66M2567 SUBJECT TO AN EASEMENT IN GROSS AS IN AT5362995 SUBJECT TO AN EASEMENT FOR ENTRY AS IN AT5748899 CITY OF TORONTO |
| Tax Year | 2026 |
Area Information
| Province | ON |
|---|---|
| County | Toronto |
| City | Toronto C13 |
| Postal Code | M3B 0B4 |
| Area | Banbury Don Mills |
| Listing VS Median (in M3B 0B4) | |
Price: $1,990,000 low | high Med: $0 On site: 40 low | high Med: | |
Request a showing
Request a showing
Contact
Learn More About This Property

| Province | ON |
|---|---|
| County | Toronto |
| City | Toronto C13 |
| Postal Code | M3B 0B4 |
| Area | Banbury Don Mills |
| Listing VS Median (in M3B 0B4) | |
Price: $1,990,000 low | high Med: $0 On site: 40 low | high Med: | |
