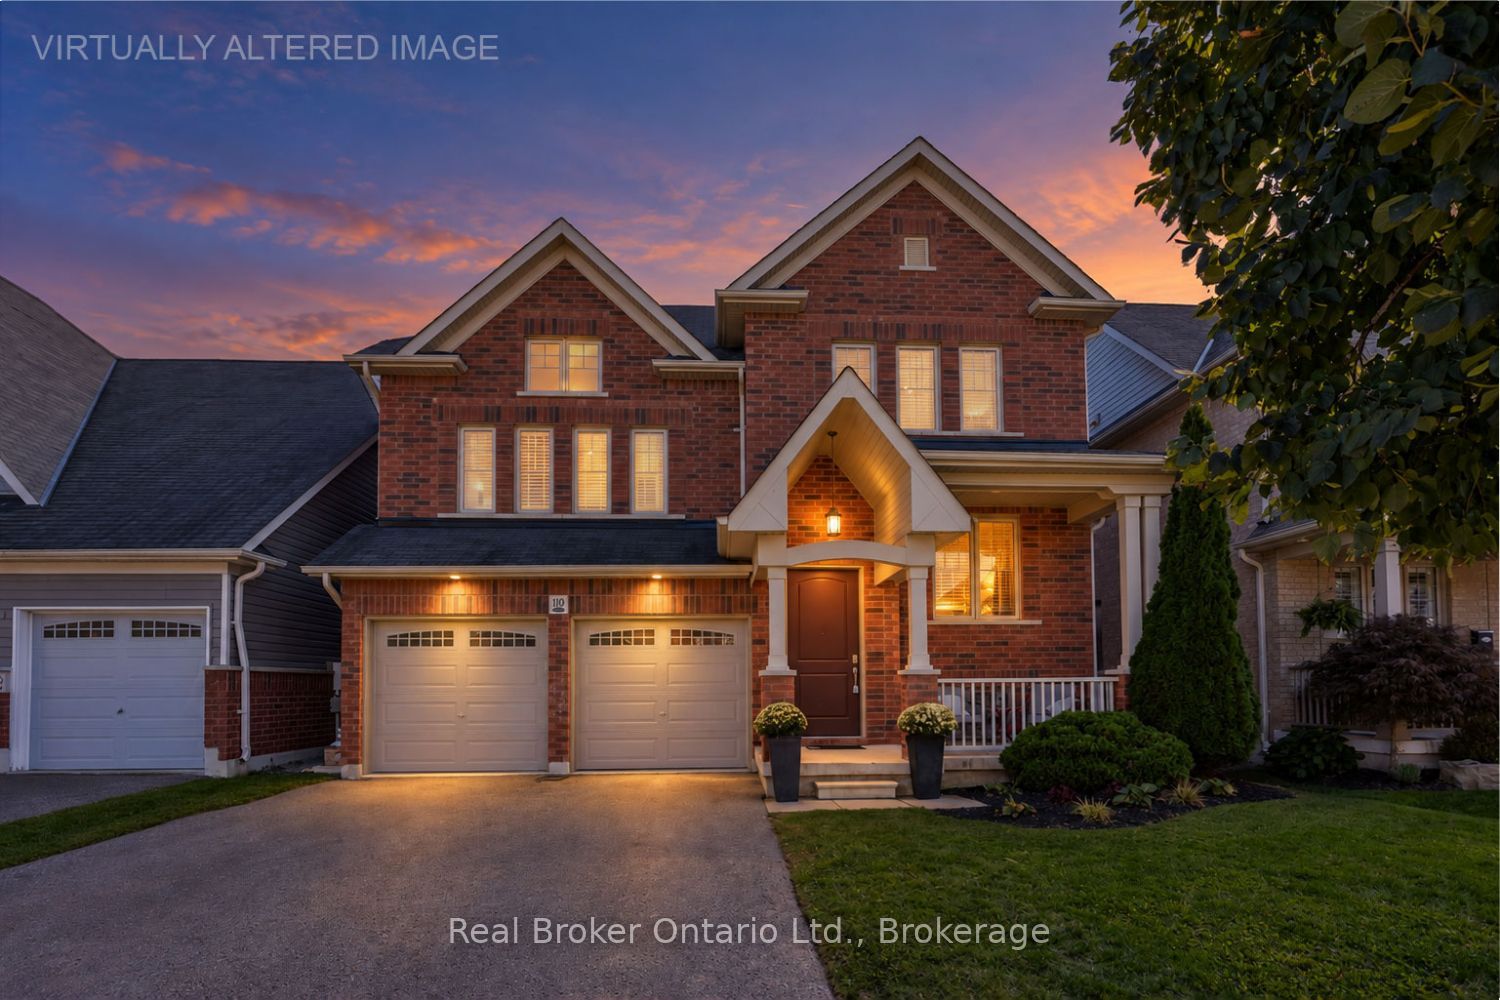
110 Sumersford Drive,Clarington, ON L1C 0P5
Clarington, ON L1C 0P5
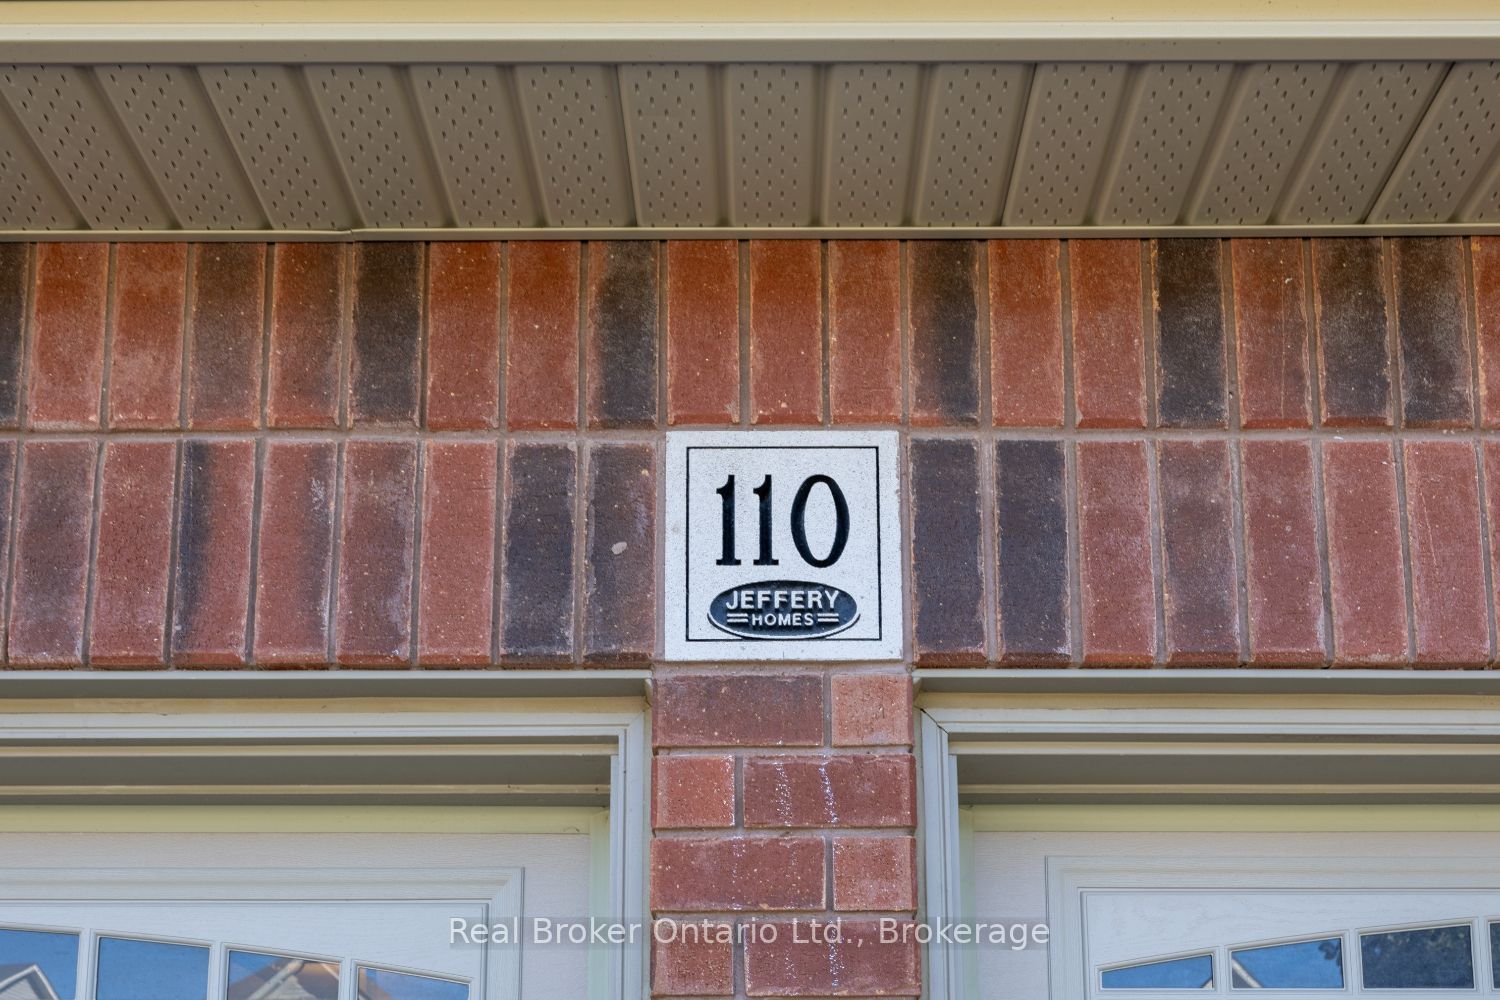

Description
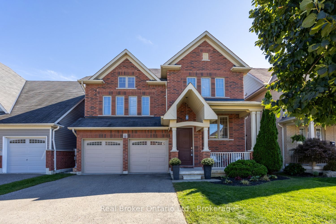
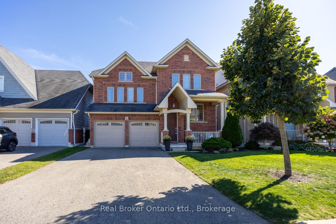
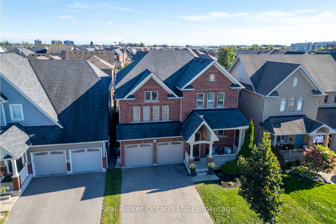
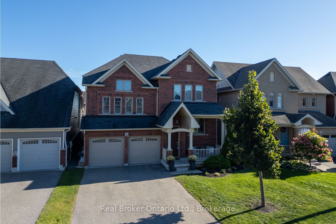
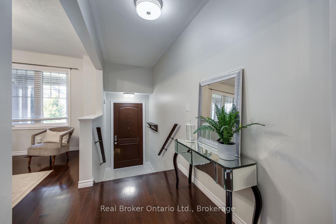
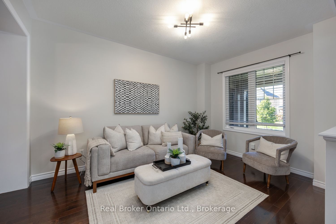
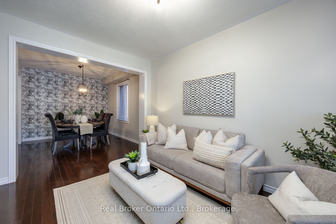
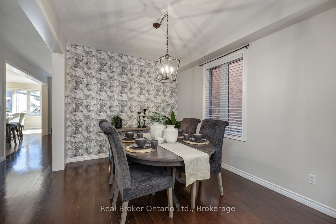
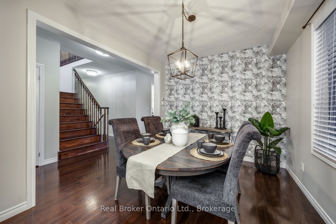
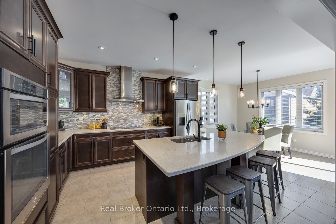
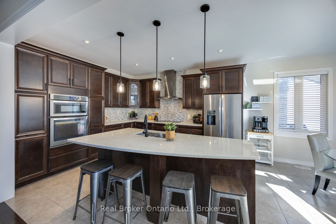
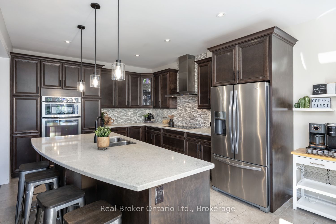
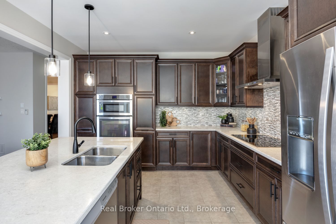
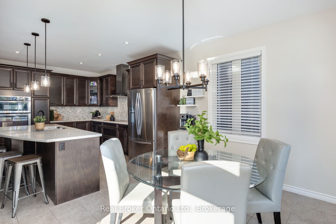
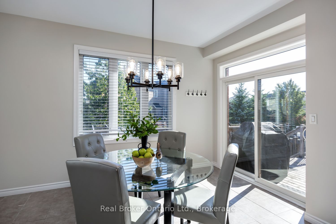
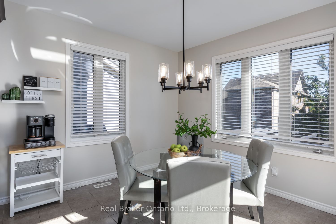
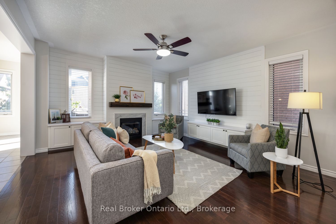
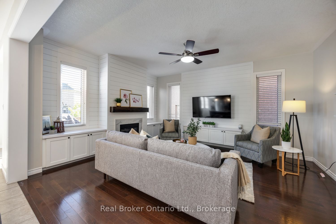
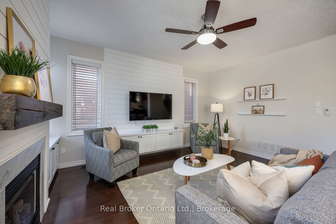
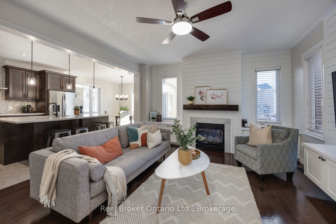
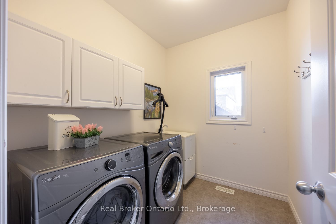
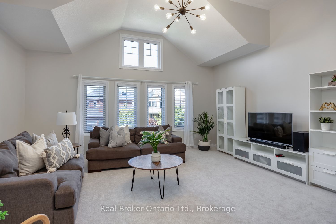
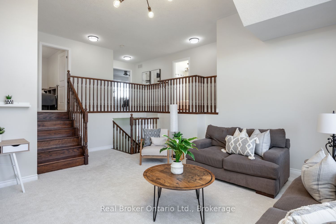
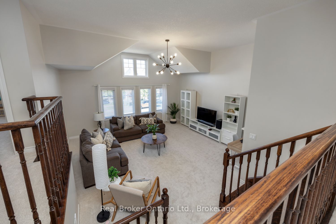
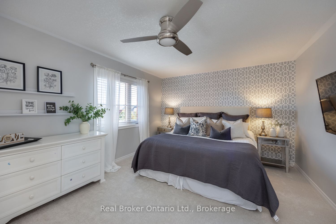
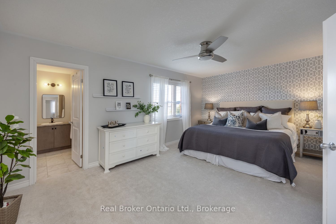
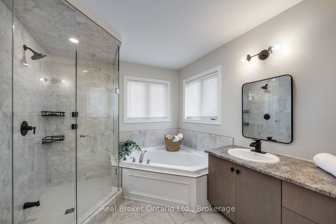
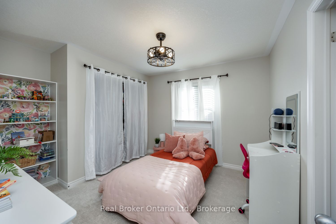
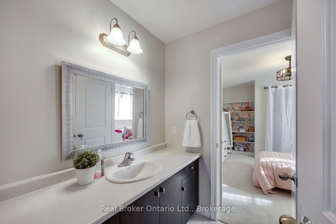
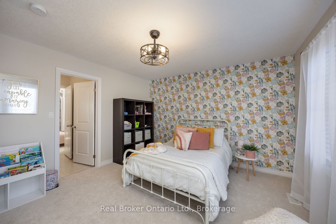
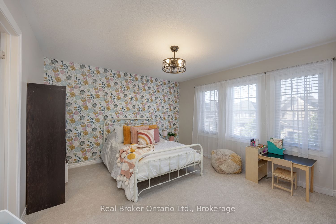
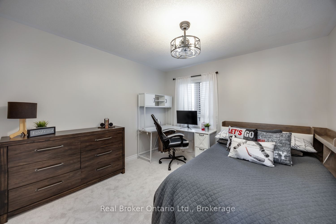
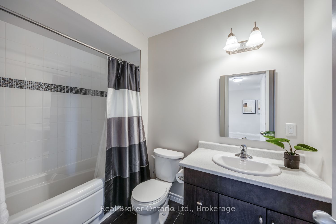
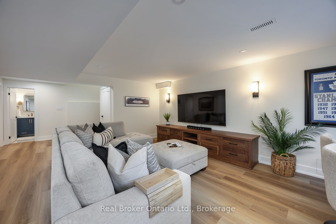
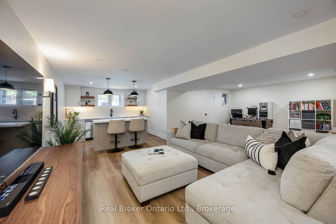
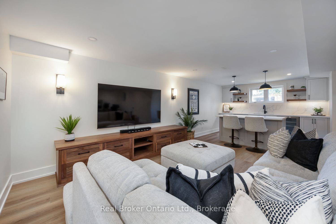
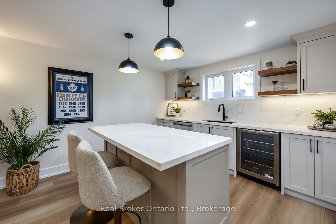
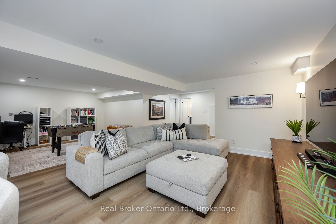
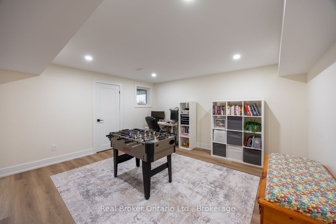
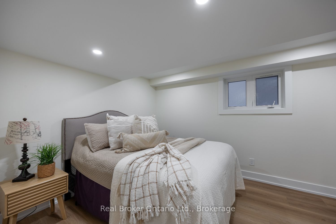
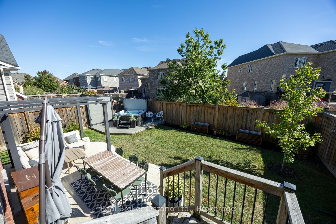
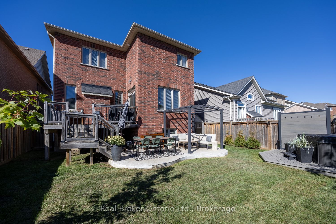
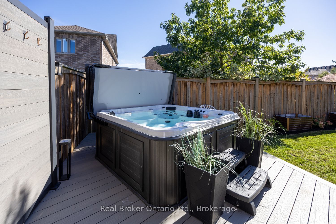
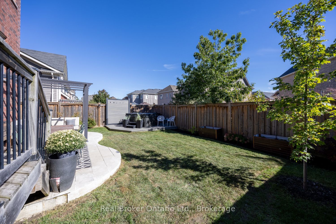
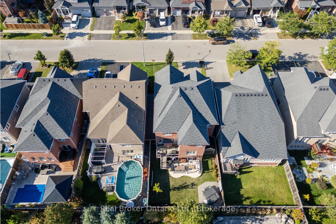
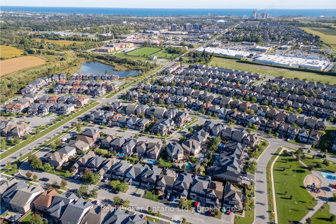
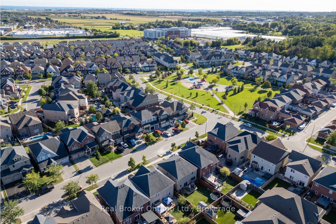
Welcome to this move-in-ready home, offering generous living space with a layout made for everyday family life and entertaining. Step inside to a bright, open-concept living and dining area with hardwood flooring. The eat-in kitchen offers ample cupboard and counter space, a center island with breakfast bar, tile backsplash, and a walk-out to the deck. Adjacent to the kitchen, the family room features a gas fireplace with mantle, built-in shelving and cupboards, and an accent wall. Main floor laundry and a 2pc powder room add everyday convenience, while the two car garage, with interior access, a gas heater, built-in shelving, and cubbies, provides additional parking, storage, and functionality. Upstairs, the sun-filled great room features large windows, creating the perfect spot to unwind or gather with family. The spacious primary bedroom features new broadloom, a walk-in closet with organizers, and a 5pc ensuite with double sinks, a soaker tub, and walk-in shower. Three additional bedrooms offer a unique setup, with two sharing a Jack & Jill bathroom, and the third enjoying semi-ensuite access. The finished basement adds impressive living and entertaining space, with a large rec room, built-in entertainment unit, a show-stopping wet bar with island, a bedroom, 3pc bathroom, and plenty of storage. Outside, enjoy the fully fenced backyard with a deck, hot tub, pergola, and raised garden beds, creating plenty of space to relax and enjoy the outdoors.
Details
| MLS # | E13824444 |
|---|---|
| Listing Type | For Sale |
| Style | House |
| Sub-Type | Resale |
| Status | Sold Conditional Escape |
| Year | 0 |
| Days On Site | 38 |
| Listing Provided By | Real Broker Ontario Ltd. | E13824444 384008 |
Features
| Bed(s) | 5 |
|---|---|
| Bath(s) | 5 |
| Garage | 2 |
| Basement | Y |
| Story(s) | 2 |
| Acreage | 0.10 |
Interior
| Interior Features | Storage |
|---|---|
| Cooling | Central Air |
| Heat Source | Gas |
| Fireplace Features | Natural Gas |
| Fireplace Yes / No | Yes |
Exterior
| Roof | Asphalt Shingle |
|---|---|
| Foundation Details | Unknown |
| Construction Materials | Brick |
Parking
| Garage Yes / No | Yes |
|---|
Utilities
| Sewer | Sewer |
|---|
Taxes
| Tax Annual Amount | 7692.16 |
|---|---|
| Tax Legal Description | LOT 53, PLAN 40M2506 TOGETHER WITH AN EASEMENT OVER PT LT 17 CONCESSIONS 1 AND 2 AND PART ROAD ALLOWANCE BETWEEN CONCESSIONS 1 & 2 (AS CLOSED BY DNP2377), TOWNSHIP OF DARLINGTON, PT 4 PL 40R24933 UNTIL THE REGISTRATION OF A BYLAW LAYING OUT AND ESTABLISHING PART 4 PLAN 40R24933 AS A PUBLIC HIGHWAY AS IN DR683370 SUBJECT TO AN EASEMENT AS IN DR615691 SUBJECT TO AN EASEMENT FOR ENTRY AS IN DR1239449 MUNICIPALITY OF CLARINGTON |
| Tax Year | 2026 |
Area Information
| Province | ON |
|---|---|
| County | Durham |
| City | Clarington |
| Postal Code | L1C 0P5 |
| Area | Bowmanville |
| Listing VS Median (in L1C 0P5) | |
Price: $1,200,000 low | high Med: $0 On site: 38 low | high Med: | |
Request a showing
Request a showing
Contact
Learn More About This Property

| Province | ON |
|---|---|
| County | Durham |
| City | Clarington |
| Postal Code | L1C 0P5 |
| Area | Bowmanville |
| Listing VS Median (in L1C 0P5) | |
Price: $1,200,000 low | high Med: $0 On site: 38 low | high Med: | |
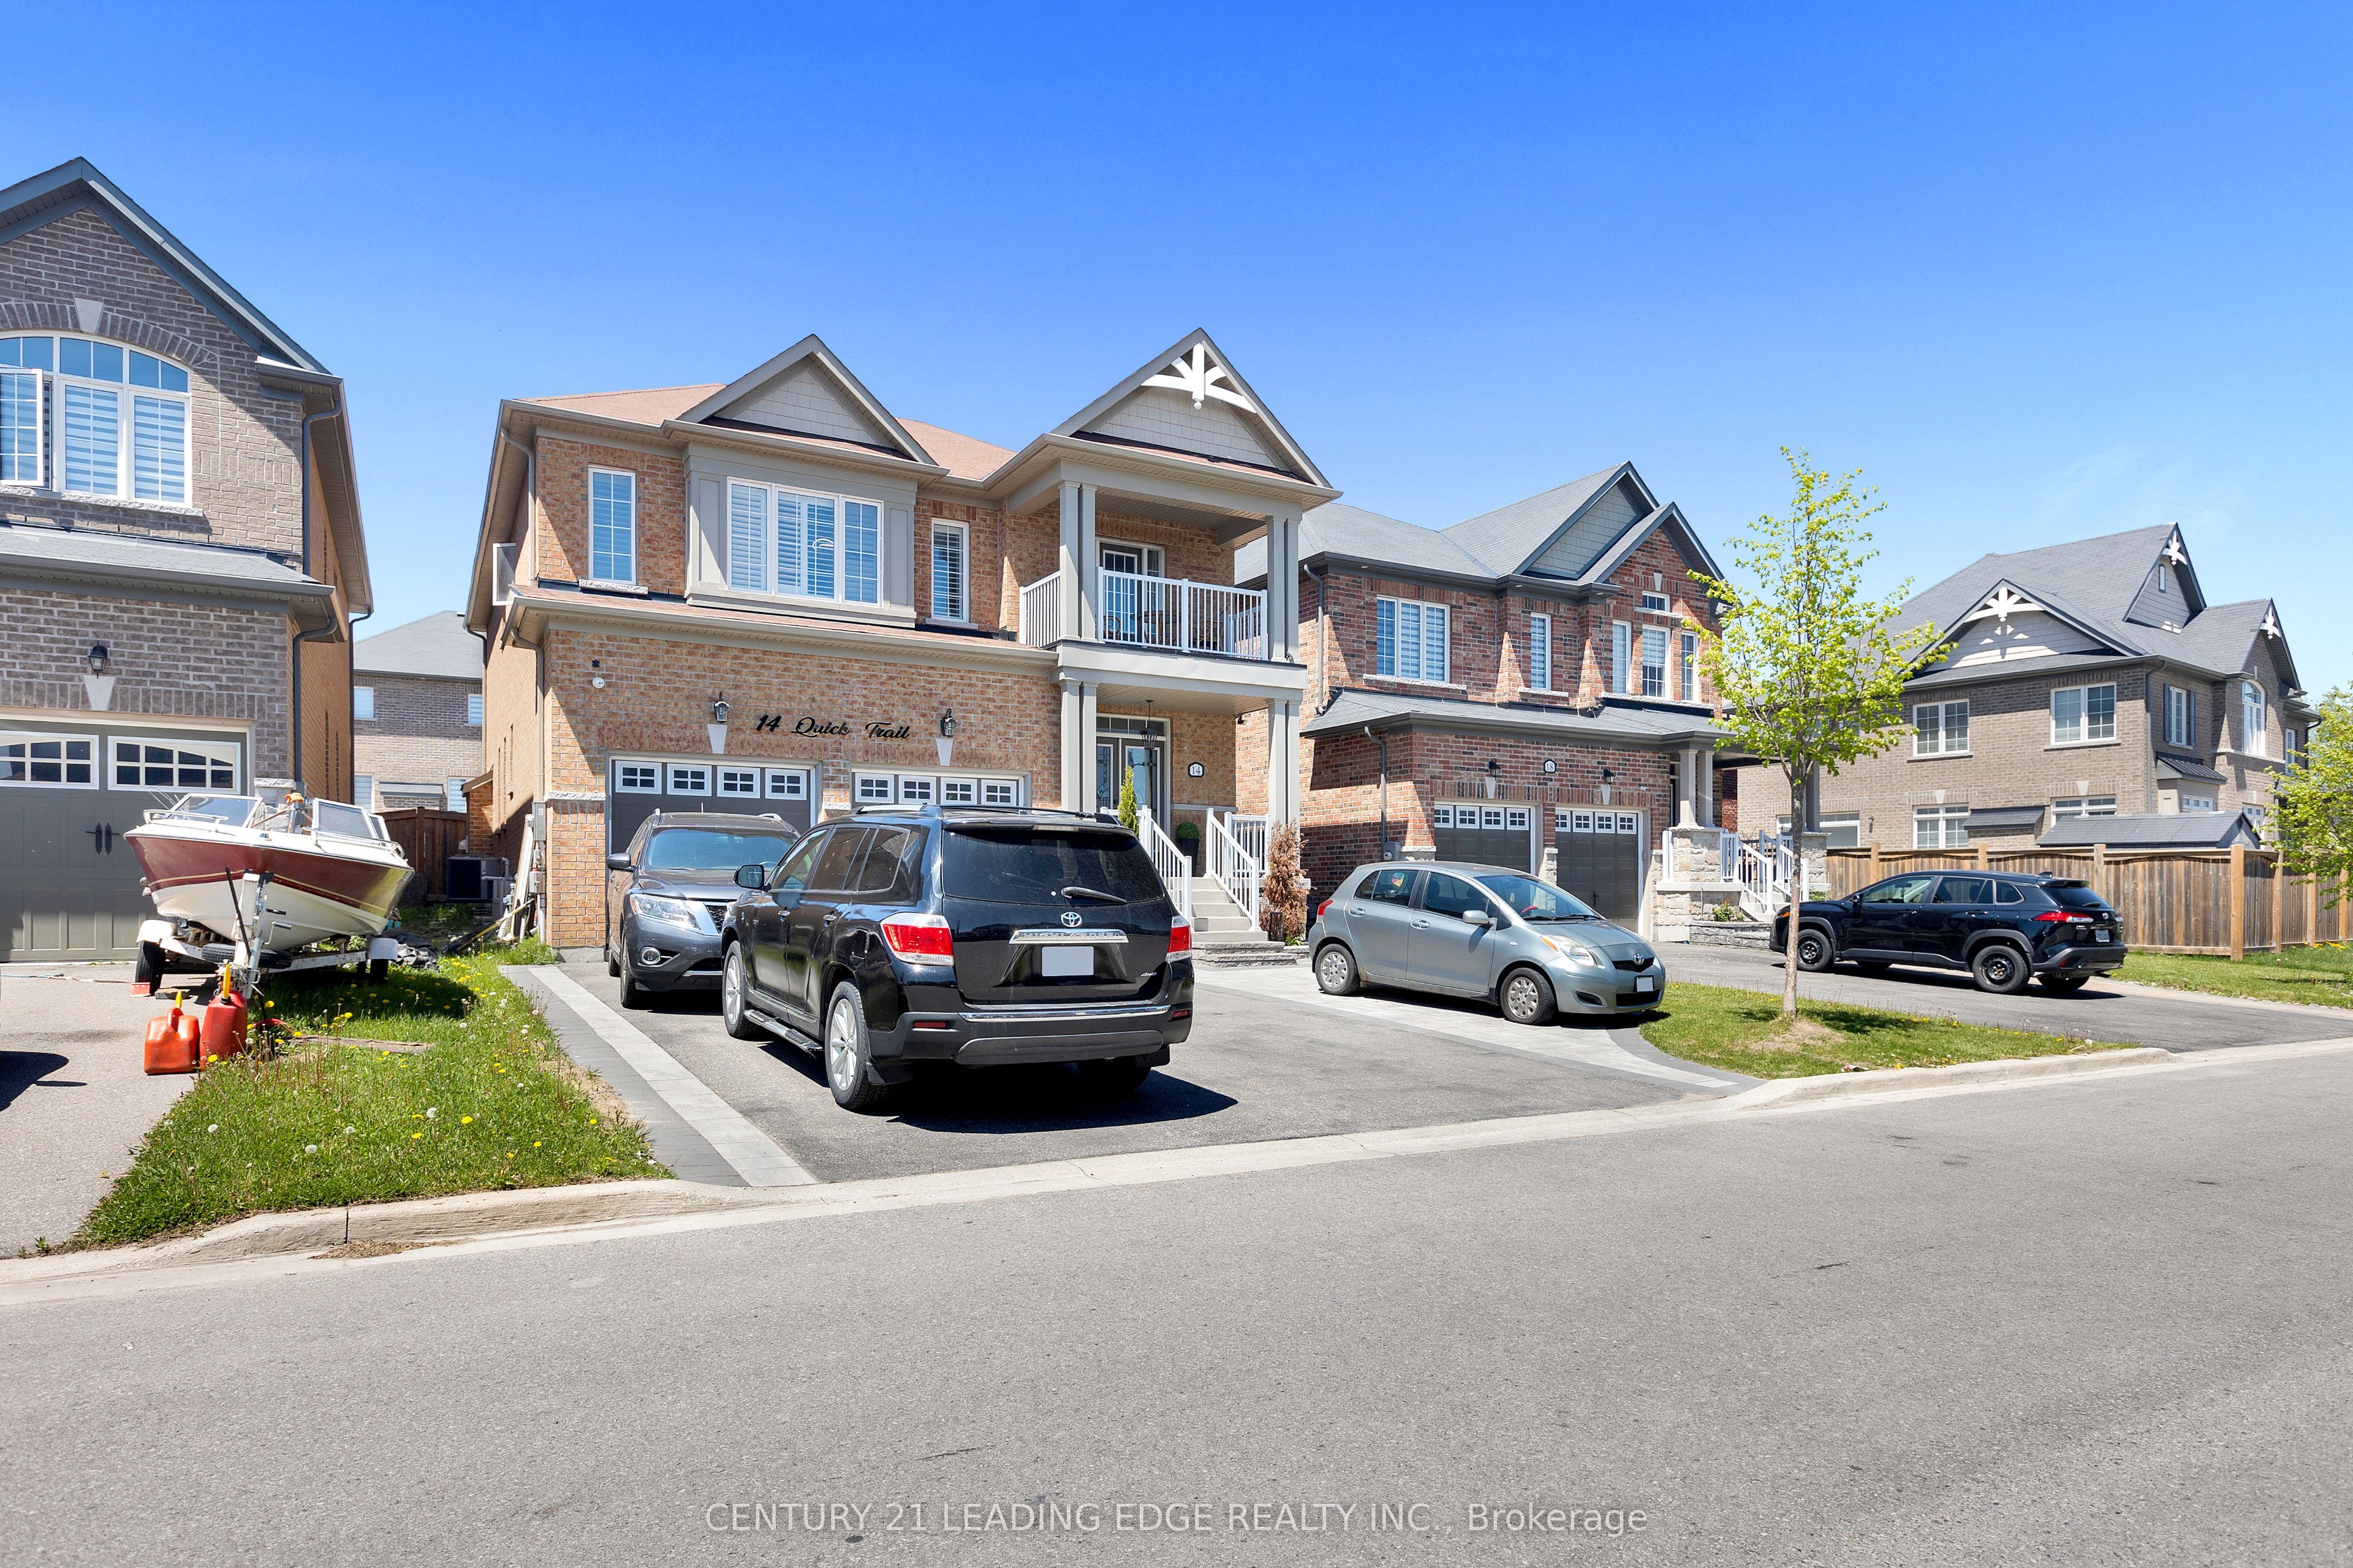 | $1,450,00014 Quick TrailClarington, ON L1C 5N8 |
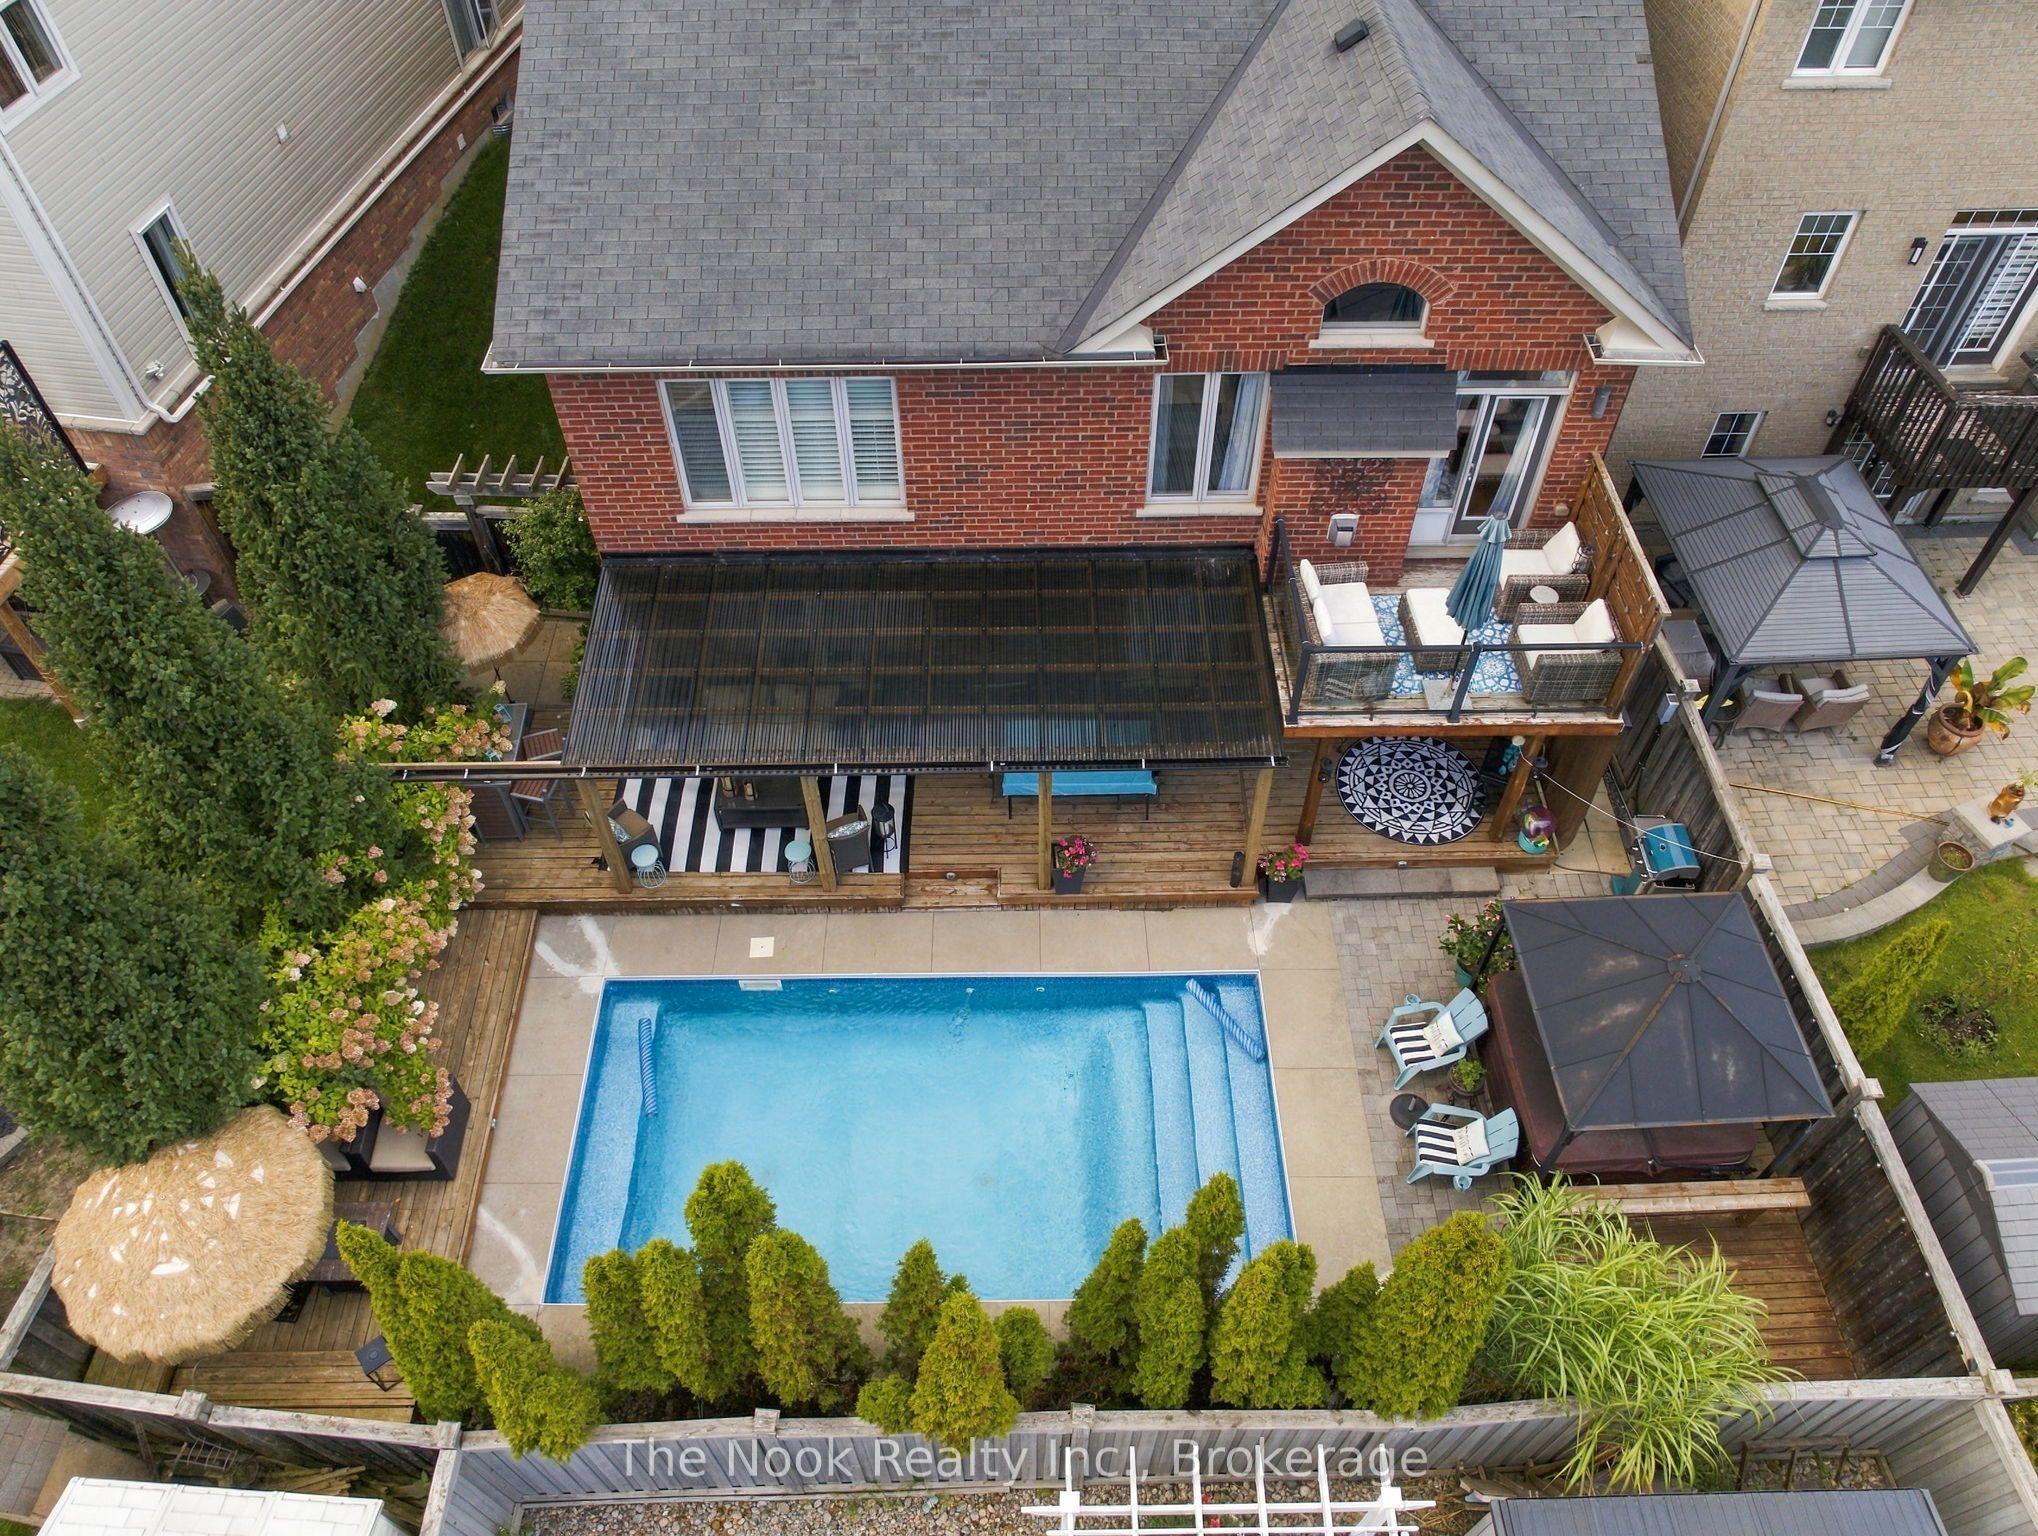 | $1,250,000154 Ted Miller CrescentClarington, ON L1C 0M3 |
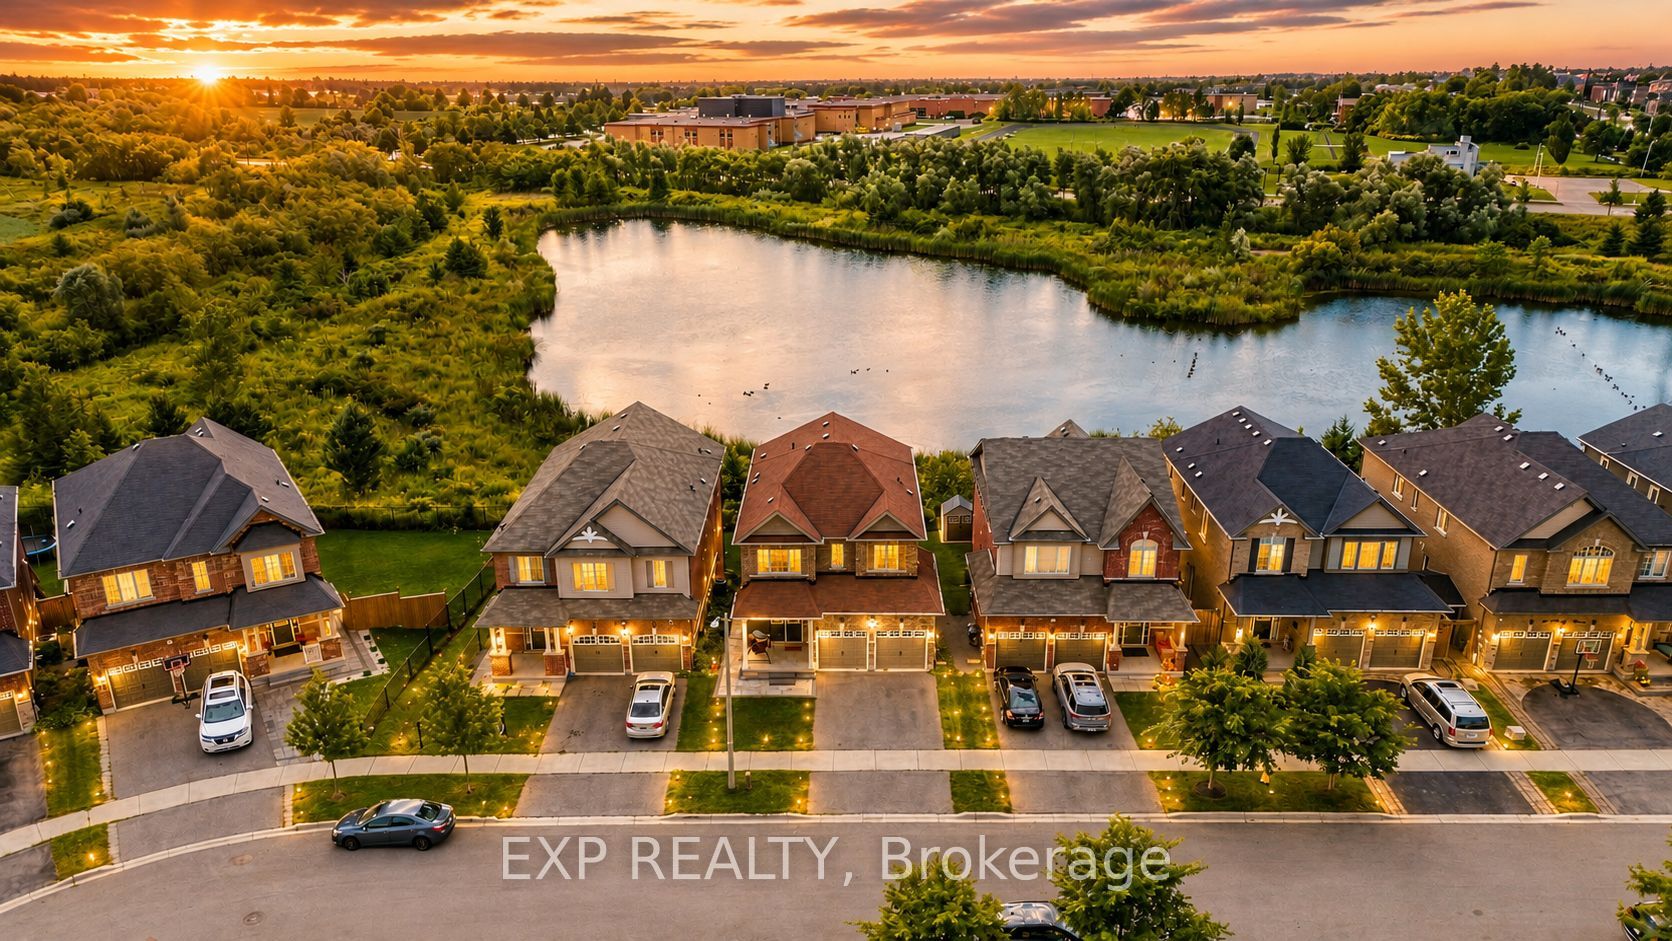 | $1,049,00039 Purdy PlaceClarington, ON L1C 0V2 |
