 New Listing
117 Birch Bay Lane,Tay Valley, ON K7H 3C9
Tay Valley, ON K7H 3C9






Description
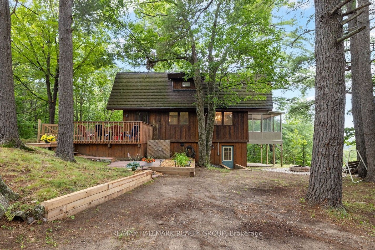
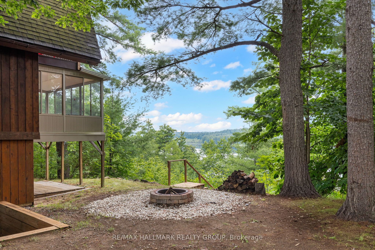
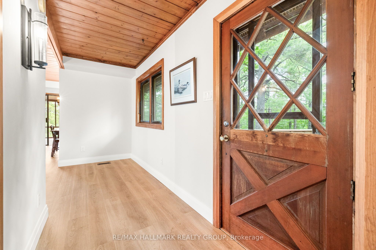
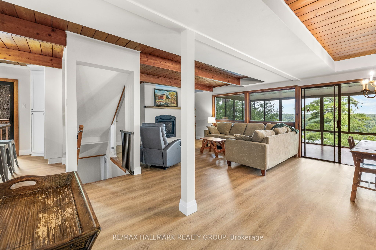
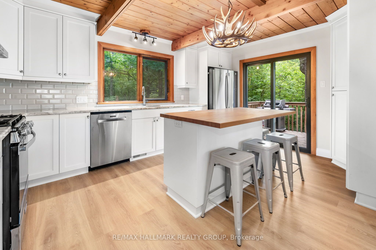
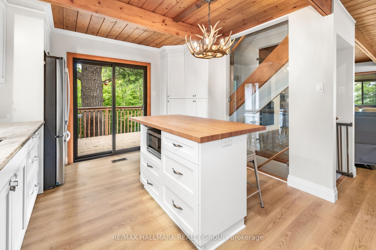
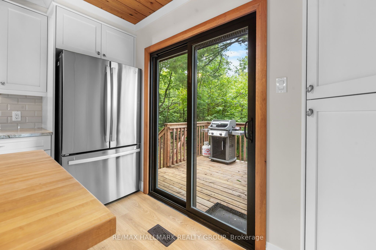
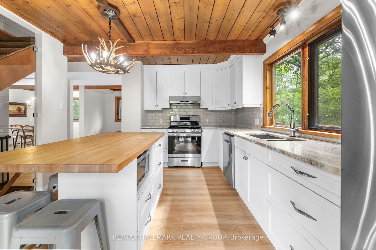
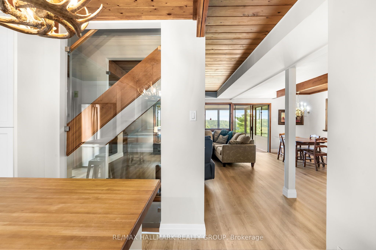
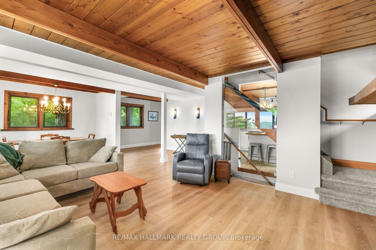
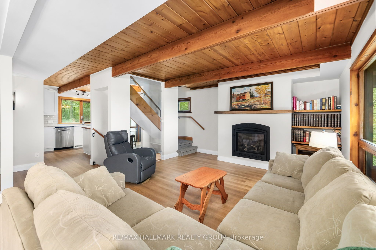
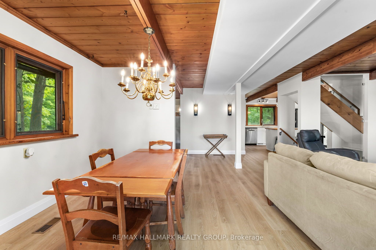
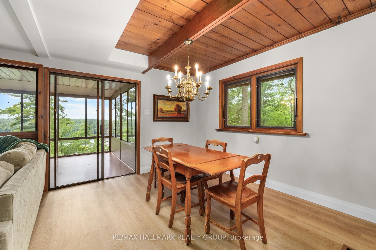
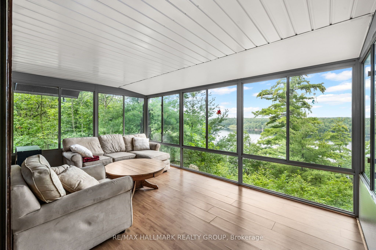
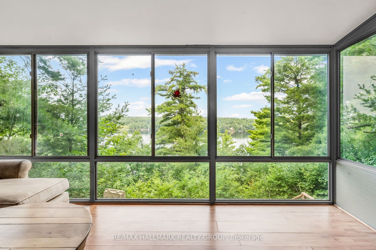
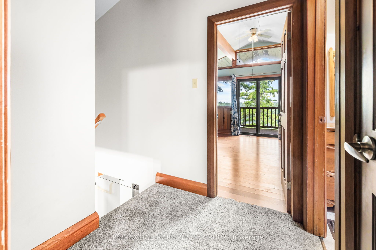
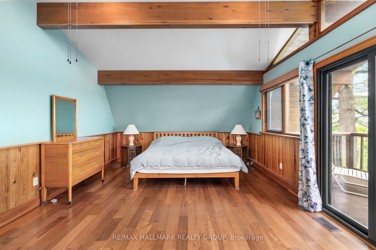
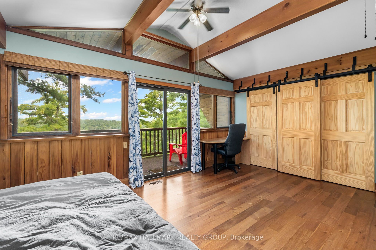
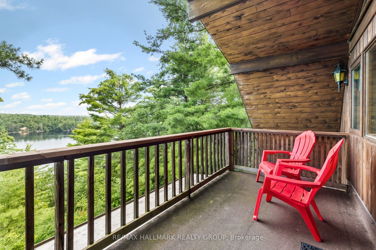
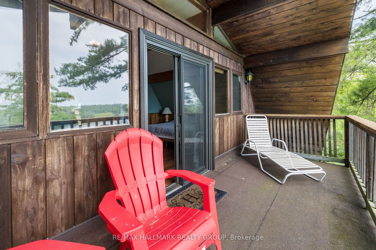
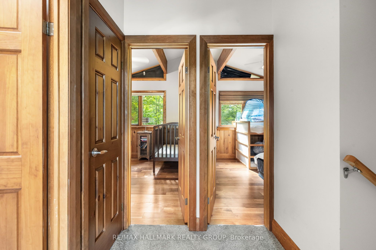
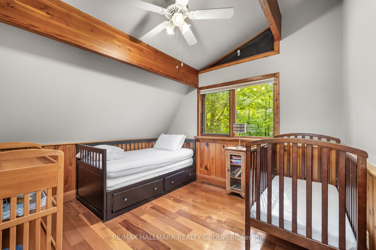
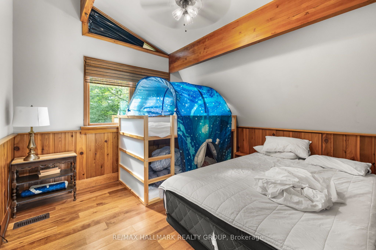
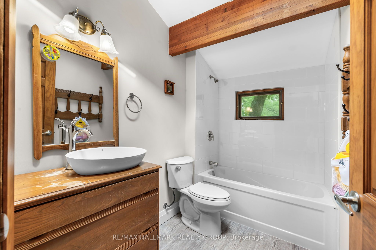
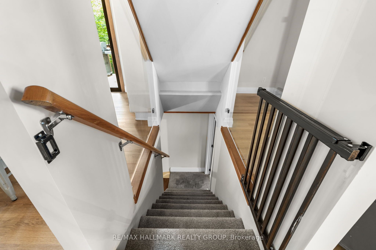
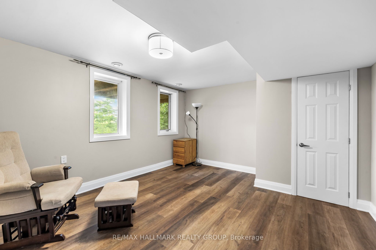
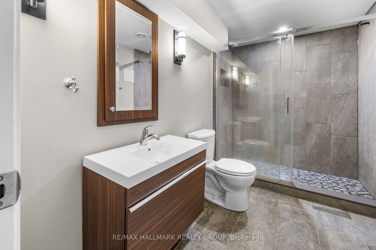
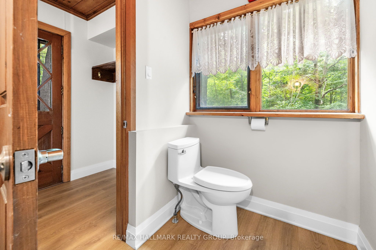
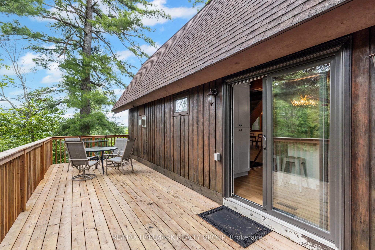
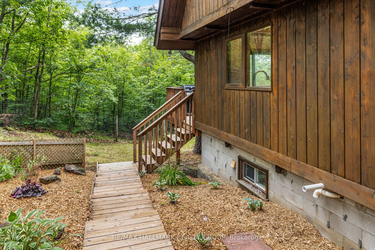
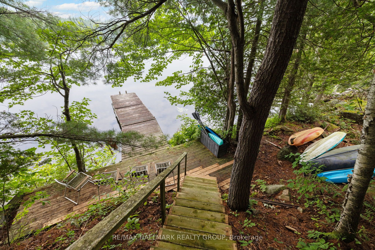
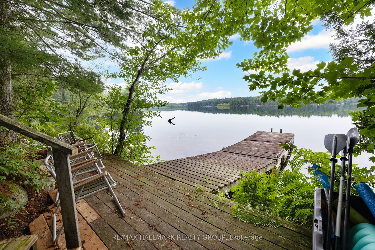
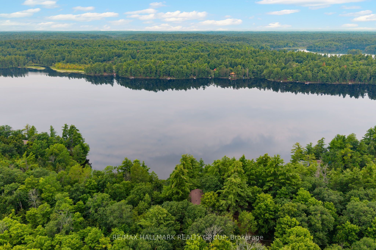
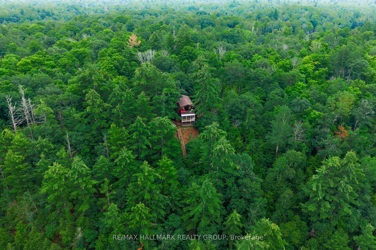
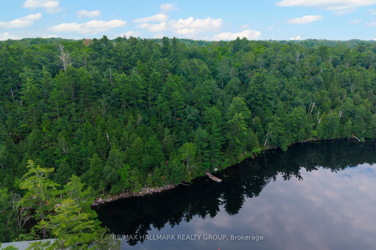
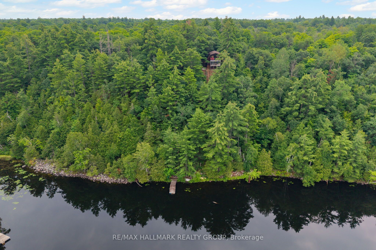
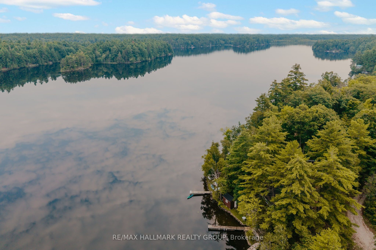
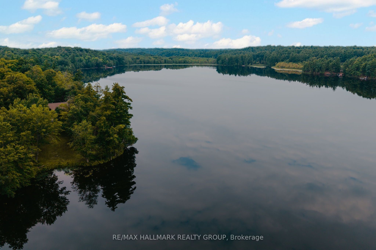
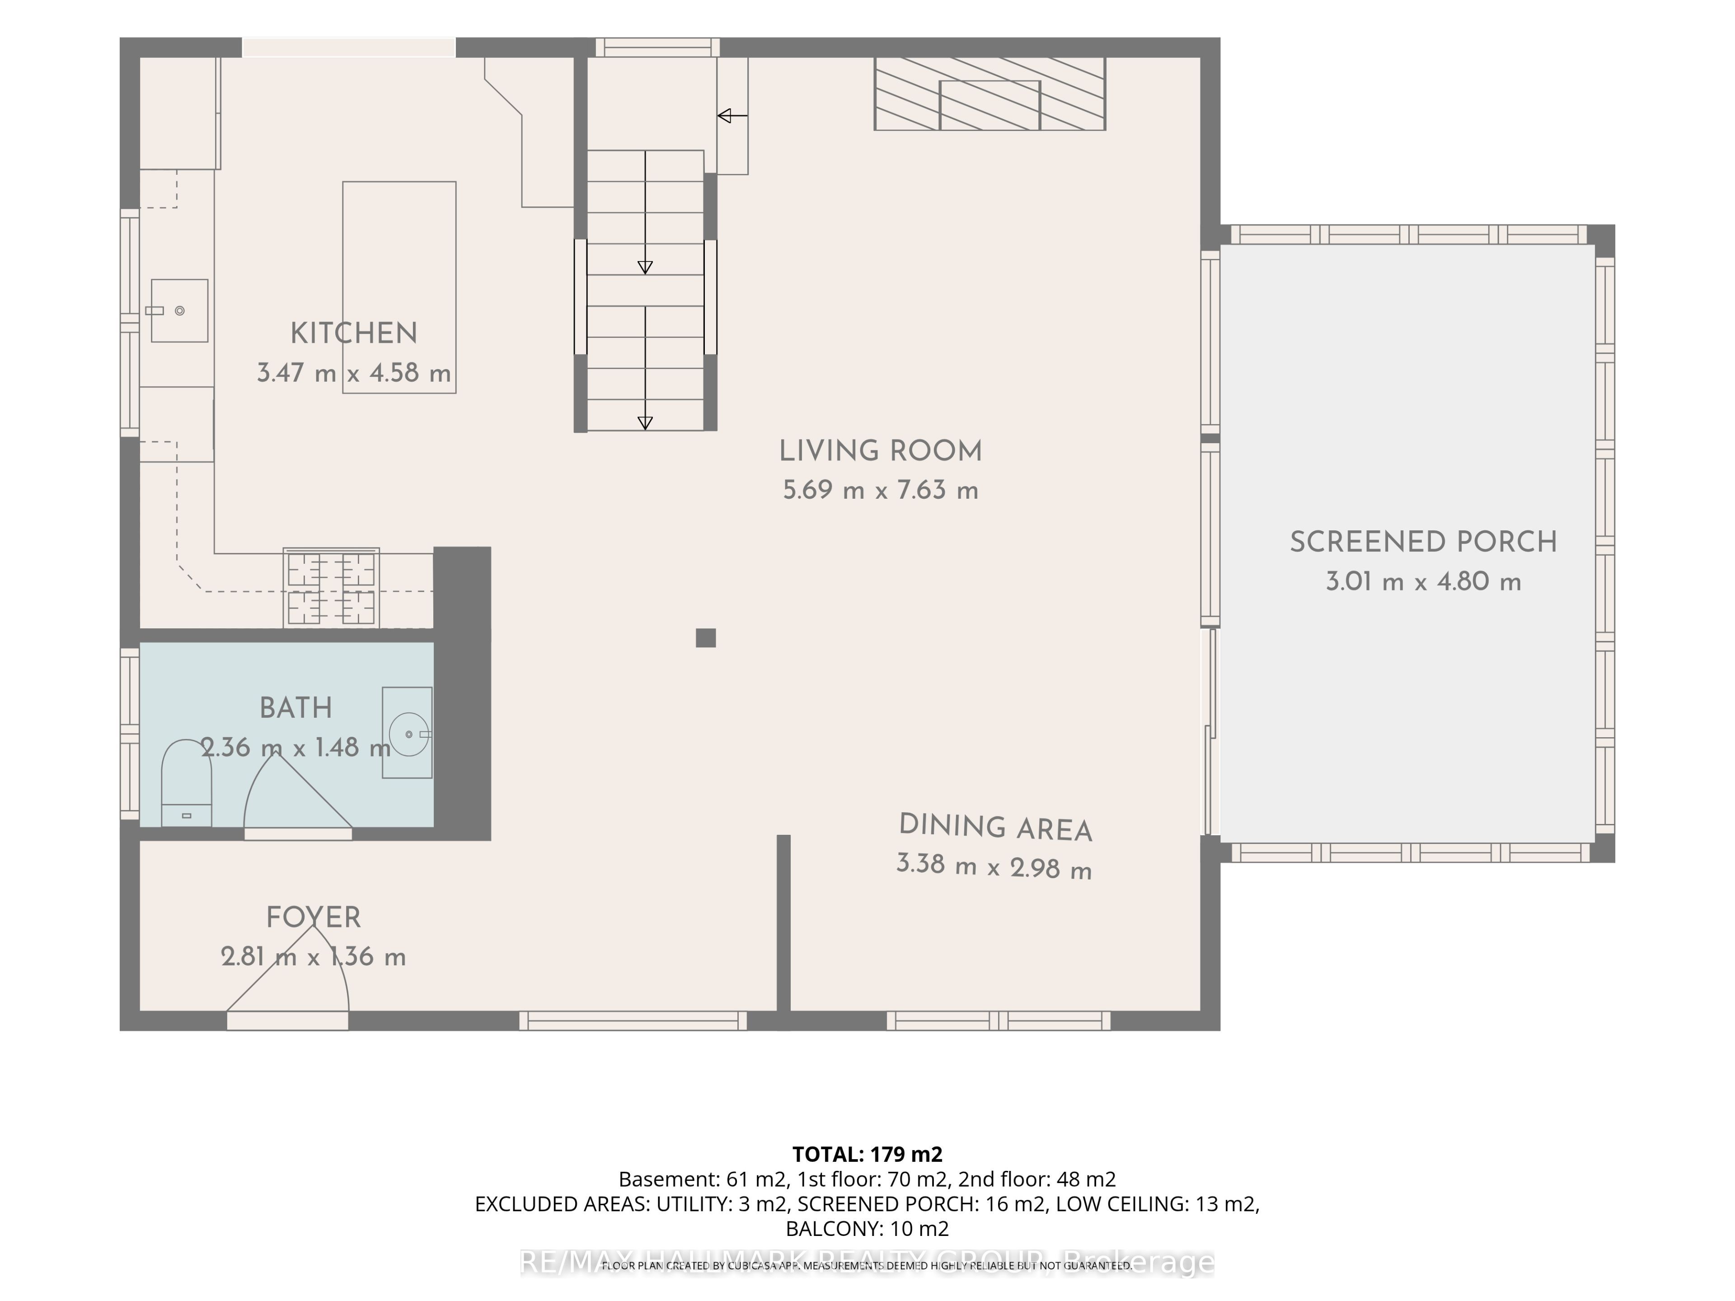
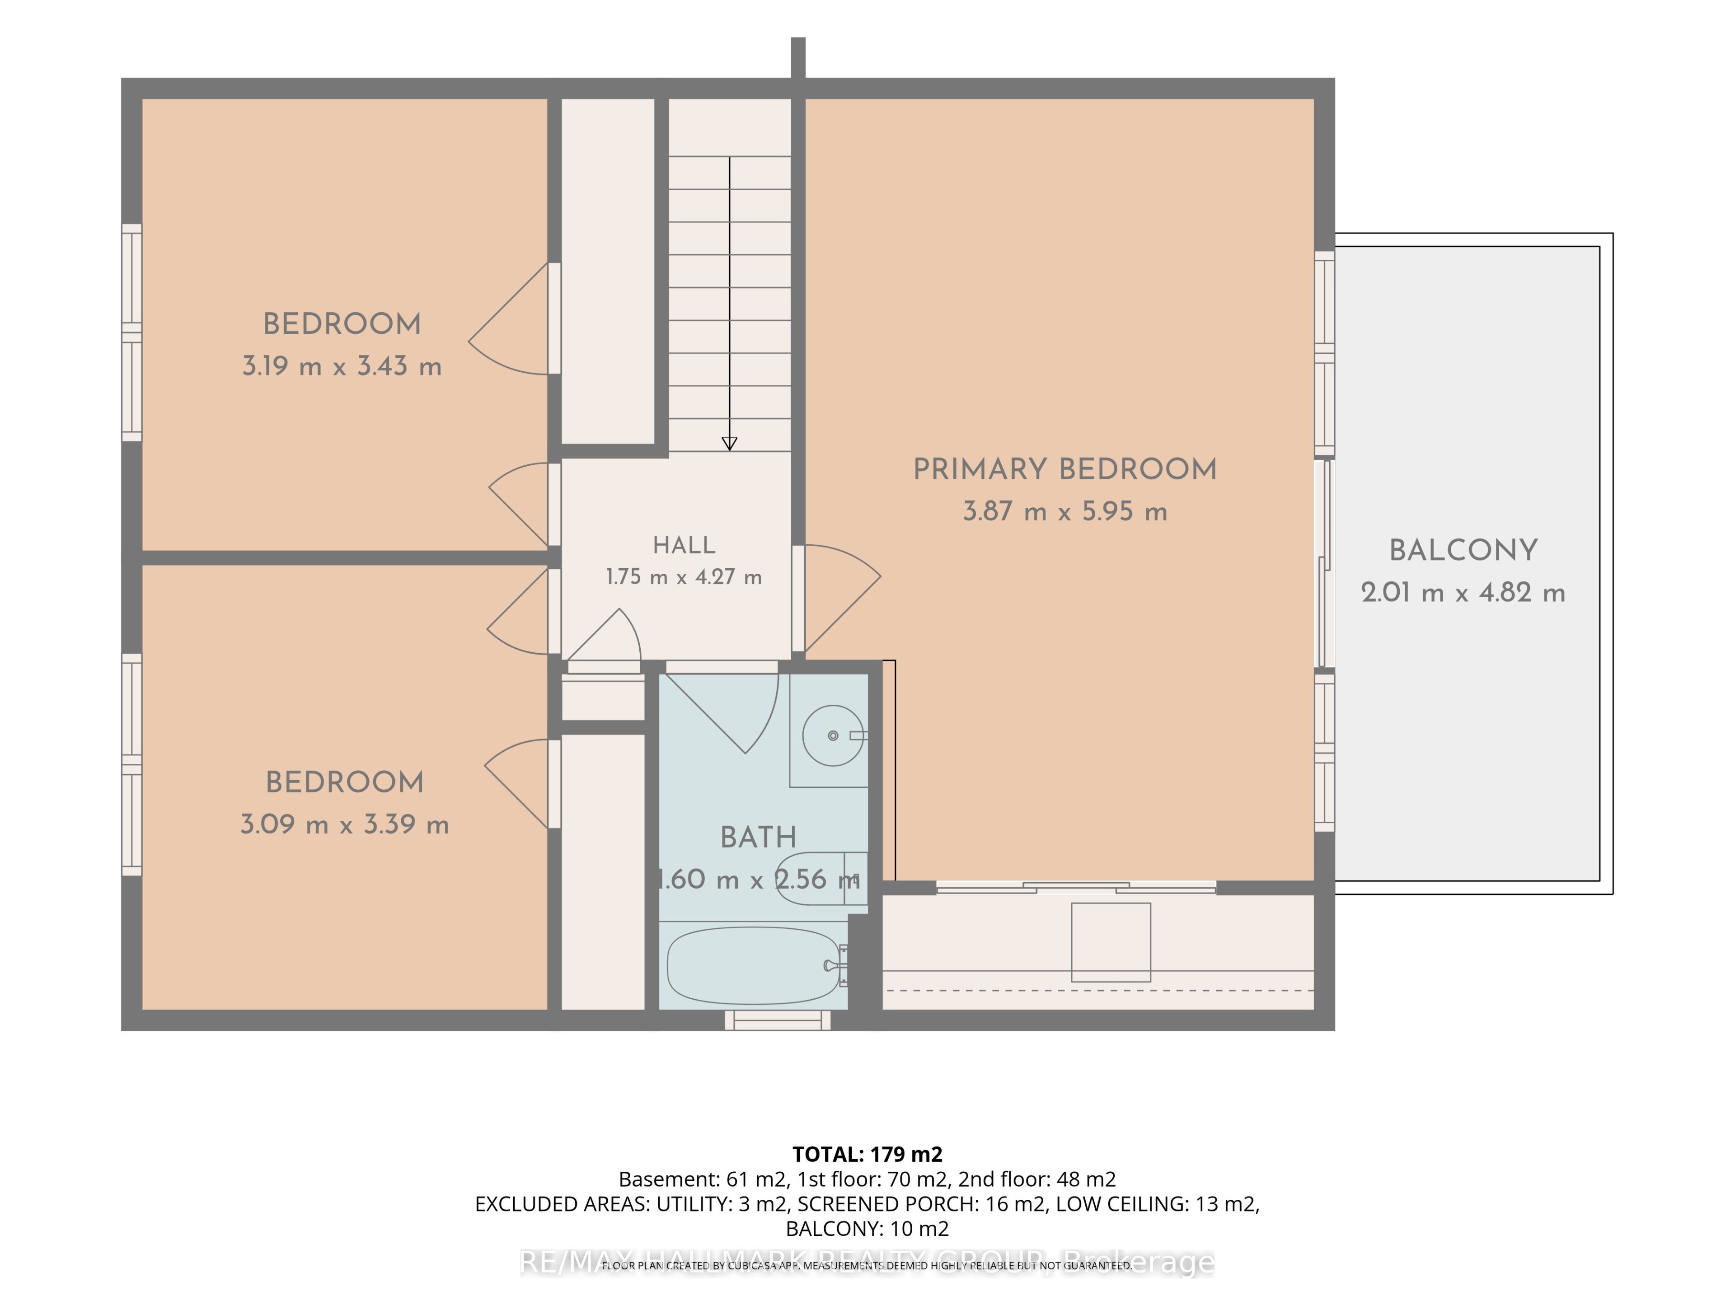
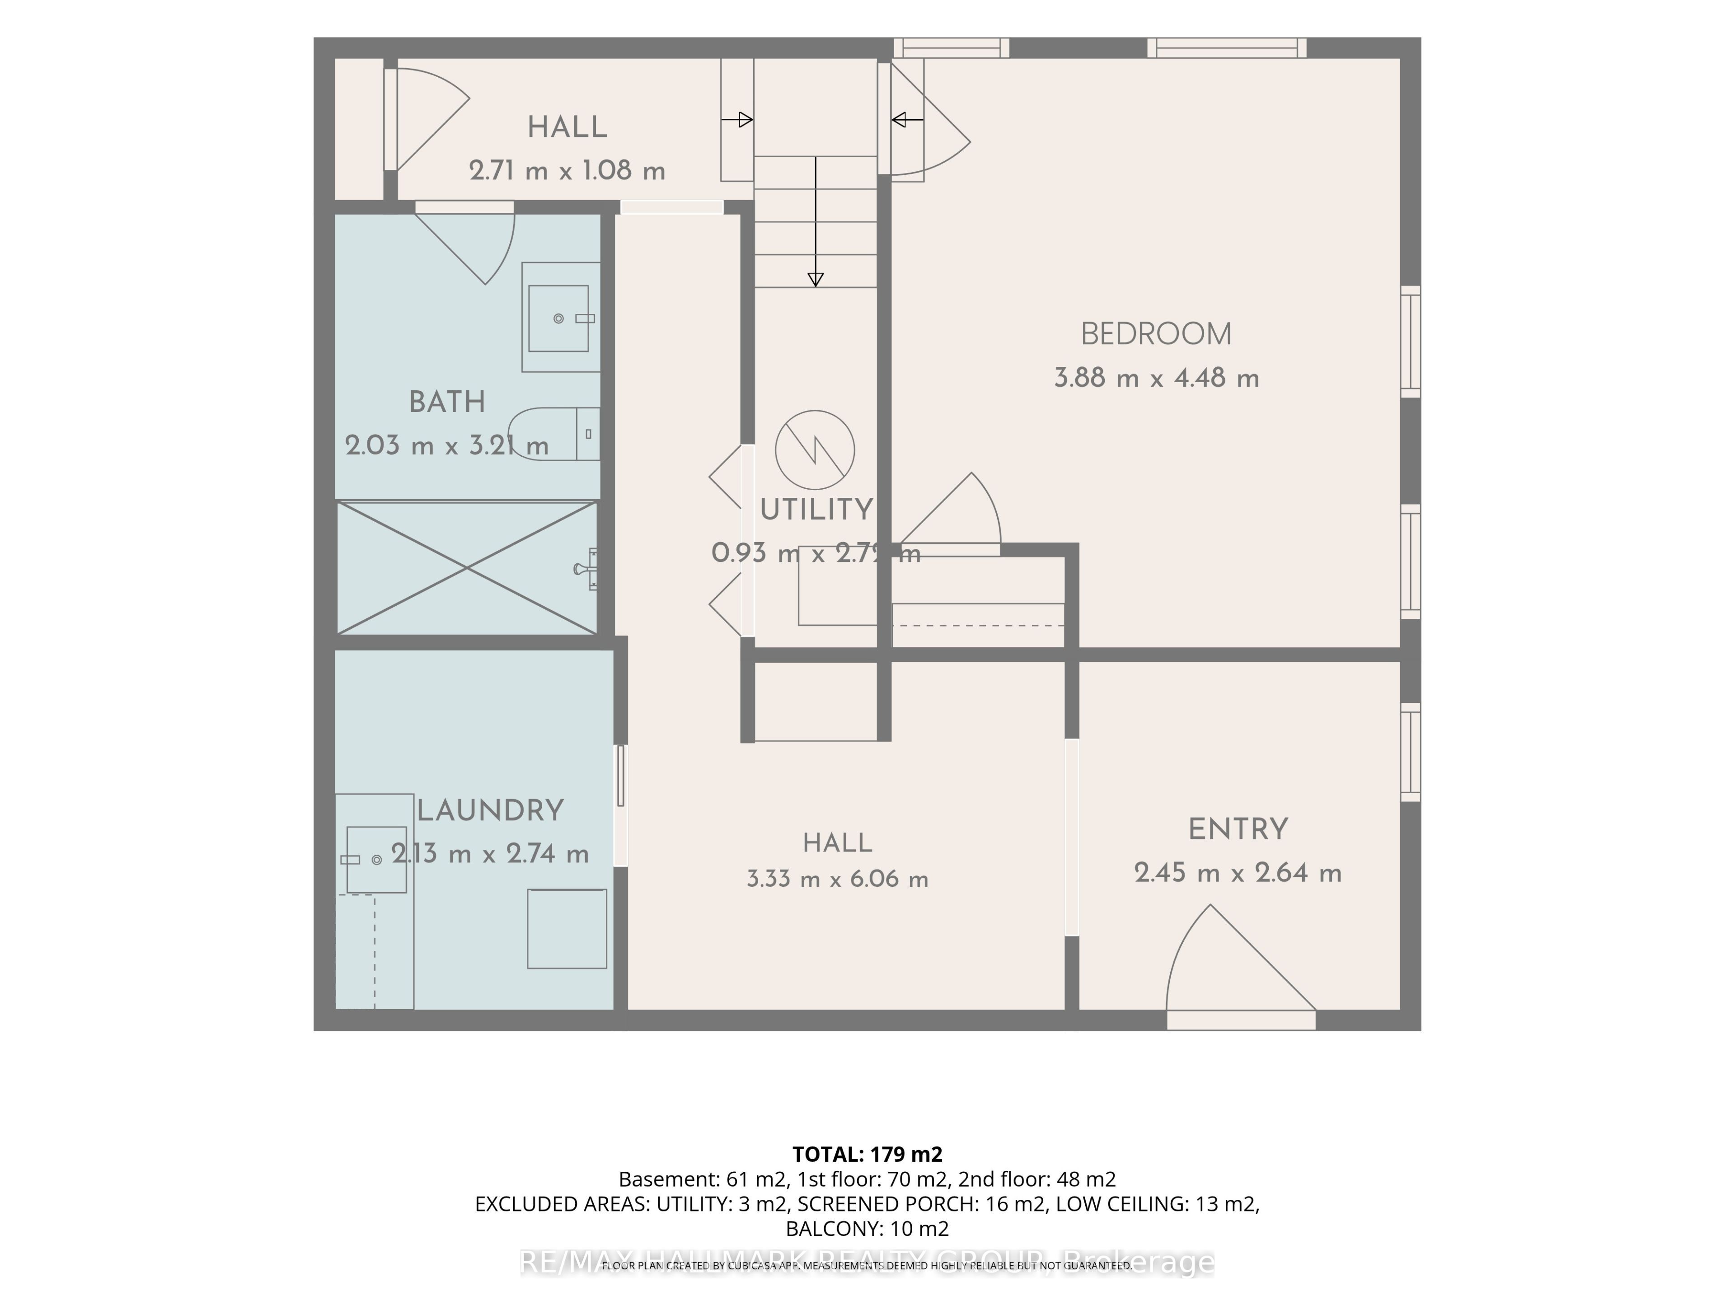
Set on 11 private, treed acres with approximately 132 metres of waterfront, this four-season, 4-bedroom, 3-bathroom home offers space, privacy and beautiful sunset views over Bennett Lake-all just 20 minutes from Perth and approximately one hour from Ottawa. On the main floor, wood ceilings and accents preserve the home's cottage character, while new flooring, updated lighting and glass railings create a bright, contemporary feel. The kitchen features a butcher-block island, granite countertops, tile backsplash, updated cabinetry, and a brand-new 2026 refrigerator and gas range. The adjoining living room has a gas fireplace for cooler evenings, while the spacious sunroom's floor-to-ceiling windows frame the lake and sunset views. A convenient 2-piece bathroom completes this level.Upstairs, the primary bedroom is a peaceful retreat with vaulted ceilings, exposed wood beams and a private balcony overlooking the lake and mature treetops. Two additional well-sized bedrooms and a recently updated 4-piece bathroom complete the upper level.The lower level is fully above grade on the lake-facing side, bringing in abundant natural light and providing direct exterior access. It includes a bright fourth bedroom with an egress window and lake-facing outlook, along with a beautifully finished 3-piece bathroom featuring a large glass shower and modern tile-an inviting and private space for family or overnight guests.Outside, two generous decks and a welcoming firepit area provide plenty of room to gather, dine or relax among the trees. At the water, a rocky shoreline gives way to a shallow sand-and-mud lakebed suitable for wading, while the dock provides easy access for swimming, fishing, kayaking and canoeing. With approximately 1,926 sq. ft. of finished living space, substantial acreage and extensive waterfront, this is a rare opportunity to enjoy the best of Bennett Lake within easy reach of both Perth and Ottawa.
Details
| MLS # | X13742118 |
|---|---|
| Listing Type | For Sale |
| Style | House |
| Sub-Type | Resale |
| Status | New |
| Year | 0 |
| Days On Site | 1 |
| Listing Provided By | RE/MAX HALLMARK REALTY GROUP | X13742118 504302 |
Features
| Bed(s) | 4 |
|---|---|
| Bath(s) | 3 |
| Basement | Y |
| Story(s) | 2 |
| Acreage | 7.83 |
| Water Front | Direct |
| Property View | Lake, Trees, Woods, Forest, Water |
Interior
| Interior Features | Air Exchanger, Water Heater Owned, Workbench |
|---|---|
| Lease To Own Equipment | None |
| Cooling | Central Air |
| Heat Source | Propane |
| Fireplace Features | Propane |
| Fireplace Yes / No | Yes |
Exterior
| Exterior Features | Fishing, Privacy, Year Round Living, Deck |
|---|---|
| Roof | Asphalt Shingle |
| Foundation Details | Concrete Block |
| Topography | Sloping, Wooded/Treed |
| Water View | Direct, Partially Obstructive |
| Waterfront Features | Dock, Stairs to Waterfront |
| View | Lake, Trees/Woods, Forest, Water |
| Construction Materials | Wood |
Parking
| Garage Yes / No | No |
|---|---|
| Parking Features | Lane, Private |
Utilities
| Sewer | Septic |
|---|
Taxes
| Tax Annual Amount | 4519.1 |
|---|---|
| Tax Legal Description | PT LT 4 CON 8 BATHURST; PT LT 5 CON 8 BATHURST PT 1-3 27R822; S/T RS185994 TAY VALLEY TOWNSHIP |
| Tax Year | 2026 |
Other
| Docking Type | Private |
|---|
Area Information
| Province | ON |
|---|---|
| County | Lanark |
| City | Tay Valley |
| Postal Code | K7H 3C9 |
| Area | 906 Bathurst | Burgess & Sherbrooke (Bathurst) Twp |
| Listing VS Median (in K7H 3C9) | |
Price: $849,900 low | high Med: $162,400 On site: 1 low | high Med: 385 | |
Request a showing
Request a showing
Contact
Learn More About This Property

| Province | ON |
|---|---|
| County | Lanark |
| City | Tay Valley |
| Postal Code | K7H 3C9 |
| Area | 906 Bathurst | Burgess & Sherbrooke (Bathurst) Twp |
| Listing VS Median (in K7H 3C9) | |
Price: $849,900 low | high Med: $162,400 On site: 1 low | high Med: 385 | |
