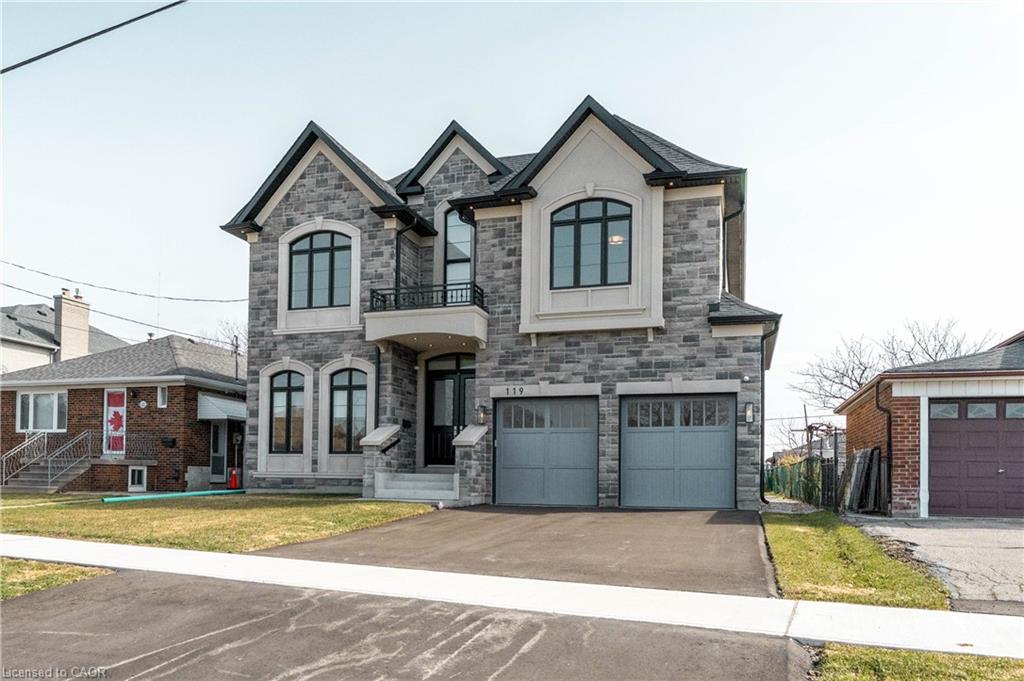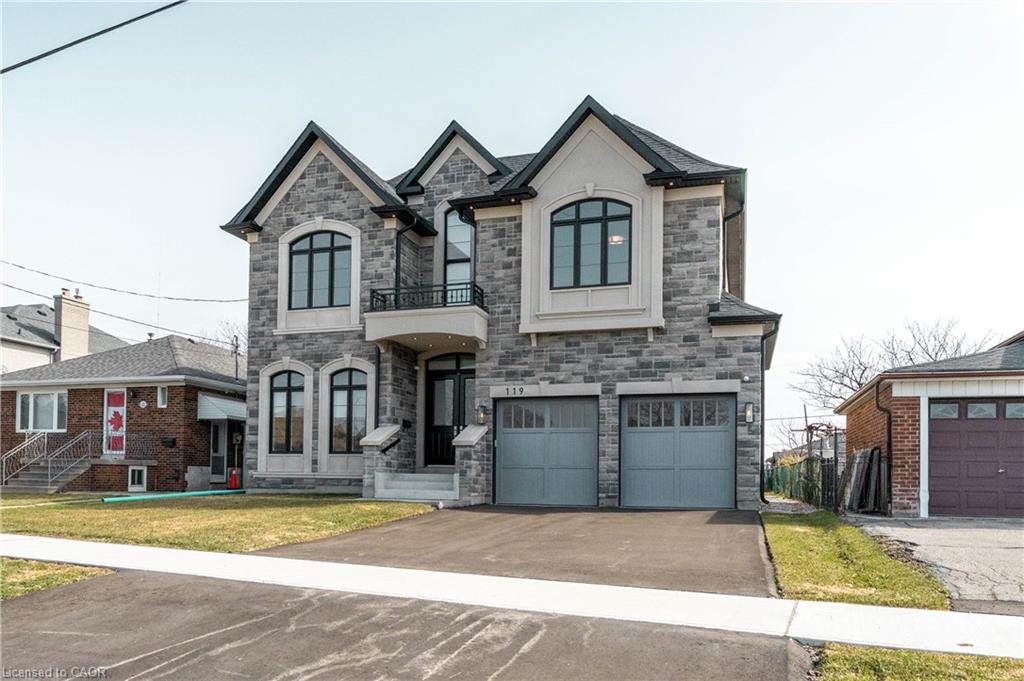
119 Jay Street,North York, ON M6L 2M3
North York, ON M6L 2M3

Description
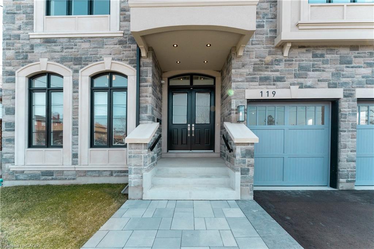
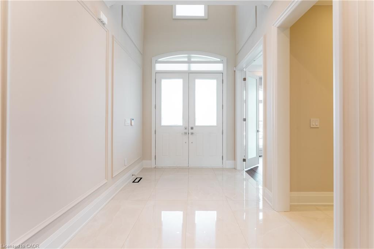
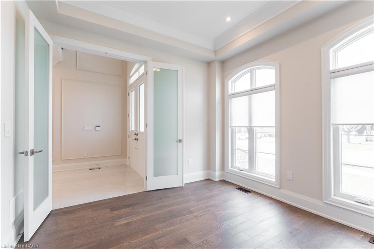
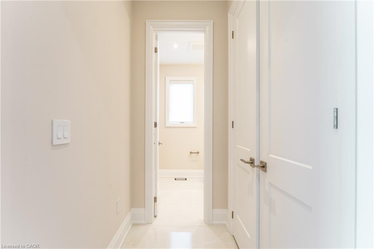
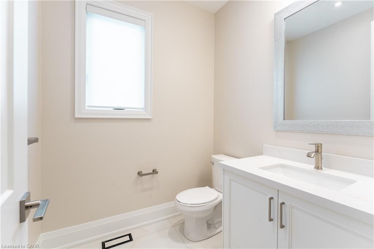
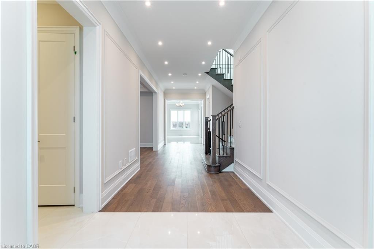
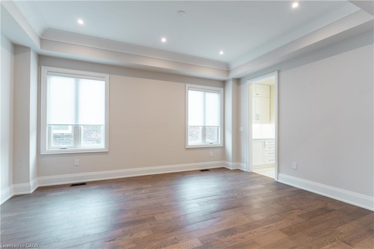
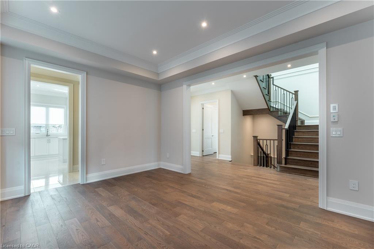
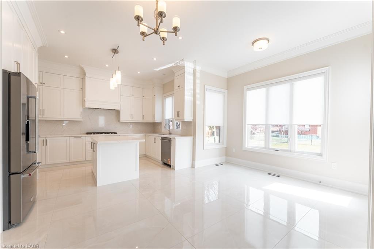
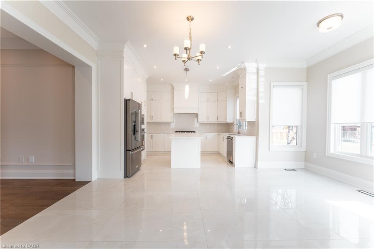
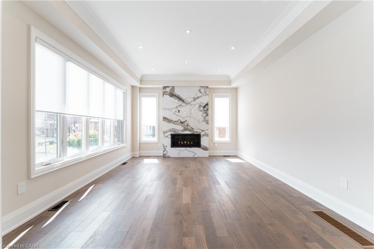
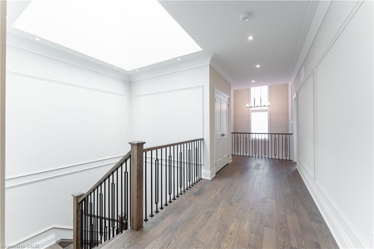
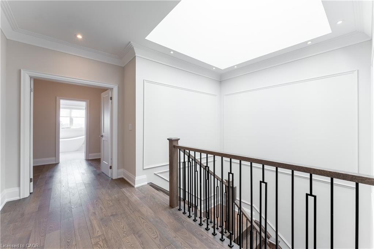
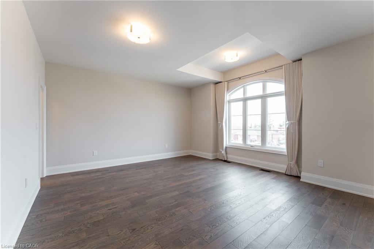
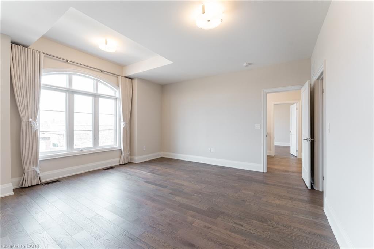
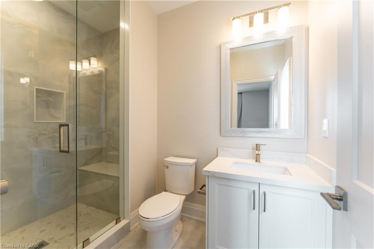
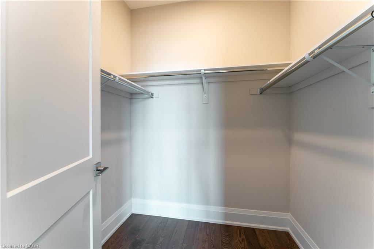
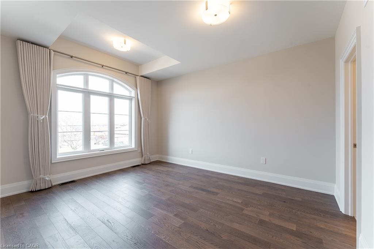
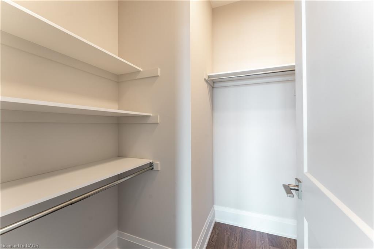
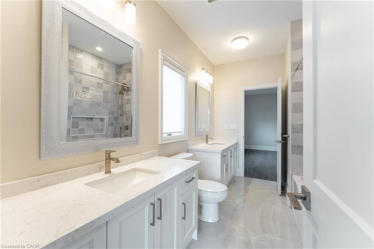
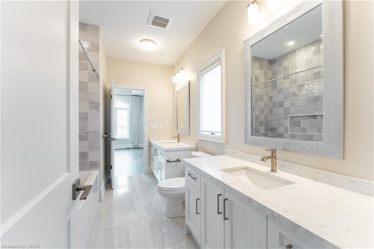
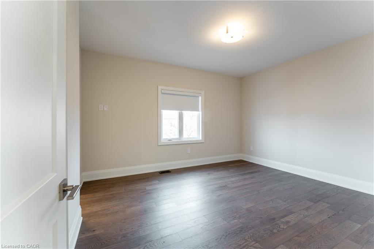
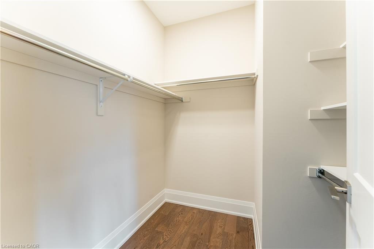
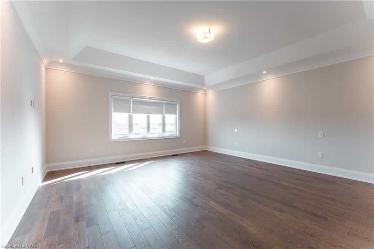
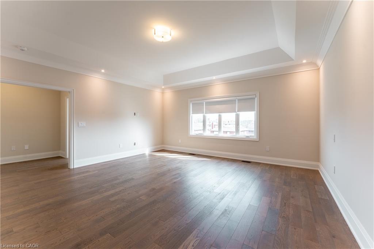
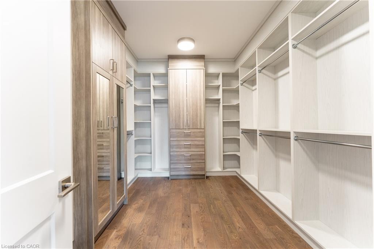
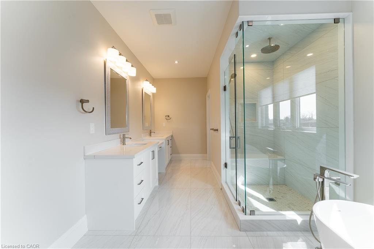
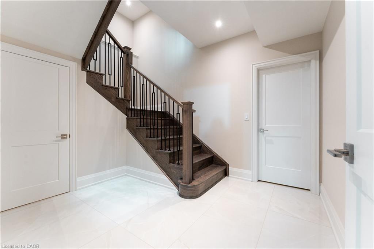
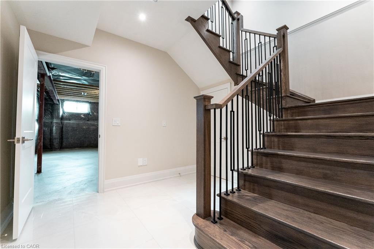
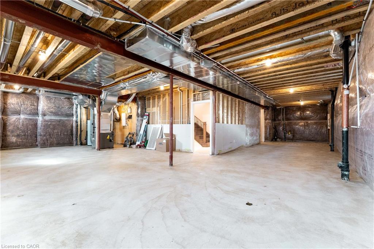
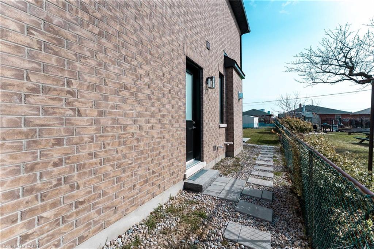
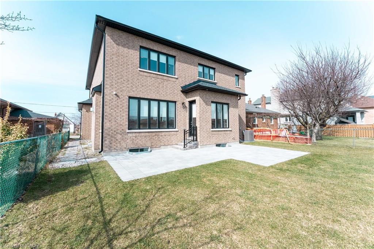
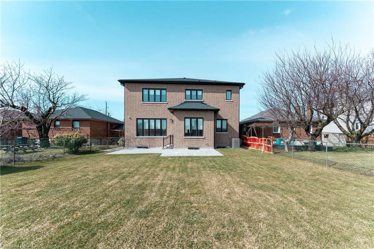
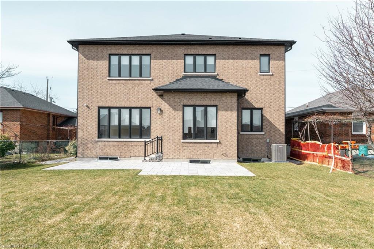
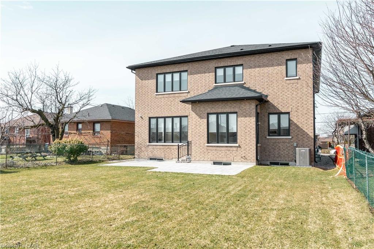
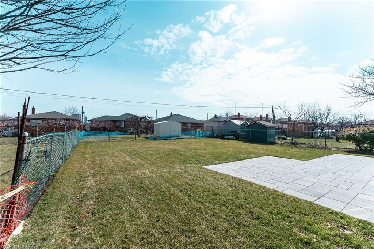
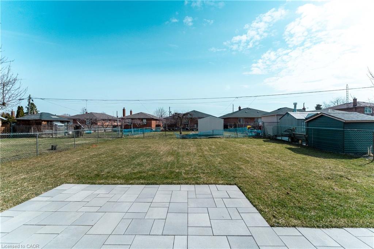
Stunning newer detached home in the desirable Maple Leaf community. Double-door entry opens to a bright interior with extensive pot lighting and a skylight over the staircase. Main floor features a private office with French doors, bright custom eat-in kitchen with built-in appliances plus a butler's pantry leading to a separate dining room. Spacious kitchen open to family room with fireplace and walk-out to the backyard. Side entrance leads to laundry and mudroom with access to the double car garage. Upper level offers 4 generous bedrooms with plenty of closet space. Primary bedroom suite with double closet and a large walk-in closet with organizers, spa-inspired ensuite bathroom featuring soaker tub, separate shower stall, double vanity, water closet (WC), Two additional bathrooms include Jack and Jill with double sinks. Fourth bedroom features a private 3-piece ensuite with a shower stall. Multiple walk-in closets throughout. Close to parks, schools, shopping, and transit.
Details
| MLS # | 40848528 |
|---|---|
| Listing Type | For Sale |
| Style | House |
| Sub-Type | New Construction |
| Status | Active |
| Year | 2025 |
| Days On Site | 50 |
| Listing Provided By | RE/MAX WEST REALTY INC | Grace Soares |
Features
| Bed(s) | 4 |
|---|---|
| Bath(s) | 4 Total |
| SQ Feet | 3,715 |
| Garage | 2 |
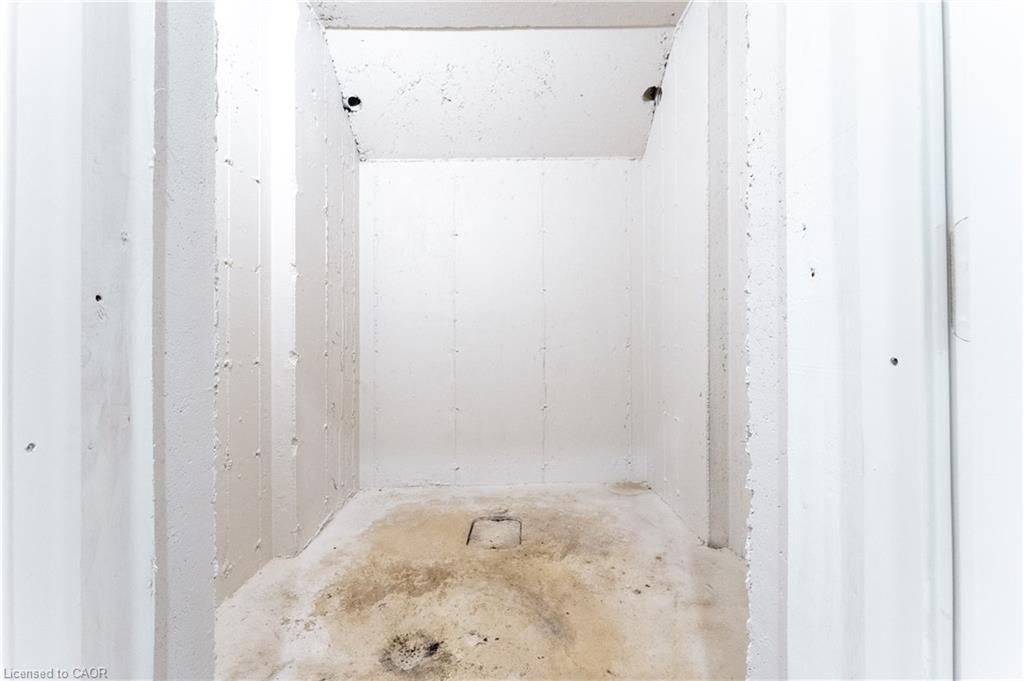
| Basement | Y |
| Story(s) | 2 |
| Zoning | RD(f15;a550*5) |
| Acreage | 0.16 |
Interior
| Appliances | Range, Oven, Built-in Microwave, Dishwasher, Dryer, Freezer, Refrigerator, Washer |
|---|---|
| Rooms Total | 15 |
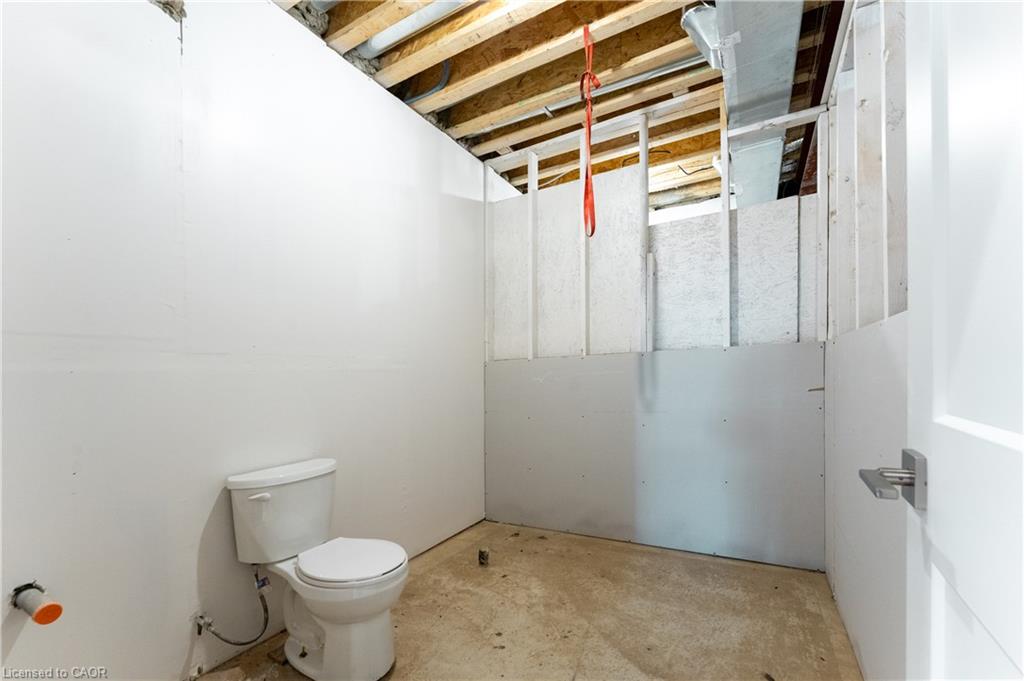
| Interior Features | Central Vacuum, Rough-in Bath |
| Cooling | Central Air |
| Cooling Yes / No | No |
| Heating | Forced Air, Natural Gas |
| Heating Yes / No | Yes |
| Fireplaces Total | 1 |
| Fireplace Features | Electric |
| Window Features | Window Coverings |
Exterior
| Lot Features | Urban, Rectangular, Hospital, Major Highway, Public Transit, Shopping Nearby |
|---|---|
| Construction Materials | Brick Veneer, Shingle Siding |
| Roof | Flat, Shingle |
| Foundation Details | Concrete Perimeter |
Parking
| Garage Spaces | 2 |
|---|---|
| Parking Features | Attached Garage, Garage Door Opener, Asphalt, Built-In |
| Open Parking Yes / No | Yes |
| Attached Garage Yes / No | Yes |
Utilities
| Sewer | Sewer (Municipal) |
|---|
Taxes
| Tax Annual Amount | 8297.64 |
|---|
Area Information
| Province | ON |
|---|---|
| County | Toronto |
| City | North York |
| Postal Code | M6L 2M3 |
| Area | TW04 Toronto West |
| Subarea | TWML Maple Leaf |
| Community Name | TWML Maple Leaf |
| Listing VS Median (in TWML Maple Leaf) | |
Price: $2,495,000 low | high Med: $1,251,250 sqft: 3,715 low | high Med: 3,715 $ / sqft: $672 low | high Med: $337 On site: 50 low | high Med: 50 | |
Request a showing
Request a showing
Contact
Learn More About This Property

| Province | ON |
|---|---|
| County | Toronto |
| City | North York |
| Postal Code | M6L 2M3 |
| Area | TW04 Toronto West |
| Subarea | TWML Maple Leaf |
| Community Name | TWML Maple Leaf |
| Listing VS Median (in TWML Maple Leaf) | |
Price: $2,495,000 low | high Med: $1,251,250 sqft: 3,715 low | high Med: 3,715 $ / sqft: $672 low | high Med: $337 On site: 50 low | high Med: 50 | |