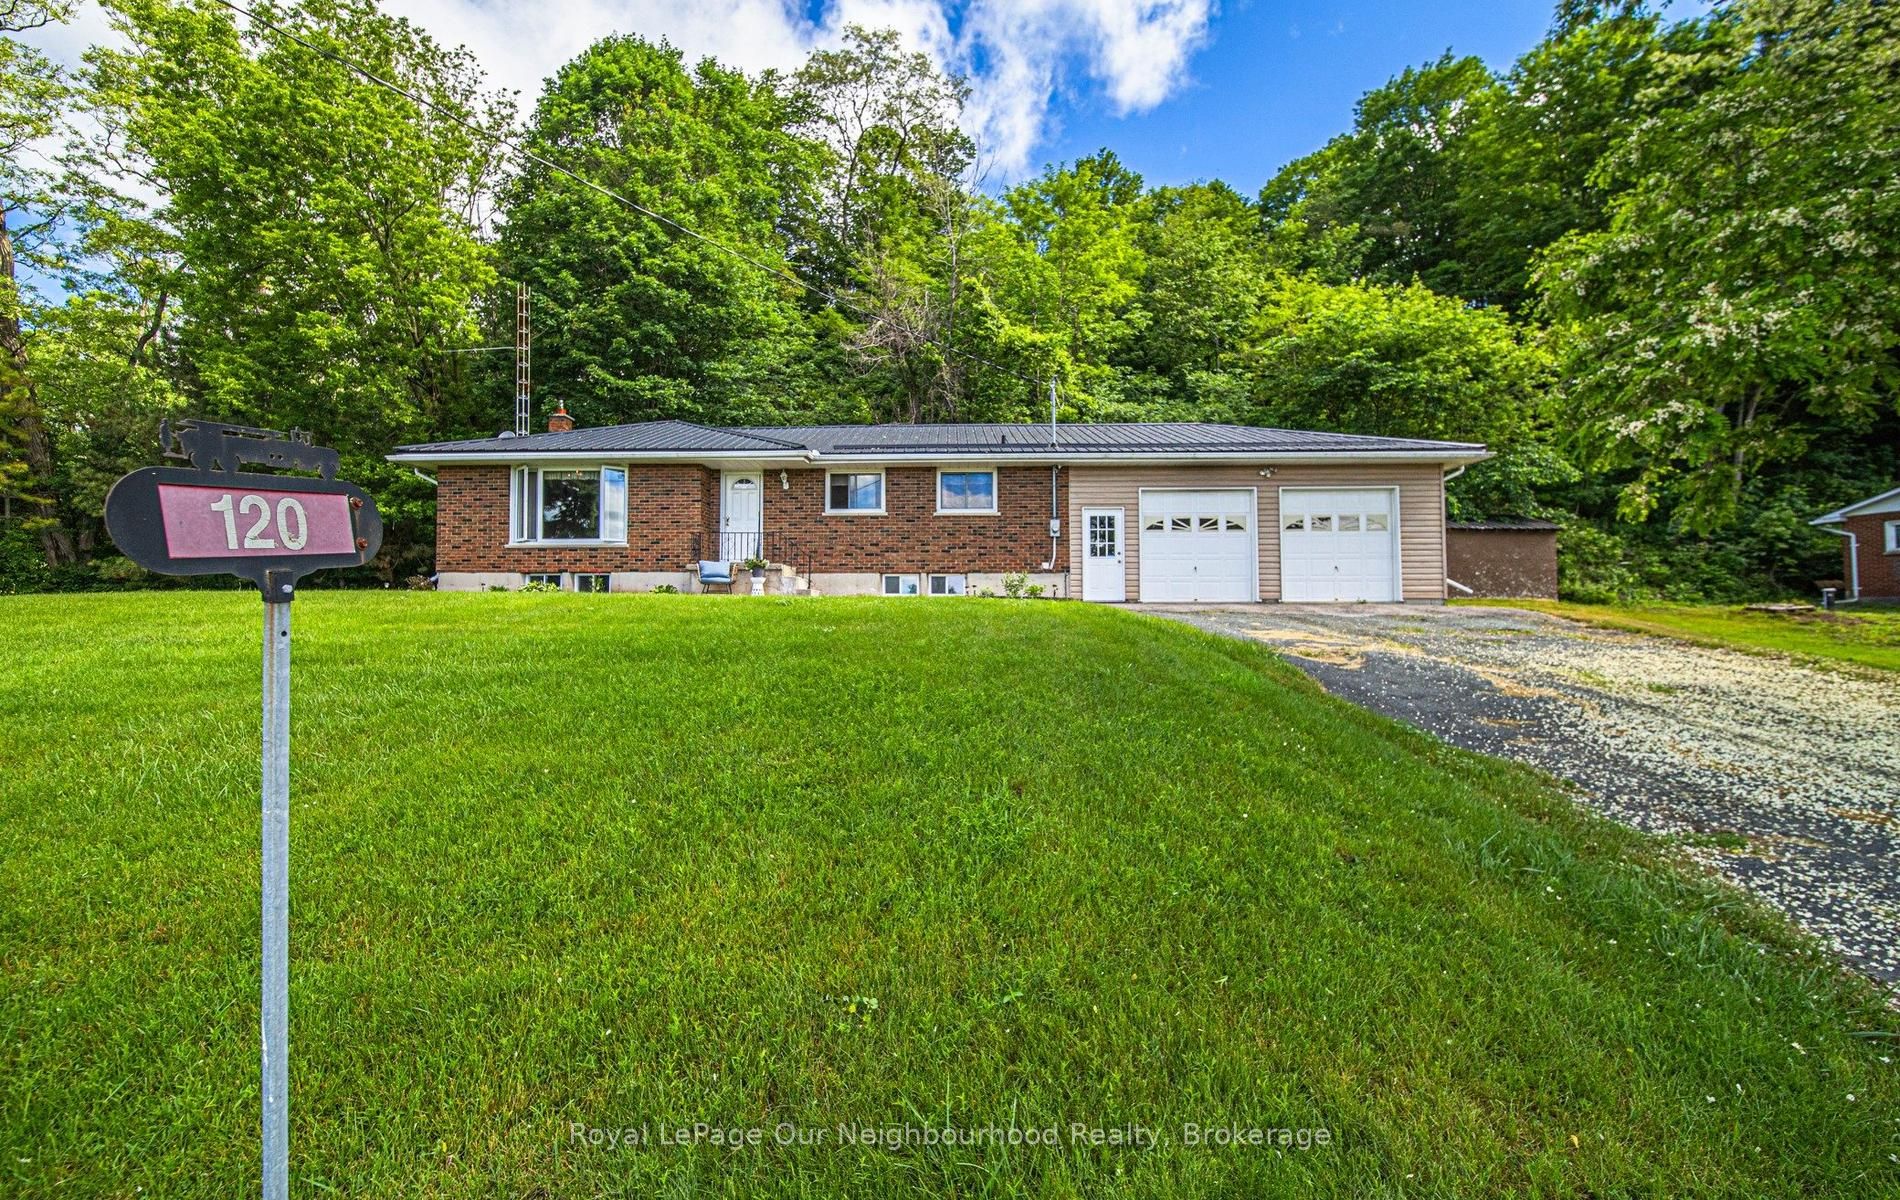
120 Massey Road,Alnwick/Haldimand, ON K9A 4J8
Alnwick/Haldimand, ON K9A 4J8








Description
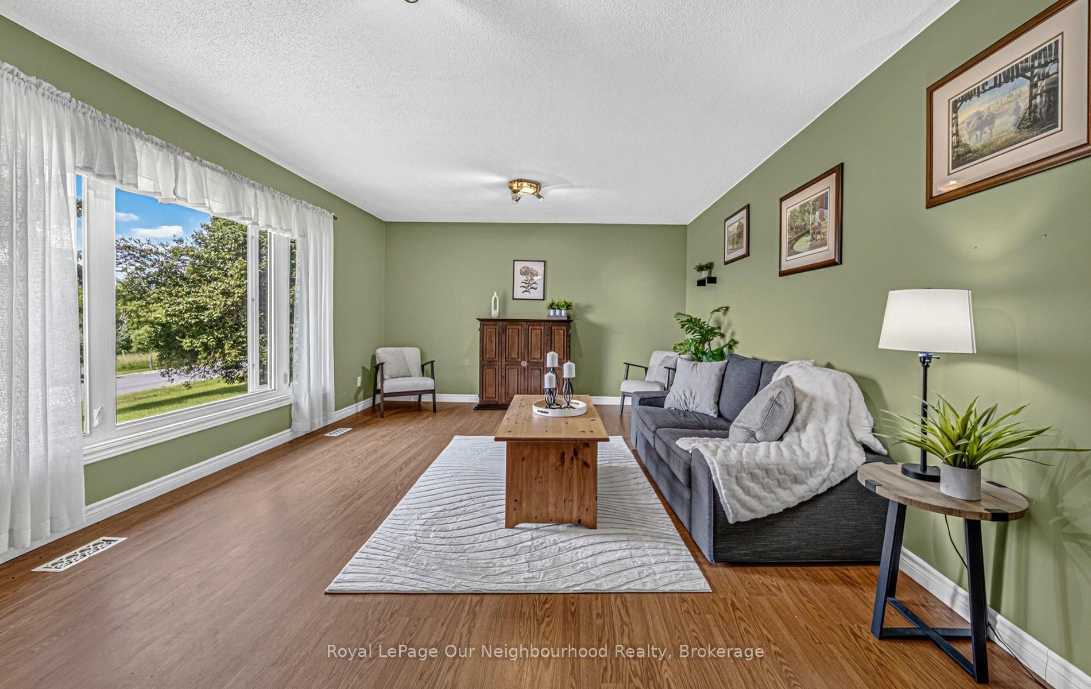
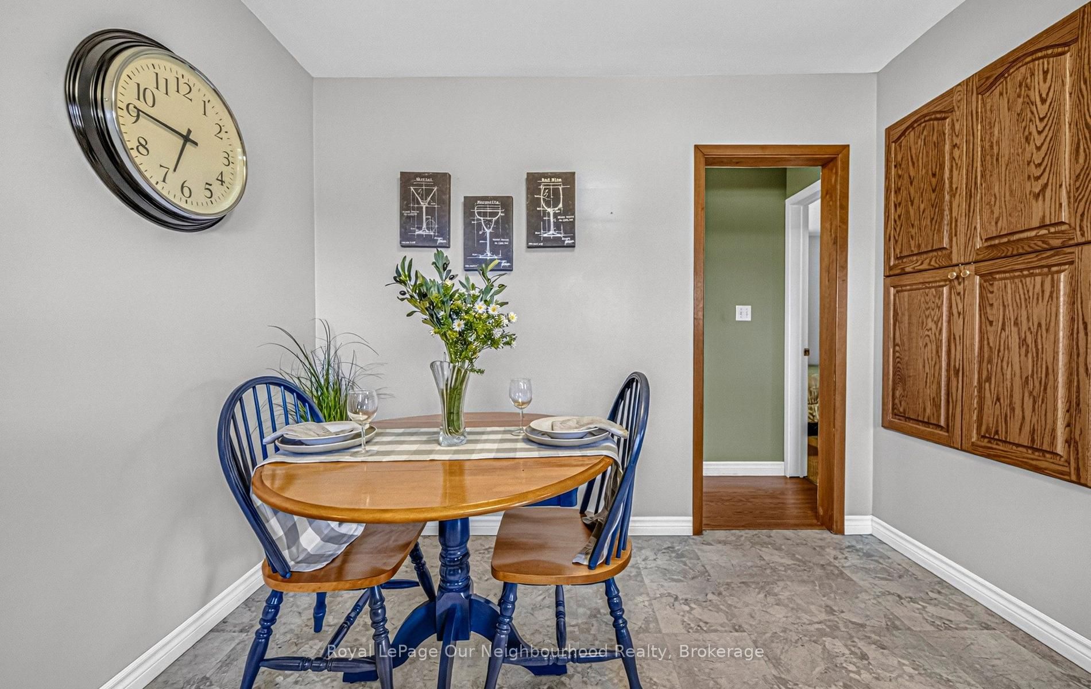
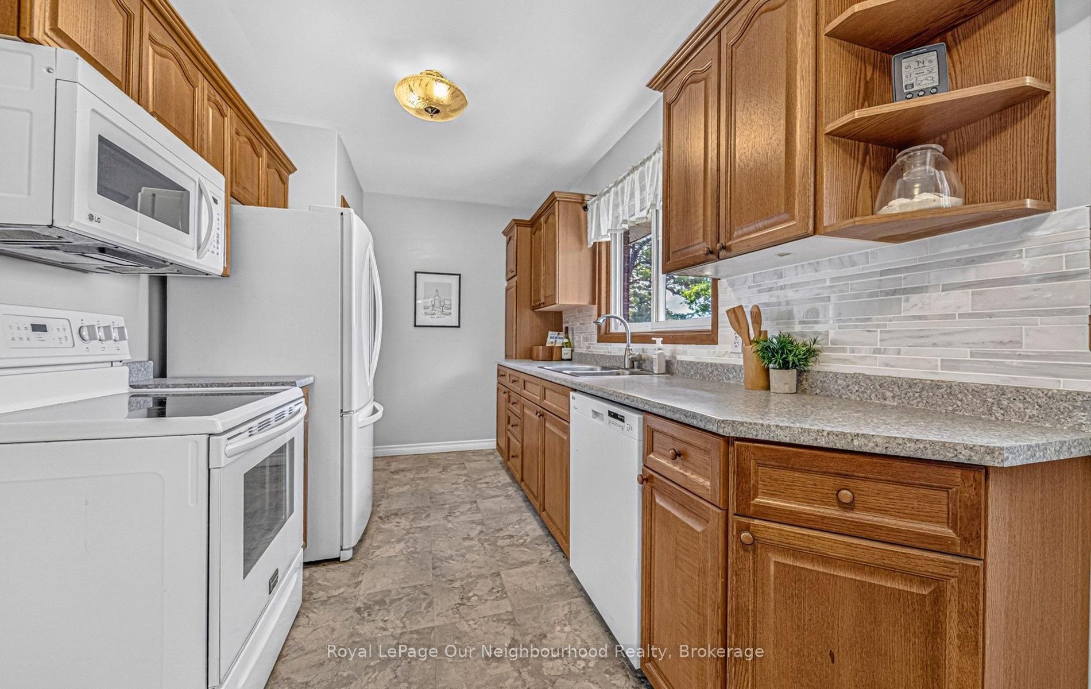
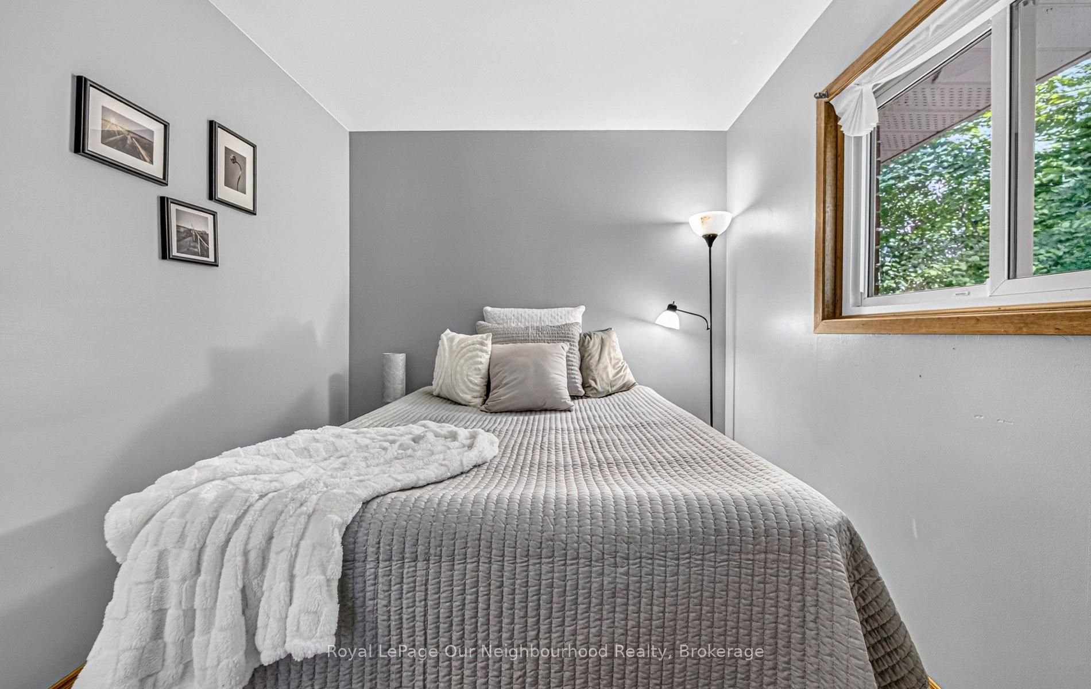
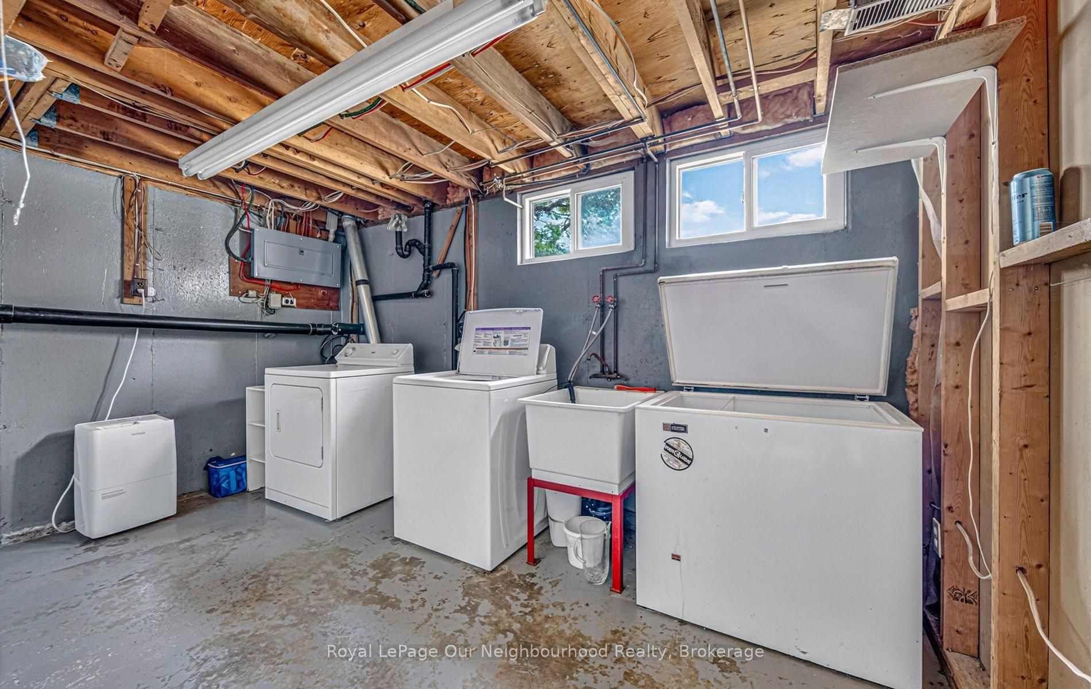
Perfectly situated just north of Grafton in one of Northumberland County's most picturesque rural settings, this beautifully maintained brick bungalow offers the perfect blend of peaceful country living and commuter-friendly convenience. Surrounded by rolling countryside, charming communities, and endless outdoor recreation, you'll enjoy the best of rural Ontario while remaining just minutes to Highway 401, local amenities, and the shores of Lake Ontario. Step inside to discover a bright, open-concept layout designed for comfortable family living and effortless entertaining. The spacious main floor features three bedrooms, two bathrooms, and inviting living spaces filled with natural light. The seamless flow between the kitchen, dining, and living areas creates a warm and welcoming atmosphere for everyday life. The finished lower level expands your living space with a large recreation room, offering endless possibilities for family movie nights, a games room, home gym, or additional entertaining space. Practicality meets convenience with an oversized attached double garage complete with direct entry into the home, providing added space for a workshop and easy access year-round. A durable metal roof offers long-term peace of mind, while the solid brick exterior adds timeless curb appeal. Whether you're seeking more space for your family, looking to embrace a quieter lifestyle, or dreaming of a home surrounded by the natural beauty that Northumberland County is known for, this property delivers the perfect opportunity to enjoy country living without compromise.
Details
| MLS # | X13454938 |
|---|---|
| Listing Type | For Sale |
| Style | House |
| Sub-Type | Resale |
| Status | New |
| Year | 0 |
| Days On Site | 79 |
| Listing Provided By | Royal LePage Our Neighbourhood Realty | X13454938 289701 |
Features
| Bed(s) | 3 |
|---|---|
| Bath(s) | 2 |
| Garage | 2 |
| Basement | Y |
| Acreage | 1.10 |
| Property View | Trees, Woods |
Interior
| Interior Features | Central Vacuum, Primary Bedroom - Main Floor, Storage |
|---|---|
| Cooling | Central Air |
| Heat Source | Oil |
| Fireplace Features | Pellet Stove |
| Fireplace Yes / No | Yes |
Exterior
| Exterior Features | Patio, Landscaped, Porch, Year Round Living |
|---|---|
| Roof | Metal |
| Foundation Details | Poured Concrete |
| View | Trees/Woods |
| Construction Materials | Brick, Vinyl Siding |
Parking
| Garage Yes / No | Yes |
|---|---|
| Parking Features | Private Double |
Utilities
| Sewer | Septic |
|---|
Taxes
| Tax Annual Amount | 3507.95 |
|---|---|
| Tax Legal Description | PT LT 28 CON 1 HALDIMAND AS IN CB162946 TOWNSHIP OF ALNWICK/HALDIMAND |
| Tax Year | 2025 |
Area Information
| Province | ON |
|---|---|
| County | Northumberland |
| City | Alnwick/Haldimand |
| Postal Code | K9A 4J8 |
| Area | Rural Alnwick | Haldimand |
| Listing VS Median (in K9A 4J8) | |
Price: $619,900 low | high Med: $0 On site: 79 low | high Med: | |
Request a showing
Request a showing
Contact
Learn More About This Property

| Province | ON |
|---|---|
| County | Northumberland |
| City | Alnwick/Haldimand |
| Postal Code | K9A 4J8 |
| Area | Rural Alnwick | Haldimand |
| Listing VS Median (in K9A 4J8) | |
Price: $619,900 low | high Med: $0 On site: 79 low | high Med: | |