 New Listing
1262 Rodney Lane,North Dundas, ON K0C 2K0
North Dundas, ON K0C 2K0









Description
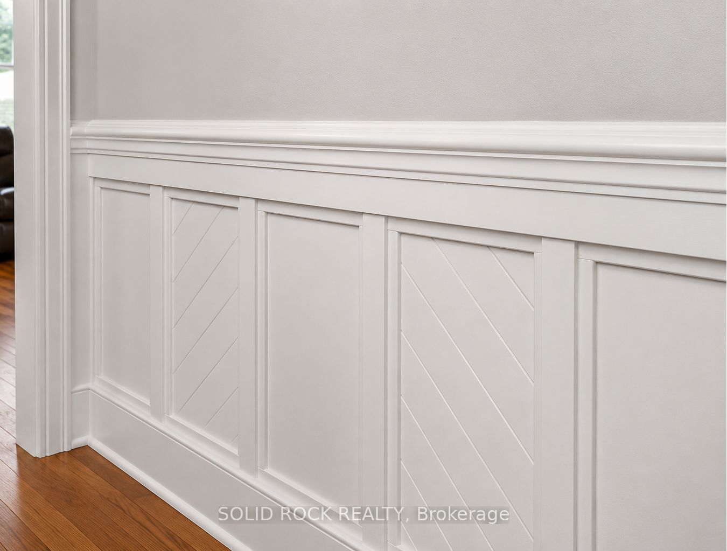
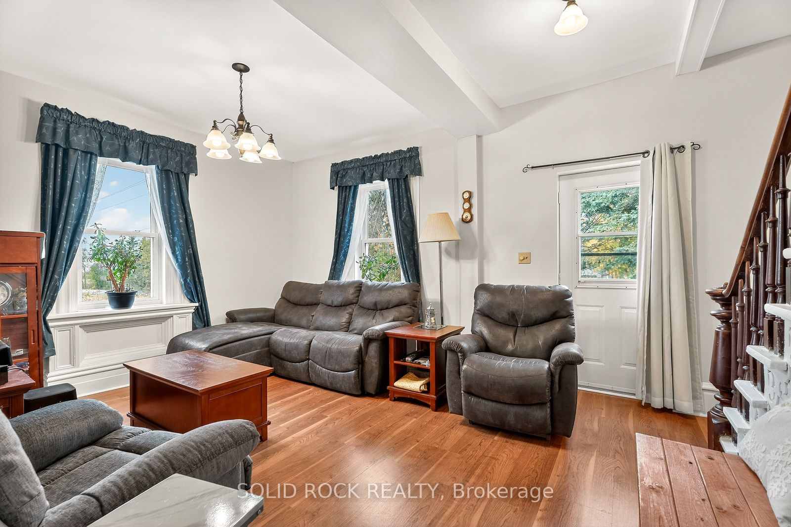
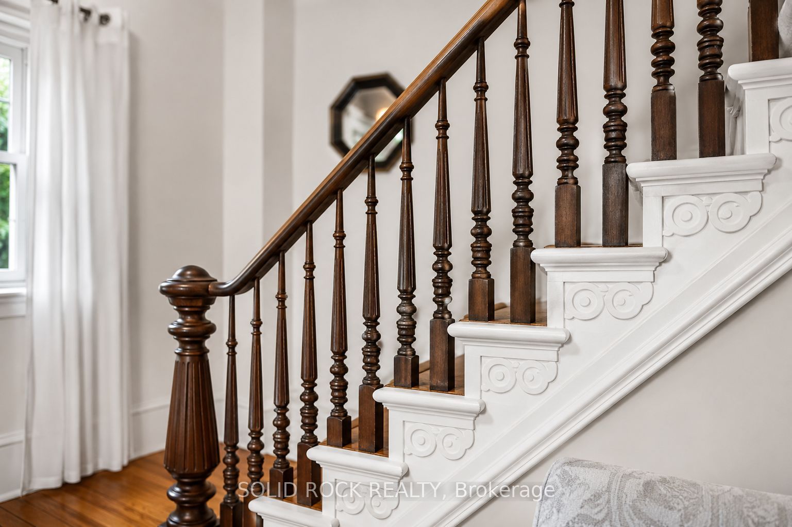
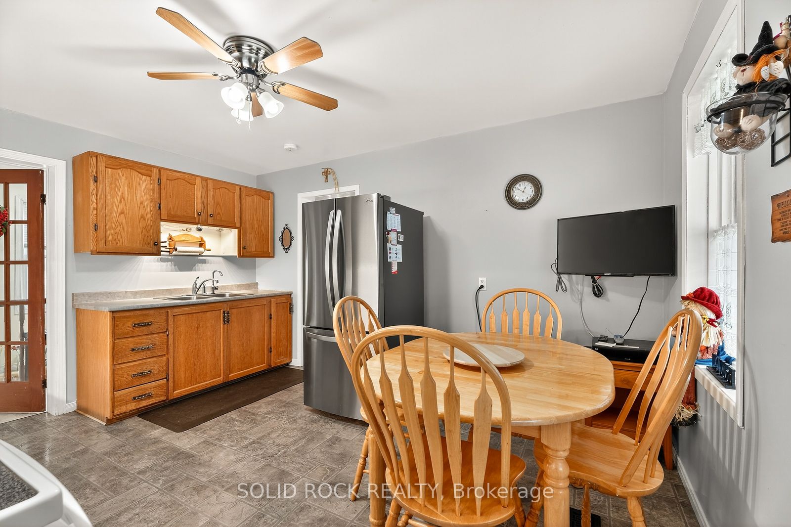
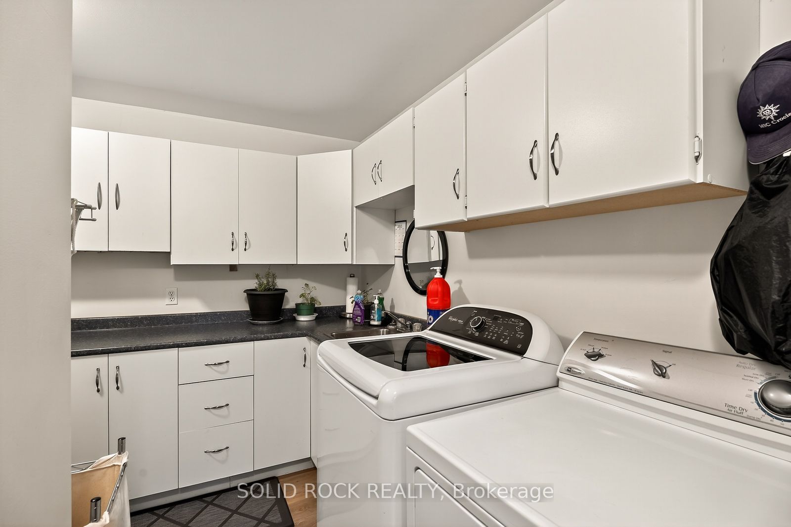
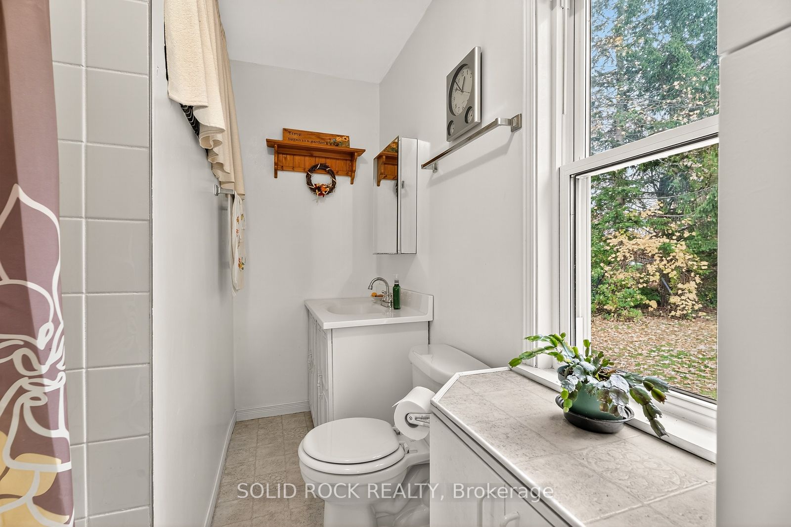
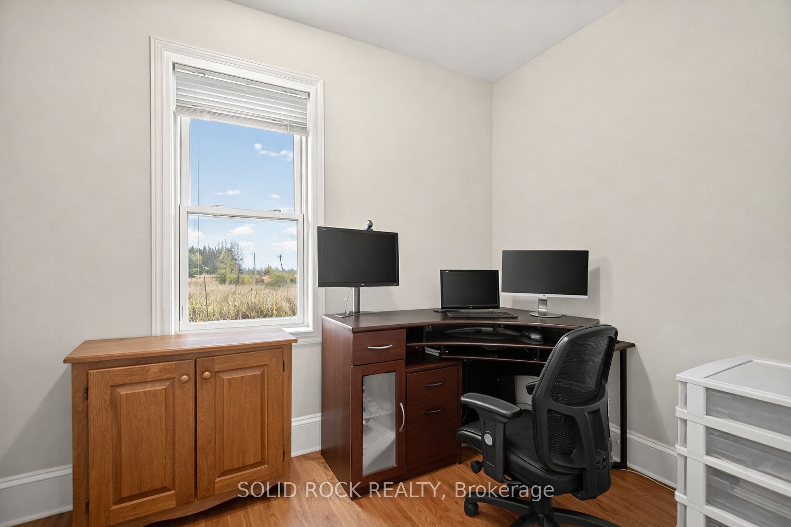
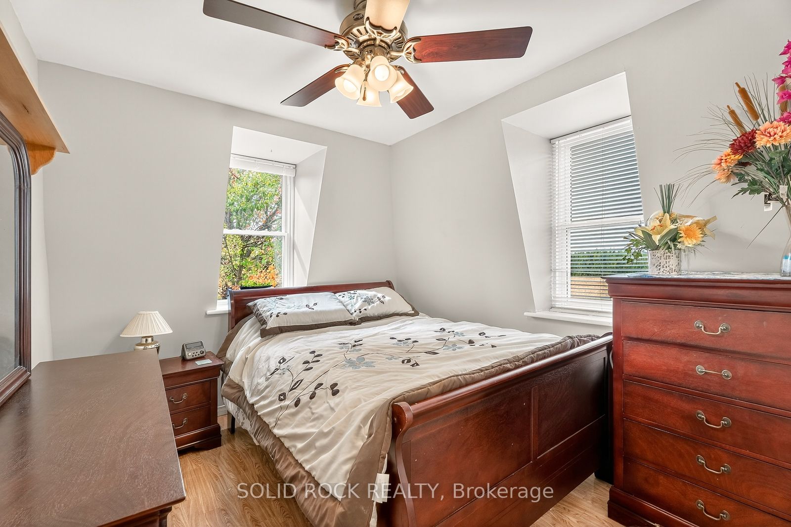
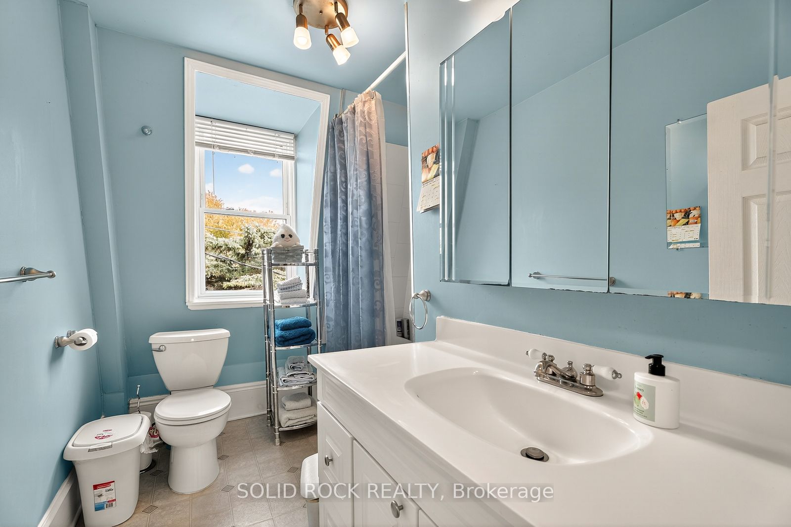
More space, more flexibility and a quieter country setting - welcome to 1262 Rodney Lane. This well-cared-for 4-bedroom, 2-bathroom home combines the character of a century home with practical updates and a layout that offers plenty of room for everyday life, working from home and hobbies. The main level features an eat-in kitchen, formal dining and living room, a 4-piece bath, generous laundry room and a versatile bonus room ideal for a home office, playroom or creative space. Upstairs are three additional bedrooms plus a spacious primary bedroom with walk-in closet. One of the home's most unique features is the impressive 14' x 27' loft above the garage, accessible from both the primary bedroom and garage-an incredible space for a games room, studio, hobbies or storage. An attached garage, basement workshop and 10' x 12' shed provide even more room for projects and equipment. Practical improvements include Propane furnace and heat pump (2022), hot water tank (2025), owned water treatment system, generator hookup and electrical surge protection. Carpet-free throughout and surrounded by mature trees and established gardens, this property offers the charm of country living without the upkeep of a large acreage. Some photos enhanced with AI.
Details
| MLS # | X13730548 |
|---|---|
| Listing Type | For Sale |
| Style | House |
| Sub-Type | Resale |
| Status | New |
| Year | 0 |
| Days On Site | 3 |
| Listing Provided By | SOLID ROCK REALTY | X13730548 508700 |
Features
| Bed(s) | 4 |
|---|---|
| Bath(s) | 2 |
| Garage | 1 |
| Basement | Y |
| Story(s) | 2 |
| Acreage | 0.27 |
| Water Front | None |
Interior
| Interior Features | Carpet Free, Central Vacuum, Water Heater Owned |
|---|---|
| Cooling | Central Air |
| Heat Source | Propane |
| Fireplace Yes / No | No |
Exterior
| Exterior Features | Landscaped, Privacy |
|---|---|
| Roof | Asphalt Shingle, Metal |
| Foundation Details | Stone, Wood, Concrete |
| Construction Materials | Vinyl Siding |
Parking
| Garage Yes / No | Yes |
|---|
Utilities
| Sewer | Septic |
|---|
Taxes
| Tax Annual Amount | 2404 |
|---|---|
| Tax Legal Description | PT LT 4 CON 12 WINCHESTER PT 1, 8R2341; NORTH DUNDAS |
| Tax Year | 2025 |
Area Information
| Province | ON |
|---|---|
| County | Stormont, Dundas and Glengarry |
| City | North Dundas |
| Postal Code | K0C 2K0 |
| Area | 707 North Dundas (Winchester) Twp |
| Listing VS Median (in K0C 2K0) | |
Price: $590,000 low | high Med: $649,900 On site: 3 low | high Med: 201 | |
Request a showing
Request a showing
Contact
Learn More About This Property

| Province | ON |
|---|---|
| County | Stormont, Dundas and Glengarry |
| City | North Dundas |
| Postal Code | K0C 2K0 |
| Area | 707 North Dundas (Winchester) Twp |
| Listing VS Median (in K0C 2K0) | |
Price: $590,000 low | high Med: $649,900 On site: 3 low | high Med: 201 | |

