New Listing
 In-Person: 09/06 12:00 PM - 2:00 PM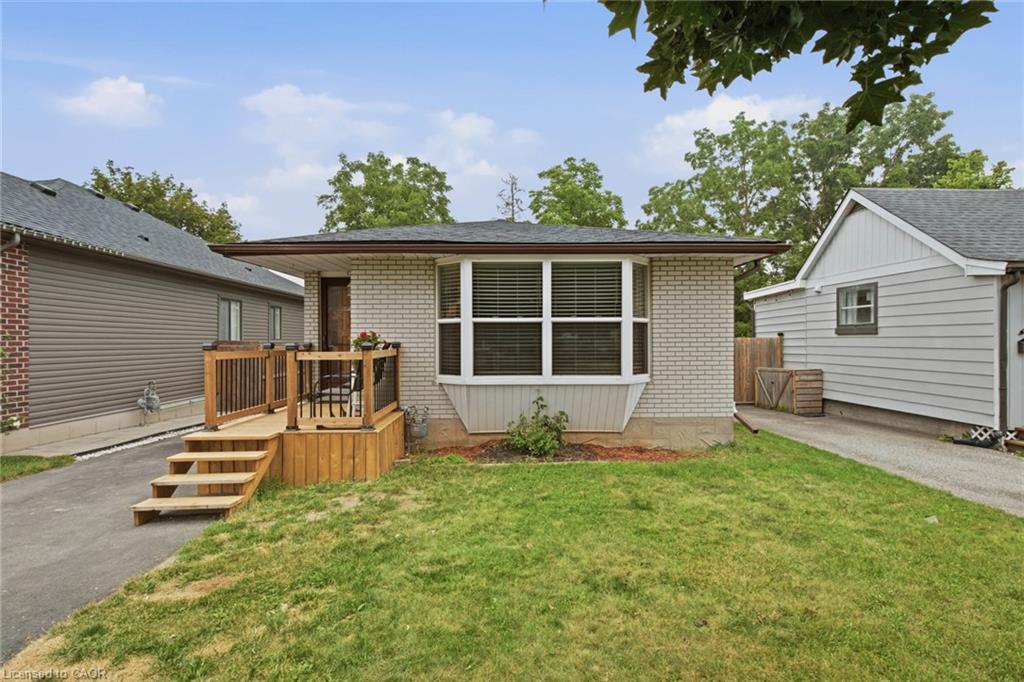
13 Mercer Road,Cambridge, ON N1R 5A6
Cambridge, ON N1R 5A6

Description
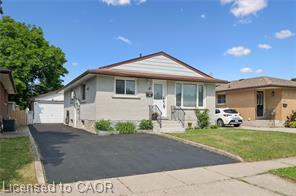
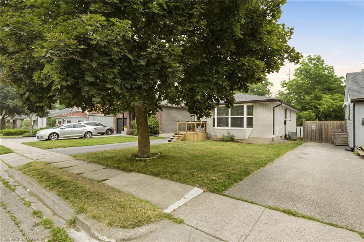
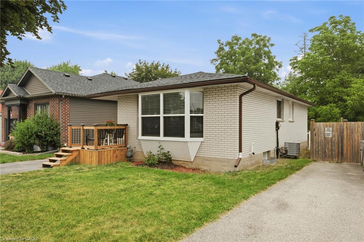
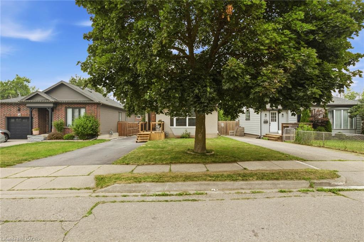
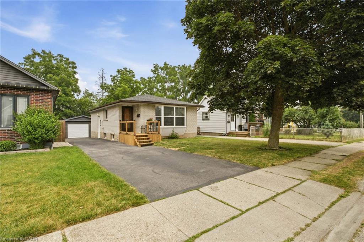
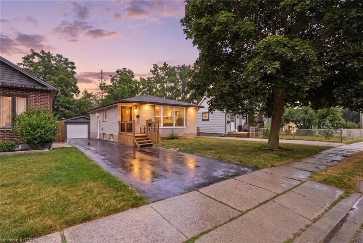
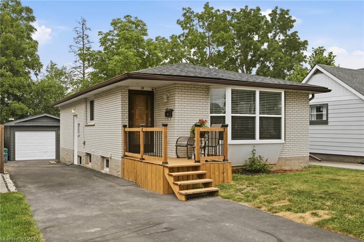
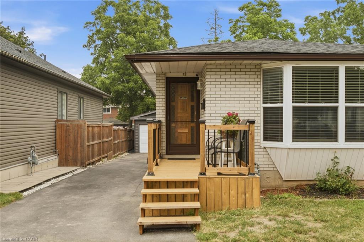
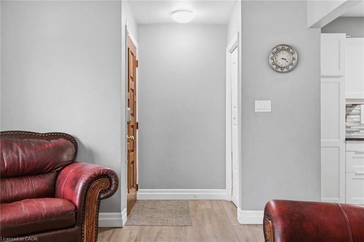
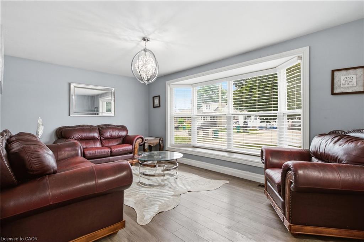
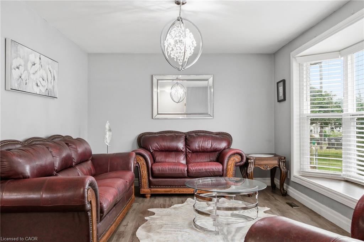
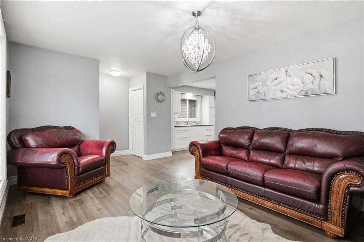
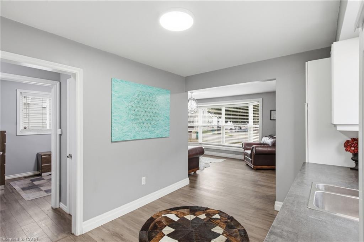
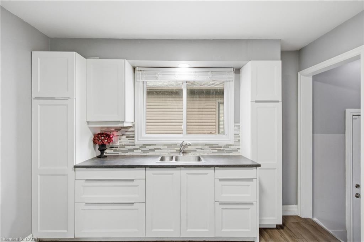
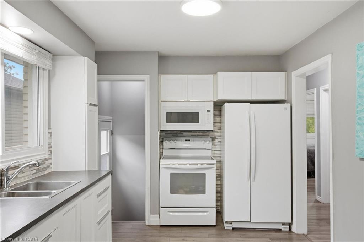
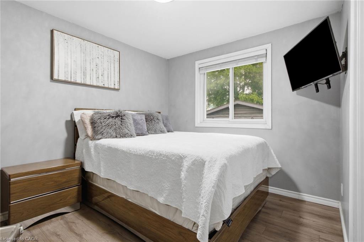
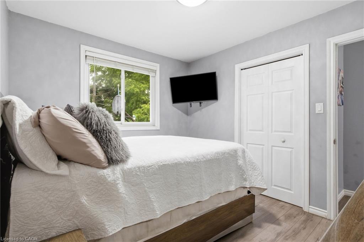
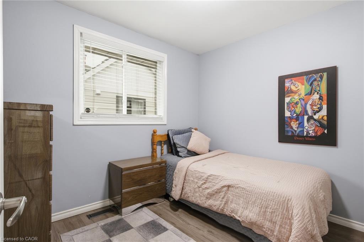
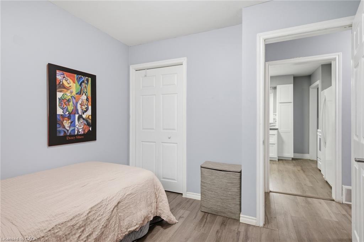
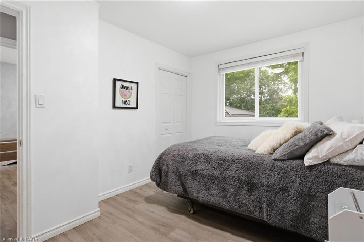
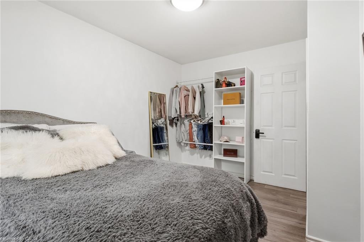
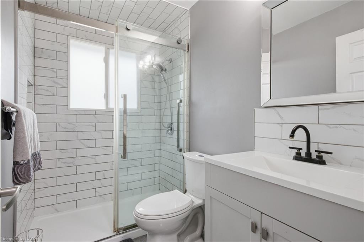
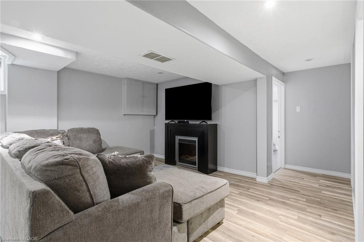
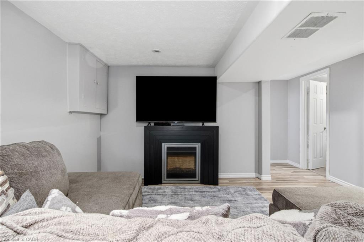
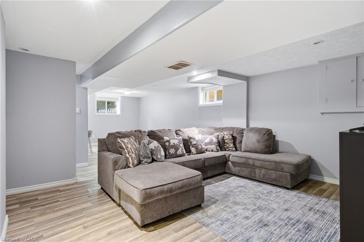
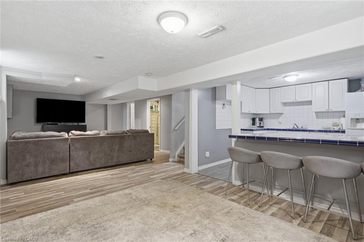
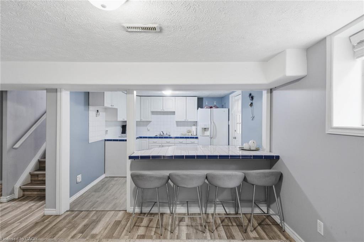
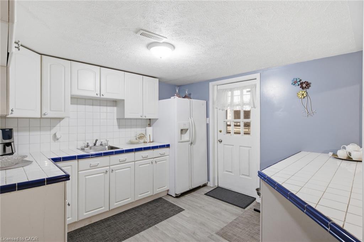
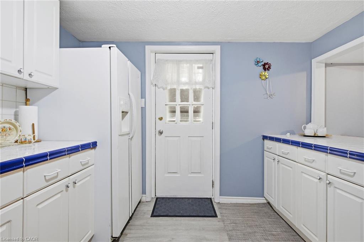
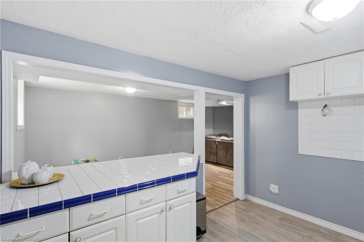
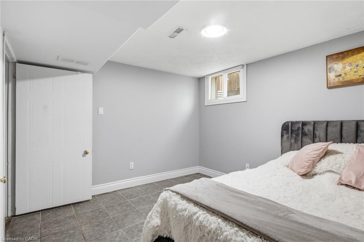
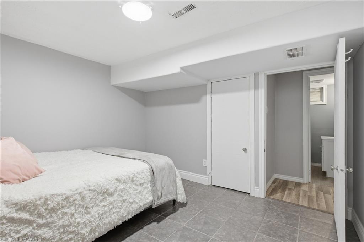
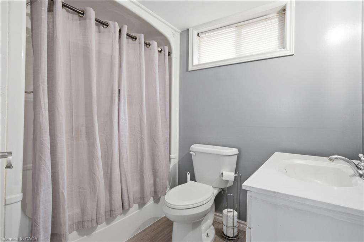
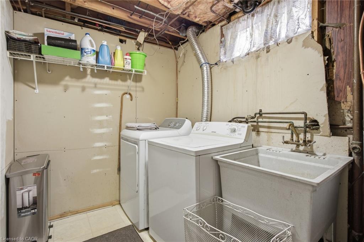
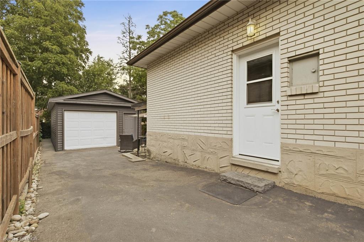
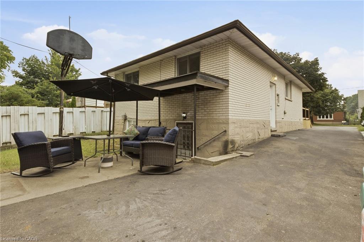
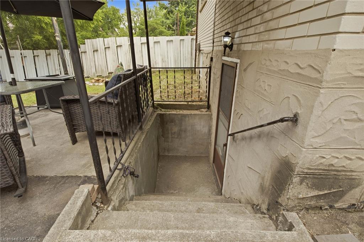
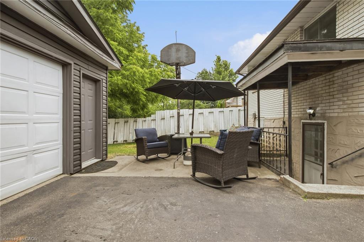
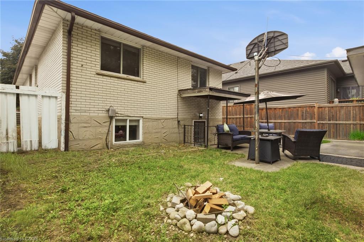
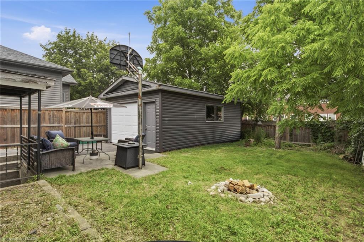
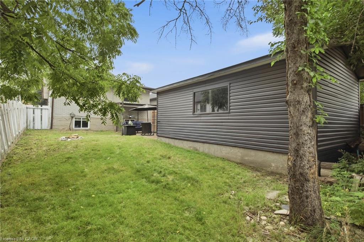
Turn your mortgage into an asset. This legal duplex is built for buyers who want ahome that helps pay for itself, and for investors looking for a clean, ready torent addition to the portfolio. The bright main floor unit offers three generousbedrooms, while the self contained one bedroom walk up basement apartment has itsown separate entrance, perfect for tenants, in laws, or adult kids who want theirown space.Outside, a 37' x 110' lot delivers a private backyard, a rare private sidedriveway, and a detached garage that works just as well as a workshop or hobbyspace as it does for storage.The big ticket items are already done: kitchen (2019), furnace and central air(2018), house roof (2021), windows (2022), garage siding (2024), garage roof(2025), and front porch (2026). Nothing left to carry.Steps to schools, parks, shopping, and transit, with every amenity close by. Incomepotential, flexible living, and a location that holds its value. Book your privateshowing today.
Details
| MLS # | 40860382 |
|---|---|
| Listing Type | For Sale |
| Style | House |
| Sub-Type | Resale |
| Status | Active |
| Year | 1967 |
| Listing Provided By | Corcoran Horizon Realty | William Forbes |
Features
| Bed(s) | 4 |
|---|---|
| Bath(s) | 2 Total |
| SQ Feet | 924 |
| Garage | 1 |
| Basement | Y |
| Story(s) | 1 |
| Zoning | R5 |
| Acreage | 0.09 |
Interior
| Appliances | Water Heater, Water Softener, Built-in Microwave, Dryer, Stove, Washer |
|---|---|
| Rooms Total | 10 |
| Interior Features | Accessory Apartment |
| Cooling | Central Air |
| Cooling Yes / No | No |
| Heating | Natural Gas |
| Heating Yes / No | Yes |
| Laundry Features | In Basement |
Exterior
| Lot Features | Urban, Park, Public Transit, School Bus Route, Schools |
|---|---|
| Construction Materials | Brick |
| Roof | Asphalt Shing |
| Foundation Details | Concrete Perimeter |
Parking
| Garage Spaces | 1.5 |
|---|---|
| Parking Features | Detached Garage |
| Open Parking Yes / No | Yes |
| Attached Garage Yes / No | No |
Utilities
| Sewer | Sewer (Municipal) |
|---|
Taxes
| Tax Annual Amount | 3593 |
|---|
Area Information
| Province | ON |
|---|---|
| County | Waterloo |
| City | Cambridge |
| Postal Code | N1R 5A6 |
| Area | 13 Galt North |
| Subarea | 30 Elgin Park | Coronation |
| Community Name | 30 Elgin Park/Coronation |
| Listing VS Median (in 30 Elgin Park/Coronation) | |
Price: $499,900 low | high Med: $564,900 sqft: 924 low | high Med: 1,290 $ / sqft: $541 low | high Med: $442 | |
Request a showing
Request a showing
Contact
Learn More About This Property

| Open House |
|---|
| In-Person 09/06 12:00 PM - 2:00 PM |
| Province | ON |
|---|---|
| County | Waterloo |
| City | Cambridge |
| Postal Code | N1R 5A6 |
| Area | 13 Galt North |
| Subarea | 30 Elgin Park | Coronation |
| Community Name | 30 Elgin Park/Coronation |
| Listing VS Median (in 30 Elgin Park/Coronation) | |
Price: $499,900 low | high Med: $564,900 sqft: 924 low | high Med: 1,290 $ / sqft: $541 low | high Med: $442 | |