
1330 Barries Side Road N,Drummond/North Elmsley, ON K7H 0M2
Drummond/North Elmsley, ON K7H 0M2

Description
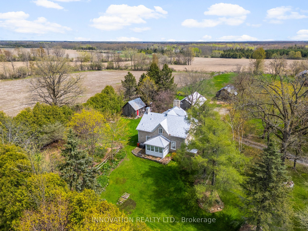
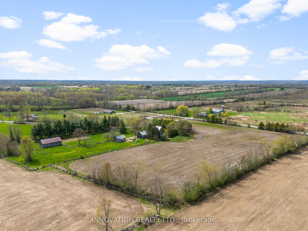
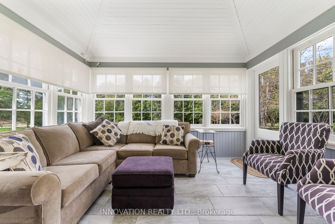
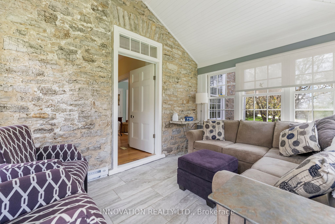
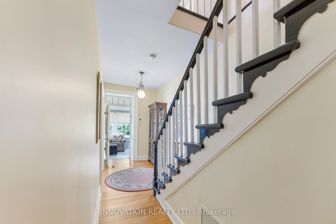
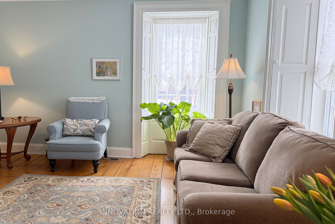
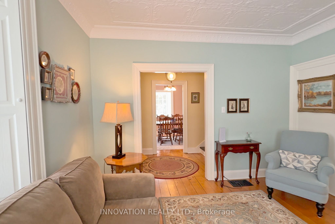
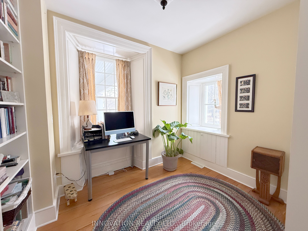
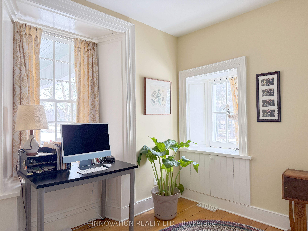
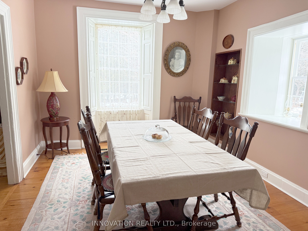
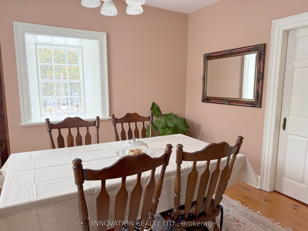
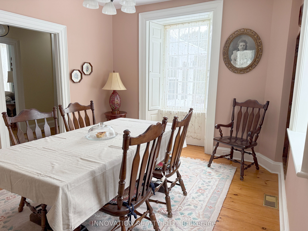
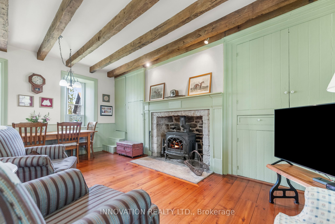
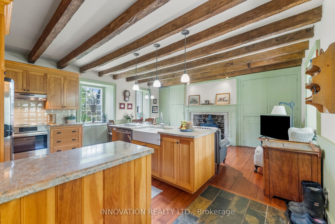
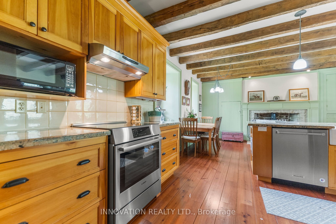
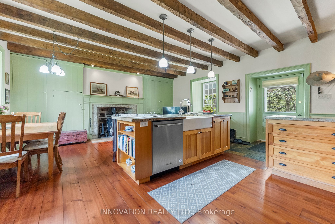
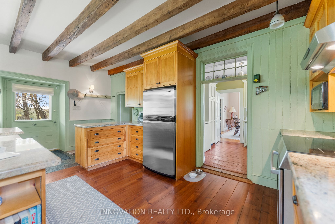
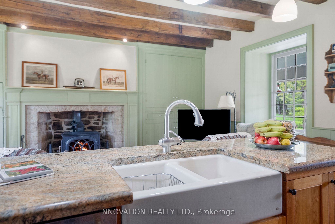
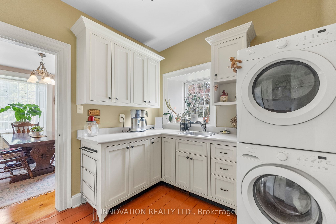
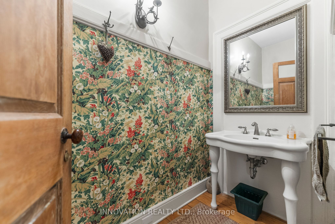
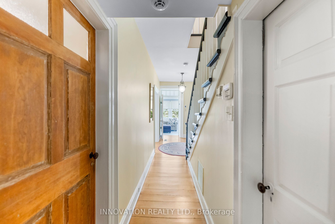
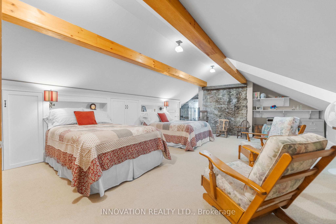
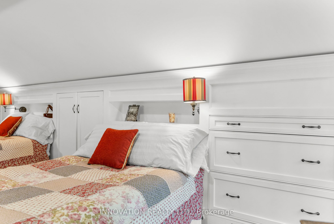
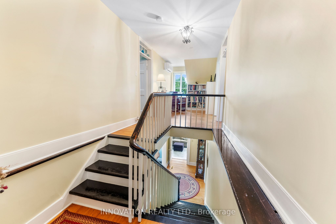
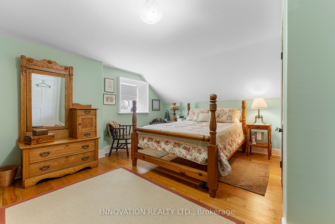
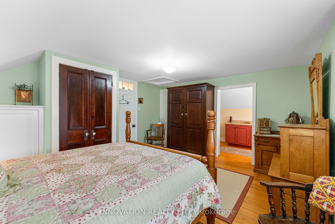
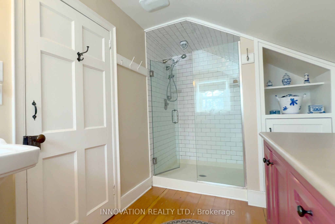
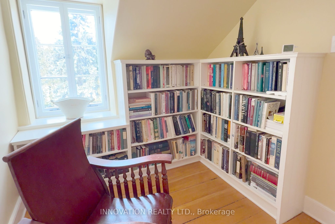
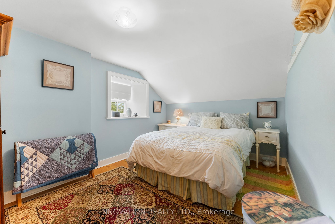
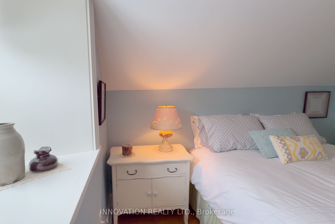
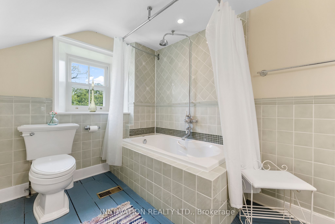
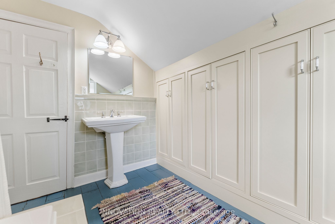
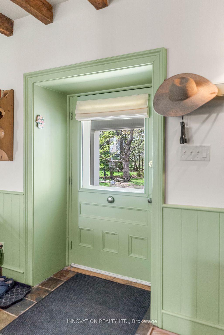
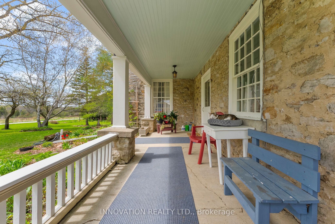
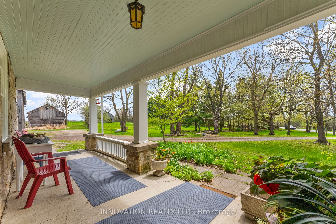
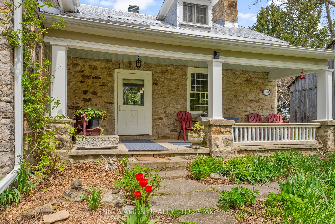
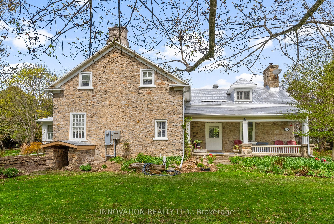
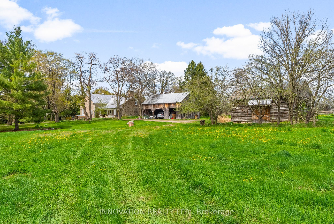
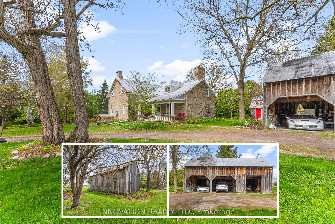
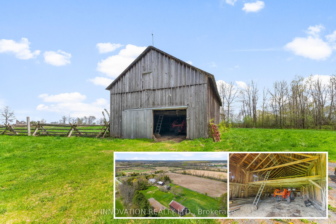
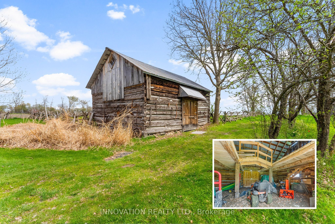
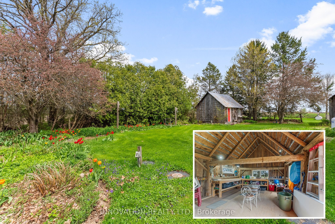
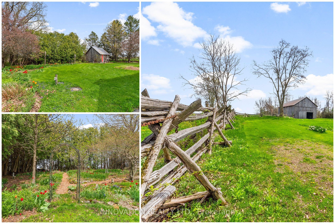
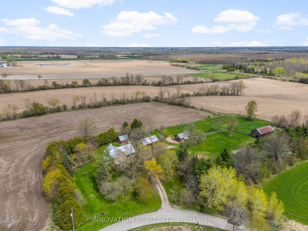
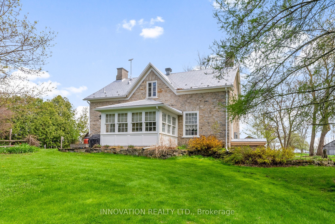
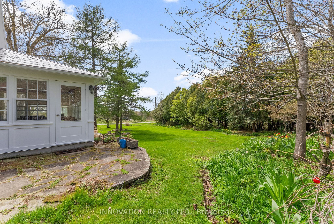
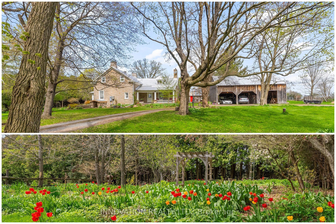
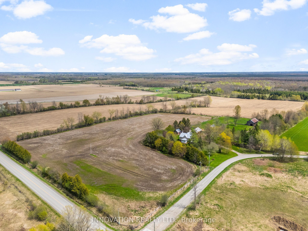
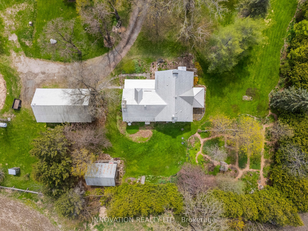
Immerse yourself in the timeless elegance of Haddon Hall Farm, a meticulously restored stone residence exuding a profound sense of history and reverence. Originally constructed c1830 and immortalized by the esteemed artist James Keirstead, this distinguished property seamlessly blends the grandeur of the past with contemporary refinement. Adorned with original stonework, antique accents, and vintage fixtures meticulously preserved to honour its authentic character, the home exudes a palpable sense of heritage and prestige. From the carefully salvaged Ottawa River flooring to the original ash beams and high-efficiency wood stove, every detail speaks to a legacy of craftsmanship and tradition. The expansive grounds, spanning 9.93 acres of picturesque landscapes, perennial gardens and charming outbuildings, offer a sanctuary for those seeking a profound connection to the past within a pastoral setting. Truly a rare gem, Haddon Hall Farm invites you to step into a world of timeless sophistication and historical significance. It is a sanctuary for those seeking a connection to the past while indulging in the tranquility of the present. 48 hour irrevocable
Details
| MLS # | X13199198 |
|---|---|
| Listing Type | For Sale |
| Style | House |
| Sub-Type | Resale |
| Status | New |
| Year | 0 |
| Days On Site | 158 |
| Listing Provided By | INNOVATION REALTY LTD. | X13199198 492500 |
Features
| Bed(s) | 4 |
|---|---|
| Bath(s) | 3 |
| Garage | 3 |
| Basement | Y |
| Story(s) | 2 |
| Acreage | 11.28 |
| Water Front | None |
| Property View | Garden, Pasture, Trees, Woods |
Interior
| Interior Features | Brick & Beam, ERV/HRV, Generator - Full, Guest Accommodations, Propane Tank, Storage, Sump Pump, Water Heater Owned, Water Softener, Water Treatment |
|---|---|
| Cooling | Central Air |
| Heat Source | Propane |
| Fireplace Features | Wood |
| Fireplace Yes / No | Yes |
Exterior
| Exterior Features | Landscaped, Patio, Privacy, Porch |
|---|---|
| Roof | Metal |
| Foundation Details | Stone |
| Topography | Dry, Flat, Level, Open Space, Partially Cleared |
| View | Garden, Pasture, Trees/Woods |
| Construction Materials | Stone, Board & Batten |
| Security Features | Alarm System, Monitored, Carbon Monoxide Detectors, Security System, Smoke Detector |
Parking
| Garage Yes / No | Yes |
|---|
Utilities
| Sewer | Septic |
|---|
Taxes
| Tax Annual Amount | 2487 |
|---|---|
| Tax Legal Description | PT LT 3 CON 6 DRUMMOND BEING PT 1, 27R10846 TOWNSHIP OF DRUMMOND/NORTH ELMSLEY |
| Tax Year | 2025 |
Area Information
| Province | ON |
|---|---|
| County | Lanark |
| City | Drummond/North Elmsley |
| Postal Code | K7H 0M2 |
| Area | 908 Drummond N Elmsley (Drummond) Twp |
| Listing VS Median (in K7H 0M2) | |
Price: $1,199,900 low | high Med: $0 On site: 158 low | high Med: | |
Request a showing
Request a showing
Contact
Learn More About This Property

| Province | ON |
|---|---|
| County | Lanark |
| City | Drummond/North Elmsley |
| Postal Code | K7H 0M2 |
| Area | 908 Drummond N Elmsley (Drummond) Twp |
| Listing VS Median (in K7H 0M2) | |
Price: $1,199,900 low | high Med: $0 On site: 158 low | high Med: | |
