138 Rankin's Crescent,Blue Mountains, ON N0H 2P0
Blue Mountains, ON N0H 2P0

Description
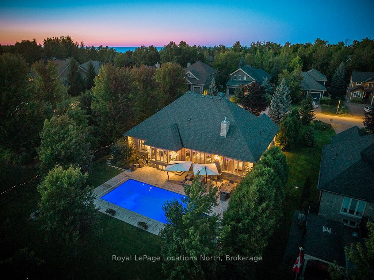
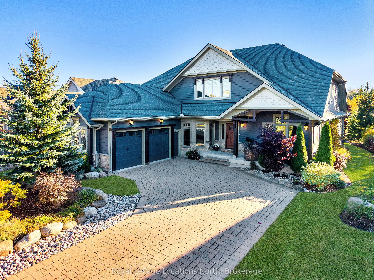
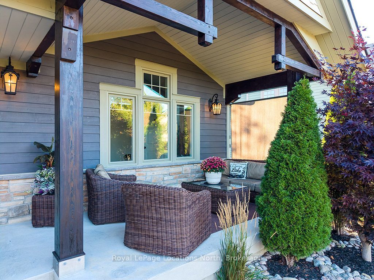
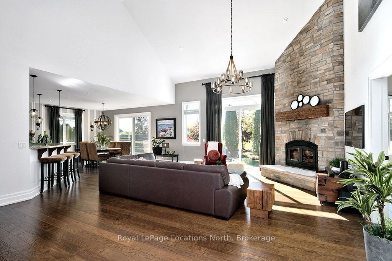
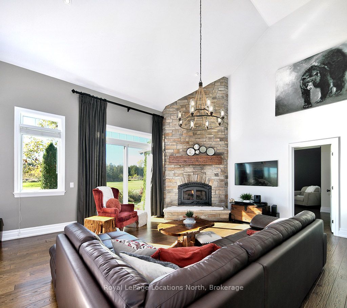
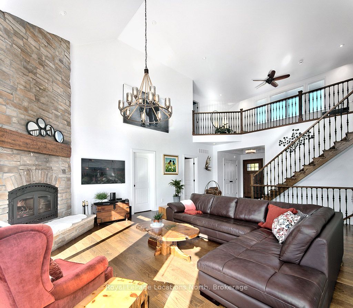
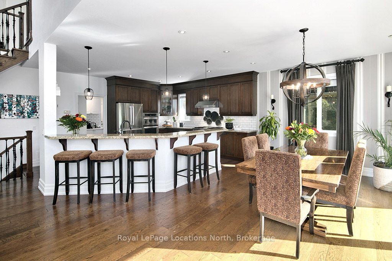
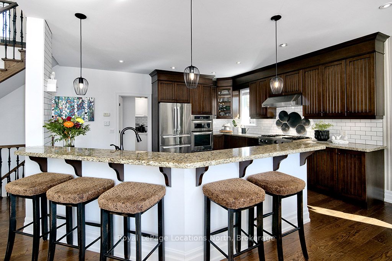
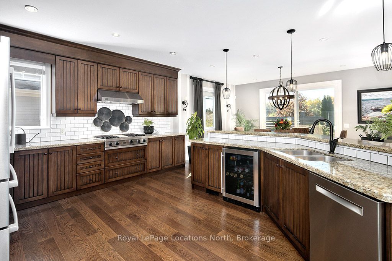
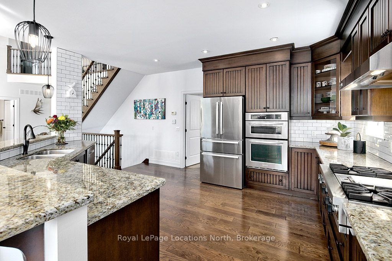
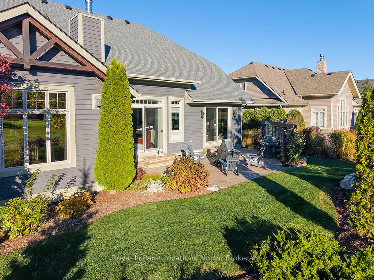
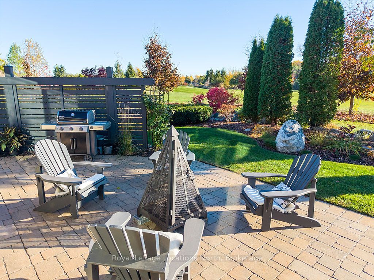
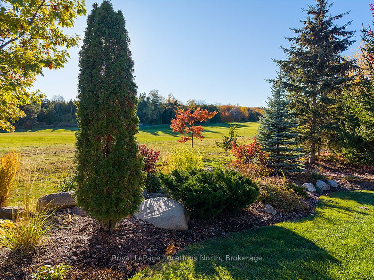
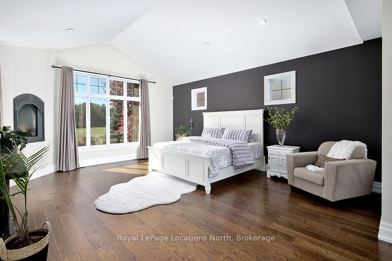
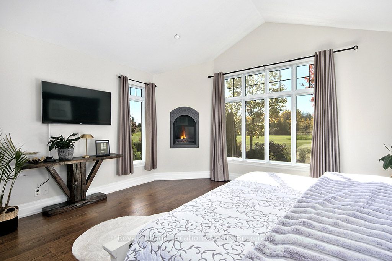
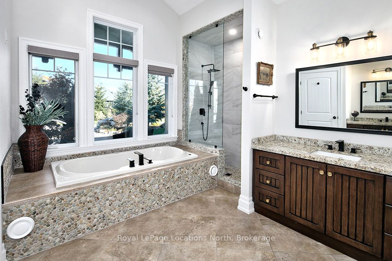
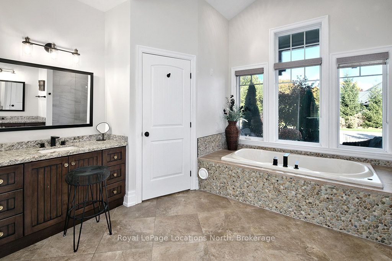
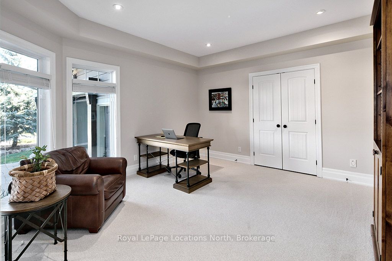
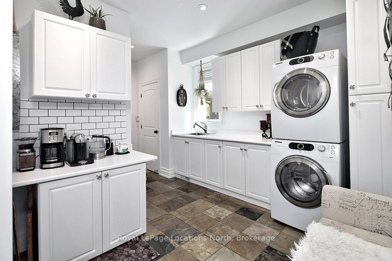
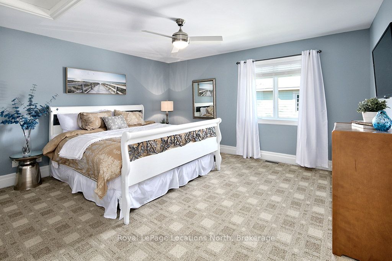
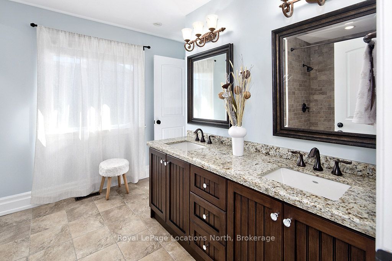
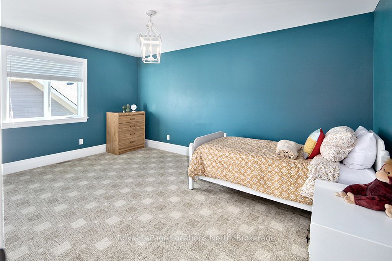
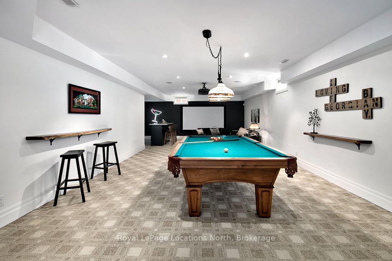
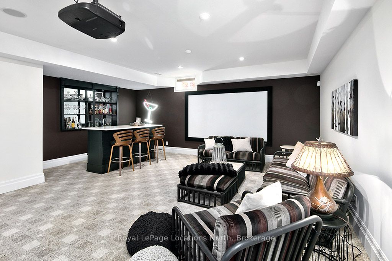
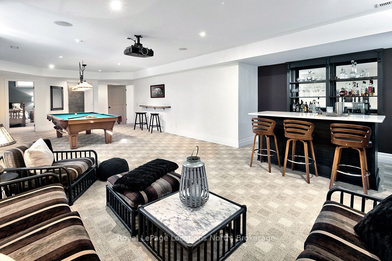
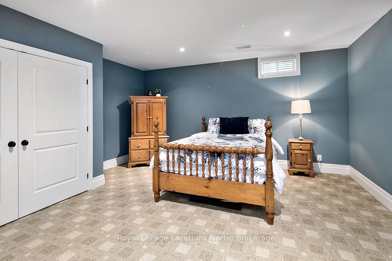
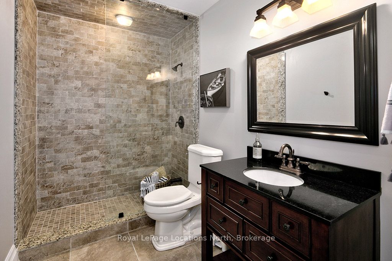
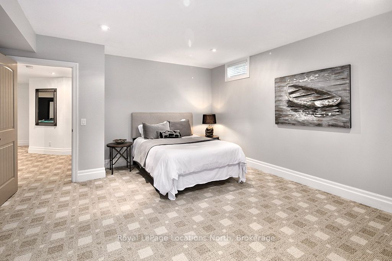
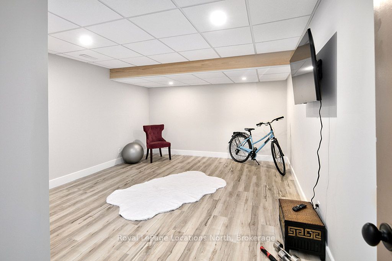
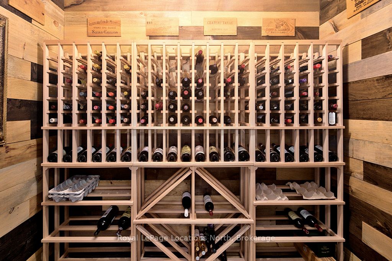
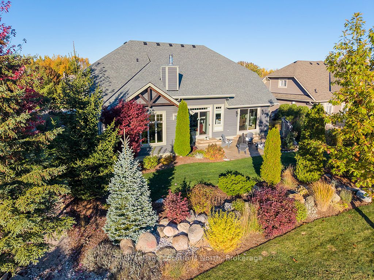
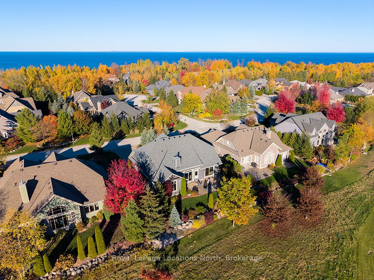
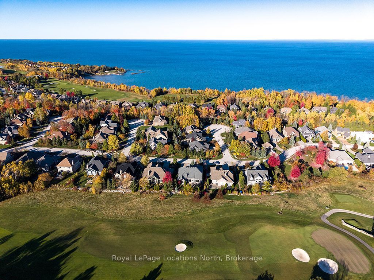
Discover a home designed for the way you live in the sought-after Lora Bay community, just minutes from downtown Thornbury. With 5 bedrooms, 4 baths and thoughtfully designed spaces, this inviting residence offers exceptional flexibility for families, visiting guests, working from home and entertaining.The bright, open-concept main floor features soaring ceilings and a stunning floor-to-ceiling stone wood-burning fireplace. The well-appointed kitchen offers granite countertops, premium built-in appliances and a generous island where everyone can gather. The main-floor primary suite provides a private retreat with a gas fireplace, 5-piece ensuite and walk-in closet. A dedicated office/den, laundry room with walk in pantry and attached double garage add everyday convenience.Upstairs, an open loft overlooks the great room, while two bedrooms and a 5-piece bathroom provide comfortable accommodation for family or guests.The finished lower level expands the possibilities with a spacious recreation room, bar, projector, pool table, fitness room, two additional bedrooms, wine cellar and 3-piece bathroom. Ideal for extended family visits, hobbies, entertaining or simply giving everyone room to enjoy their own activities.Outside, mature trees, attractive landscaping and a privacy fence create a welcoming backyard retreat overlooking the golf course.Recent improvements include new front and patio doors (2025), roof (2024), recreation room bar and fitness room (2024), wine cellar (2021), and high-efficiency furnace and A/C (2020).Enjoy the Lora Bay lifestyle with golf, clubhouse dining, community amenities and beach access, plus skiing, cycling and the attractions of Southern Georgian Bay nearby.
Details
| MLS # | X14102046 |
|---|---|
| Listing Type | For Sale |
| Style | House |
| Sub-Type | Resale |
| Status | New |
| Year | 0 |
| Days On Site | 13 |
| Listing Provided By | Royal LePage Locations North | X14102046 550101 |
Features
| Bed(s) | 5 |
|---|---|
| Bath(s) | 4 |
| Garage | 2 |
| Basement | Y |
| Story(s) | 2 |
| Acreage | 0.23 |
| Water Front | WaterfrontCommunity |
Interior
| Interior Features | Countertop Range, Primary Bedroom - Main Floor |
|---|---|
| Cooling | Central Air |
| Heat Source | Gas |
| Fireplace Features | Wood, Natural Gas |
| Fireplace Yes / No | Yes |
Exterior
| Exterior Features | Landscaped, Lighting, Privacy |
|---|---|
| Roof | Asphalt Shingle |
| Foundation Details | Concrete |
| Water View | Obstructive |
| Waterfront Features | Not Applicable |
| Construction Materials | Wood , Stone |
Parking
| Garage Yes / No | Yes |
|---|---|
| Parking Features | Private Double |
Utilities
| Sewer | Sewer |
|---|
Taxes
| Tax Annual Amount | 7332 |
|---|---|
| Tax Legal Description | PLAN 16M2 LOT 107 |
| Tax Year | 2025 |
Other
| Docking Type | None |
|---|
Area Information
| Province | ON |
|---|---|
| County | Grey County |
| City | Blue Mountains |
| Postal Code | N0H 2P0 |
| Area | Blue Mountains |
| Listing VS Median (in N0H 2P0) | |
Price: $1,749,000 low | high Med: $2,399,000 On site: 13 low | high Med: 78 | |
Request a showing
Request a showing
Contact
Learn More About This Property

| Province | ON |
|---|---|
| County | Grey County |
| City | Blue Mountains |
| Postal Code | N0H 2P0 |
| Area | Blue Mountains |
| Listing VS Median (in N0H 2P0) | |
Price: $1,749,000 low | high Med: $2,399,000 On site: 13 low | high Med: 78 | |