1453 Dunkirk Avenue,Woodstock, ON N4T 0J9
Woodstock, ON N4T 0J9



Description
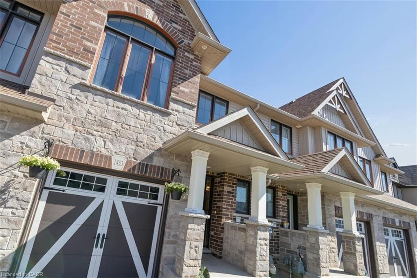
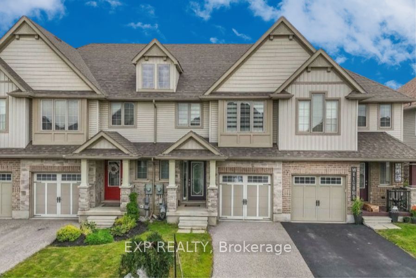
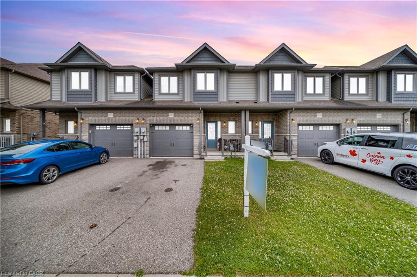
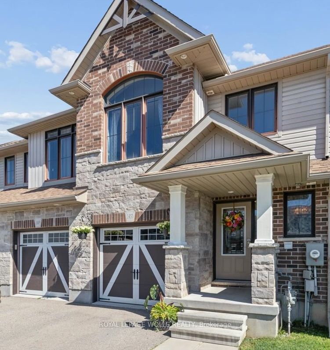
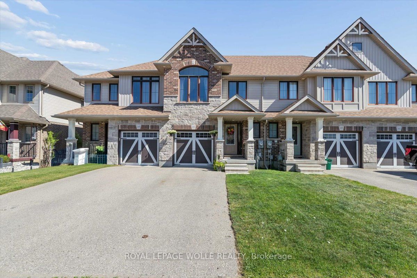
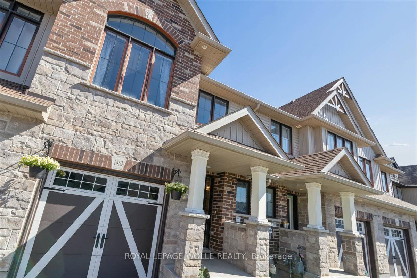
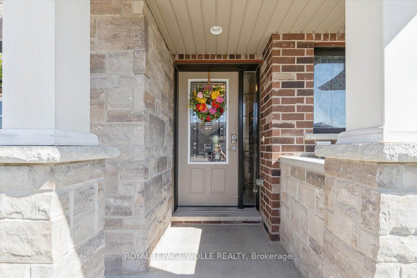
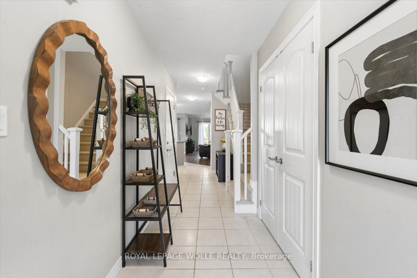
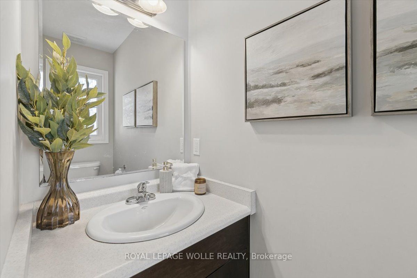
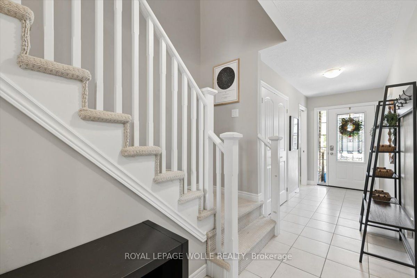
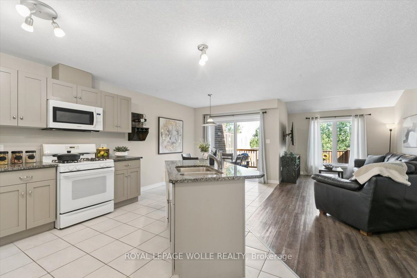
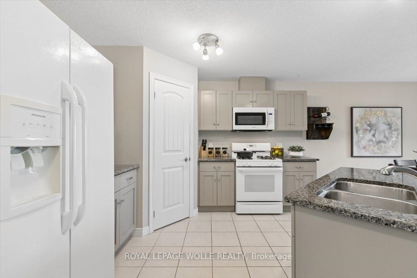
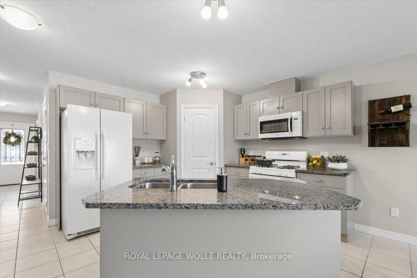
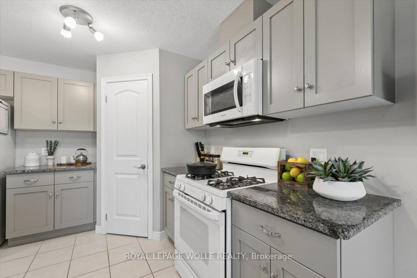
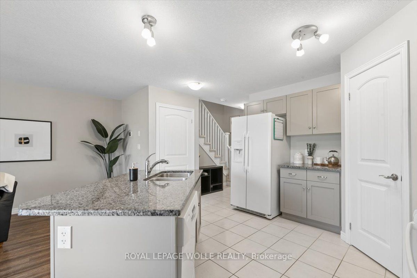
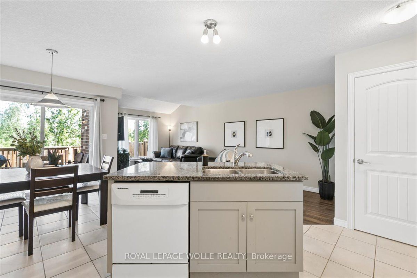
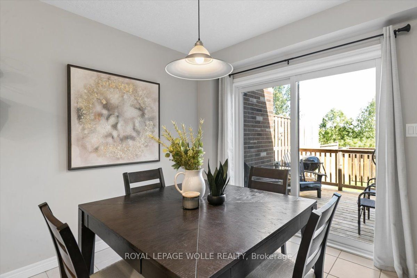
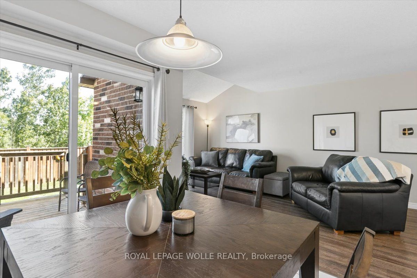
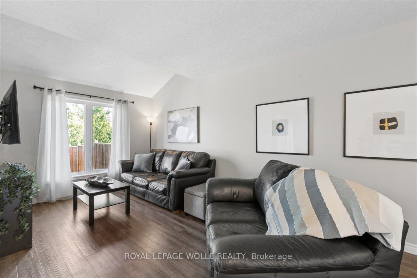
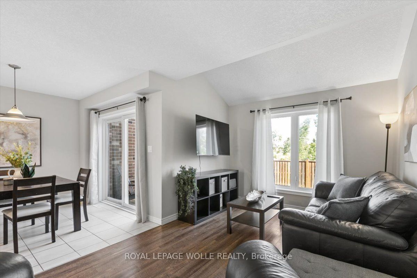
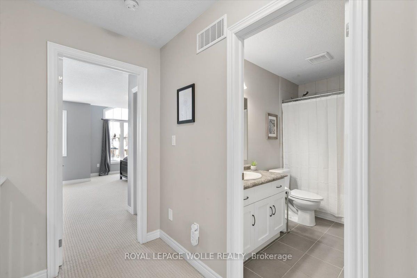
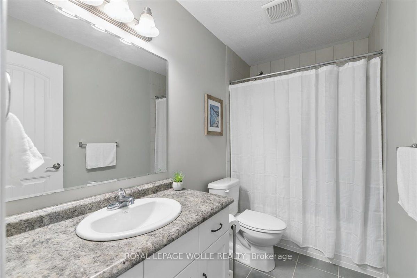
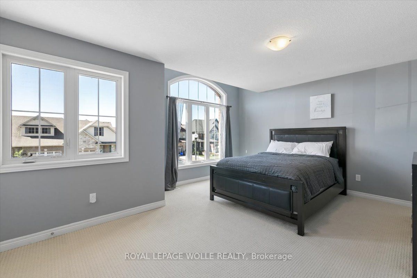
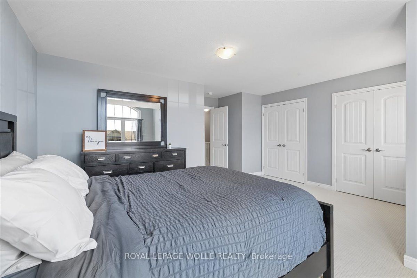
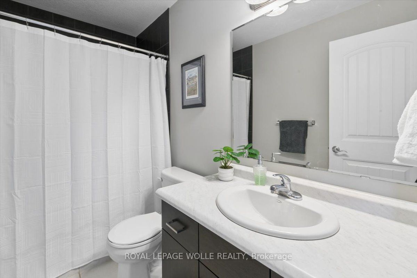
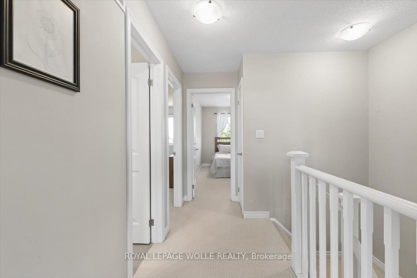
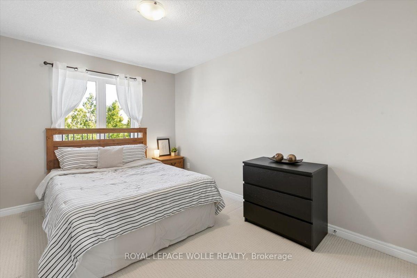
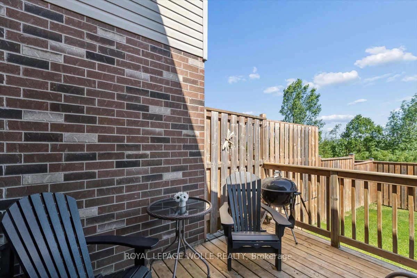
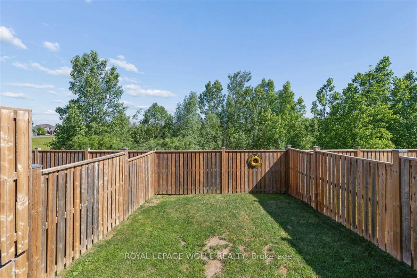
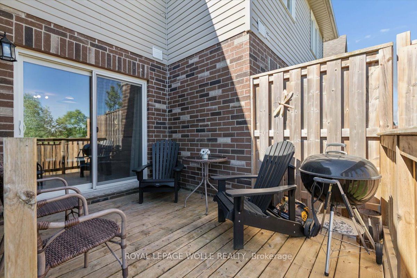
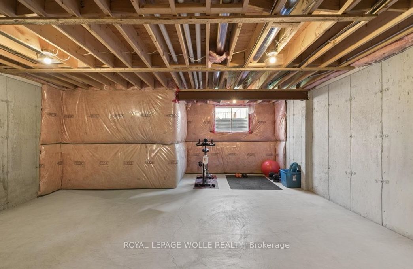
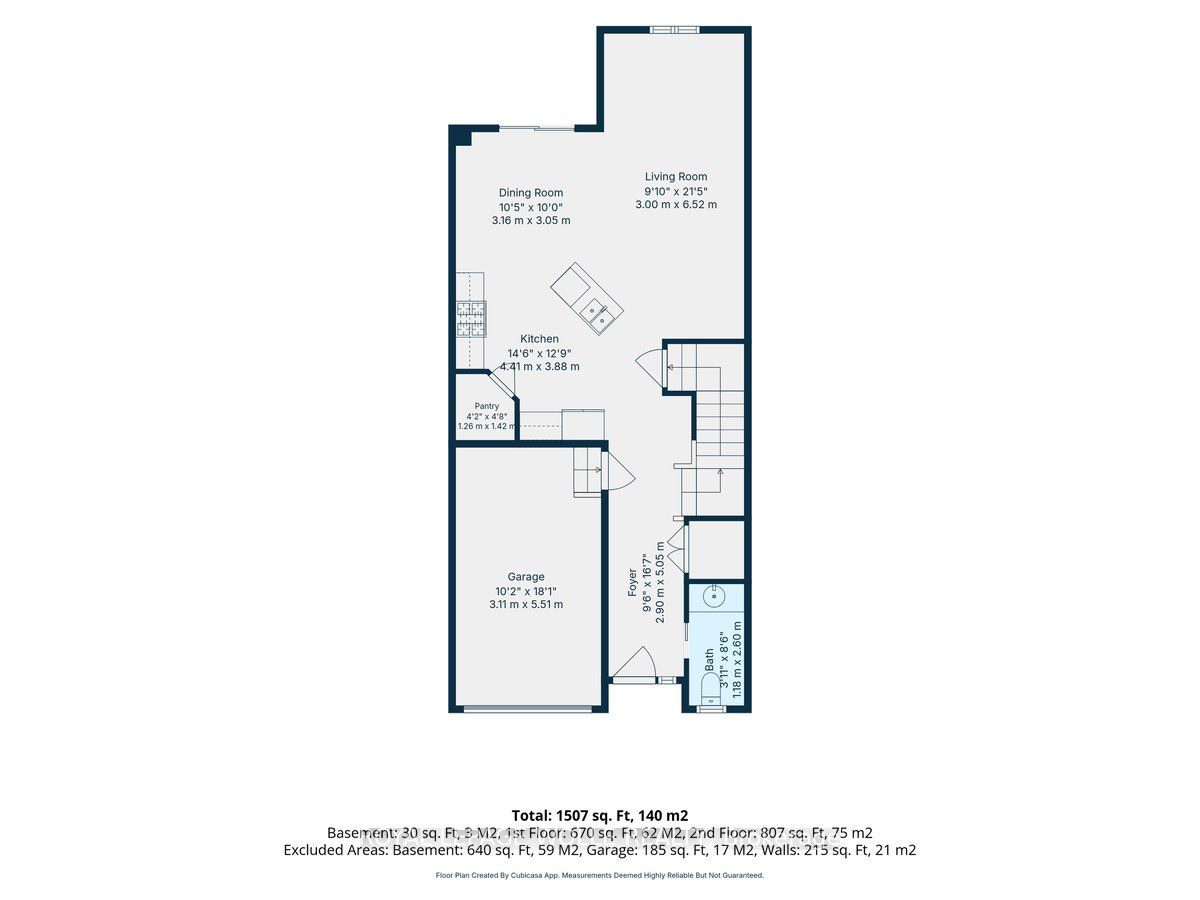
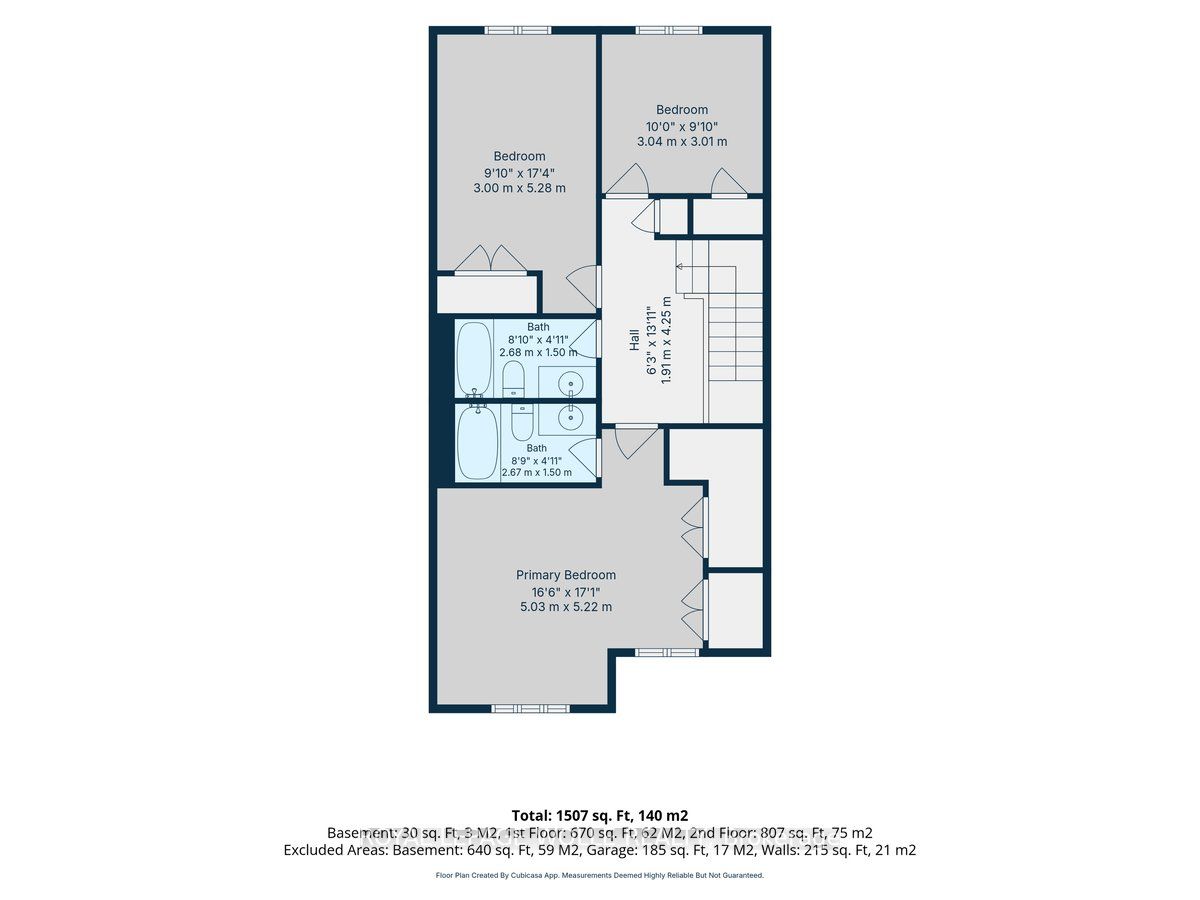
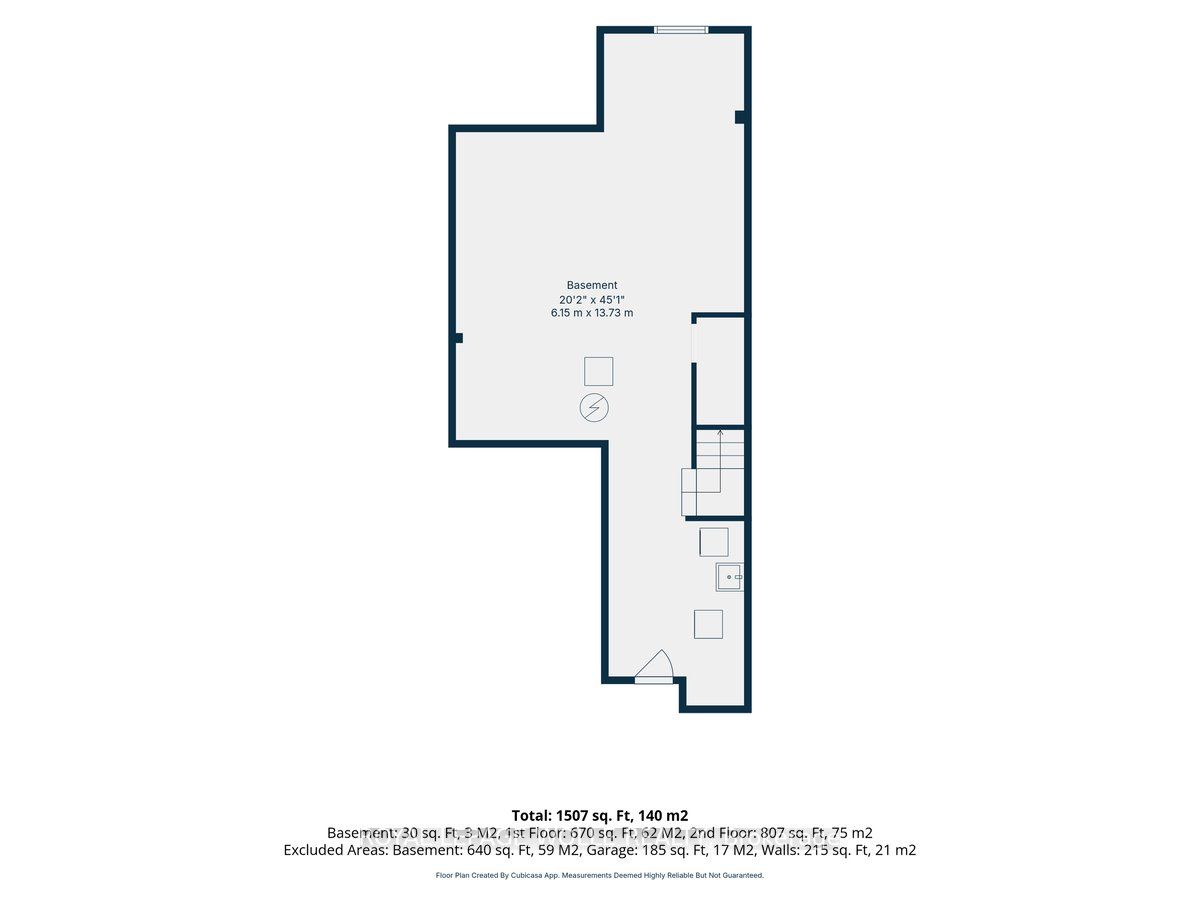
Backing onto green space with NO REAR NEIGHBOURS, this stunning "Wiltshire" style townhome delivers a rare combination of privacy, curb appeal, and turn-key modern living. The fully fenced backyard offers peaceful green views and an enviable level of seclusion you won't find just anywhere.The striking exterior commands attention the moment you arrive, with a beautiful stone and brick facade, elegant pillars framing a covered entryway, and a stylish carriage-style garage door. Step inside to a bright, open-concept main floor built for seamless entertaining and everyday living. At the heart of the home, a contemporary kitchen shines with premium granite countertops, flowing effortlessly into a sunlit dining and living area. Step out onto your private rear deck - perfectly set up for summer barbecues and relaxing evenings overlooking the green space beyond.Upstairs, 3 spacious bedrooms include a large primary retreat complete with a generous closet and private 3-piece ensuite bath. With 2.5 baths total, this home offers a premium, top-to-bottom living experience.Downstairs, the expansive basement is a blank canvas ready for your vision. A large window floods the space with natural light, and a bathroom rough-in is already in place - ready for a future rec room, home gym, or additional guest suite.Complete with a convenient single attached garage, this versatile home pairs spectacular front-facing curb appeal with a private backyard oasis.
Details
| MLS # | X13573412 |
|---|---|
| Listing Type | For Sale |
| Style | House |
| Sub-Type | Resale |
| Status | New |
| Year | 0 |
| Days On Site | 51 |
| Listing Provided By | ROYAL LEPAGE WOLLE REALTY | X13573412 356100 |
Features
| Bed(s) | 3 |
|---|---|
| Bath(s) | 3 |
| Garage | 1 |
| Basement | Y |
| Story(s) | 2 |
| Acreage | 0.05 |
| Property View | Park, Greenbelt |
Interior
| Interior Features | Auto Garage Door Remote |
|---|---|
| Cooling | Central Air |
| Heat Source | Gas |
| Fireplace Yes / No | No |
Exterior
| Exterior Features | Backs On Green Belt, Porch, Deck, Privacy |
|---|---|
| Roof | Asphalt Shingle |
| Foundation Details | Poured Concrete |
| View | Park/Greenbelt |
| Construction Materials | Brick, Stone |
Parking
| Garage Yes / No | Yes |
|---|
Utilities
| Sewer | Sewer |
|---|
Taxes
| Tax Annual Amount | 4024 |
|---|---|
| Tax Legal Description | Plan 41M300 Blk 1 RP 41 R9290 Part 2, together with an easement over Part Block 1 Plan 41M300, Parts 4 and 6, 41R9290 as in CO143843, subject to an easement for entry as in CO143843 City of Woodstock |
| Tax Year | 2025 |
Area Information
| Province | ON |
|---|---|
| County | Oxford |
| City | Woodstock |
| Postal Code | N4T 0J9 |
| Area | Woodstock North |
| Listing VS Median (in N4T 0J9) | |
Price: $574,900 low | high Med: $0 On site: 51 low | high Med: | |
Request a showing
Request a showing
Contact
Learn More About This Property

| Province | ON |
|---|---|
| County | Oxford |
| City | Woodstock |
| Postal Code | N4T 0J9 |
| Area | Woodstock North |
| Listing VS Median (in N4T 0J9) | |
Price: $574,900 low | high Med: $0 On site: 51 low | high Med: | |