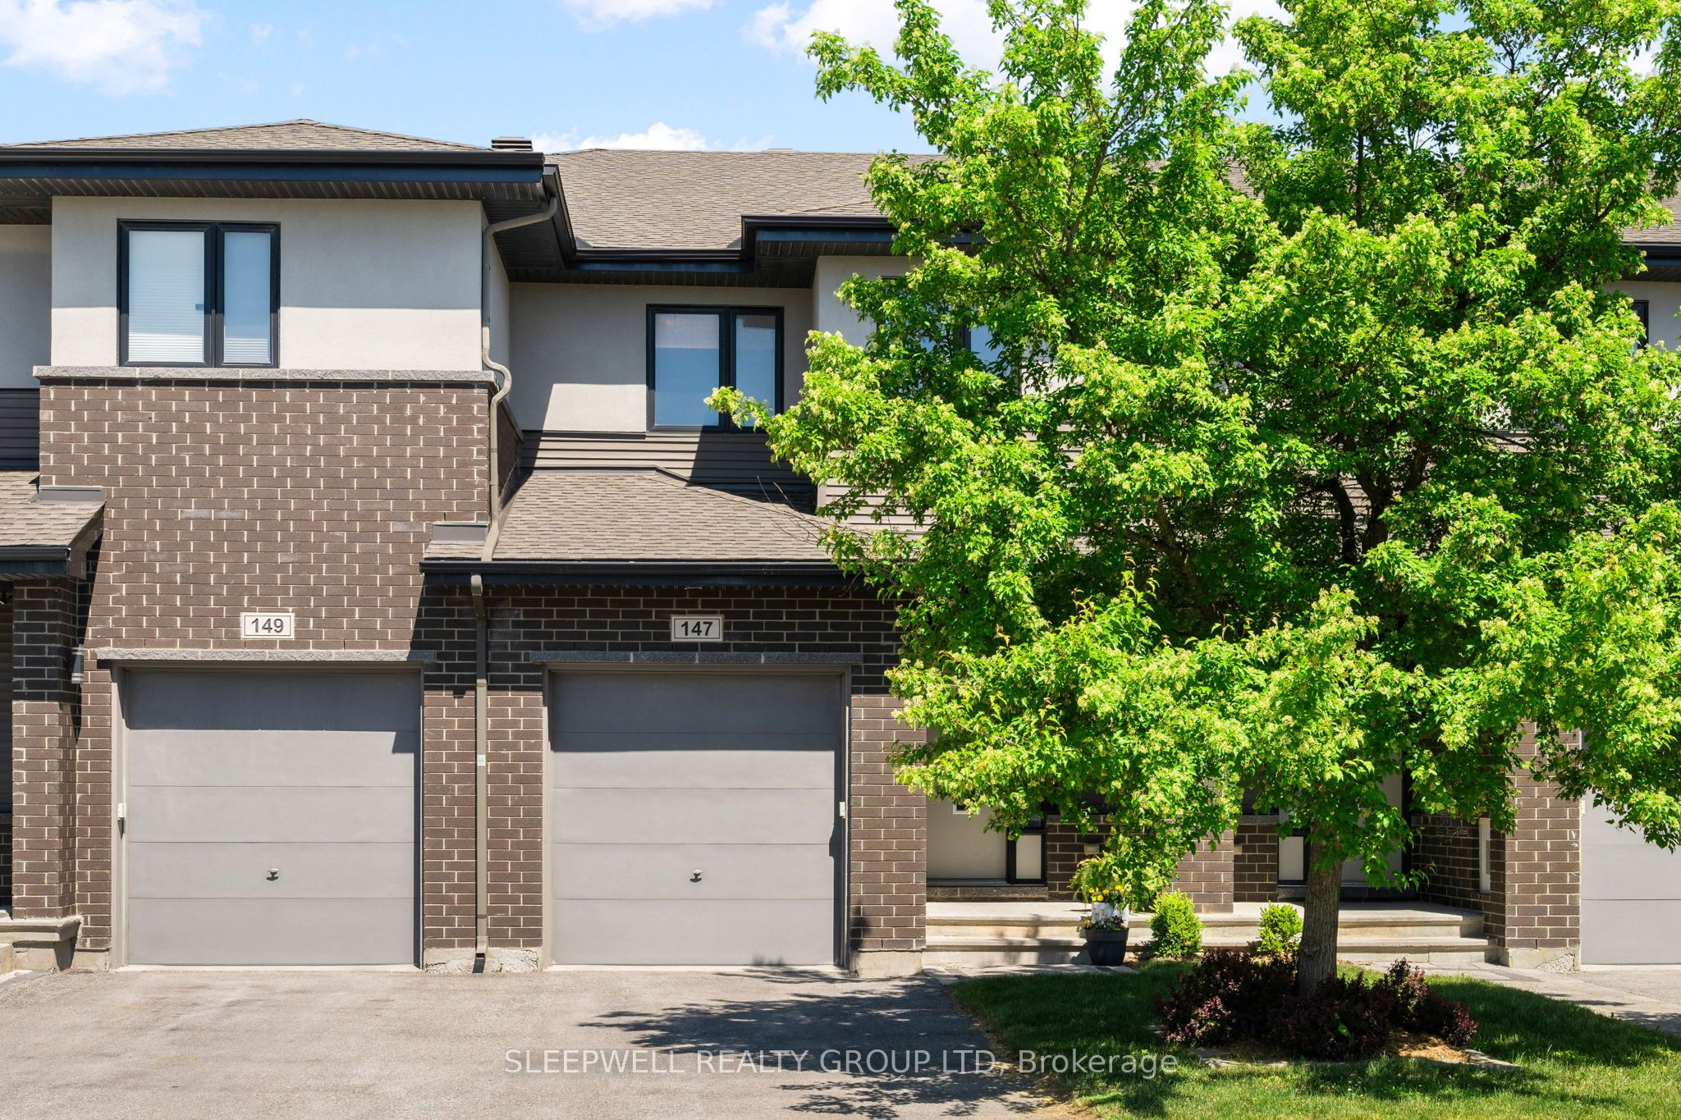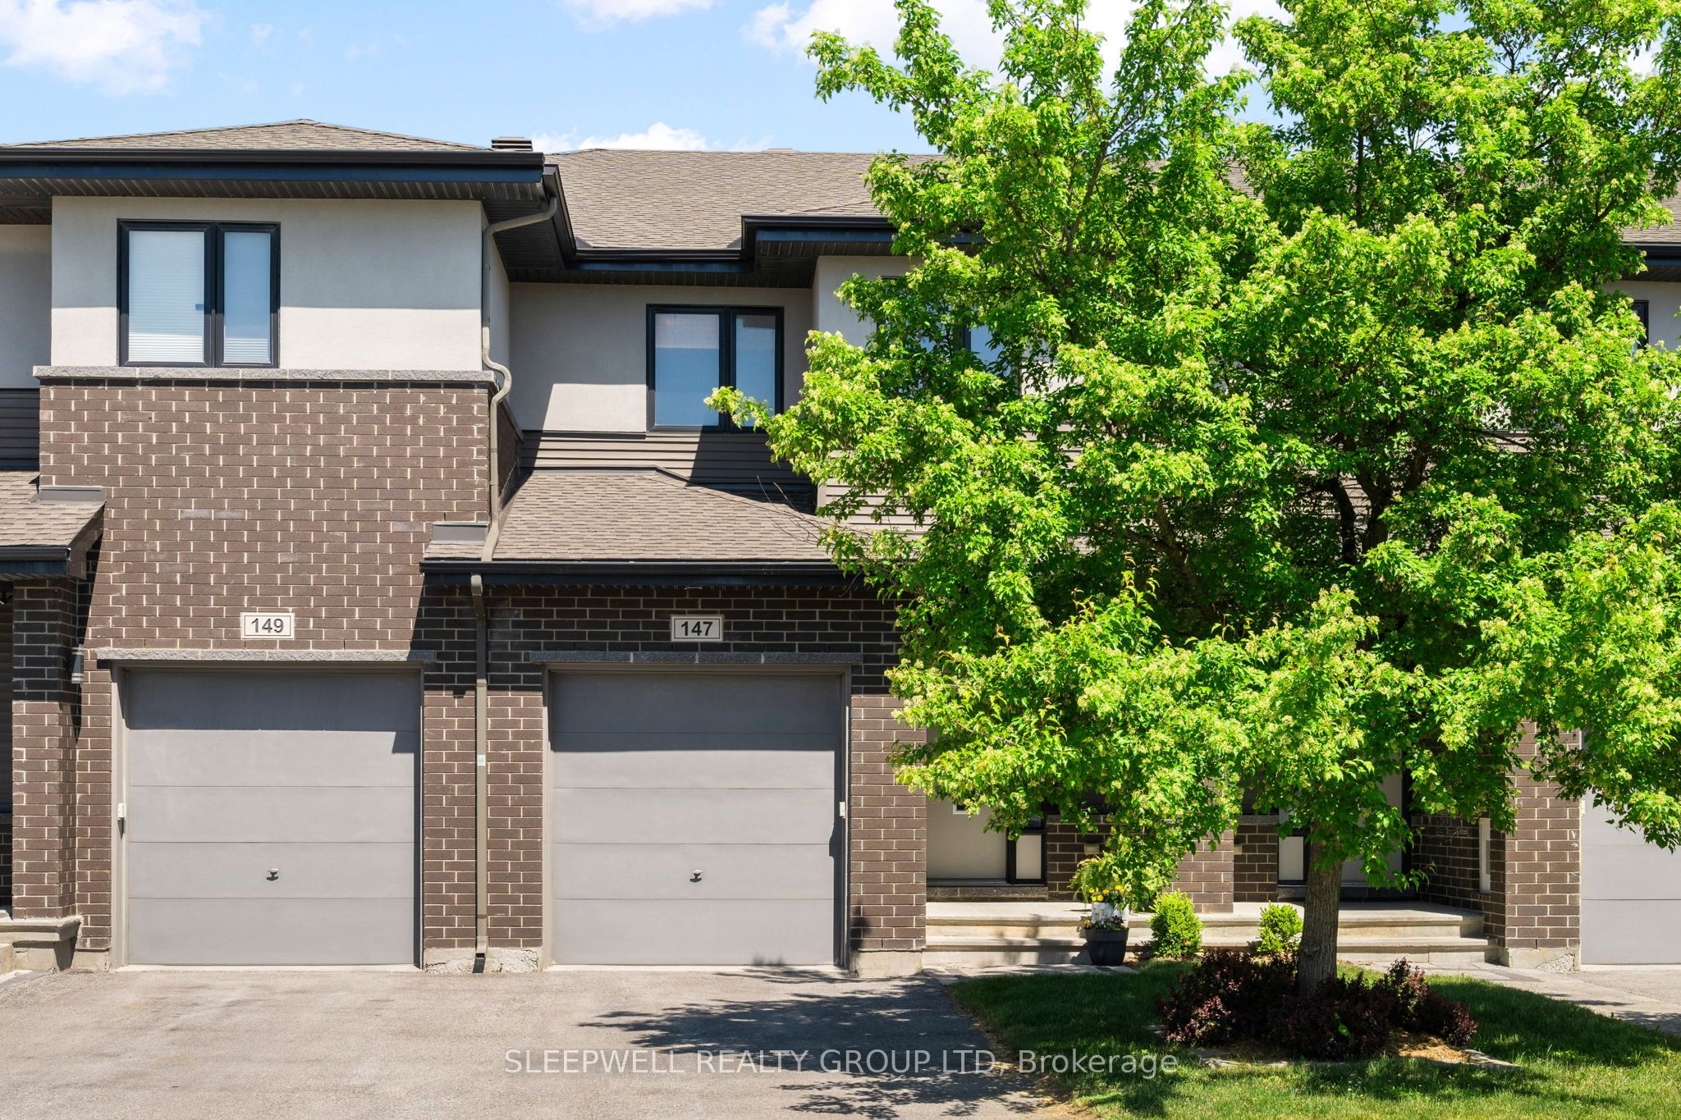
147 Westphalian Avenue,Kanata, ON K2V 0A3
Kanata, ON K2V 0A3

Description
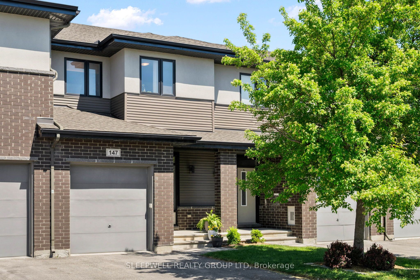
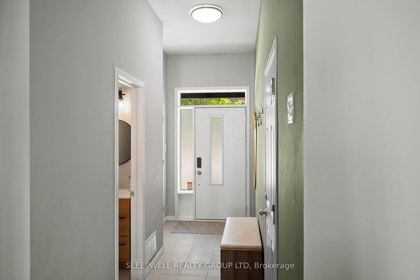
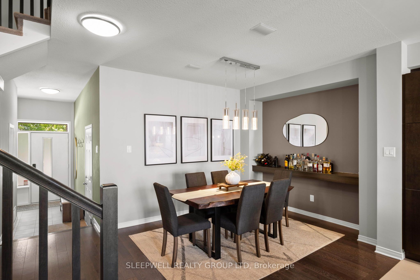
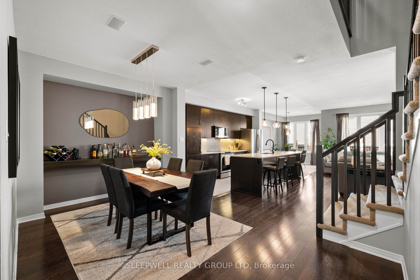
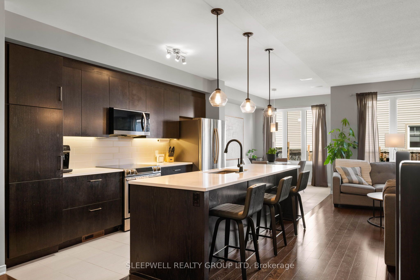
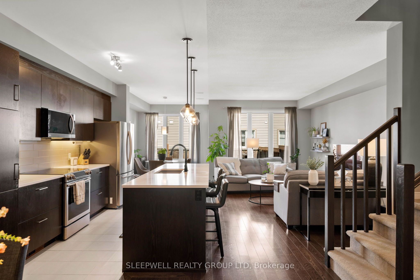
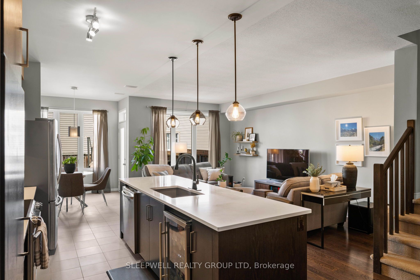
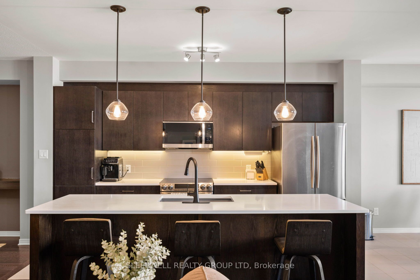
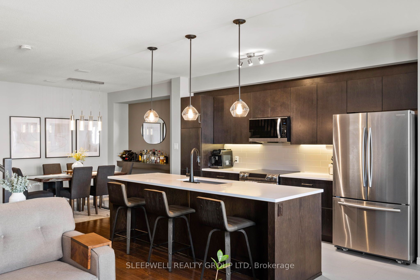
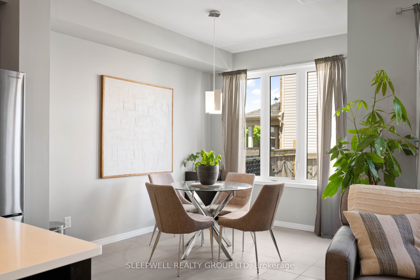
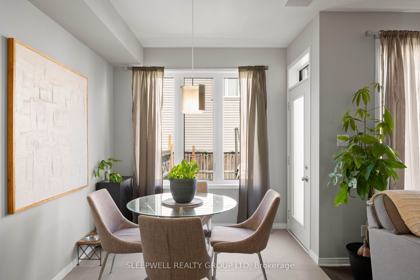
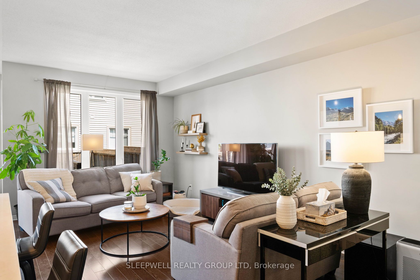
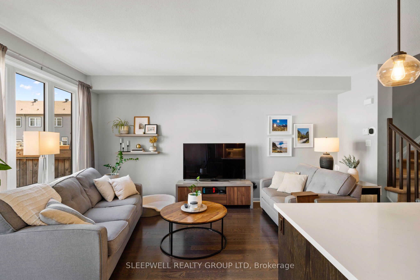
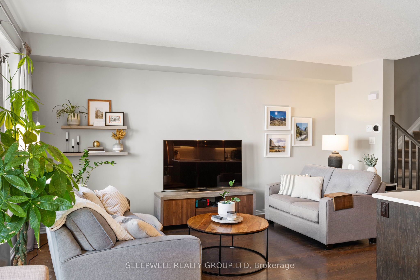
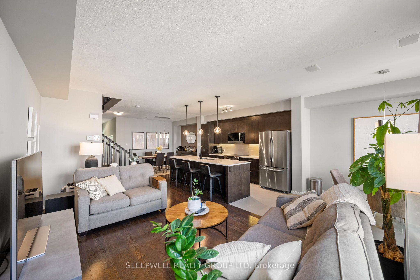
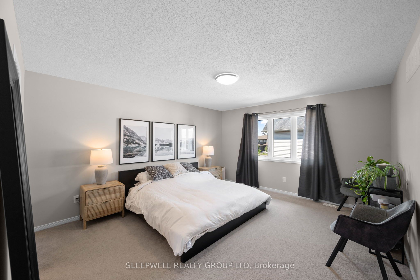
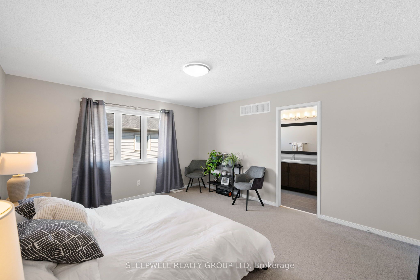
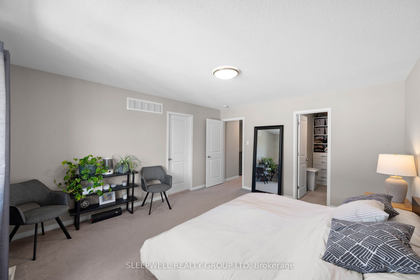
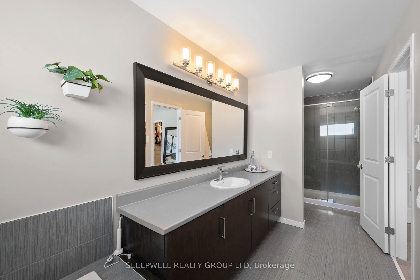
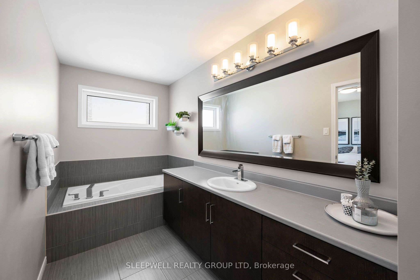
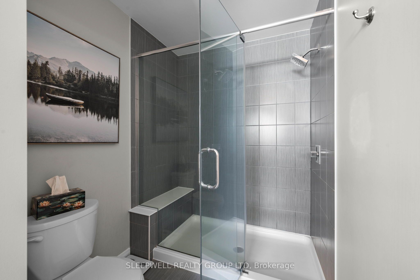
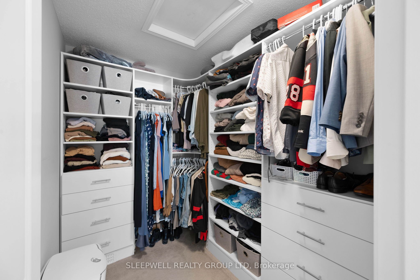
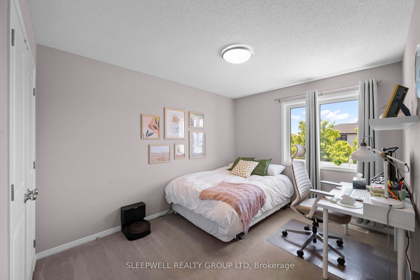
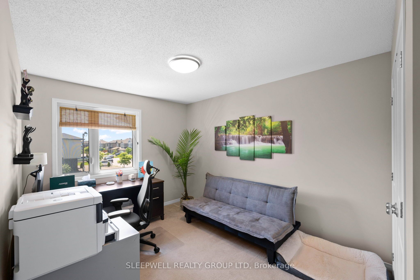
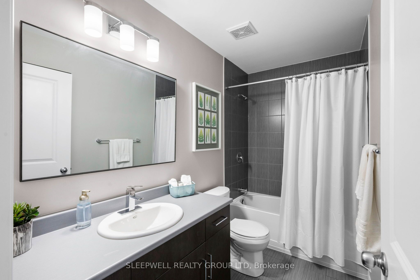
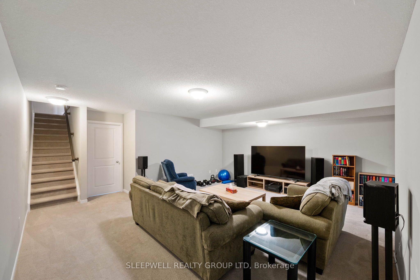
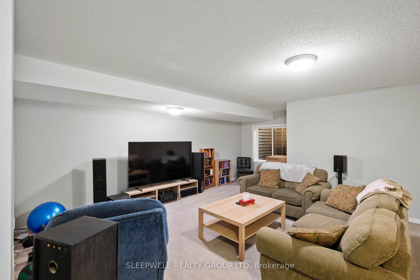
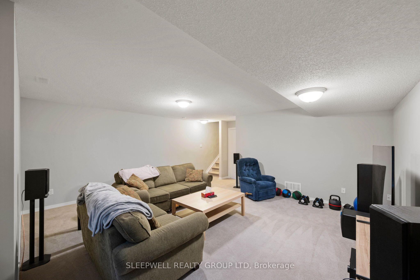
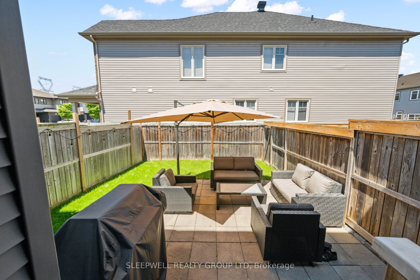
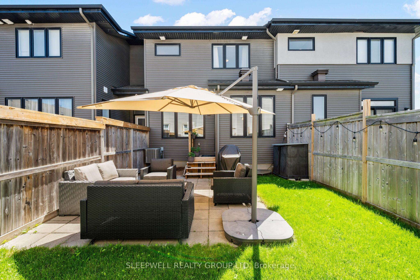
Experience the perfect blend of modern style and everyday functionality in this stunning 3-bedroom, 3-bathroom townhome. A spacious tiled foyer welcomes you into a bright and inviting main level featuring generous living and dining areas, a built-in speaker system, and large windows that flood the space with natural light. At the heart of the home is the beautifully designed kitchen, complete with quartz countertops, stainless steel appliances, ample cabinetry, a centre island with breakfast bar, and an additional eating area with direct access to the backyard. Upstairs, the primary retreat offers a large custom walk-in closet with built-in storage and a custom oversized luxurious ensuite featuring a double vanity, soaker tub, and walk-in shower. Two additional bedrooms, including one equipped with ethernet, a full bathroom, and a conveniently located laundry room complete the upper level. The fully finished lower level adds valuable living space with a comfortable family room and extensive storage. Outside, the meticulously maintained backyard provides a private urban oasis, featuring a stone patio and natural gas hookup-perfect for summer entertaining and BBQs. Enjoy low-maintenance in a wonderful community close to excellent schools, local parks, shops, restaurants and easy access to the 417.
Details
| MLS # | X13731770 |
|---|---|
| Listing Type | For Sale |
| Style | House |
| Sub-Type | Resale |
| Status | Price Change |
| Year | 0 |
| Days On Site | 60 |
| Listing Provided By | SLEEPWELL REALTY GROUP LTD | X13731770 509100 |
Features
| Bed(s) | 3 |
|---|---|
| Bath(s) | 3 |
| Garage | 1 |
| Basement | Y |
| Story(s) | 2 |
| Acreage | 0.05 |
Interior
| Interior Features | Other |
|---|---|
| Cooling | Central Air |
| Heat Source | Gas |
| Fireplace Yes / No | No |
Exterior
| Roof | Asphalt Shingle |
|---|---|
| Foundation Details | Concrete |
| Construction Materials | Brick, Vinyl Siding |
Parking
| Garage Yes / No | Yes |
|---|
Utilities
| Sewer | Sewer |
|---|
Taxes
| Tax Annual Amount | 4630.44 |
|---|---|
| Tax Legal Description | PART OF BLOCK 292 ON PLAN 4M-1521, DESIGNATED AS PARTS 12 AND 13 ON PLAN 4R-28553 SUBJECT TO AN EASEMENT AS IN OC1630691 SUBJECT TO AN EASEMENT IN GROSS AS IN OC1630665 SUBJECT TO AN EASEMENT AS IN OC1630736 SUBJECT TO AN EASEMENT AS IN OC1630902 SUBJECT TO AN EASEMENT OVER PART 13 PLAN 4R-28553 IN FAVOUR OF PART BLOCK 292 PLAN 4M-1521, PARTS 14 AND 15 PLAN 4R-28553 AS IN OC1658599 SUBJECT TO AN EASEMENT OVER PART 13 PLAN 4R-28553 IN FAVOUR OF PART BLOCK 292 PLAN 4M-1521, PART 16 PLAN 4R-2855... |
| Tax Year | 2026 |
Area Information
| Province | ON |
|---|---|
| County | Ottawa |
| City | Kanata |
| Postal Code | K2V 0A3 |
| Area | 9010 Kanata Emerald Meadows | Trailwest |
| Listing VS Median (in K2V 0A3) | |
Price: $624,900 low | high Med: $0 On site: 60 low | high Med: | |
Request a showing
Request a showing
Contact
Learn More About This Property

| Province | ON |
|---|---|
| County | Ottawa |
| City | Kanata |
| Postal Code | K2V 0A3 |
| Area | 9010 Kanata Emerald Meadows | Trailwest |
| Listing VS Median (in K2V 0A3) | |
Price: $624,900 low | high Med: $0 On site: 60 low | high Med: | |