1562 Ramsay Concession 12 Concession,Mississippi Mills, ON K0A 1A0
Mississippi Mills, ON K0A 1A0



Description
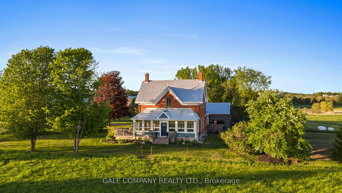
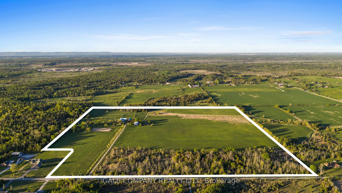
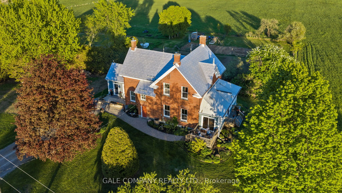
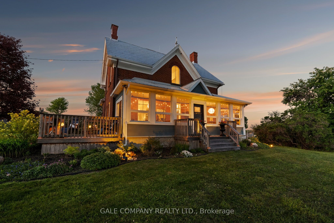
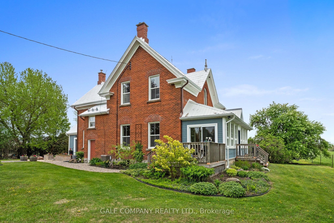
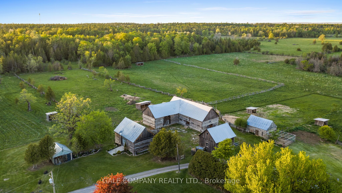
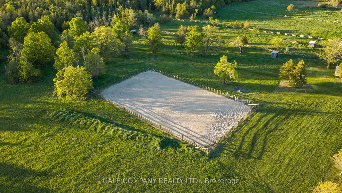
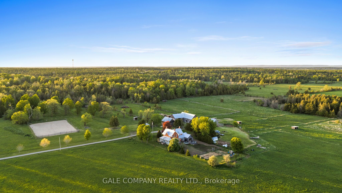
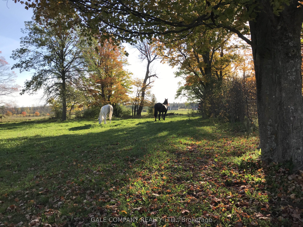
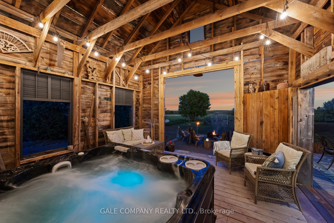
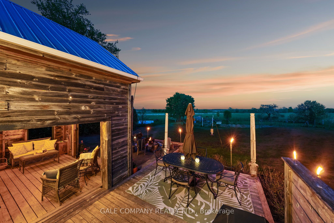
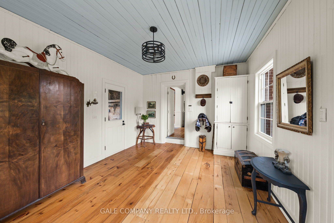
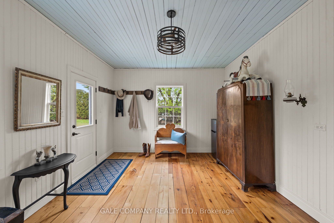
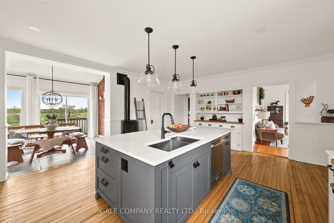
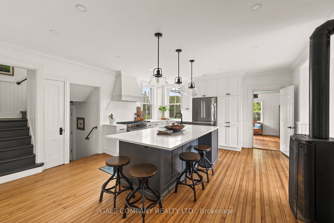
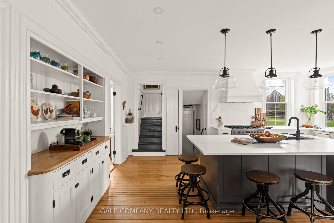
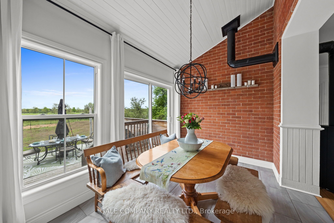
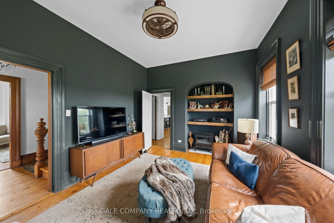
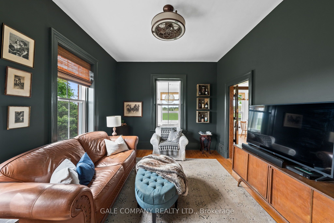
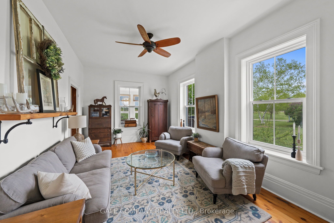
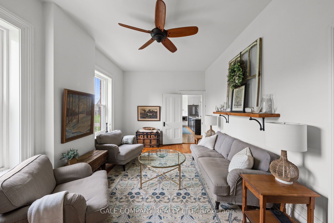
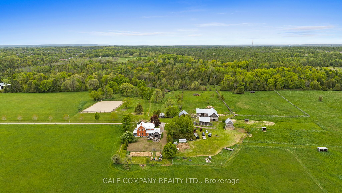
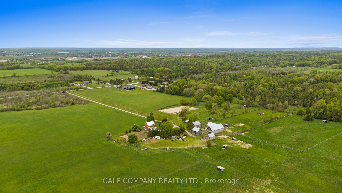
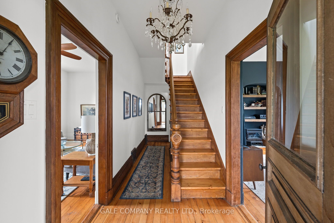
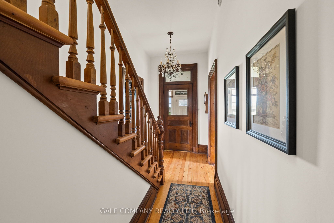
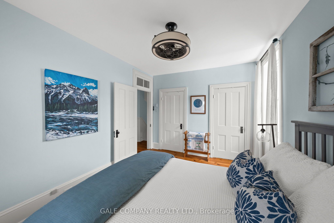
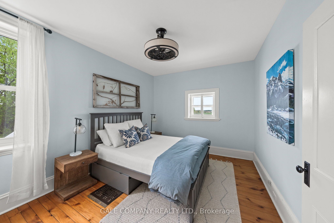
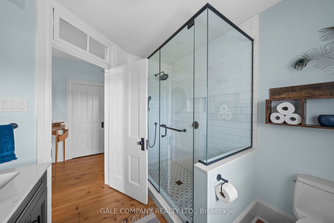
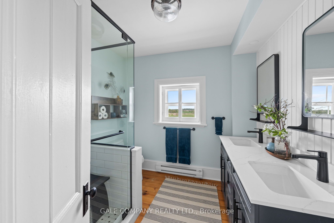
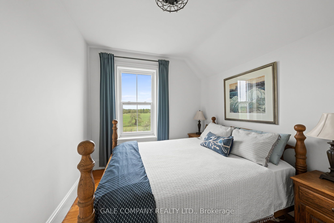
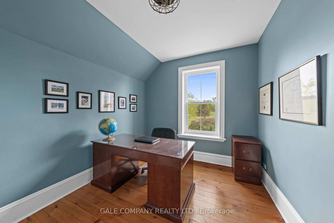
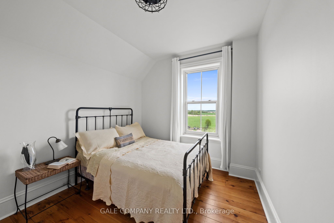
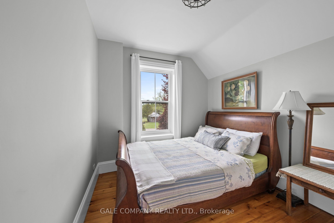
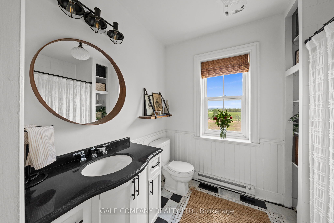
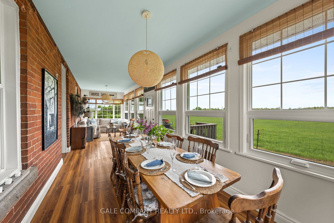
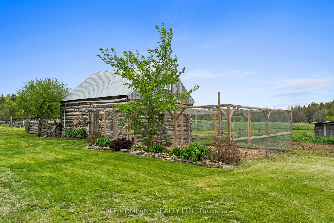
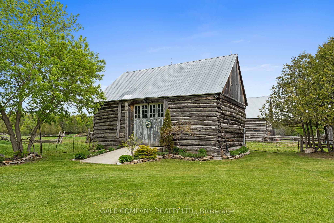
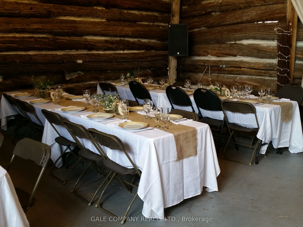
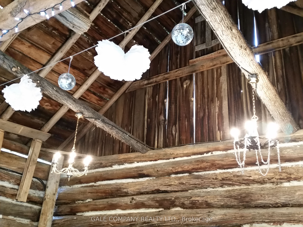
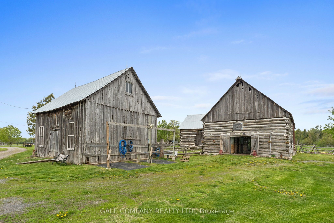
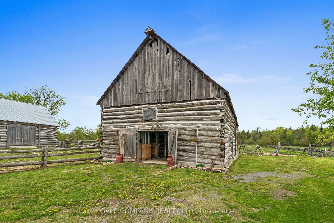
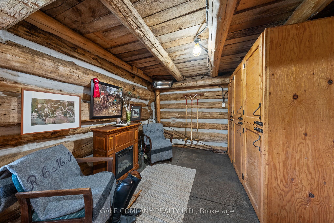
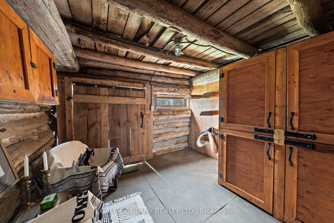
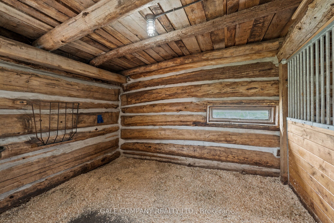
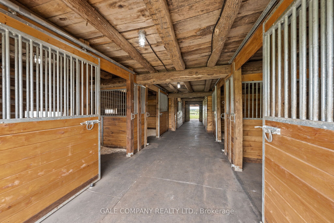
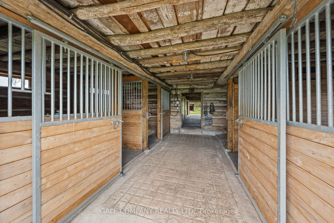
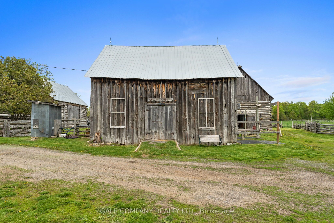
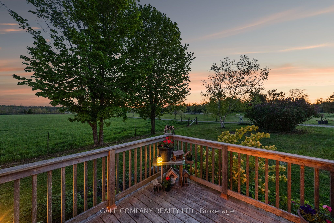
A rare opportunity to own a beautifully restored 102-acre equestrian estate just minutes from Almonte & 20 minutes to Kanata. SELLER FINANCING available to qualified buyers! Offered publicly for the first time and held by only two families in over a century, this exceptional property blends heritage charm with extensive modern upgrades throughout a renovated 1904 red brick farmhouse featuring 5 bedrooms and 2 full baths. Be sure to ask us or your agent for the detailed feature sheet/upgrade list! Too much to list here. A true highlight is the vaulted hot tub retreat, thoughtfully converted from the original drive shed, creating a one-of-a-kind indoor-outdoor living space with seamless access to the home, surrounding cedar decks, and adjacent fire pit area-an ideal setting for year-round entertaining and relaxation. Approximately 60 acres of productive hay fields (maintained with no use of pesticides) are complemented by a diverse landscape, with the balance of the acreage comprising fenced paddocks, mature forest, landscaped grounds, and natural features including a pond and seasonal creek. The turnkey equestrian facilities include 9 paddocks, 7 run-in shelters, and a professionally built 115' x 200' outdoor sand riding ring. The restored 7-stall horse barn is exceptionally well appointed with ash stalls, heated tack room, feed room, wash stalls, and ample storage. Additional outbuildings-including a renovated event barn, workshop, chicken coop, and garage-offer flexibility for a variety of uses. A picturesque maple-lined laneway, established gardens, optional access to adjacent acreage forest trails (available for lease/purchase), Bell FIBRE internet access, PAVED road, and under 5 minutes to Almonte complete this remarkable country estate. Must be seen in person to fully appreciate so book your personal viewing today!
Details
| MLS # | X13233656 |
|---|---|
| Listing Type | For Sale |
| Style | House |
| Sub-Type | Resale |
| Status | Price Change |
| Year | 0 |
| Days On Site | 92 |
| Listing Provided By | GALE COMPANY REALTY LTD. | X13233656 489500 |
Features
| Bed(s) | 5 |
|---|---|
| Bath(s) | 2 |
| Garage | 2 |
| Basement | Y |
| Story(s) | 2 |
| Acreage | 8.89 |
| Water Front | None |
Interior
| Interior Features | Water Softener, Water Treatment |
|---|---|
| Cooling | Central Air |
| Heat Source | Electric |
| Fireplace Features | Propane, Electric |
| Fireplace Yes / No | Yes |
Exterior
| Exterior Features | Deck, Hot Tub, Landscaped, Porch Enclosed, Private Pond |
|---|---|
| Roof | Metal |
| Foundation Details | Stone |
| Construction Materials | Brick, Wood |
Parking
| Garage Yes / No | Yes |
|---|
Utilities
| Sewer | Septic |
|---|
Taxes
| Tax Annual Amount | 5057.09 |
|---|---|
| Tax Legal Description | Part west half lot 12, concession 12 Ramsay, Part 1 27R11963 Municipality of Mississippi Mills |
| Tax Year | 2025 |
Area Information
| Province | ON |
|---|---|
| County | Lanark |
| City | Mississippi Mills |
| Postal Code | K0A 1A0 |
| Area | 912 Mississippi Mills (Ramsay) Twp |
| Listing VS Median (in K0A 1A0) | |
Price: $2,250,000 low | high Med: $424,000 On site: 92 low | high Med: 34 | |
Request a showing
Request a showing
Contact
Learn More About This Property

| Province | ON |
|---|---|
| County | Lanark |
| City | Mississippi Mills |
| Postal Code | K0A 1A0 |
| Area | 912 Mississippi Mills (Ramsay) Twp |
| Listing VS Median (in K0A 1A0) | |
Price: $2,250,000 low | high Med: $424,000 On site: 92 low | high Med: 34 | |
