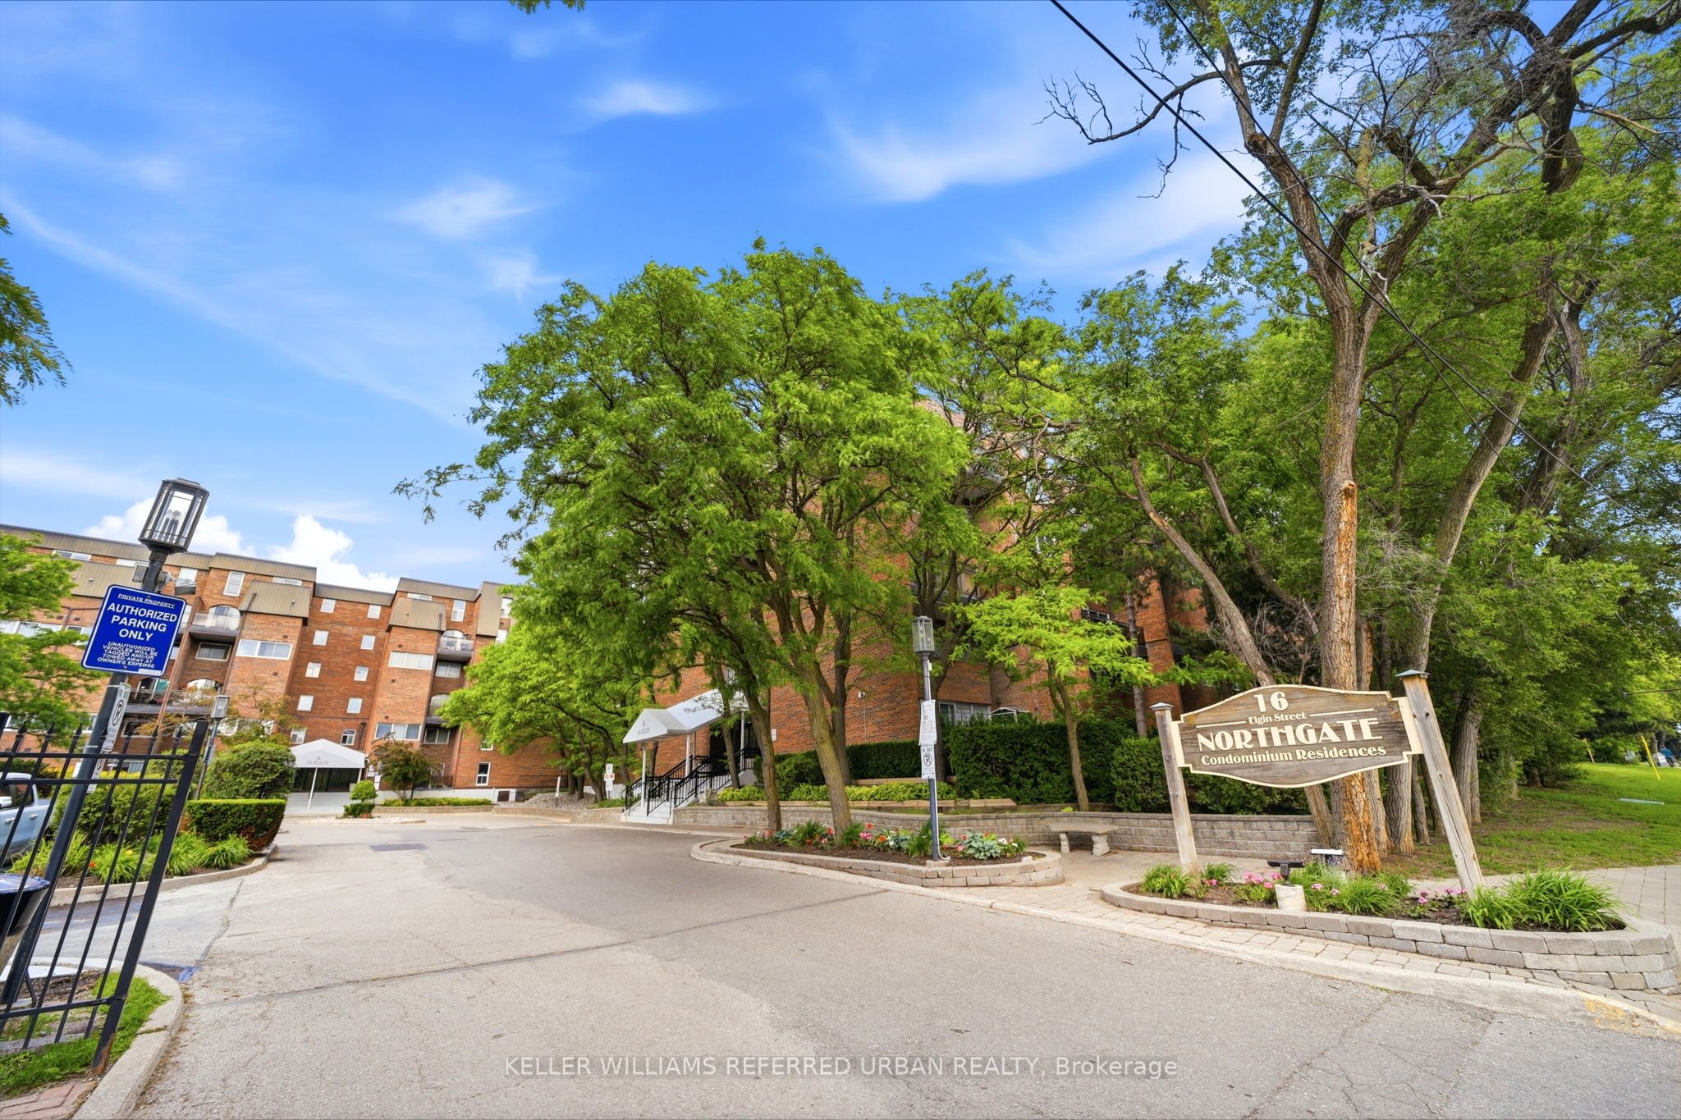
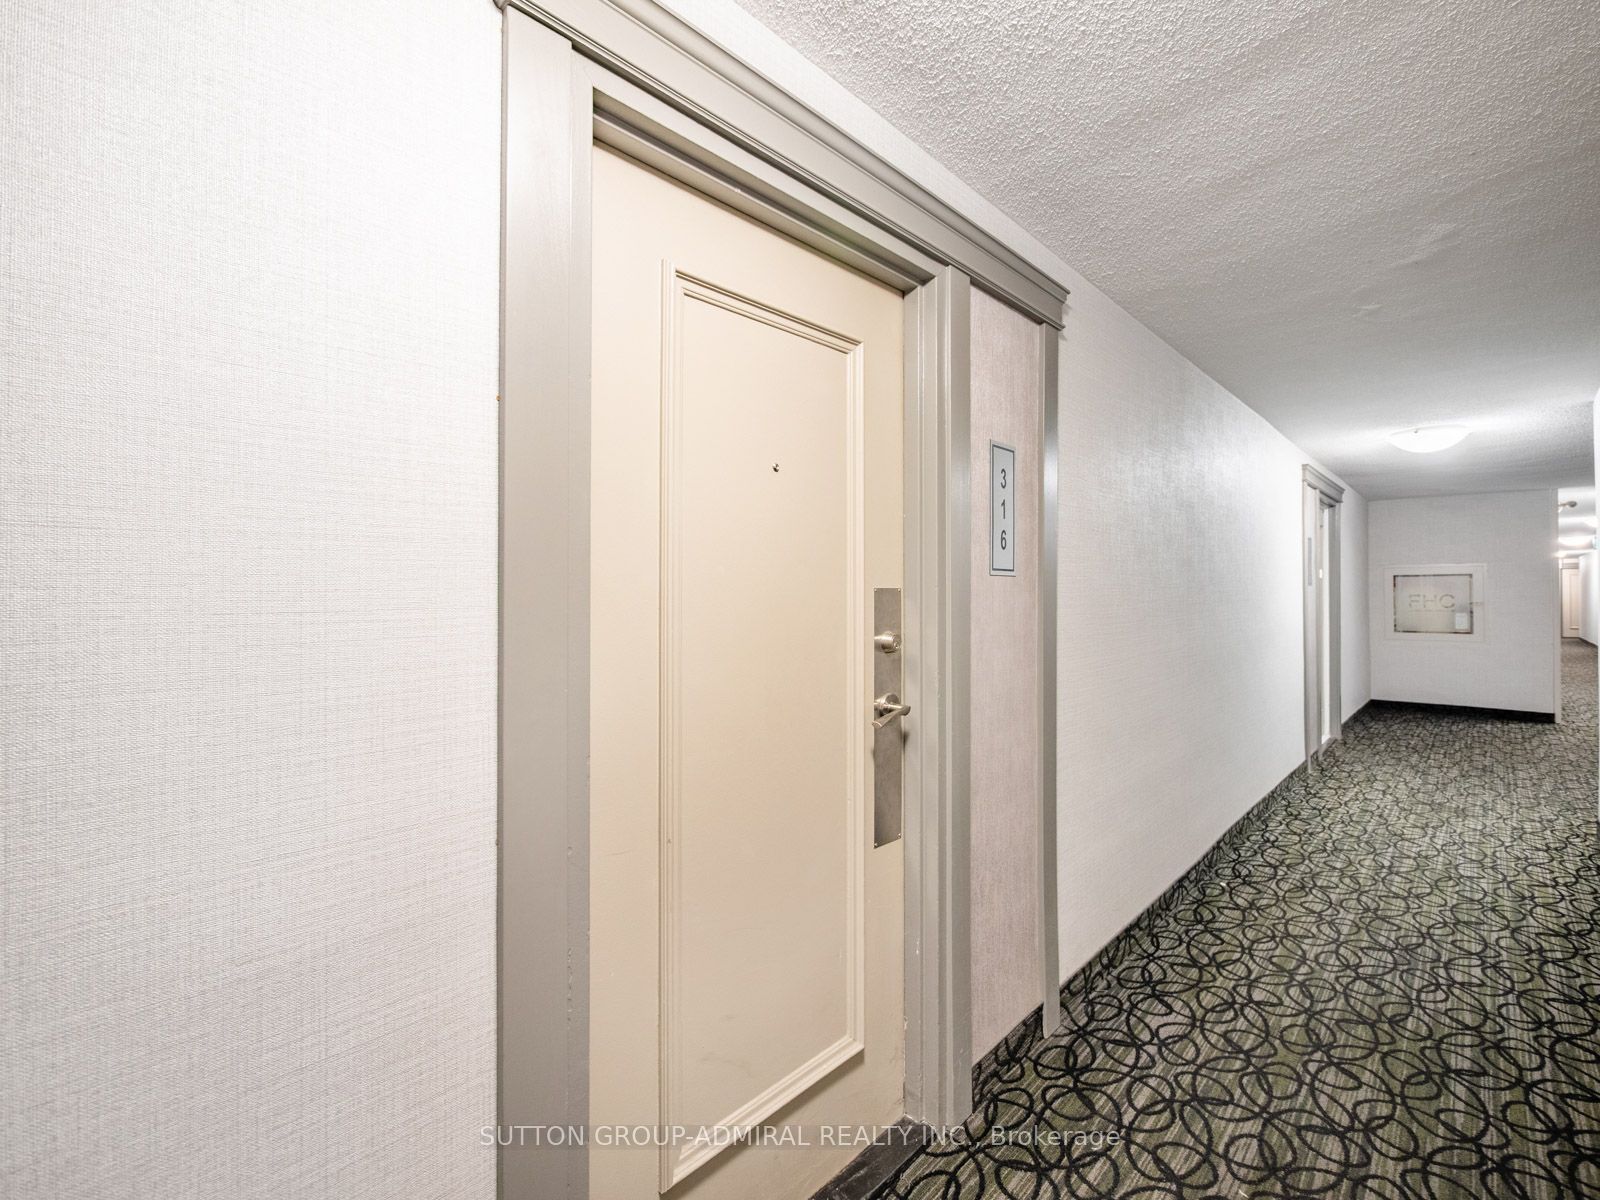
16 Elgin Street 316,Markham, ON L3T 4T4
Markham, ON L3T 4T4



Description
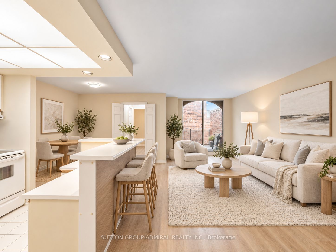
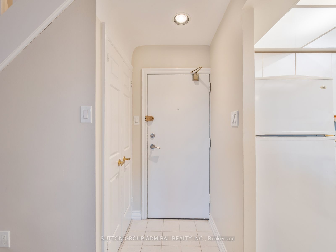
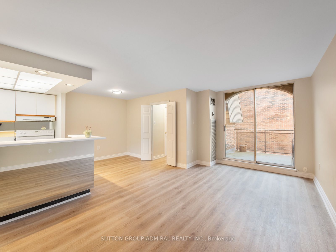
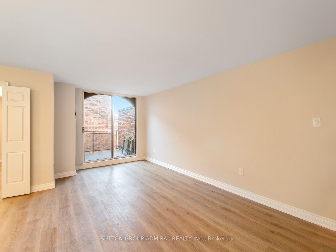
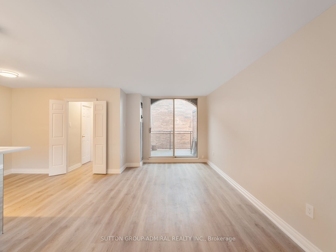
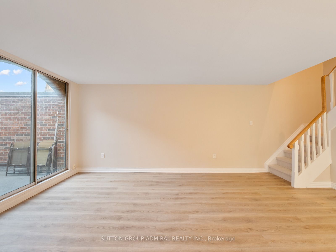
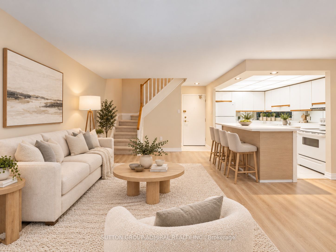
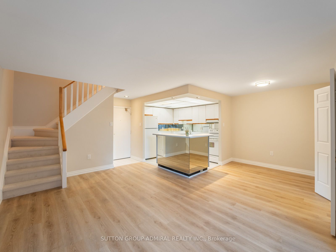
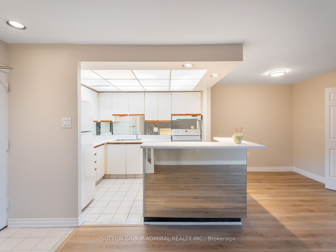
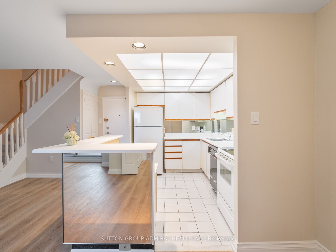
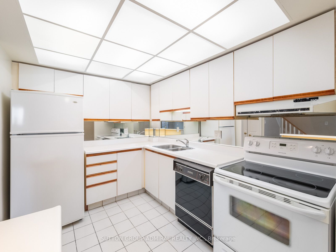
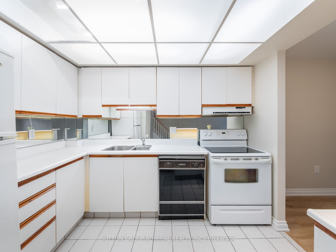
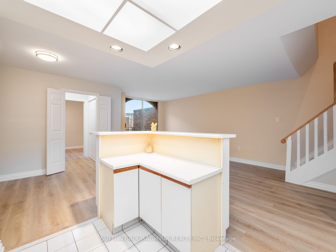
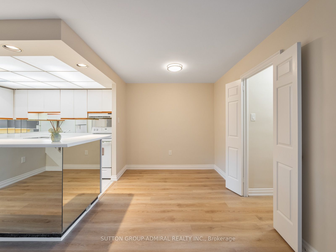
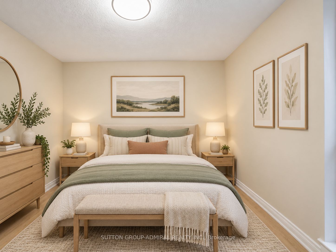
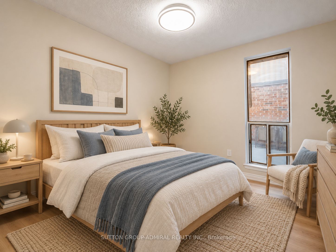
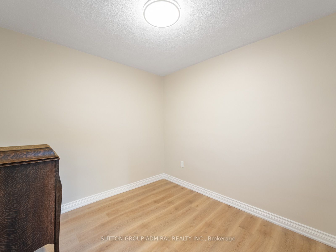
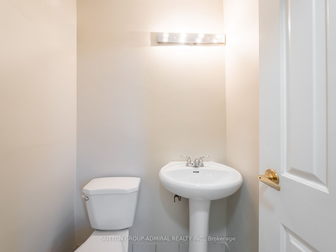
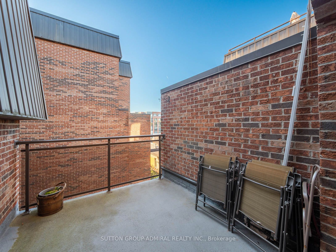
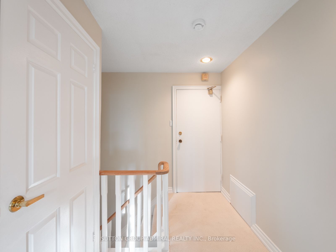
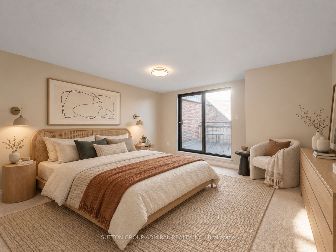
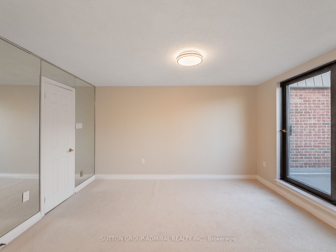
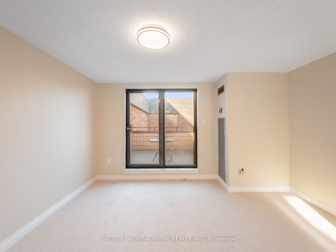
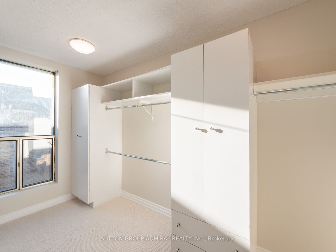
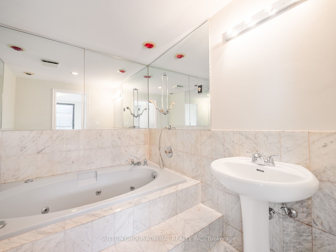
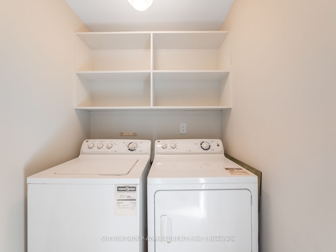
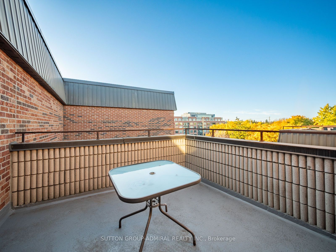
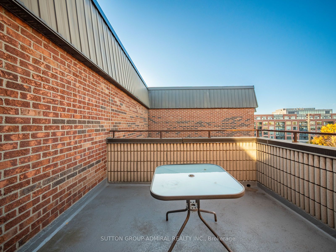
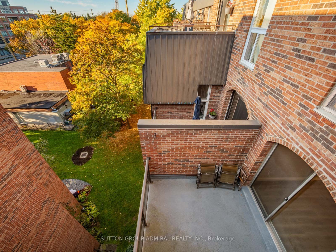
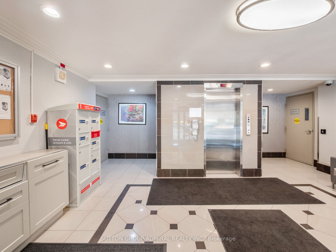
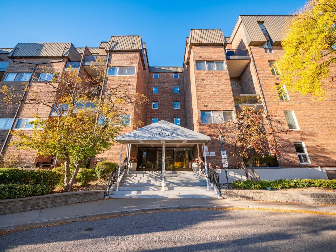
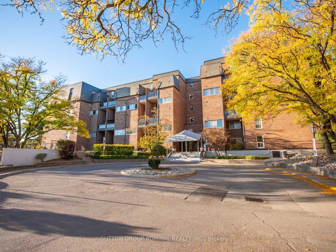
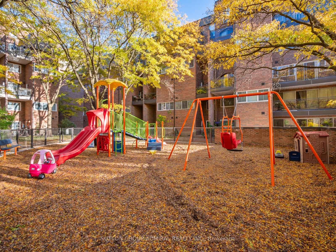
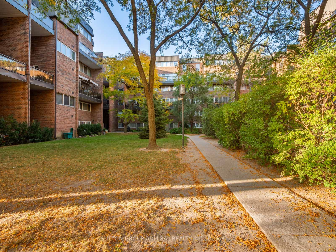
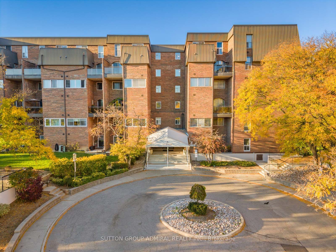
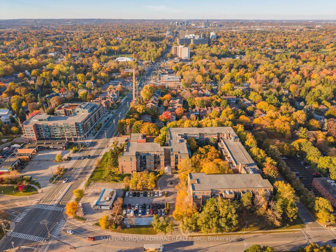
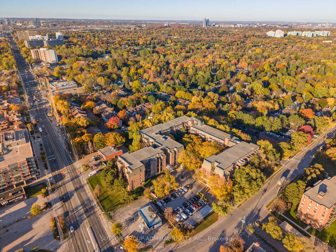
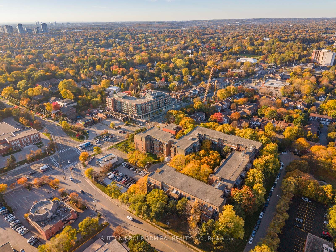
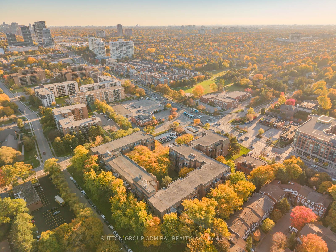
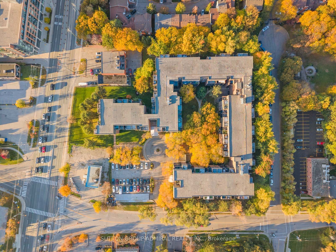
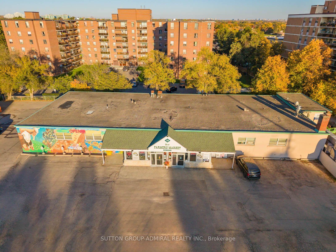
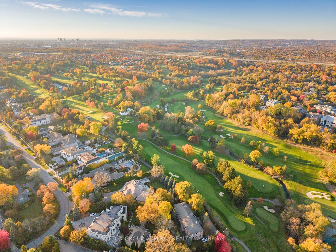
Discover spacious two-level living at 16 Elgin Street, Suite 316, a rarely offered 2-storey condo featuring 1,039 sqft., 2 bedrooms, 2 bathrooms & 1 exclusive underground parking space in Markham's established Thornhill community. Laminate & ceramic tile flooring welcome you into the main level, where the kitchen features a centre island with breakfast bar seating, mirrored backsplash & pot lights. Open-concept living & dining areas provide an inviting setting for everyday living & entertaining, with a walkout to a spacious balcony. A main-floor bedroom offers a large window & double closet, complemented by a 2-piece powder room with a pedestal sink. Upstairs, broadloom adds comfort, while a secondary entrance provides added convenience. The primary bedroom features a generous walk-in closet with organizers, a 3-piece ensuite with a jetted soaker tub & pedestal sink, plus its own walkout to a spacious rooftop terrace. Two levels of private outdoor space create welcoming settings to relax & enjoy the fresh air. A separate upper-level laundry room adds everyday practicality. Residents enjoy an exercise room, indoor pool, sauna, party/meeting room, recreation room, outdoor playground & ample visitor parking. Comprehensive maintenance fees include heat, hydro, water, central air conditioning, cable TV, internet & parking for exceptional convenience. Enjoy nearby Woodland Park & Pomona Mills Park, with The Thornhill Golf Club, Thornhill Outdoor Swimming Pool, Garnet A. Williams Community Centre & Thornhill Community Centre offering further recreation options. Nearby schools include Thornhill Public School, Thornhill Secondary School, E.J. Sand Public School & Baythorn Public School. Ideally situated just off Yonge Street, close to restaurants, shopping, YRT/Viva service & connections to GO Transit, with the planned Yonge North Subway Extension adding future transit appeal. Convenient access to Highways 7 & 407 makes travelling across the GTA easy.
Details
| MLS # | N14120118 |
|---|---|
| Listing Type | For Sale |
| Style | House |
| HOA Dues | $763 |
| Sub-Type | Resale |
| Status | New |
| Year | 0 |
| Days On Site | 7 |
| Listing Provided By | SUTTON GROUP-ADMIRAL REALTY INC. | N14120118 079901 |
Features
| Bed(s) | 2 |
|---|---|
| Bath(s) | 2 |
| Garage | 1 |
| Story(s) | 2 |
| Property View | City, Clear, Trees, Woods |
Interior
| Interior Features | Auto Garage Door Remote, Sauna, Storage, Water Heater, Primary Bedroom - Main Floor, In-Law Capability |
|---|---|
| Cooling | Central Air |
| Heat Source | Gas |
| Fireplace Yes / No | No |
| Laundry Features | In-Suite Laundry, Laundry Room |
Exterior
| Exterior Features | Controlled Entry, Landscaped, Lighting, Privacy, Recreational Area, Year Round Living |
|---|---|
| View | City, Clear, Trees/Woods |
| Construction Materials | Brick |
| Security Features | Concierge/Security, Carbon Monoxide Detectors, Monitored, Smoke Detector |
Parking
| Garage Yes / No | Yes |
|---|---|
| Parking Features | None |
Taxes
| Tax Annual Amount | 2195.75 |
|---|---|
| Tax Year | 2026 |
Area Information
| Province | ON |
|---|---|
| County | York |
| City | Markham |
| Postal Code | L3T 4T4 |
| Area | Thornhill |
| Listing VS Median (in L3T 4T4) | |
Price: $489,000 low | high Med: $0 On site: 7 low | high Med: | |
Request a showing
Request a showing
Contact
Learn More About This Property

| Province | ON |
|---|---|
| County | York |
| City | Markham |
| Postal Code | L3T 4T4 |
| Area | Thornhill |
| Listing VS Median (in L3T 4T4) | |
Price: $489,000 low | high Med: $0 On site: 7 low | high Med: | |