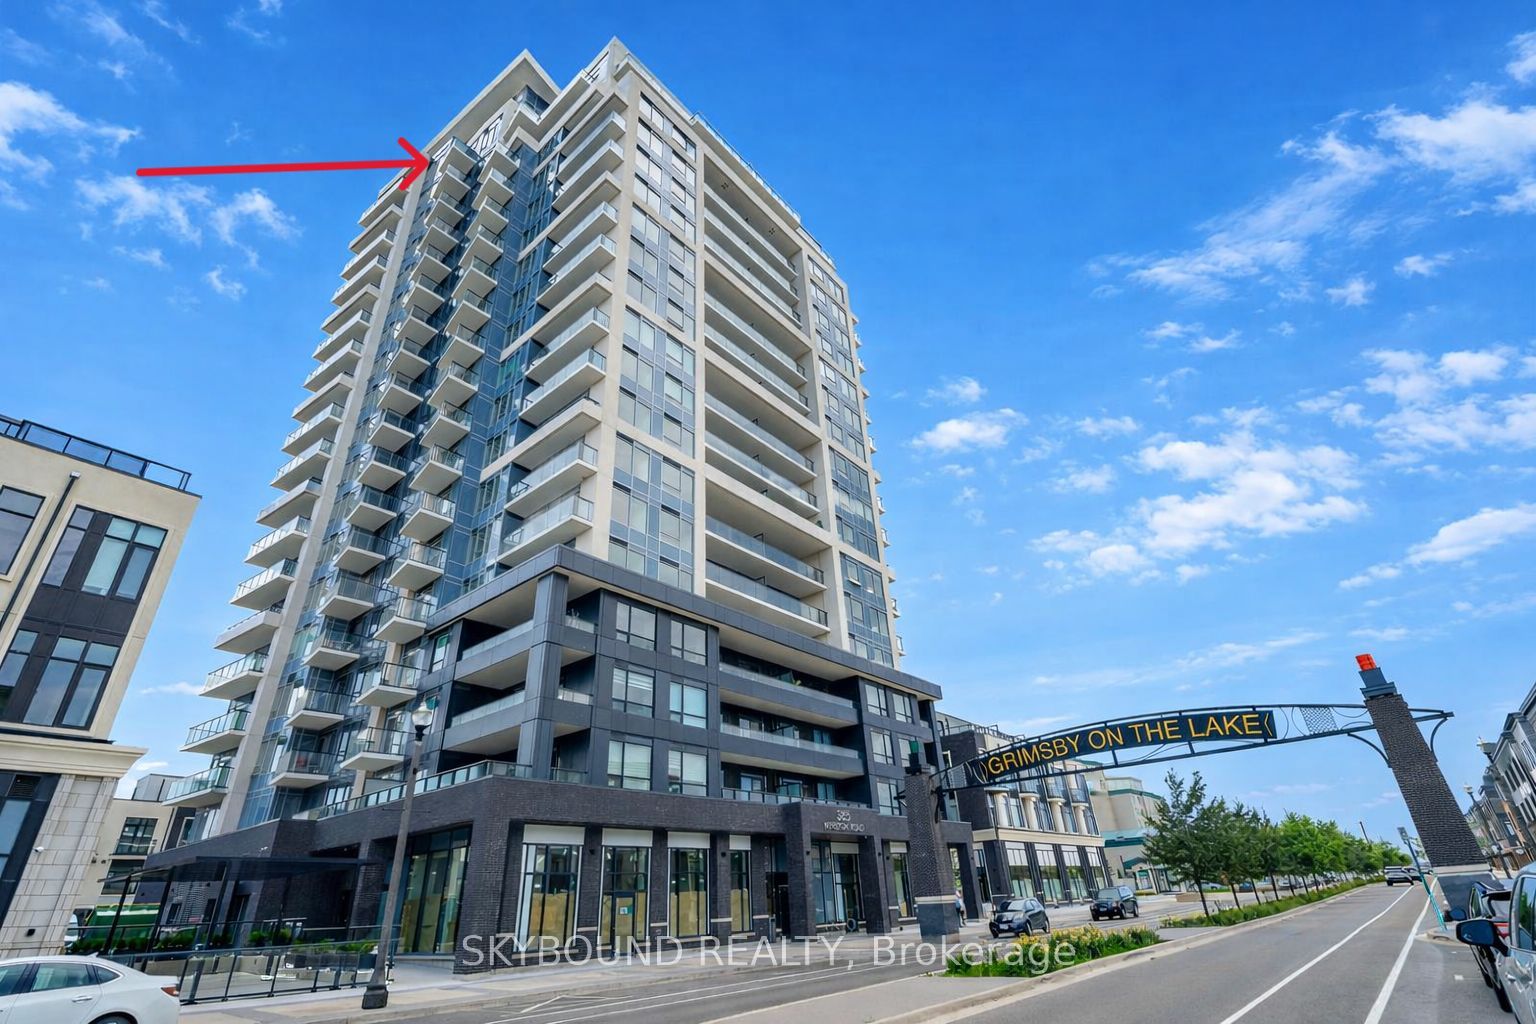
16 Place Polonaise Drive,Grimsby, ON L3M 0H3
Grimsby, ON L3M 0H3

Description
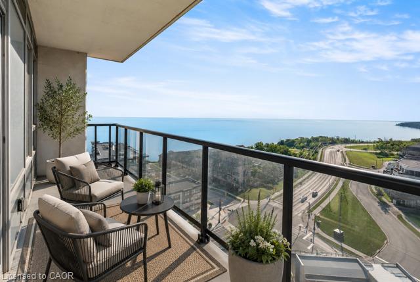
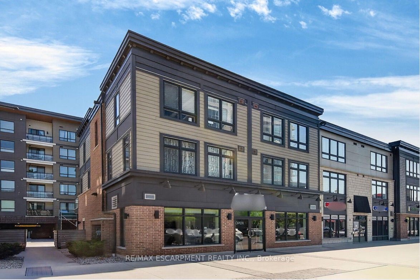
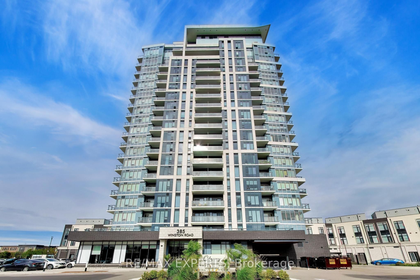
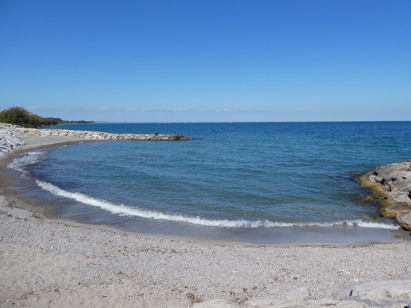
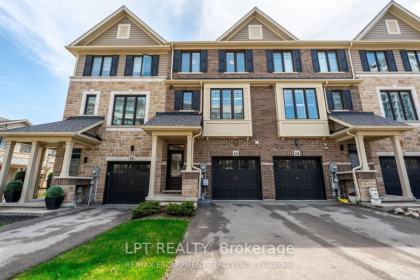
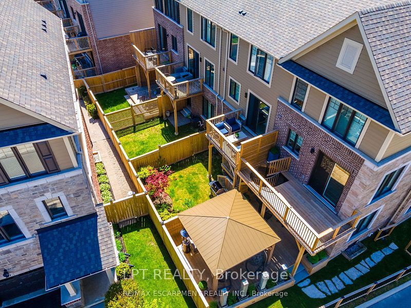
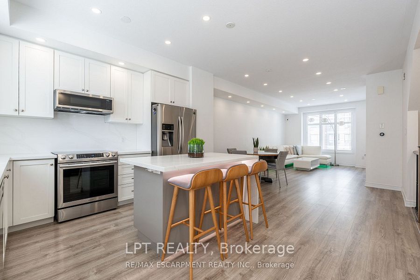
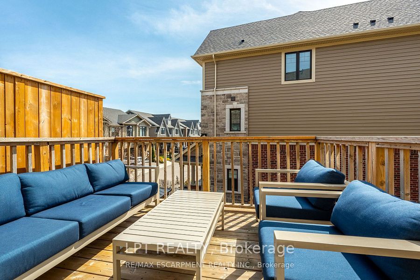
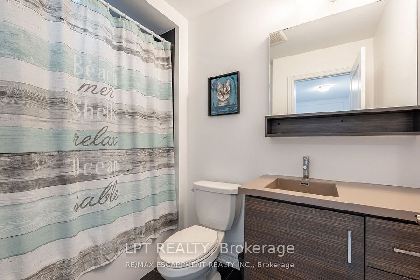
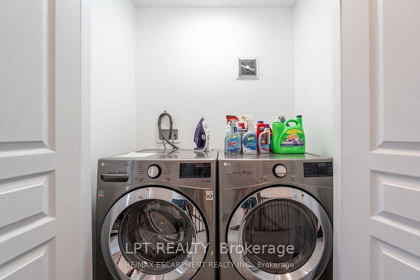
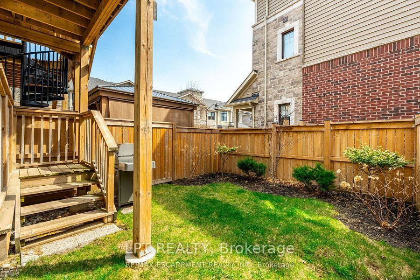
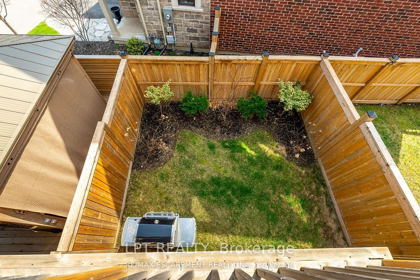
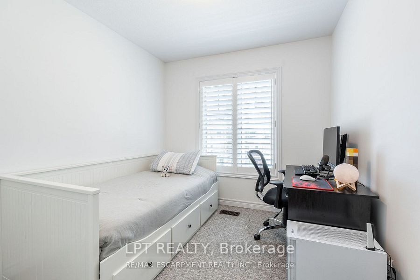
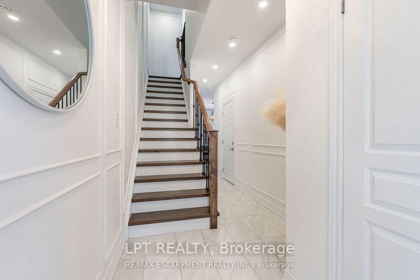
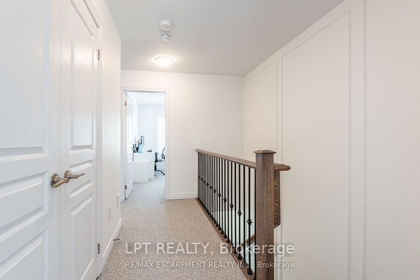
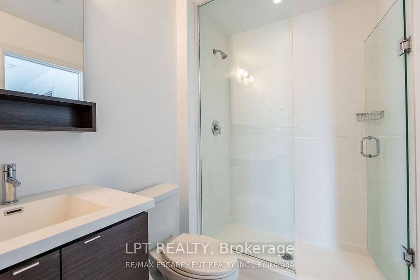
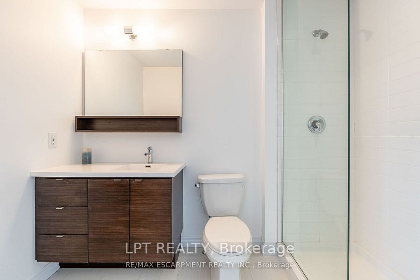
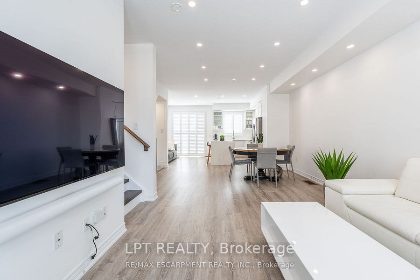
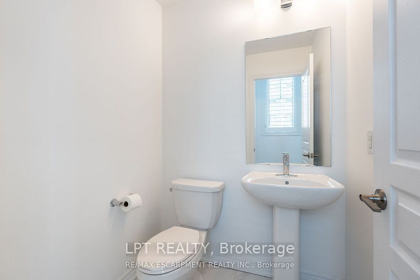
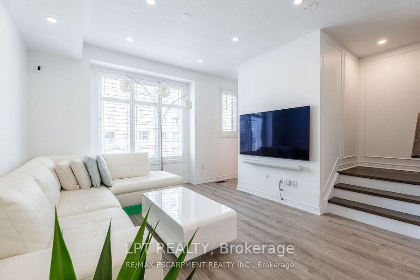
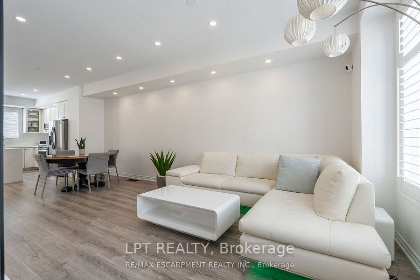
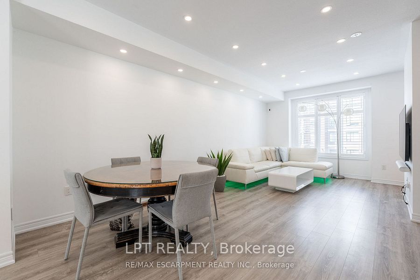
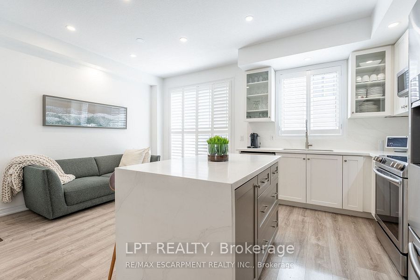
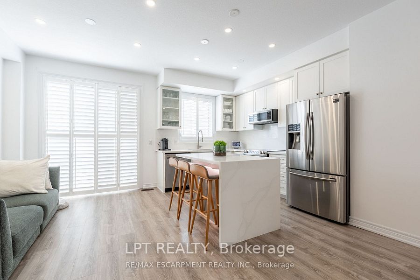
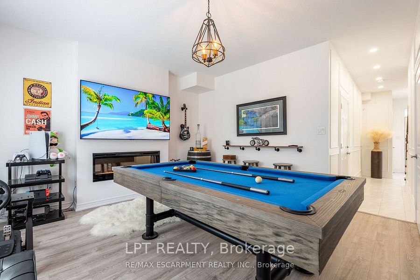
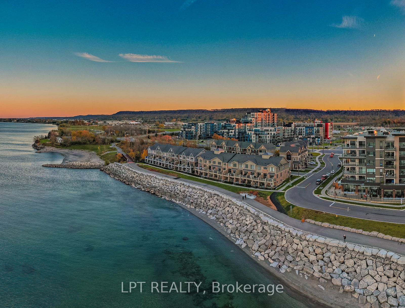
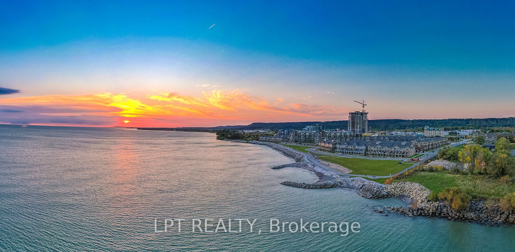
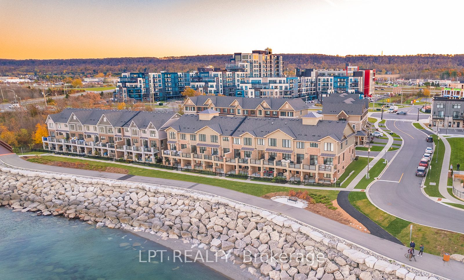
Welcome to 16 Place Polonaise Drive, the pinnacle of lakeside living. One of the few freehold townhomes with no fees in this community, ideally located in Grimsby on the Lake. This luxurious home offers 3 bedrooms and 2.5 bathrooms, with over 1,700 sq. ft. of thoughtfully designed living space. The main floor features a spacious family room, perfect for entertaining, with a walkout deck to your fenced backyard. The professionally designed kitchen boasts a waterfall island, stainless steel appliances, quartz countertops and backsplash and a walkout to a balcony ideal for outdoor entertaining and BBQs on summer days. A large open-concept living room and hardwood stairs complete the main level. Upstairs, the bedroom level includes a primary suite with a walk-in closet and a 3-piece ensuite, along with two additional bedrooms and a convenient upper-level laundry. The basement offers excellent potential to be finished to suit your needs. This property has been upgraded with central vacuum, wainscoting, California shutters, and a smart home security system, offering added comfort, style and peace of mind. Enjoy an unmatched lifestyle with sunrise and sunset strolls along the lake, located directly along the waterfront trail with sandy beaches. Just steps away from a children's playground, downtown Grimsby on the Lake, boutique shops, cafés, five-star restaurants, and local VQA vineyards. Minutes from the QEW, close to the Bruce Trail, Costco, Superstore, and schools.
Details
| MLS # | X13136908 |
|---|---|
| Listing Type | For Sale |
| Style | House |
| Sub-Type | Resale |
| Status | New |
| Year | 0 |
| Days On Site | 171 |
| Listing Provided By | LPT REALTY | X13136908 20006800 |
Features
| Bed(s) | 3 |
|---|---|
| Bath(s) | 3 |
| Garage | 1 |
| Basement | Y |
| Story(s) | 3 |
| Acreage | 0.03 |
| Water Front | Indirect, WaterfrontCommunity |
Interior
| Interior Features | Auto Garage Door Remote, Central Vacuum, Water Heater, Sump Pump |
|---|---|
| Cooling | Central Air |
| Heat Source | Gas |
| Fireplace Yes / No | Yes |
Exterior
| Roof | Asphalt Shingle |
|---|---|
| Foundation Details | Poured Concrete |
| Water View | Obstructive |
| Waterfront Features | Not Applicable |
| Construction Materials | Brick |
| Security Features | Alarm System, Security System, Smoke Detector |
Parking
| Garage Yes / No | Yes |
|---|
Utilities
| Sewer | Sewer |
|---|
Taxes
| Tax Annual Amount | 4750 |
|---|---|
| Tax Assessed Value | 339000 |
| Tax Legal Description | PART BLOCK 3 PLAN 30M429, PART 138 30R14877; SUBJECT TO AN EASEMENT IN GROSS AS IN NR406280; SUBJECT TO AN EASEMENT IN GROSS AS IN NR407333; SUBJECT TO AN EASEMENT AS IN NR425872; SUBJECT TO AN EASEMENT OVER PART 138 30R14877 AS IN NR444300 T/W EASEMENT |
| Tax Year | 2025 |
Other
| Docking Type | None |
|---|
Area Information
| Province | ON |
|---|---|
| County | Niagara |
| City | Grimsby |
| Postal Code | L3M 0H3 |
| Area | 540 Grimsby Beach |
| Listing VS Median (in L3M 0H3) | |
Price: $795,000 low | high Med: $0 On site: 171 low | high Med: | |
Request a showing
Request a showing
Contact
Learn More About This Property

| Province | ON |
|---|---|
| County | Niagara |
| City | Grimsby |
| Postal Code | L3M 0H3 |
| Area | 540 Grimsby Beach |
| Listing VS Median (in L3M 0H3) | |
Price: $795,000 low | high Med: $0 On site: 171 low | high Med: | |