1601-75 Eglinton Avenue W,Mississauga, ON L5R 0E5
Mississauga, ON L5R 0E5



Description
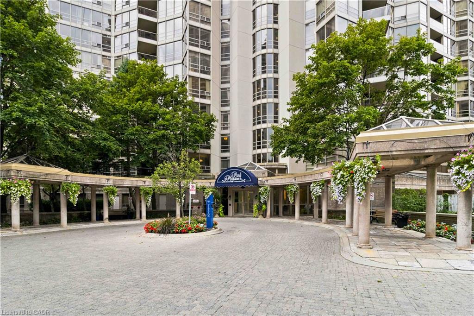
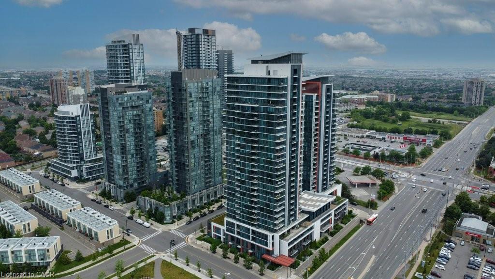
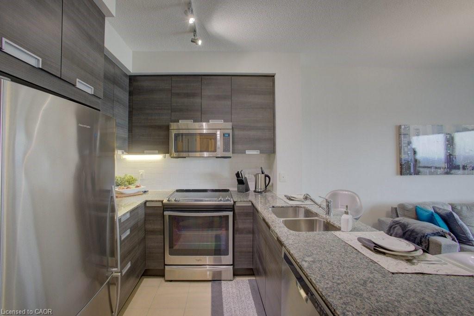
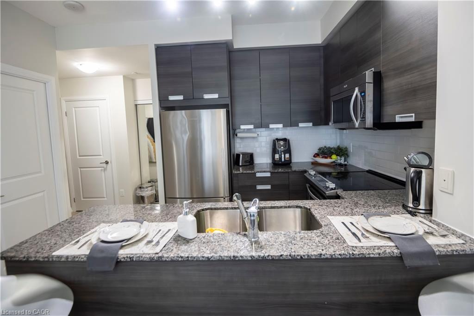
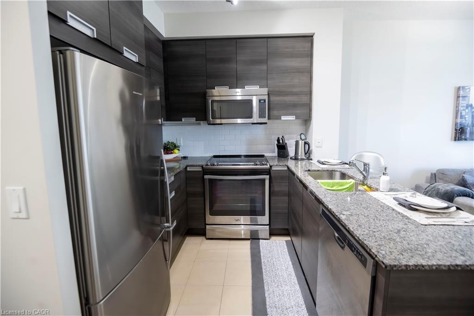
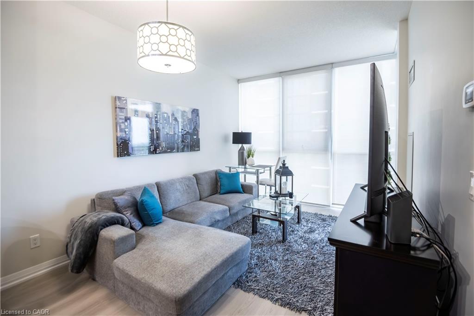
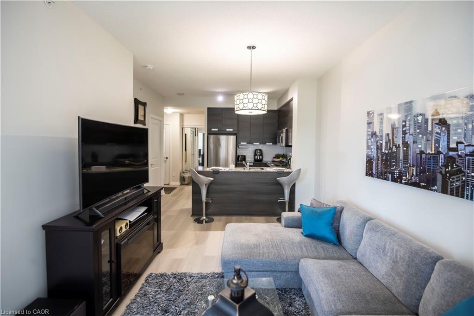
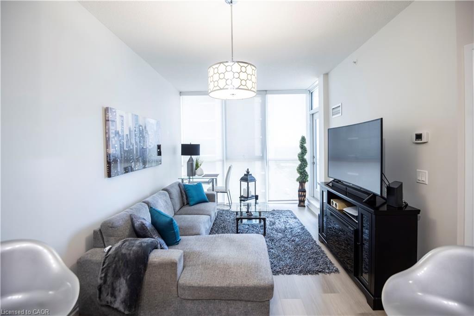
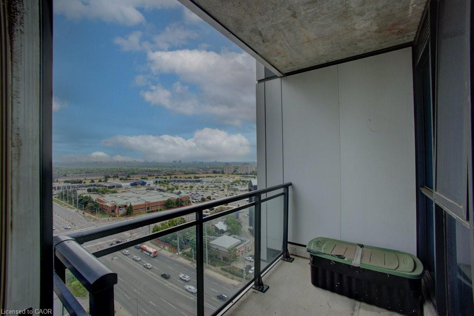
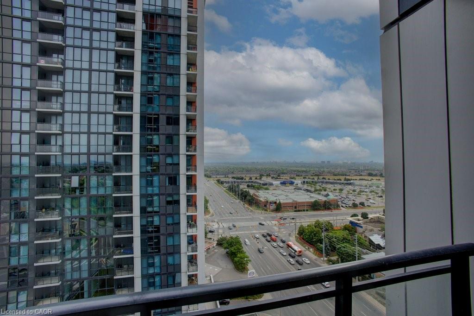
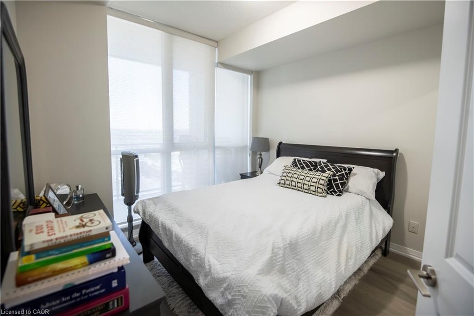
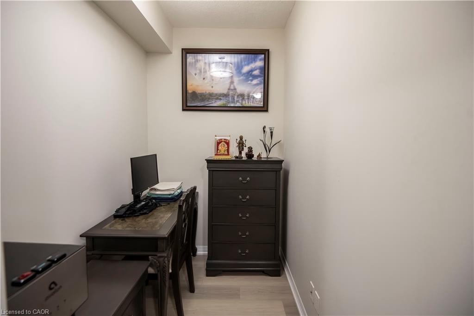
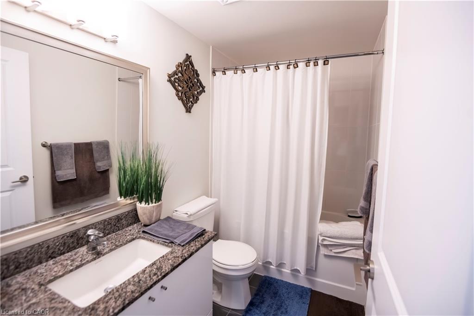
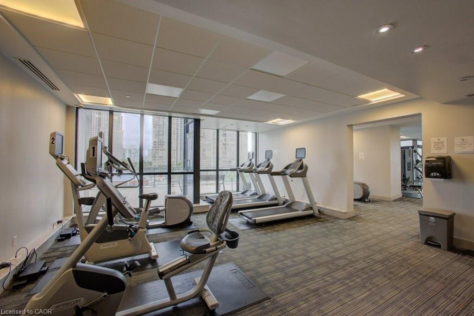
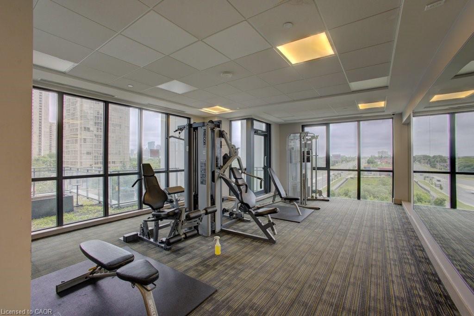
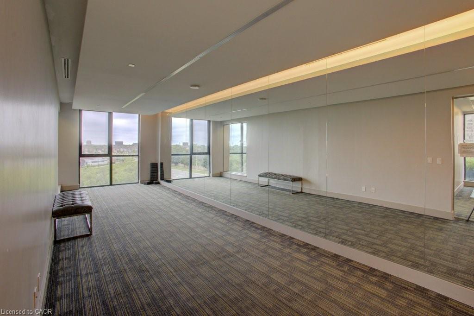
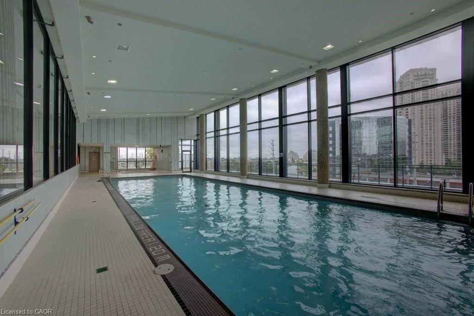
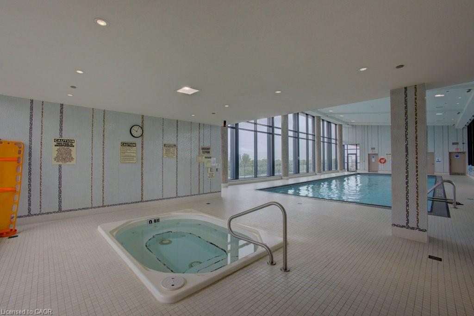
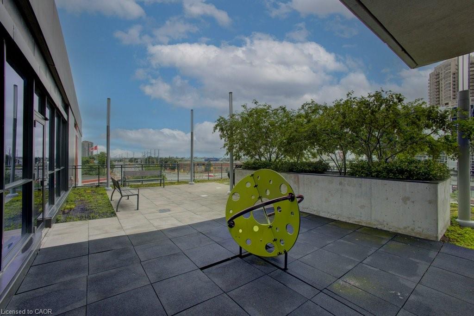
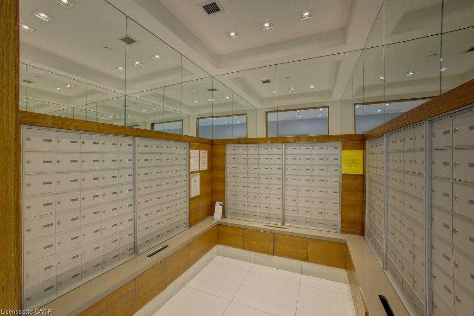
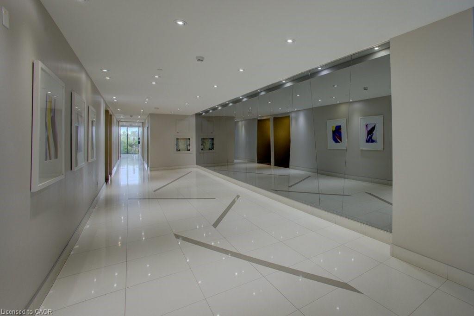
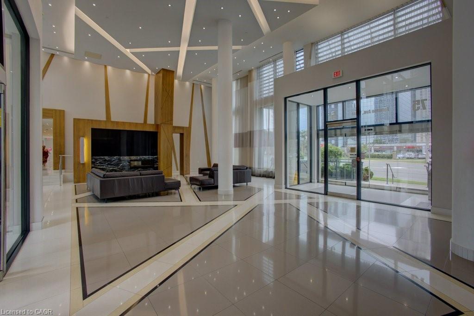
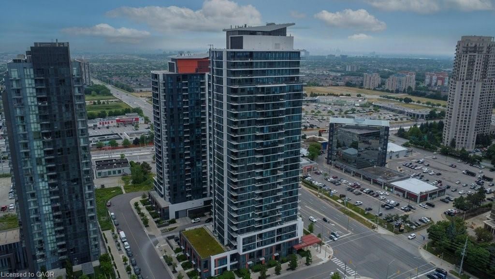
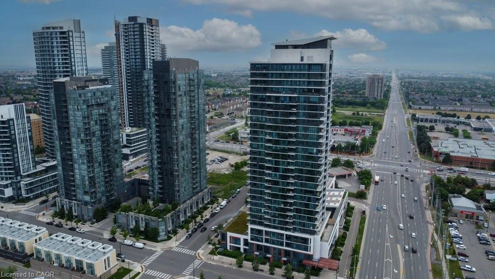
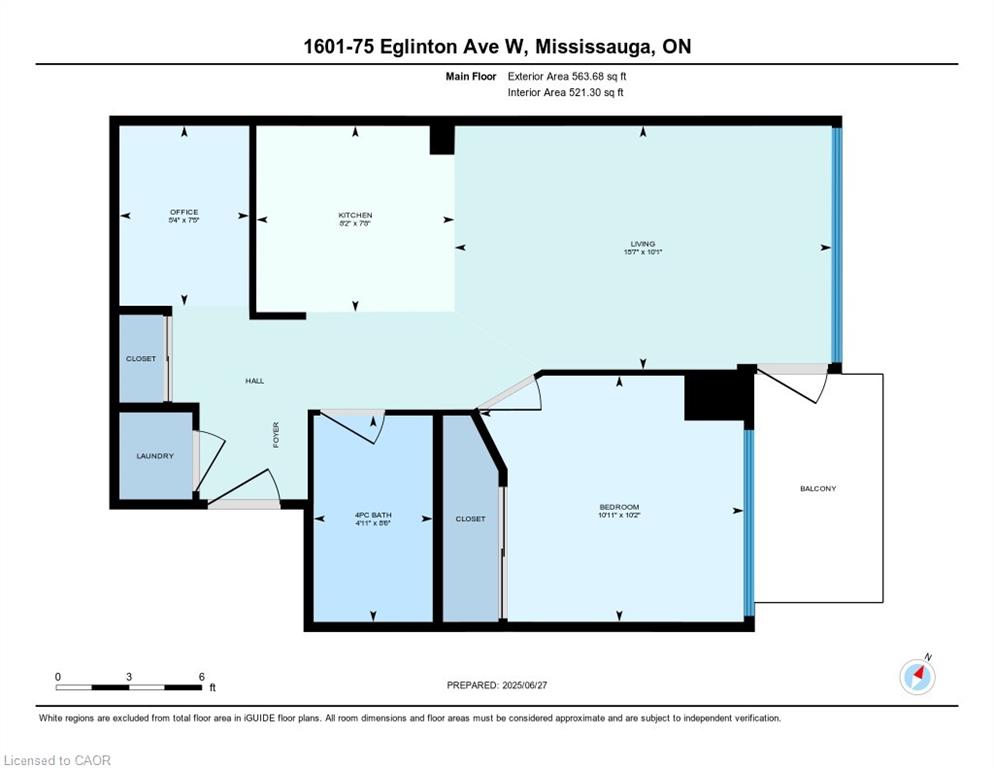
Luxurious and light-filled 1+1 bedroom suite at the renowned Pinnacle Uptown, located in the heart of Mississauga. This impeccably upgraded unit features soaring 9-foot ceilings, floor-to-ceiling windows, and a thoughtfully designed layout. Enjoy stunning southeast views, including a glimpse of the CN Tower. The sleek, modern kitchen is both stylish and functional, complete with granite countertops and stainless steel appliances. The den offers a versatile space ideal for a home office. Finished in a timeless neutral palette, the open concept living areas create a warm and welcoming atmosphere. Enjoy the exceptional amenities of this luxury building, including a grand lobby, 24-hour concierge and security, indoor pool, state-of-the-art fitness centre, elegant guest suites, and visitor parking. Ideally located near Square One Shopping Centre, major highways (403/401), public transit, and the upcoming Hurontario LRT, this residence offers unmatched convenience and an elevated lifestyle at Pinnacle Uptown.
Details
| MLS # | 40835214 |
|---|---|
| Listing Type | For Sale |
| Style | Condominium |
| HOA Dues | $466 |
| Sub-Type | Resale |
| Status | Active |
| Year | 2015 |
| Days On Site | 95 |
| Listing Provided By | Royal LePage Wolle Realty | Dave Ramautor |
Features
| Bed(s) | 1 |
|---|---|
| Bath(s) | 1 Total |
| SQ Feet | 549 |
| Garage | 1 |
| Pool | Yes |
| Zoning | RA5-41 |
| Property View | Yes |
Interior
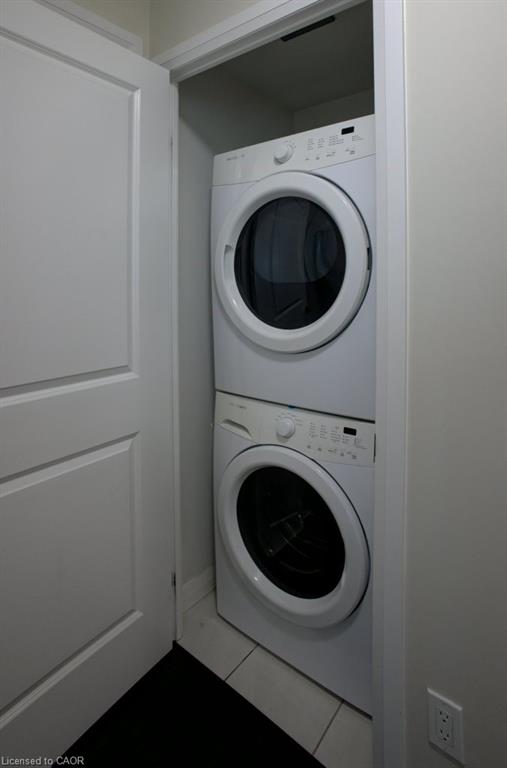
| Appliances | Built-in Microwave, Dishwasher, Dryer, Refrigerator, Stove, Washer |
|---|---|
| Rooms Total | 5 |
| Interior Features | Other |
| Cooling | Central Air |
| Cooling Yes / No | No |
| Heating | Forced Air, Natural Gas |
| Heating Yes / No | Yes |
| Laundry Features | In-Suite |
Exterior
| Lot Features | Urban, Airport, High Traffic Area, Highway Access, Hospital, Major Highway, Park, Place of Worship, Public Transit, Rail Access, Shopping Nearby |
|---|---|
| Construction Materials | Concrete |
| Roof | Flat |
| Patio And Porch Features | Open |
Parking
| Garage Spaces | 1 |
|---|---|
| Attached Garage Yes / No | No |
Utilities
| Sewer | Sewer (Municipal) |
|---|
Taxes
| Tax Annual Amount | 2740 |
|---|
Area Information
| Province | ON |
|---|---|
| County | Peel |
| City | Mississauga |
| Postal Code | L5R 0E5 |
| Area | MS Mississauga |
| Subarea | 0200 Hurontario |
| Community Name | 0200 Hurontario |
| Listing VS Median (in 0200 Hurontario) | |
Price: $449,900 low | high Med: $614,900 sqft: 549 low | high Med: 955 $ / sqft: $819 low | high Med: $644 On site: 95 low | high Med: 50 | |
Request a showing
Request a showing
Contact
Learn More About This Property

| Province | ON |
|---|---|
| County | Peel |
| City | Mississauga |
| Postal Code | L5R 0E5 |
| Area | MS Mississauga |
| Subarea | 0200 Hurontario |
| Community Name | 0200 Hurontario |
| Listing VS Median (in 0200 Hurontario) | |
Price: $449,900 low | high Med: $614,900 sqft: 549 low | high Med: 955 $ / sqft: $819 low | high Med: $644 On site: 95 low | high Med: 50 | |