165 Silk Drive,Shelburne, ON L9V 3E5
Shelburne, ON L9V 3E5

Description
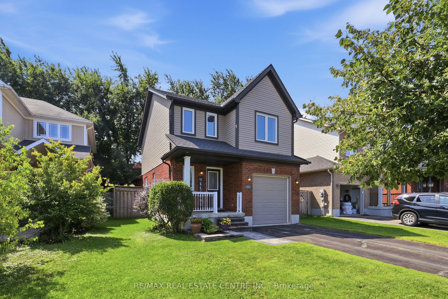
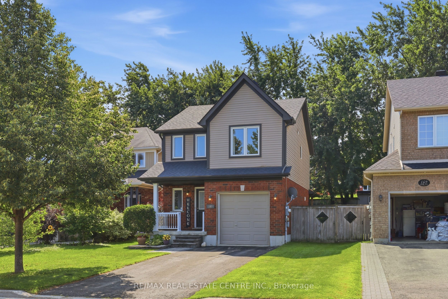
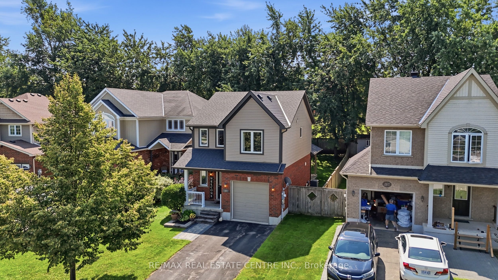
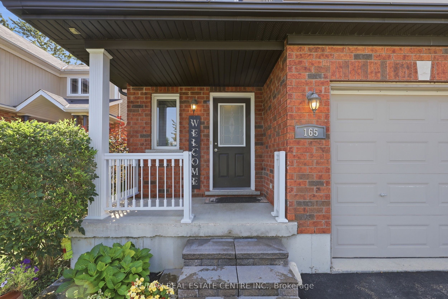
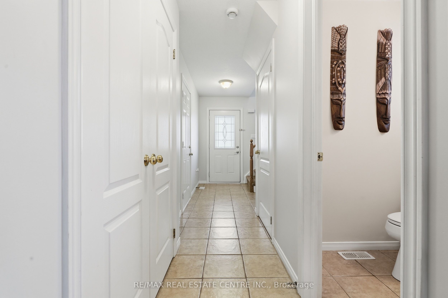
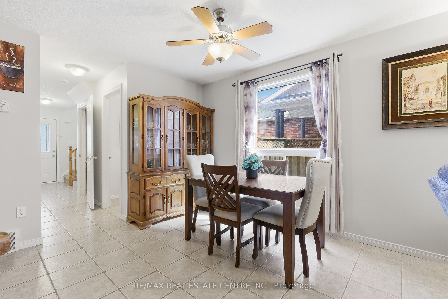
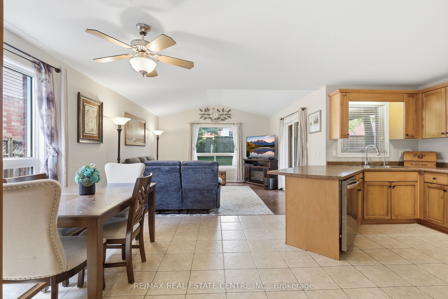
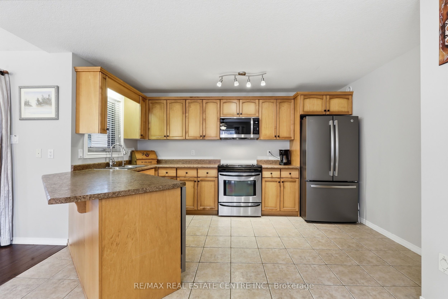
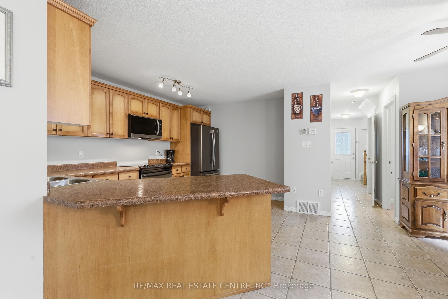
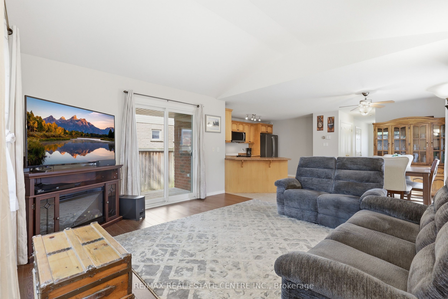
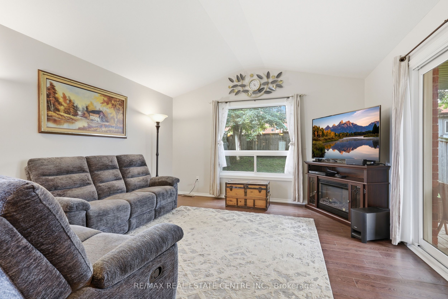
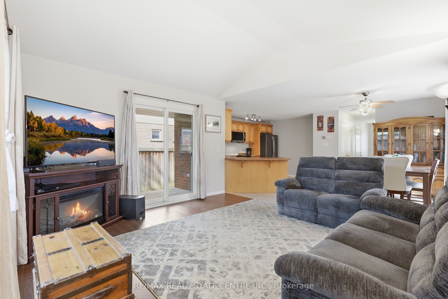
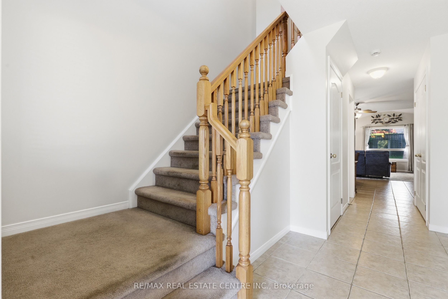
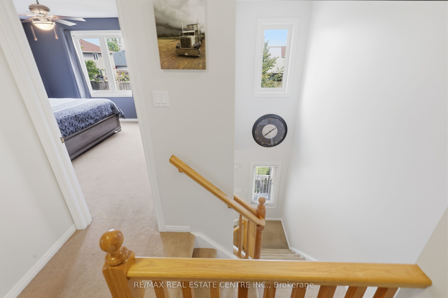
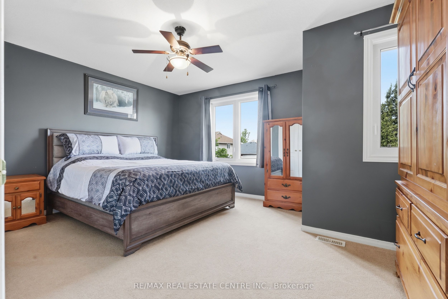
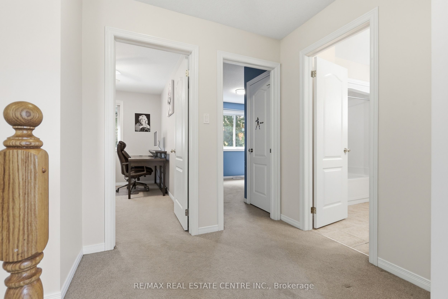
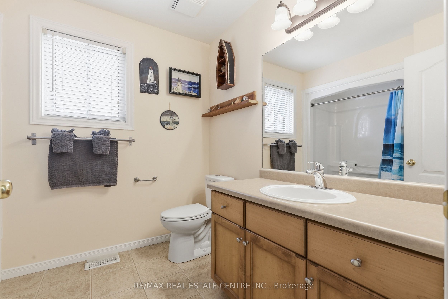
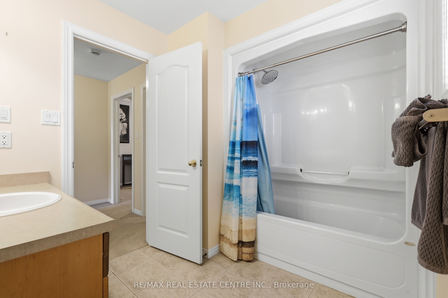
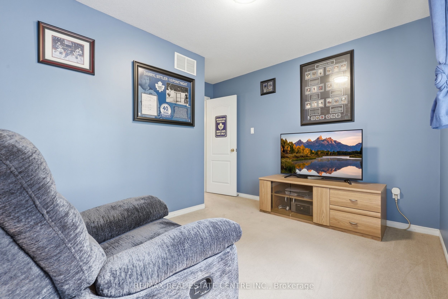
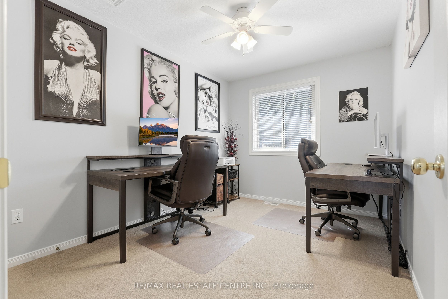
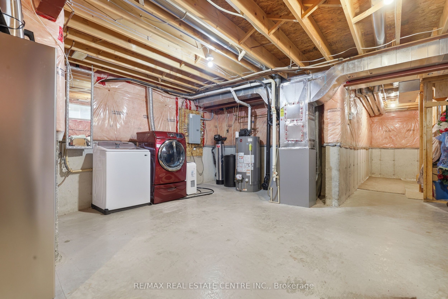
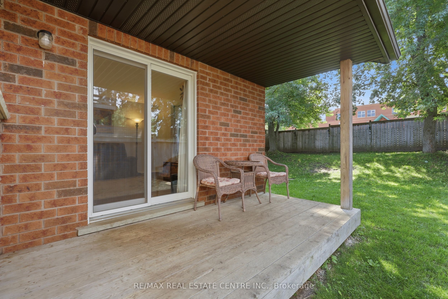
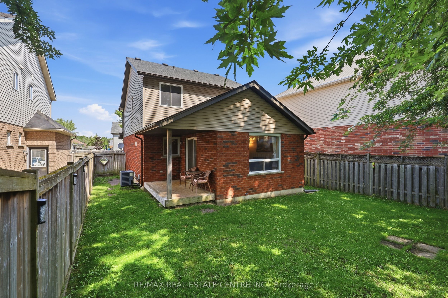
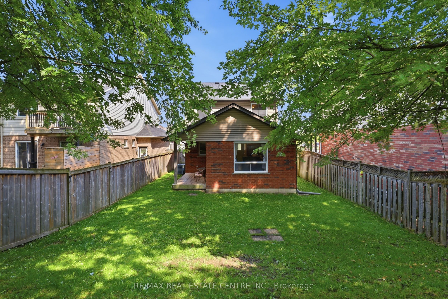
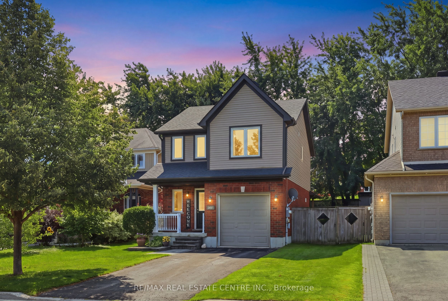
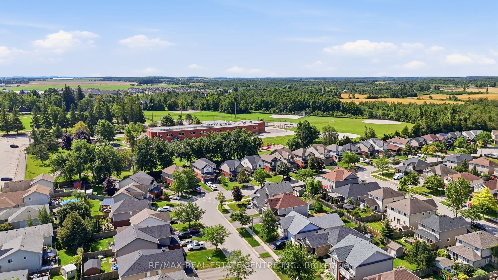
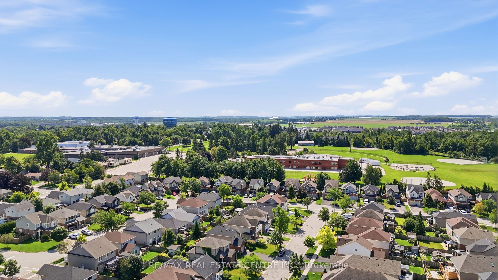
**WHY SETTLE FOR A TOWNHOME WHEN YOU CAN OWN A DETACHED HOME AT THIS PRICE?** Welcome to 165 Silk Drive in Shelburne! Offering exceptional value for a detached home, this well-maintained 3-bedroom, 2-bathroom property is a fantastic opportunity for first-time buyers, growing families or anyone looking to enjoy the benefits of detached living. No shared walls, added privacy, your own fenced backyard, built-in garage and private driveway with parking for 3 vehicles! Inside, you'll find a bright, functional layout featuring a spacious living room, separate dining area and kitchen, with 3 bedrooms and a full bathroom upstairs. An excellent location backing directly onto Hyland Heights Elementary School and within walking distance to Centre Dufferin District High School, with parks, shopping and everyday amenities nearby. This home has been thoughtfully maintained, with important updates already completed, offering buyers added peace of mind. **BONUS - PREPAID DRIVEWAY SNOW REMOVAL FOR THE 2026/2027 WINTER SEASON!** At this price point, why compromise on a townhome when you can enjoy the space, privacy and independence of a detached home? An excellent opportunity to get into the detached market at an attractive price! **Updates & Important Information:** Roof (2020), Windows (2017 - transferable warranty), Water Softener (2016 - owned), Furnace Motor (2023), Smoke Alarms (2026), Google Nest Gen 4 Thermostat (Dec 2025), Hot Water Heater (2026 - rental), LG Stainless Steel Dishwasher & Over-the-Range Microwave (2026), GE Fingerprint-Resistant Refrigerator (2019), Reverse Osmosis Drinking Water System (2019), 100-Amp Electrical Panel.
Details
| MLS # | X14100936 |
|---|---|
| Listing Type | For Sale |
| Style | House |
| Sub-Type | Resale |
| Status | Sold Conditional |
| Year | 0 |
| Days On Site | 13 |
| Listing Provided By | RE/MAX REAL ESTATE CENTRE INC. | X14100936 079806 |
Features
| Bed(s) | 3 |
|---|---|
| Bath(s) | 2 |
| Garage | 1 |
| Basement | Y |
| Story(s) | 2 |
| Acreage | 0.09 |
| Water Front | None |
Interior
| Interior Features | Auto Garage Door Remote, Central Vacuum, Water Softener, Water Treatment |
|---|---|
| Cooling | Central Air |
| Heat Source | Gas |
| Fireplace Yes / No | No |
Exterior
| Roof | Asphalt Shingle |
|---|---|
| Foundation Details | Poured Concrete |
| Construction Materials | Brick, Vinyl Siding |
Parking
| Garage Yes / No | Yes |
|---|---|
| Parking Features | Private |
Utilities
| Sewer | Sewer |
|---|
Taxes
| Tax Annual Amount | 4498.48 |
|---|---|
| Tax Legal Description | LOT 77, PLAN 7M38, SHELBURNE; S/T EASEMENT FOR ENTRY AS IN DC69518 TOWN OF SHELBURNE |
| Tax Year | 2026 |
Area Information
| Province | ON |
|---|---|
| County | Dufferin |
| City | Shelburne |
| Postal Code | L9V 3E5 |
| Area | Shelburne |
| Listing VS Median (in L9V 3E5) | |
Price: $599,800 low | high Med: $0 On site: 13 low | high Med: | |
Request a showing
Request a showing
Contact
Learn More About This Property

| Province | ON |
|---|---|
| County | Dufferin |
| City | Shelburne |
| Postal Code | L9V 3E5 |
| Area | Shelburne |
| Listing VS Median (in L9V 3E5) | |
Price: $599,800 low | high Med: $0 On site: 13 low | high Med: | |