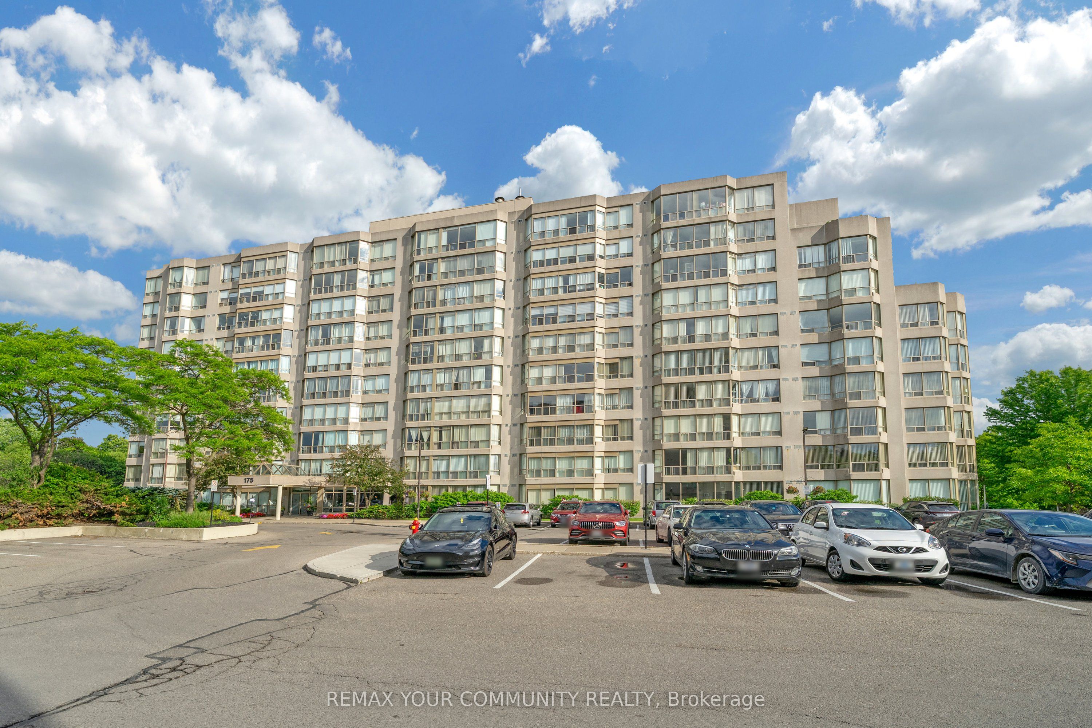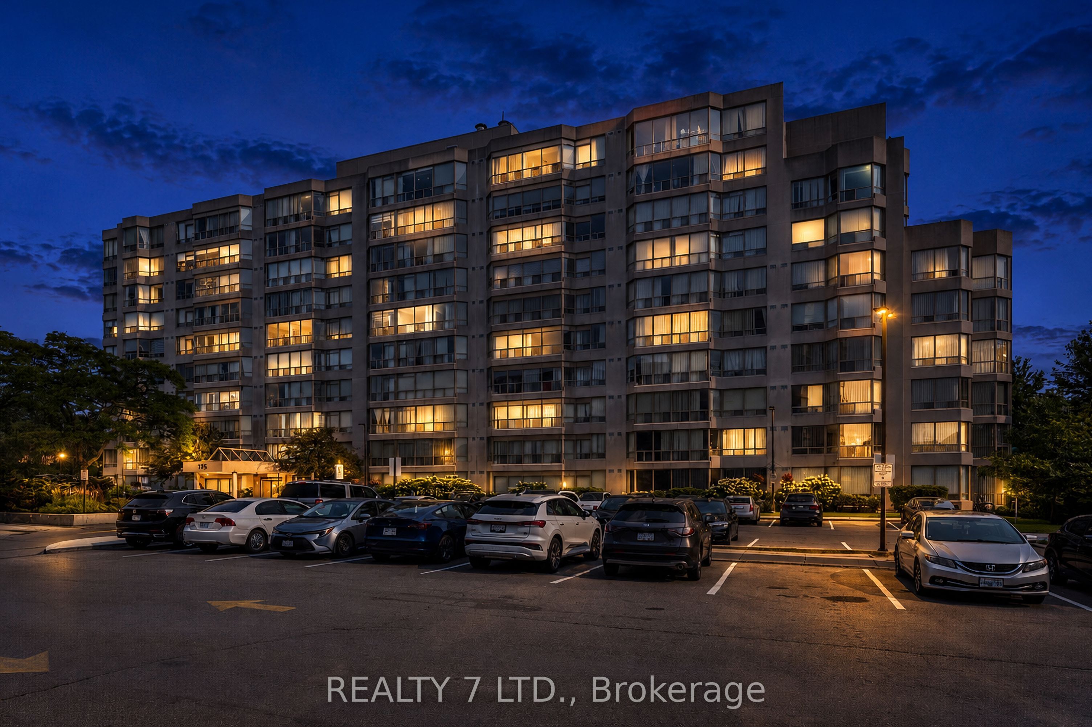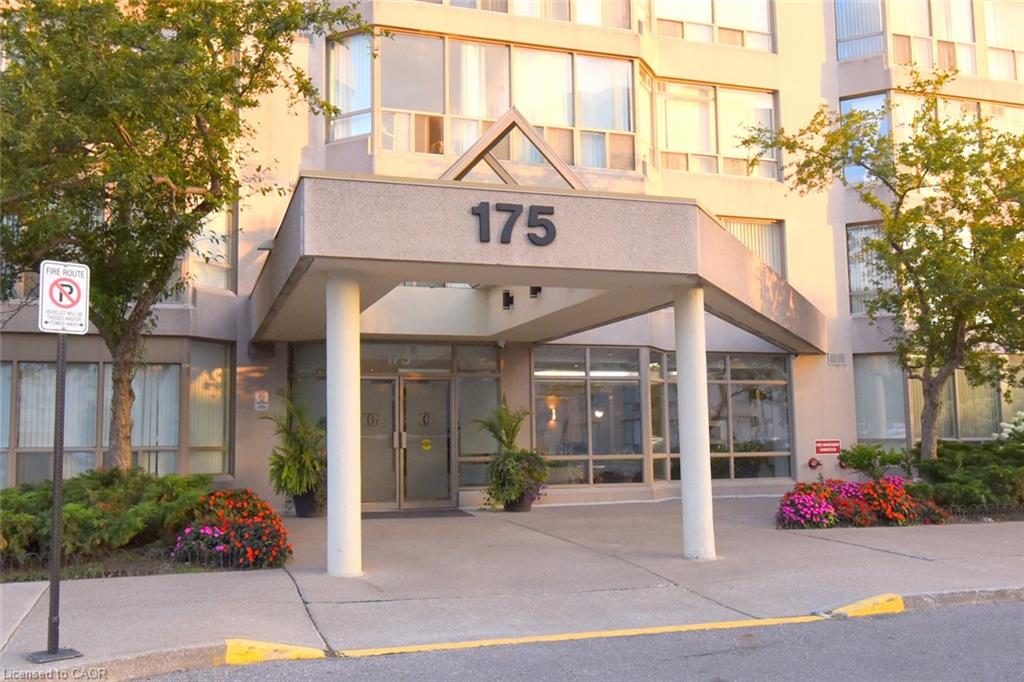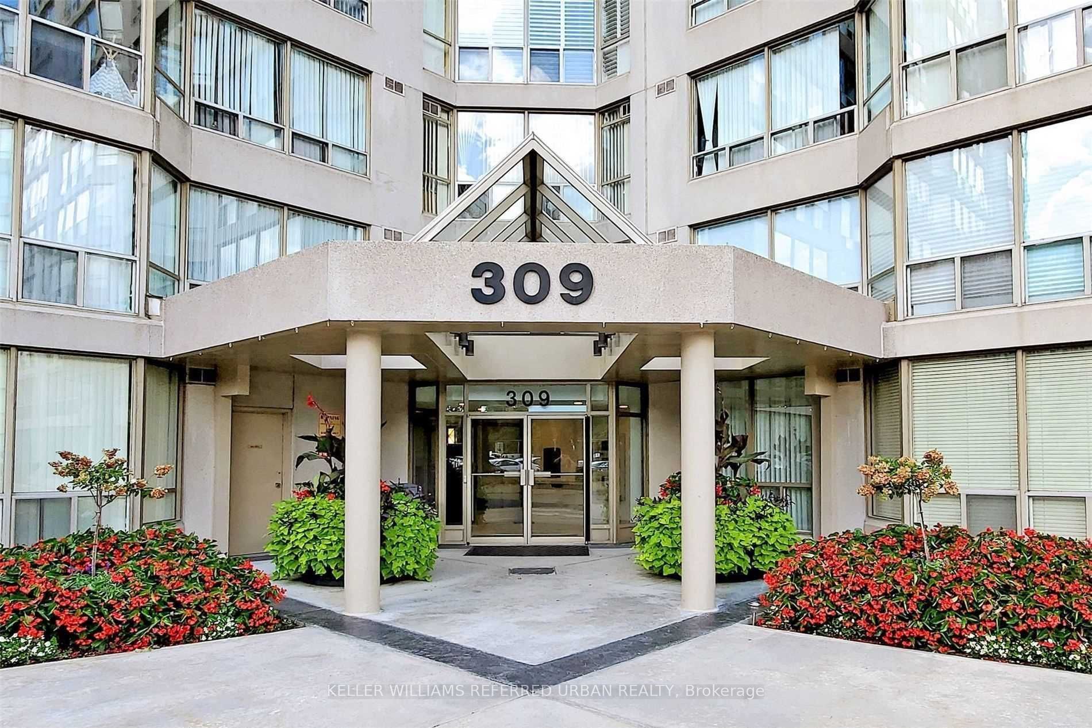
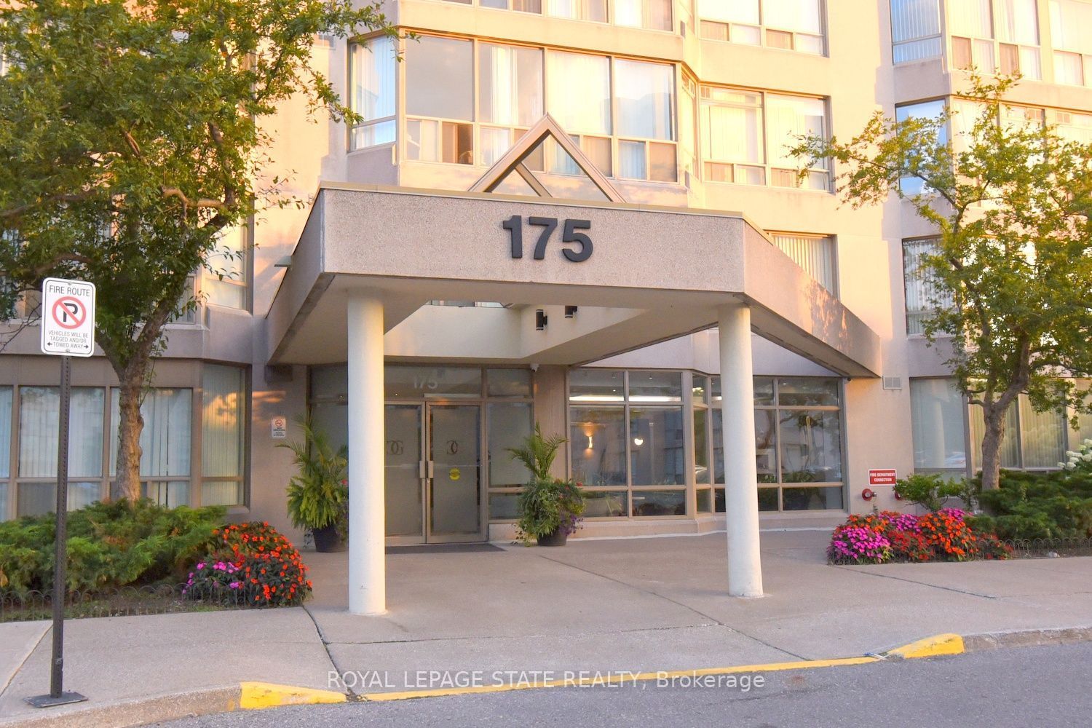
175 Cedar Avenue 215,Richmond Hill, ON L4C 9V3
Richmond Hill, ON L4C 9V3

Description
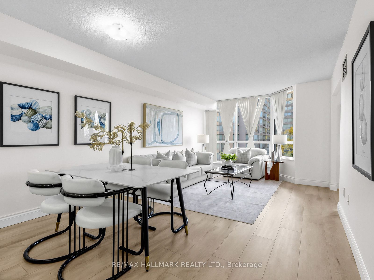
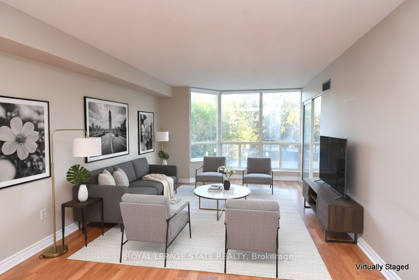
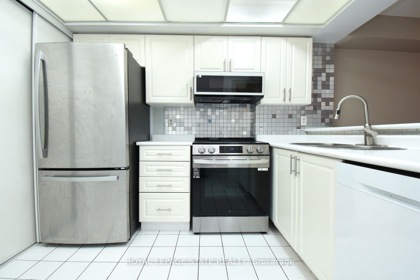
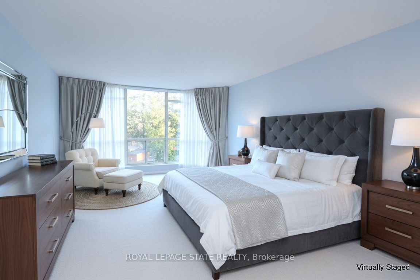
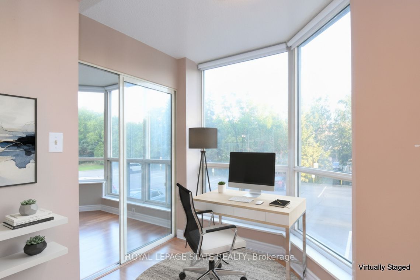
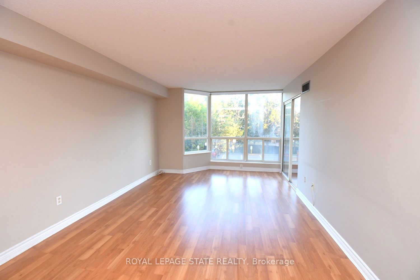
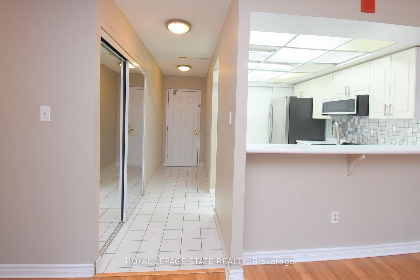
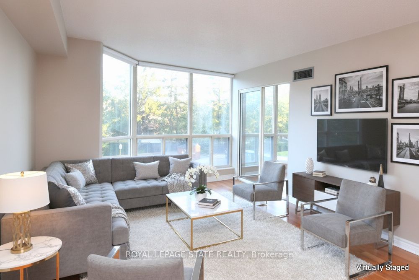
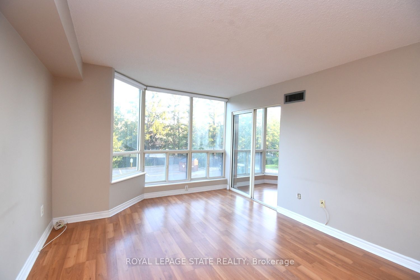
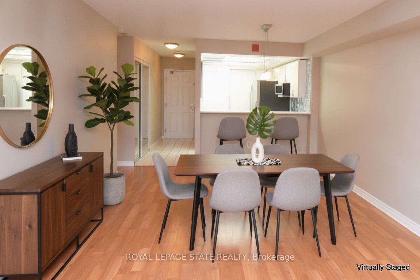
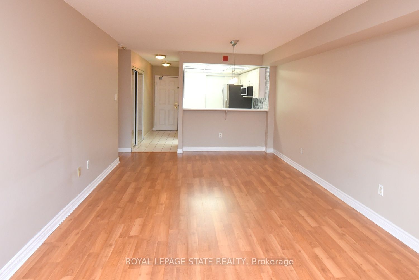
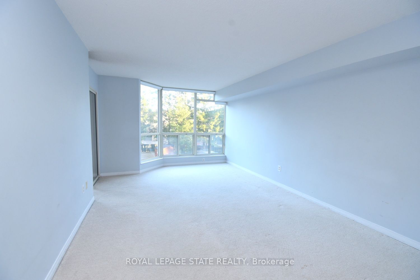
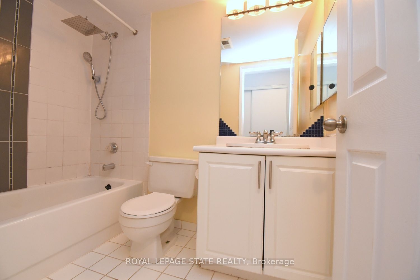
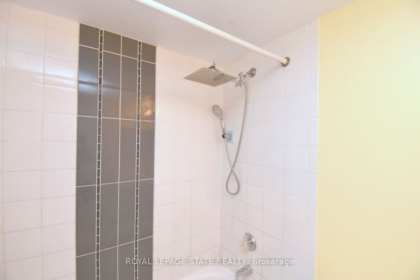
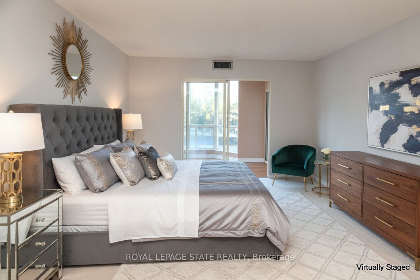
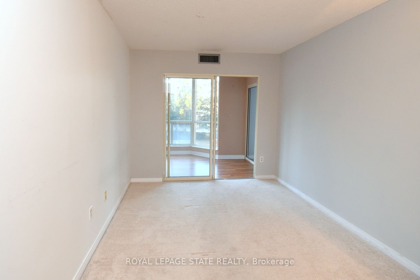
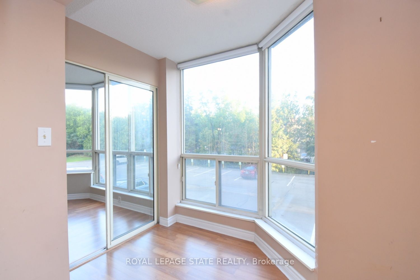
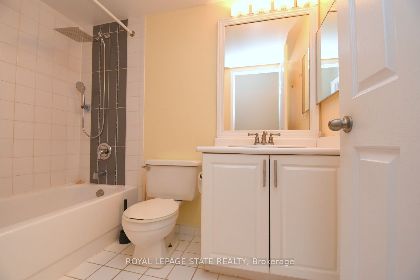
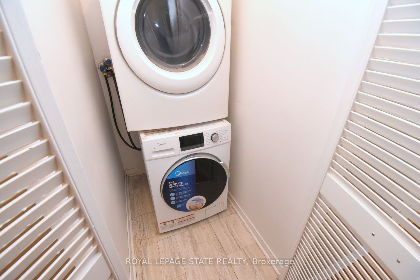
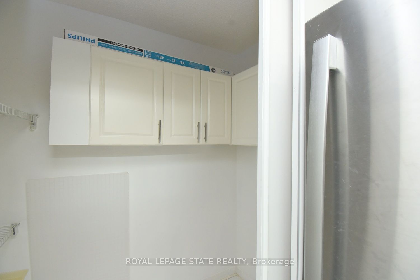
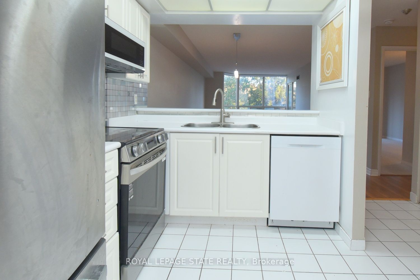
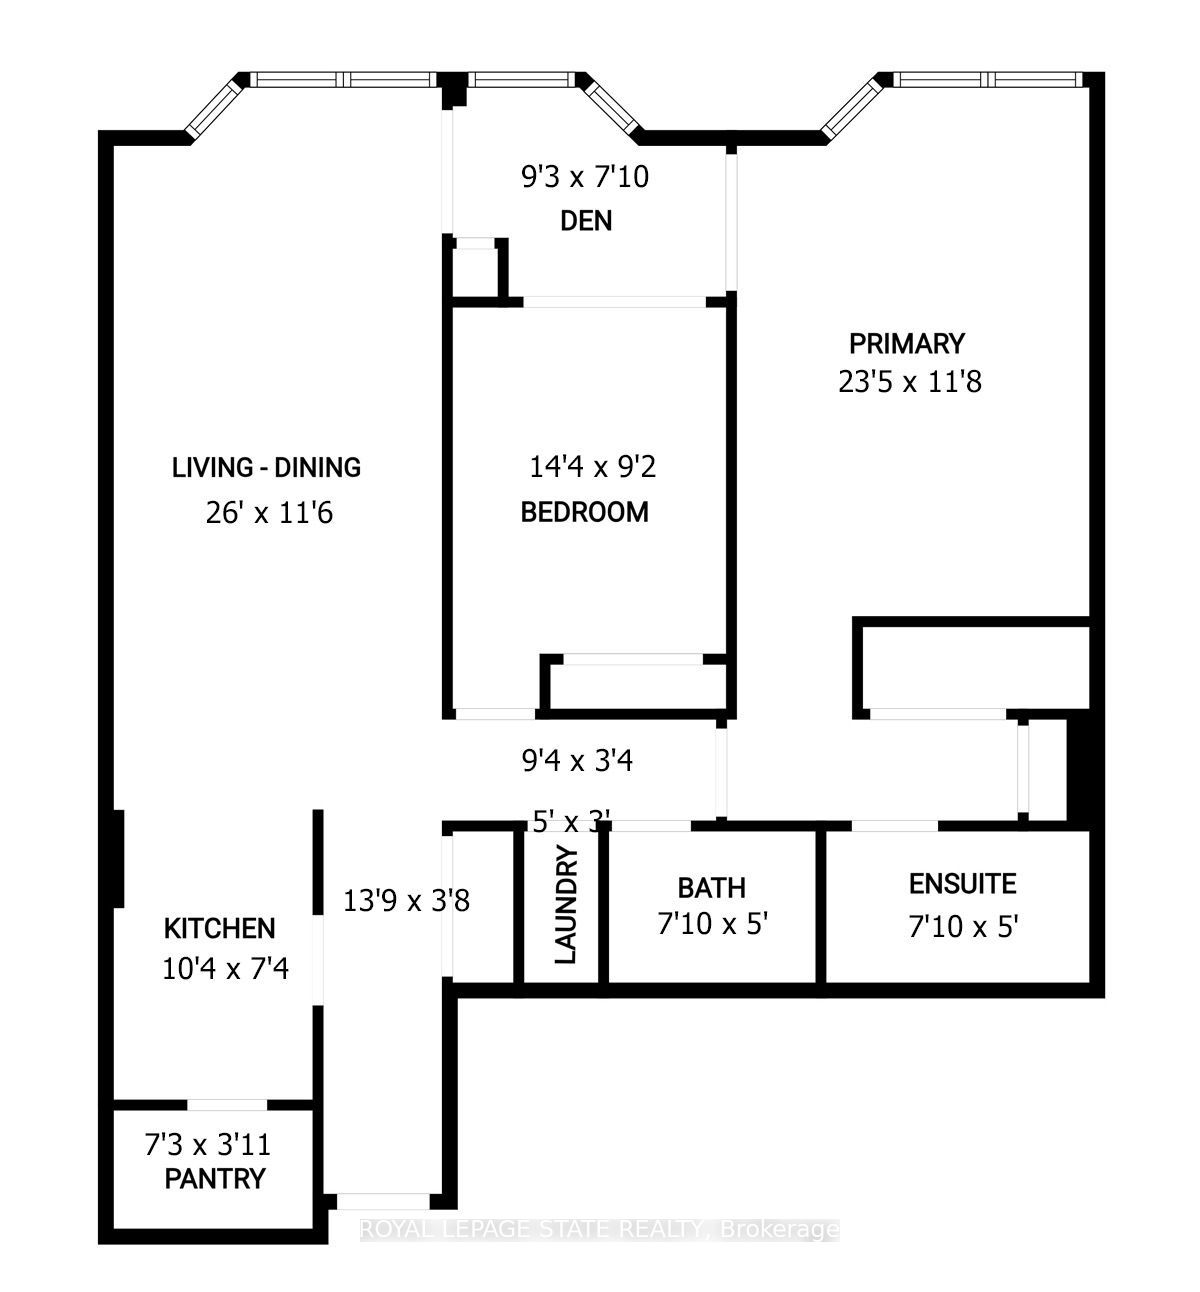
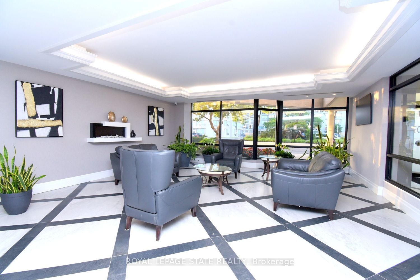
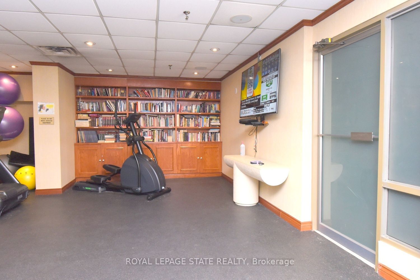
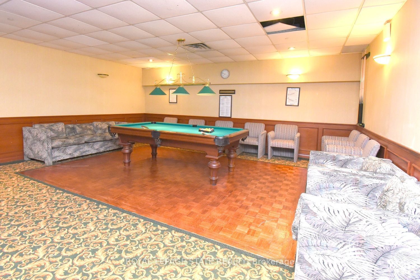
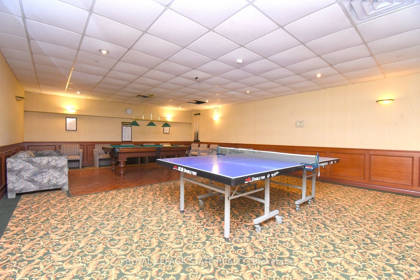
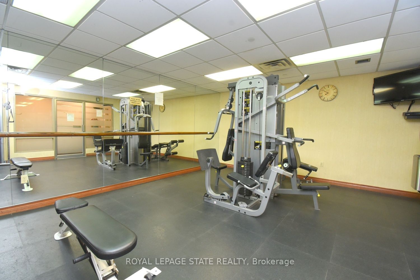
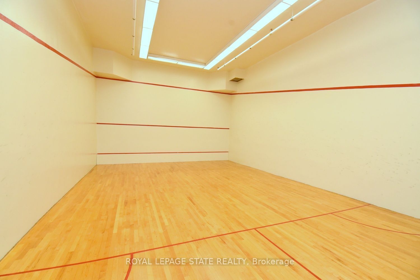
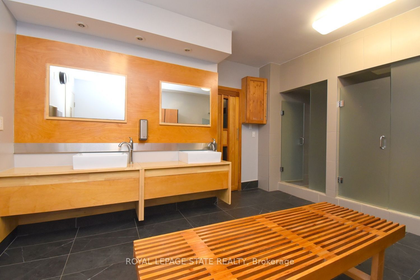
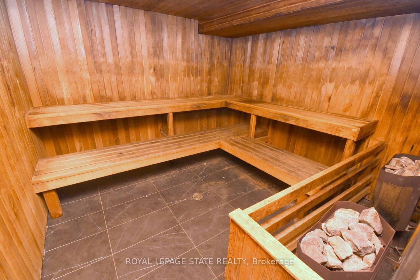
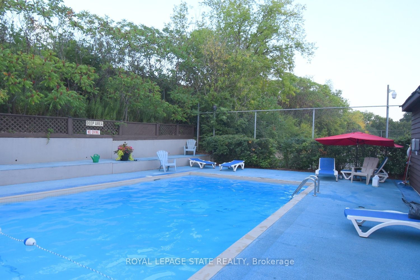
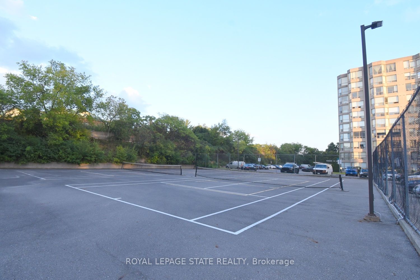
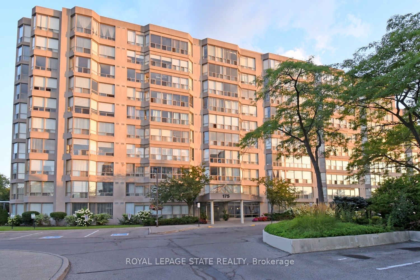
Spacious Living Meets Resort-Style Comfort! Welcome to 175 Cedar Ave, Suite 215 with the convenience of TWO parking spots! This unit is a south-facing, expansive 2+1 bedroom,2-bathroom home boasting 1,275 sq. ft. of sun-filled living space surrounded by mature tree views. Enjoy a seamless open-concept floor plan featuring a bright living and dining area, a modernized kitchen with upgraded appliances, and a versatile solarium with floor-to-ceiling windows. It is perfect for a home office or cozy sunroom. The primary retreat features generous closet space and a private4-piece ensuite. The second well-proportioned bedroom offers direct access to the solarium and has easy access to the 4-piece main bath. There is the convenience of in-suite laundry and a large pantry. A large storage locker is another highlight. Resort-style building amenities feature an impressive list including indoor and outdoor pools, a rare indoor squash court, tennis courts, a fully equipped gym, a games room with ping pong and pool tables, and a sauna. There is a party room and a rentable guest suite. Unbeatable location steps to Richmond Hill GO Station, VIVA transit, top-rated schools, parks, shopping, and Mackenzie Health Hospital. The heart of Richmond Hill awaits you. Note some virtual staging in the photos.
Details
| MLS # | N13776496 |
|---|---|
| Listing Type | For Sale |
| Style | 1 Storey/apt |
| Building Name | Cedar Gate |
| HOA Dues | $1,020 |
| Sub-Type | Resale |
| Status | Price Change |
| Year | 0 |
| Days On Site | 50 |
| Listing Provided By | ROYAL LEPAGE STATE REALTY | N13776496 288001 |
Features
| Bed(s) | 3 |
|---|---|
| Bath(s) | 2 |
| Garage | 1 |
| Property View | City, Downtown, Panoramic, Skyline, |
Interior
| Interior Features | Auto Garage Door Remote, Primary Bedroom - Main Floor, Sauna, Storage, Storage Area Lockers, Intercom |
|---|---|
| Lease To Own Equipment | None |
| Cooling | Central Air |
| Heat Source | Gas |
| Fireplace Yes / No | No |
| Laundry Features | In-Suite Laundry, Laundry Closet |
Exterior
| Exterior Features | Controlled Entry, Landscape Lighting, Landscaped, Lighting, Recreational Area, Year Round Living |
|---|---|
| Roof | Flat |
| Topography | Flat, Level |
| View | City, Downtown, Panoramic, Skyline, Trees/Woods |
| Construction Materials | Concrete |
| Security Features | Carbon Monoxide Detectors, Smoke Detector |
Parking
| Garage Yes / No | Yes |
|---|---|
| Parking Features | Inside Entry, Reserved/Assigned, Surface, Underground |
Taxes
| Tax Annual Amount | 2447.54 |
|---|---|
| Tax Assessed Value | 322000 |
| Tax Year | 2026 |
Area Information
| Province | ON |
|---|---|
| County | York |
| City | Richmond Hill |
| Postal Code | L4C 9V3 |
| Area | Harding |
| Listing VS Median (in L4C 9V3) | |
Price: $588,000 low | high Med: $0 On site: 50 low | high Med: | |
Request a showing
Request a showing
Contact
Learn More About This Property

| Province | ON |
|---|---|
| County | York |
| City | Richmond Hill |
| Postal Code | L4C 9V3 |
| Area | Harding |
| Listing VS Median (in L4C 9V3) | |
Price: $588,000 low | high Med: $0 On site: 50 low | high Med: | |