
184 Old Pakenham Road,Carp - Dunrobin - Huntley - Fitz, ON K0A 1X0
Carp - Dunrobin - Huntley - Fitz, ON K0A 1X0












Description
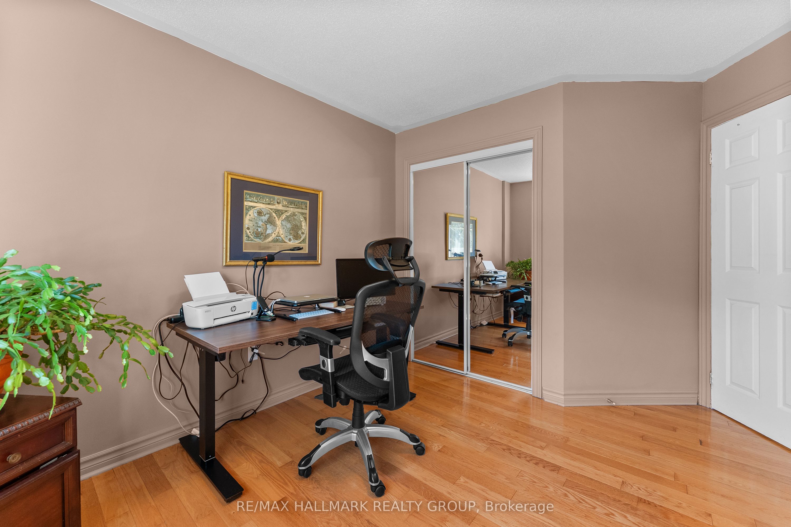
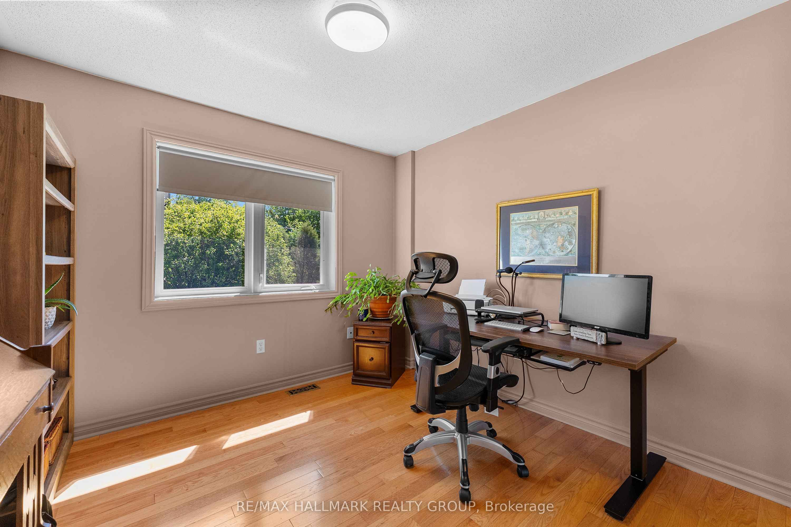
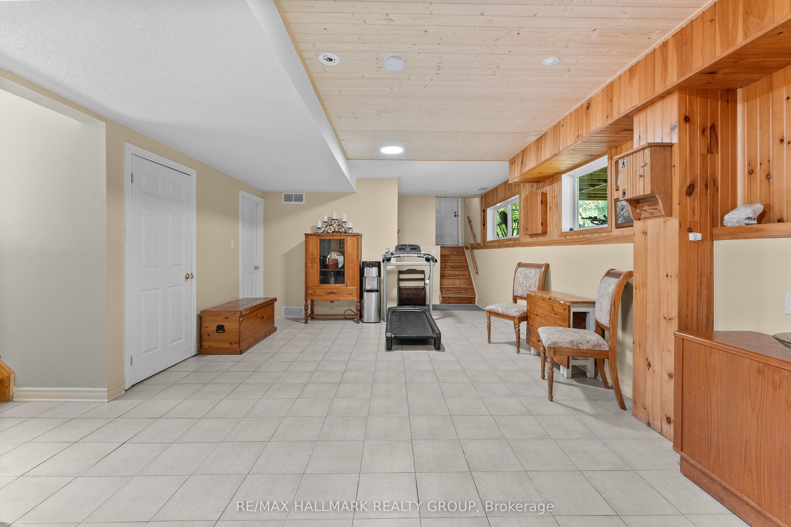
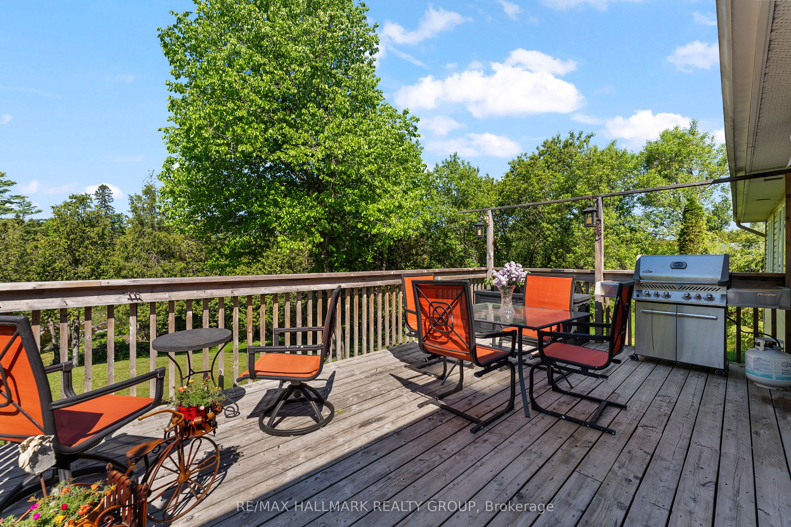
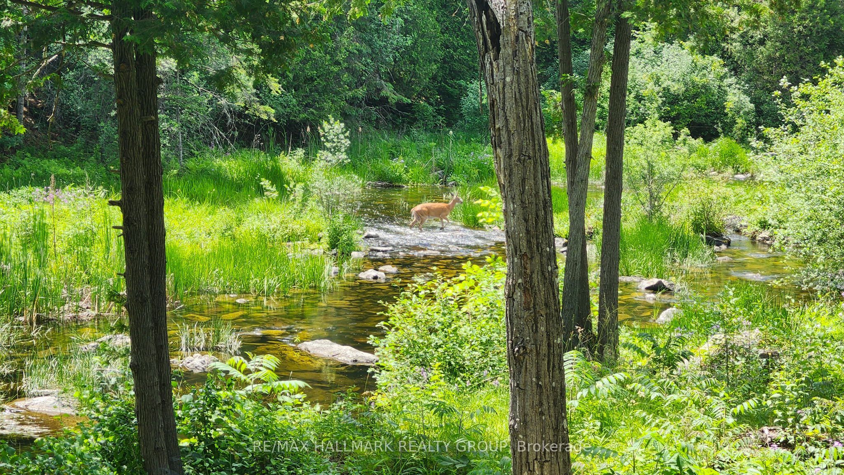
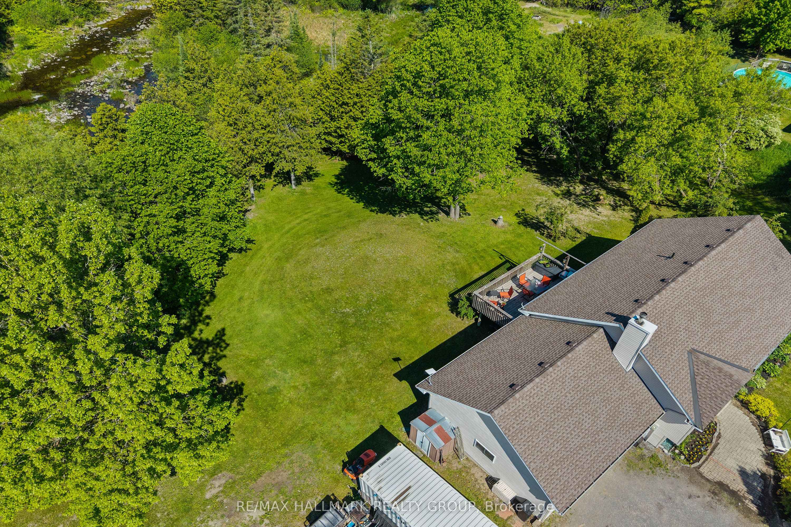
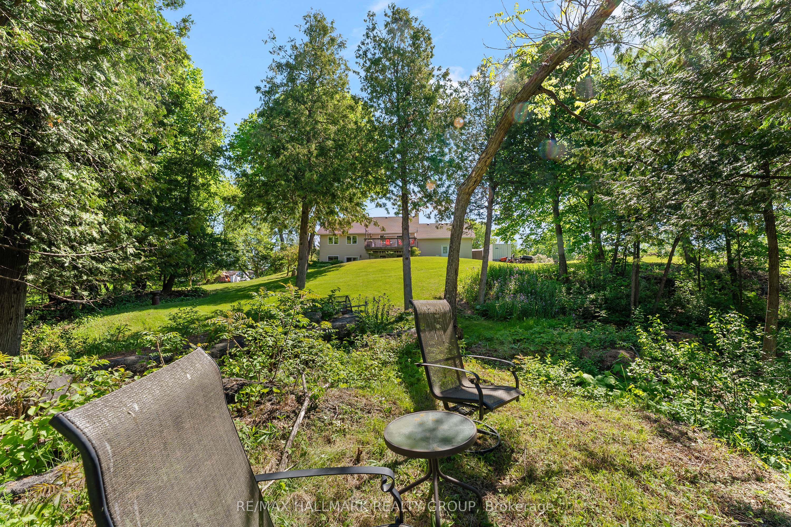
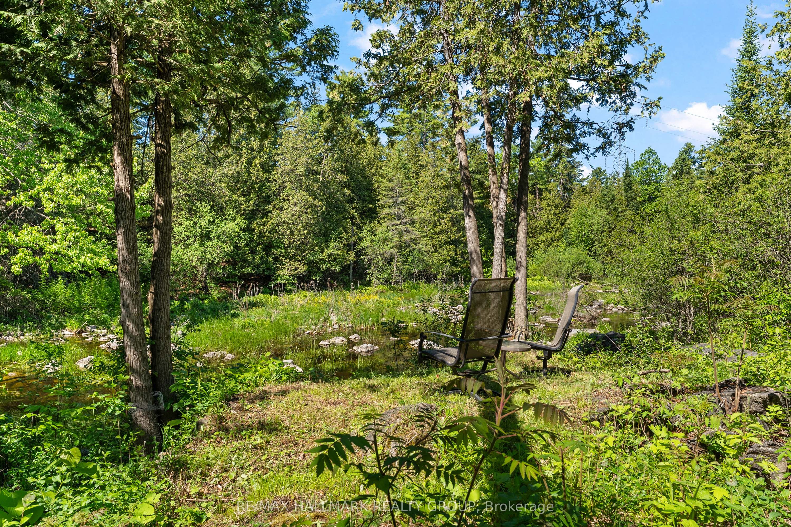
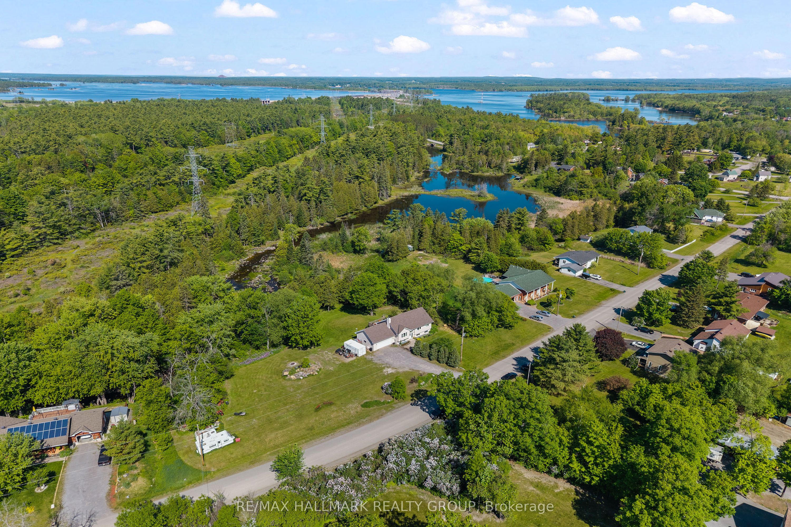
Hidden waterfront. Dead-end quiet. Ottawa address. Not all Ottawa waterfronts feel like this. This one hides on a premium, highly desirable dead-end road. Mature trees. Twisting gardens. The Snye flowing right in your backyard. THE EXTRAORDINARY GARAGE & WORKSPACE: The attached double garage comes fully equipped with a built-in electric furnace-creating a turnkey, year-round heated workshop, hobby studio, or premium storage space. THE CONVENIENT LOWER-LEVEL ENTRY: Uniquely designed with a direct interior staircase leading straight from the heated garage down into the lower level. This brilliant secondary access point opens up to a fully finished walk-out basement featuring a bright family room, a 4th bedroom, a full laundry center, and a convenient utility washroom/sink setup. It provides a fantastic configuration for multi-generational living, a private teenage/guest retreat, or a perfect clean-up zone after a day in the workshop without tracking through the main floor. The lower level also features a WETT-certified pellet stove that keeps the entire home cozy and highly efficient all winter long. The main level is flooded with natural light, featuring 3 additional bedrooms and 2 full bathrooms, offering a clean, traditional, and low-maintenance layout. The real story is outside. An upper deck overlooks the Snye -a living landscape. Water rises in spring, falls in summer, revealing boulders and a beautiful rocky shoreline. Reeds filter the view. Wildlife visits. Stars come out crystal clear. This isn't a postcard. It's Tuesday evening. Within minutes, Fitzroy Harbour gives you a local boat launch, a stunning provincial park, endless ATV and snowmobile trails, a local school, and the Gathering Place Community Centre for all kinds of local activities. Ottawa gives you the address. You're not just buying a home. You're buying a place that makes you breathe deeper the moment you turn off the main road.
Details
| MLS # | X13240508 |
|---|---|
| Listing Type | For Sale |
| Style | House |
| Sub-Type | Resale |
| Status | Price Change |
| Year | 0 |
| Days On Site | 91 |
| Listing Provided By | RE/MAX HALLMARK REALTY GROUP | X13240508 504303 |
Features
| Bed(s) | 4 |
|---|---|
| Bath(s) | 3 |
| Garage | 2 |
| Basement | Y |
| Acreage | 0.60 |
| Water Front | WaterfrontCommunity |
| Property View | Creek, Stream, Trees, Woods, Water |
Interior
| Interior Features | Auto Garage Door Remote, Upgraded Insulation, Water Heater Owned, Water Softener |
|---|---|
| Cooling | Central Air |
| Heat Source | Oil |
| Fireplace Features | Pellet Stove |
| Fireplace Yes / No | Yes |
Exterior
| Exterior Features | Awnings, Deck, Landscaped, Privacy |
|---|---|
| Roof | Asphalt Shingle |
| Foundation Details | Poured Concrete |
| Water View | Direct |
| Waterfront Features | River Front |
| View | Creek/Stream, Trees/Woods, Water |
| Channel Name | Mississippi Snye River |
| Construction Materials | Vinyl Siding |
Parking
| Garage Yes / No | Yes |
|---|
Utilities
| Sewer | Septic |
|---|
Taxes
| Tax Annual Amount | 3709.24 |
|---|---|
| Tax Legal Description | PCL 32-1, SEC 4M-670 ; LT 32, PL 4M-670 ; S/T LT695884 ; FITZROY |
| Tax Year | 2026 |
Other
| Docking Type | None |
|---|
Area Information
| Province | ON |
|---|---|
| County | Ottawa |
| City | Carp - Dunrobin - Huntley - Fitz |
| Postal Code | K0A 1X0 |
| Area | 9401 Fitzroy |
| Listing VS Median (in K0A 1X0) | |
Price: $674,900 low | high Med: $699,900 On site: 91 low | high Med: 185 | |
Request a showing
Request a showing
Contact
Learn More About This Property

| Province | ON |
|---|---|
| County | Ottawa |
| City | Carp - Dunrobin - Huntley - Fitz |
| Postal Code | K0A 1X0 |
| Area | 9401 Fitzroy |
| Listing VS Median (in K0A 1X0) | |
Price: $674,900 low | high Med: $699,900 On site: 91 low | high Med: 185 | |

