2-145 Rice Avenue,Hamilton, ON L9C 6R3
Hamilton, ON L9C 6R3

Description
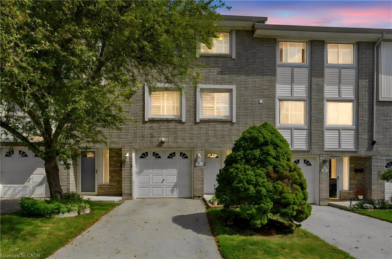
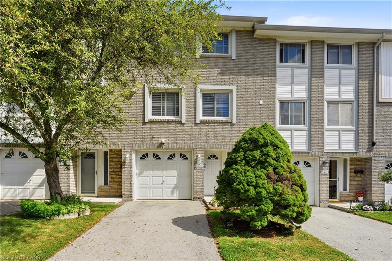
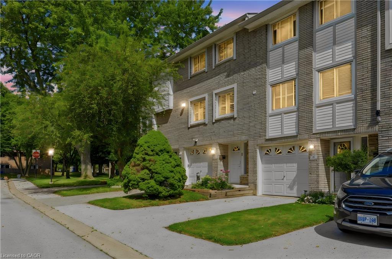
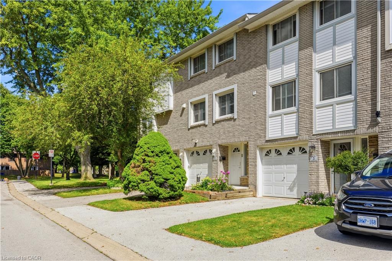
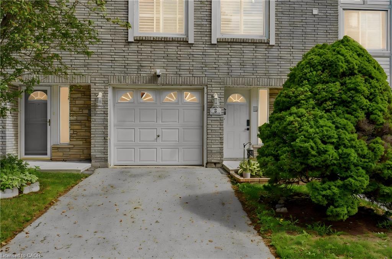
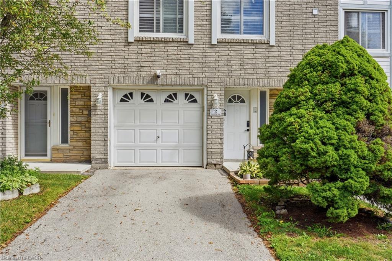
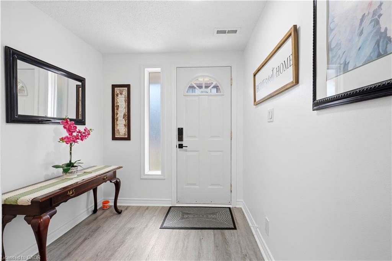
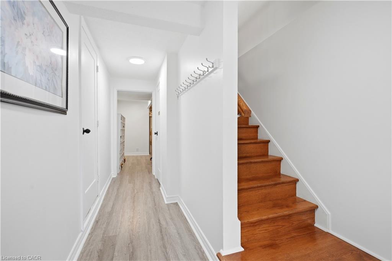
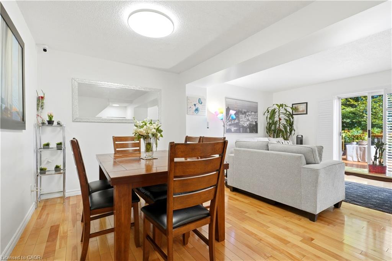
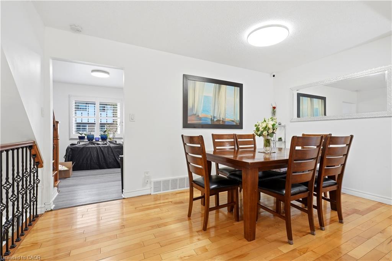
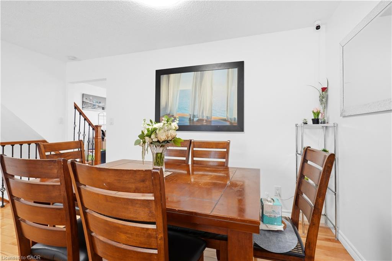
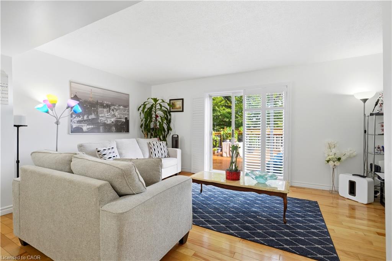
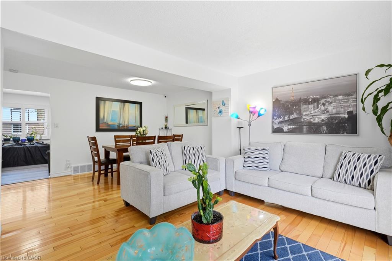
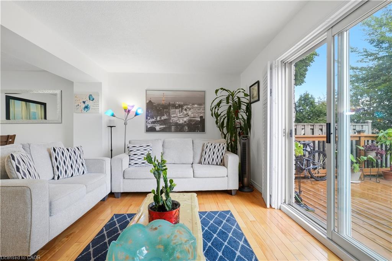
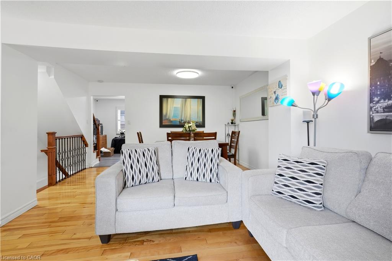
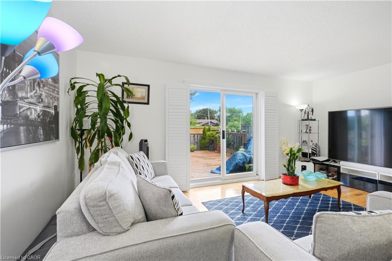
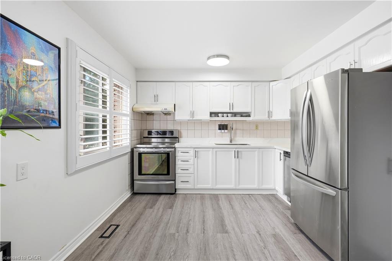
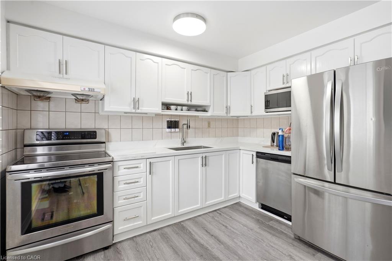
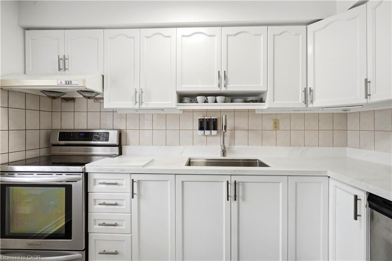
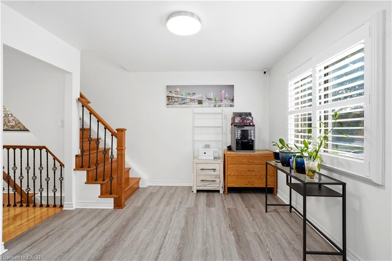
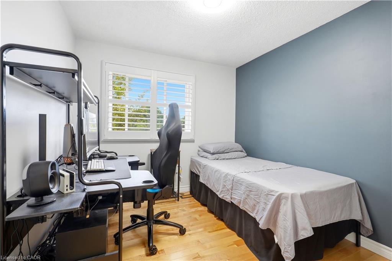
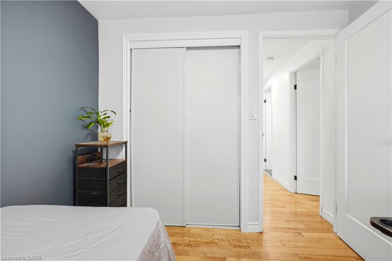
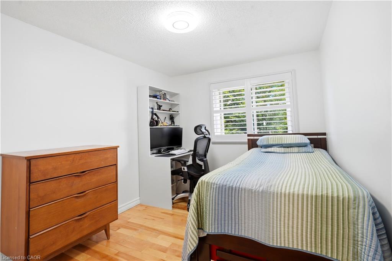
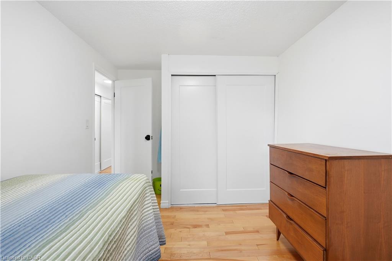
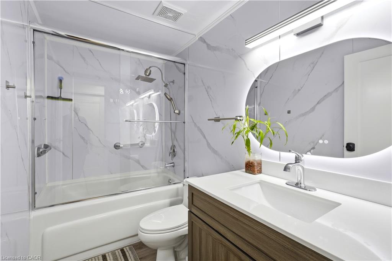
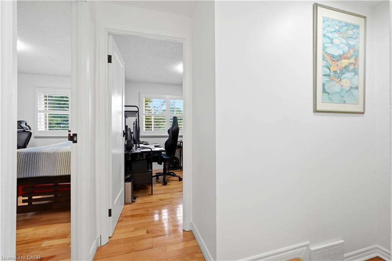
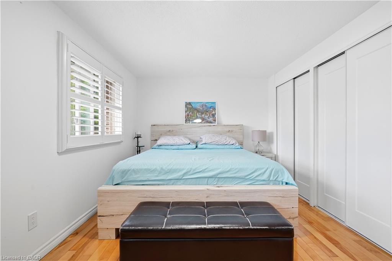
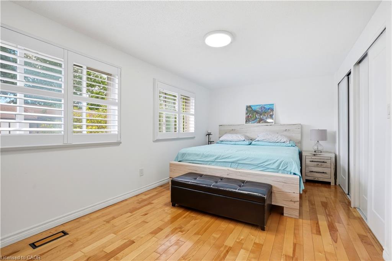
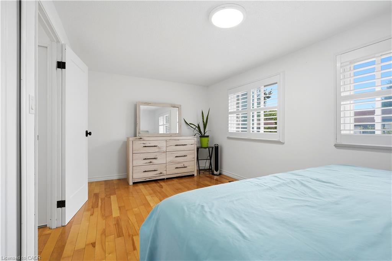
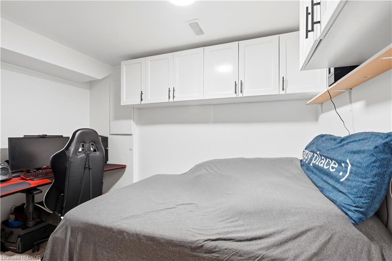
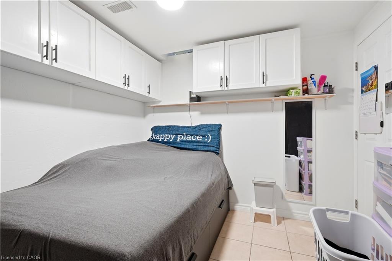
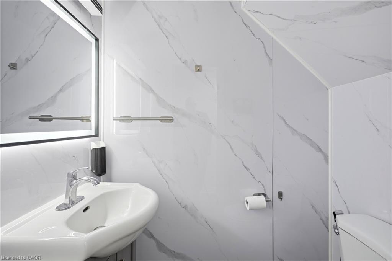
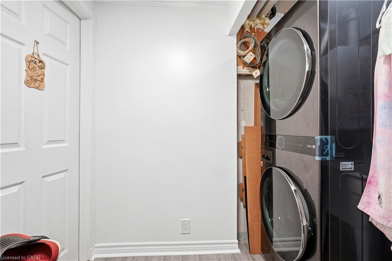
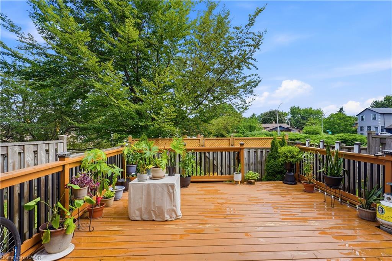
Welcome to this beautiful and well-maintained 3-storey townhouse located in the highly sought-after, family-friendly West Hamilton Mountain community. This inviting home features 3 generous-sized bedrooms, 1.5 bathrooms, and a versatile main-floor den that is perfect for a home office, playroom, or additional living space. Enjoy the convenience of direct entry from the attached single-car garage and the peace of mind that comes with brand-new furnace and air conditioning systems. Best of all, there are no rental equipment contracts to assume. The bright and functional layout offers a dining area that overlooks the sun-filled living room, creating an open and welcoming atmosphere. From the living room, step out onto the deck and enjoy the landscaped, fully fenced backyard-ideal for relaxing, entertaining, or spending time with family. Situated within walking distance to parks, playgrounds, community centres, schools, public transit, shopping, and all essential amenities, this home offers exceptional convenience and lifestyle. An excellent opportunity for families, first-time buyers, or anyone looking to enjoy comfortable living in a desirable neighbourhood.
Details
| MLS # | 40854246 |
|---|---|
| Listing Type | For Sale |
| Style | Town House |
| HOA Dues | $540 |
| Sub-Type | Resale |
| Status | Active |
| Year | 1976 |
| Days On Site | 86 |
| Listing Provided By | RE/MAX Real Estate Centre Inc. | Carlo Antenor |
Features
| Bed(s) | 3 |
|---|---|
| Bath(s) | 2 Total |
| SQ Feet | 1,398 |
| Garage | 1 |
| Story(s) | 3 |
| Zoning | RT-20/S-272 |
Interior
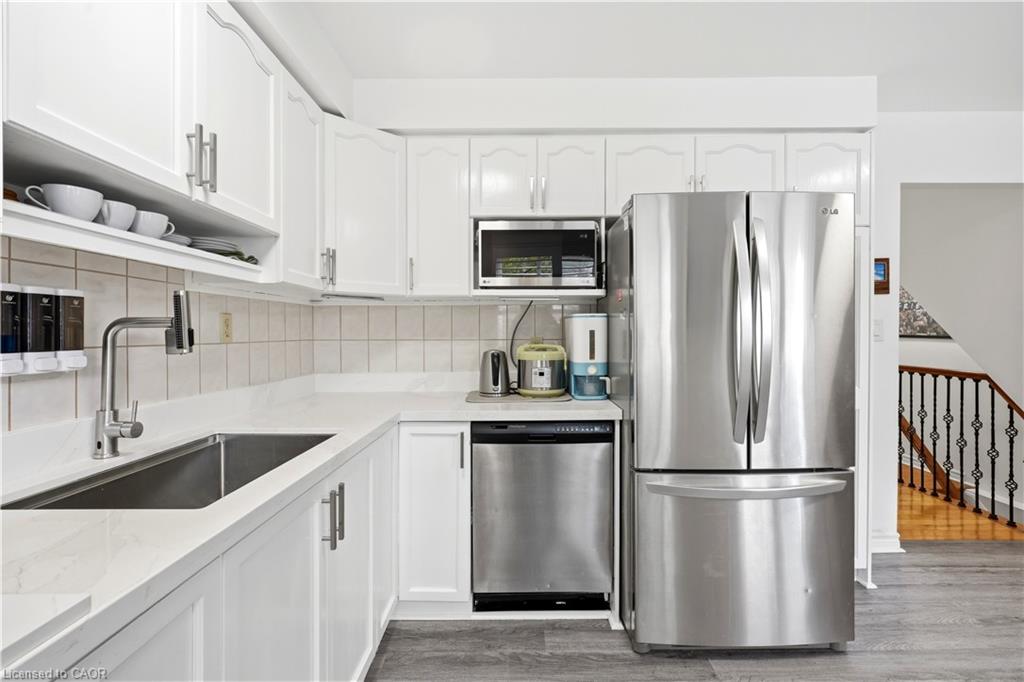
| Appliances | Dishwasher, Dryer, Refrigerator, Stove, Washer |
|---|---|
| Rooms Total | 10 |
| Interior Features | None |
| Cooling | Central Air |
| Cooling Yes / No | No |
| Heating | Forced Air |
| Heating Yes / No | Yes |
Exterior
| Lot Features | Urban, Ample Parking |
|---|---|
| Construction Materials | Aluminum Siding, Brick, Metal/Steel Siding, Vinyl Siding |
| Roof | Asphalt Shing |
Parking
| Garage Spaces | 1 |
|---|---|
| Parking Features | Built-In |
| Open Parking Yes / No | Yes |
| Attached Garage Yes / No | No |
Utilities
| Sewer | Sewer (Municipal) |
|---|
Taxes
| Tax Annual Amount | 3675 |
|---|
Area Information
| Province | ON |
|---|---|
| County | Hamilton |
| City | Hamilton |
| Postal Code | L9C 6R3 |
| Area | 16 Hamilton Mountain |
| Subarea | 160 Fessenden |
| Community Name | 160 Fessenden |
| Listing VS Median (in 160 Fessenden) | |
Price: $499,900 low | high Med: $389,500 sqft: 1,398 low | high Med: 1,116 $ / sqft: $358 low | high Med: $349 On site: 86 low | high Med: 6 | |
Request a showing
Request a showing
Contact
Learn More About This Property

| Province | ON |
|---|---|
| County | Hamilton |
| City | Hamilton |
| Postal Code | L9C 6R3 |
| Area | 16 Hamilton Mountain |
| Subarea | 160 Fessenden |
| Community Name | 160 Fessenden |
| Listing VS Median (in 160 Fessenden) | |
Price: $499,900 low | high Med: $389,500 sqft: 1,398 low | high Med: 1,116 $ / sqft: $358 low | high Med: $349 On site: 86 low | high Med: 6 | |