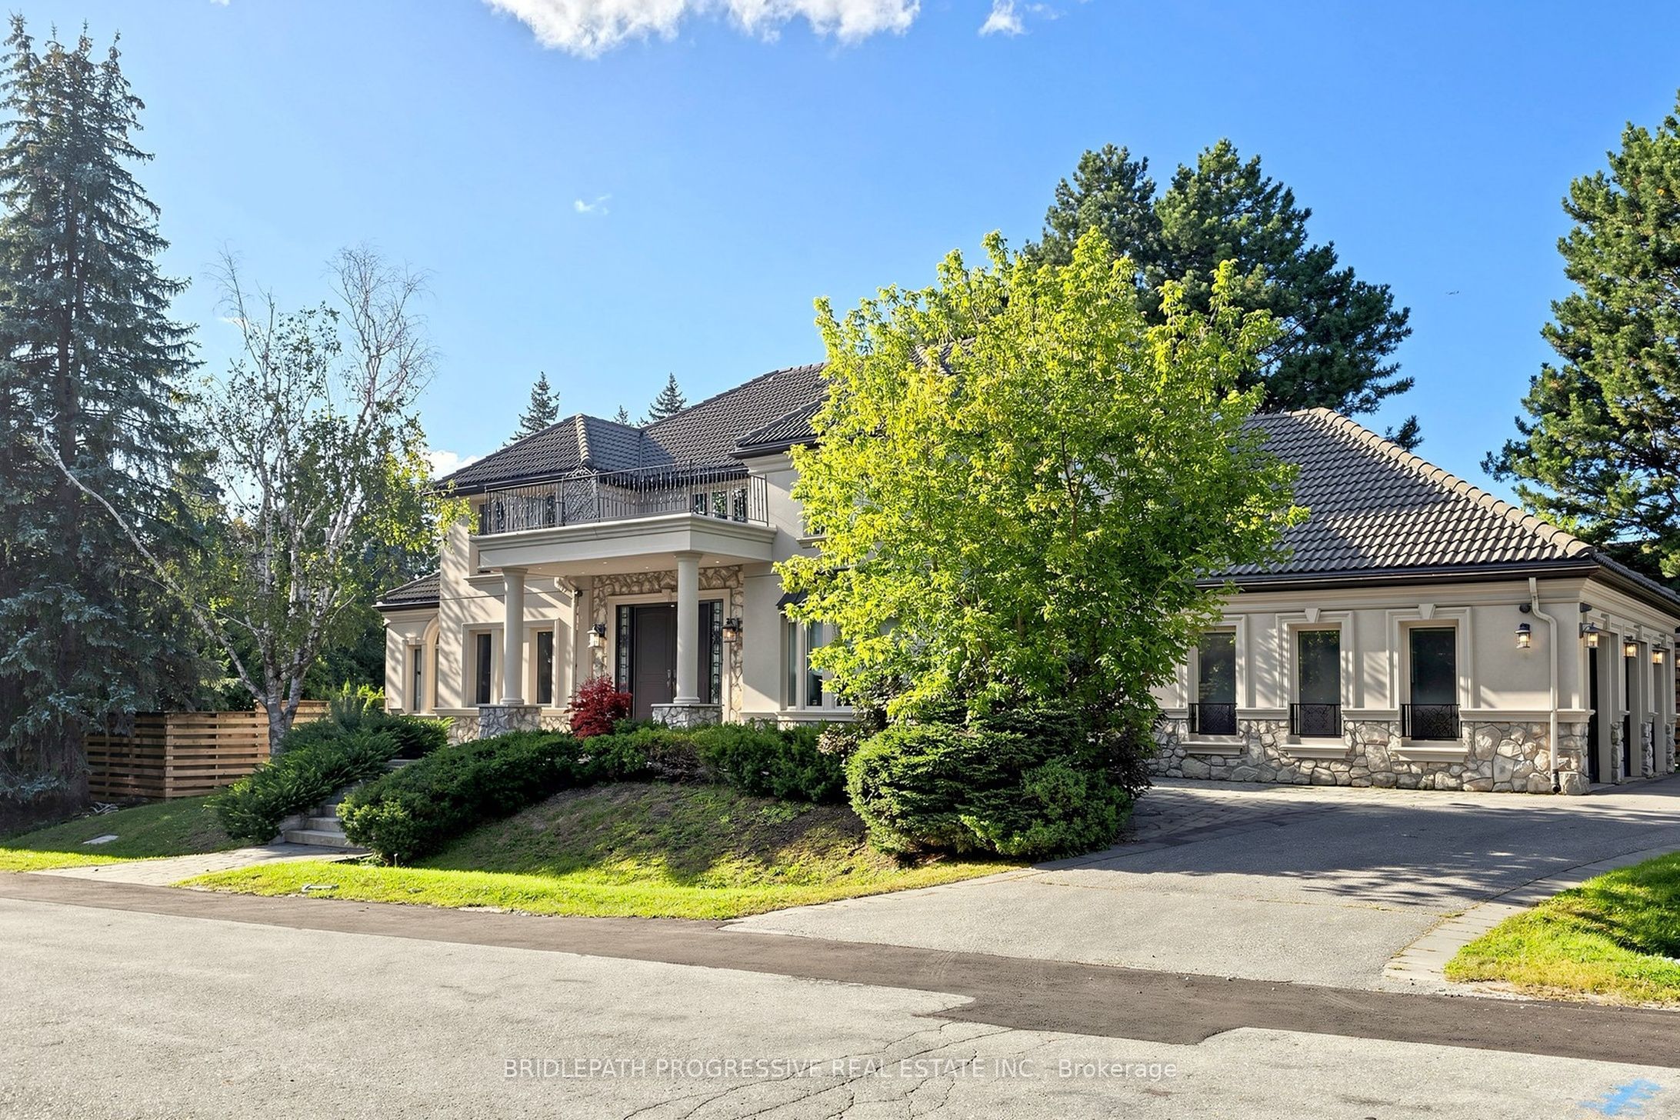
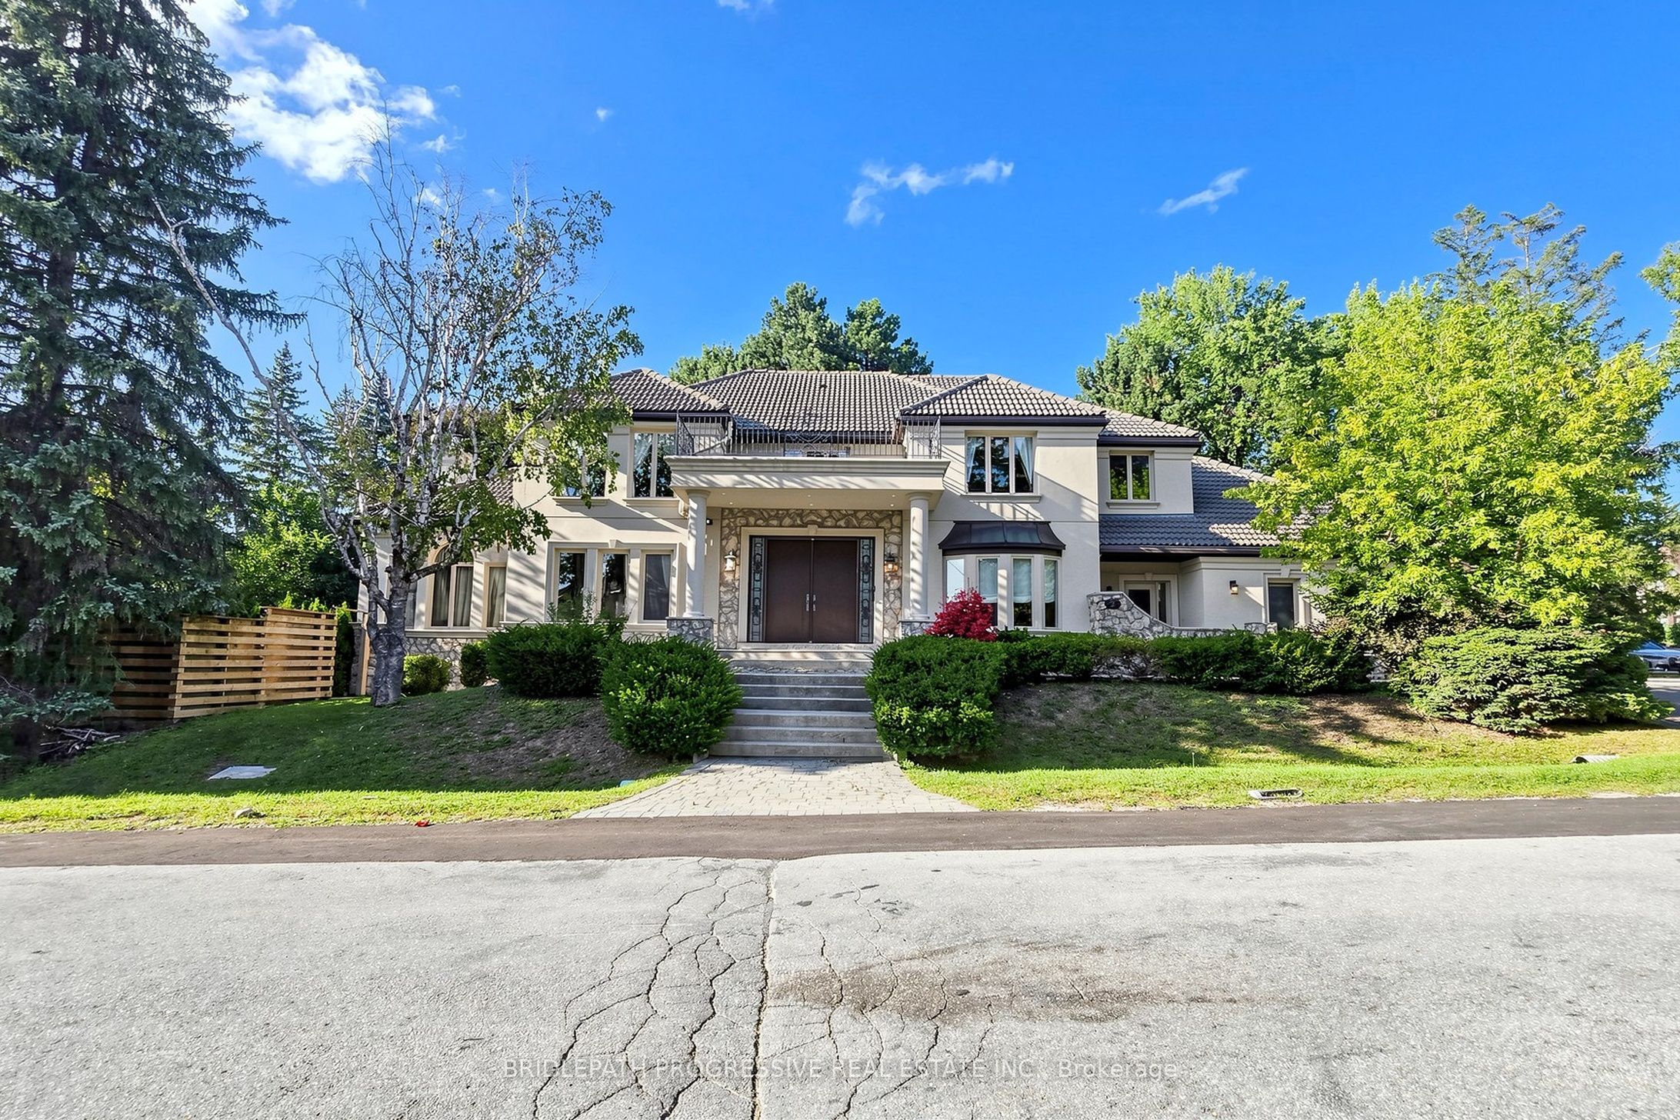
2 Thornlea Court,Markham, ON L3T 2R2
Markham, ON L3T 2R2

Description
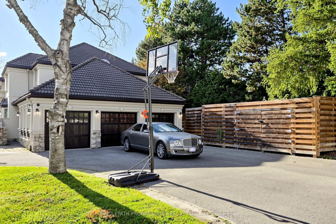
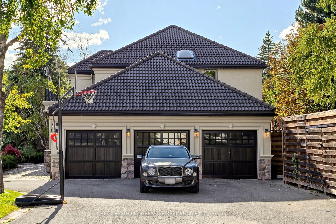
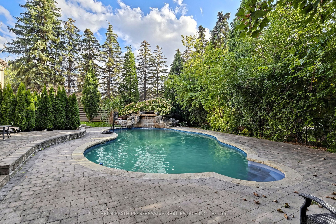
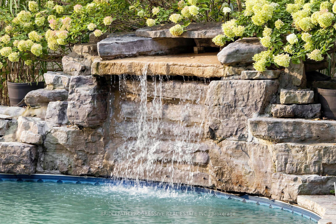
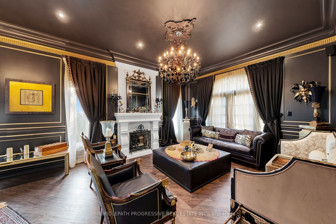
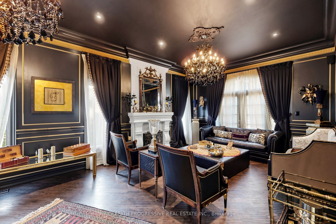
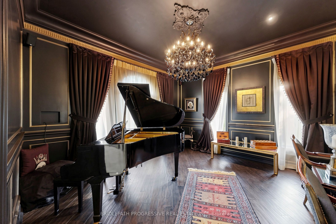
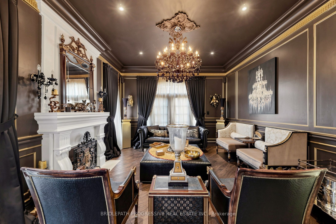
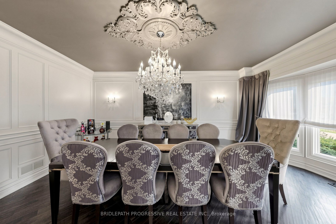
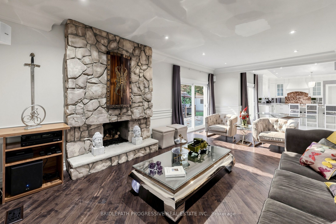
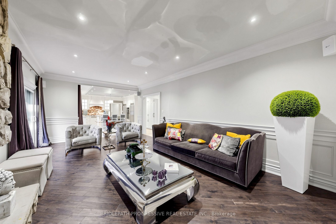
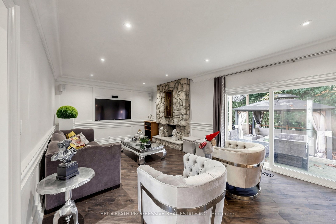
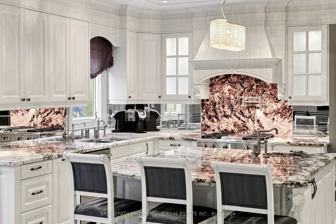
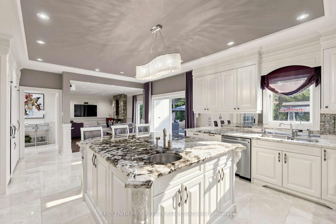
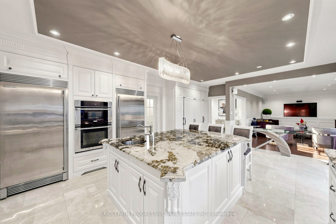
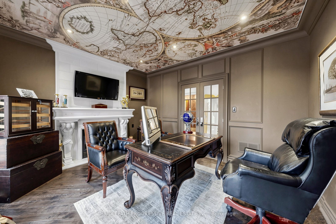
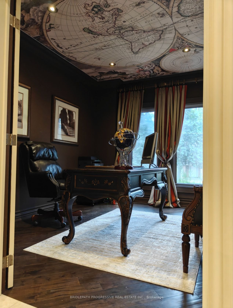
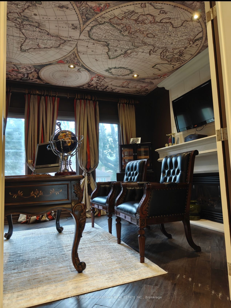
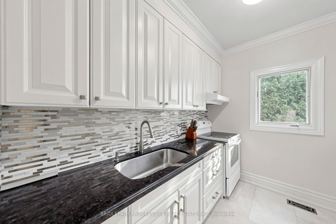
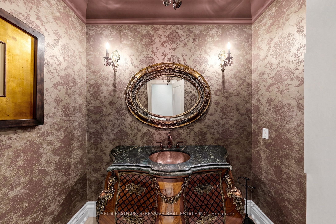
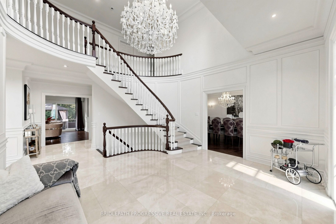
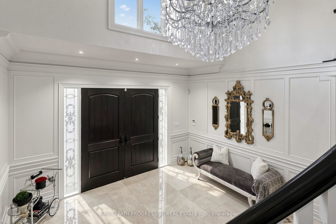
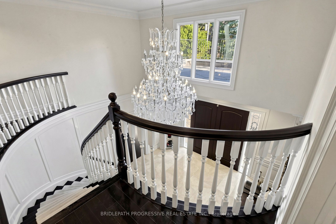
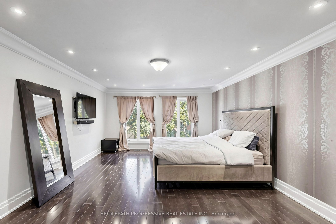
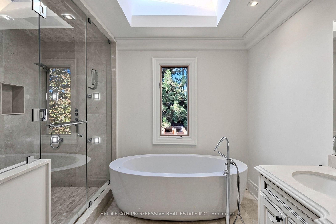
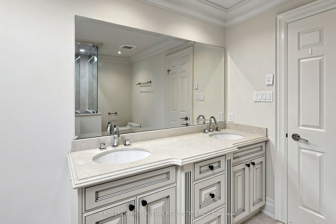
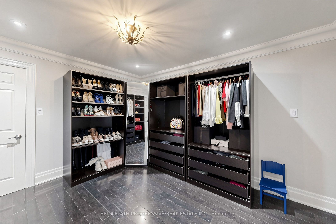
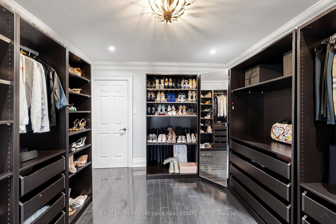
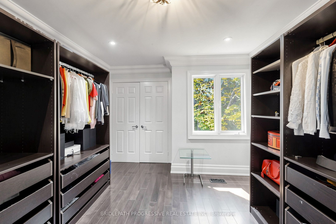
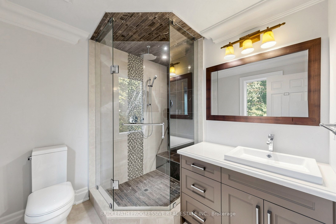
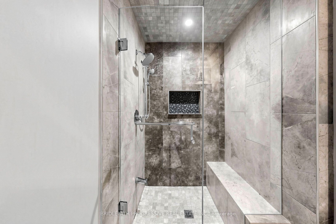
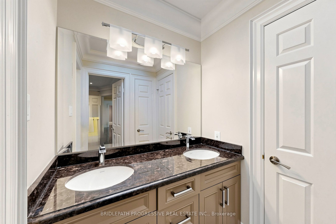
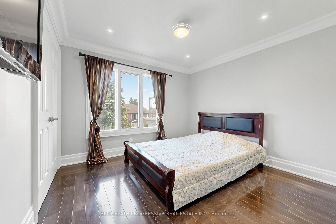
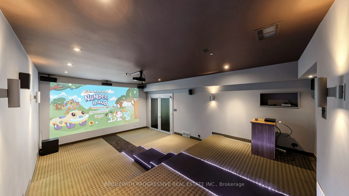
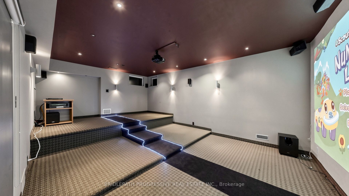
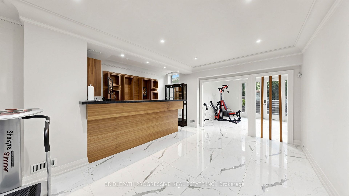
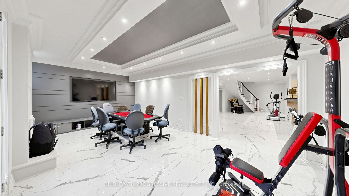
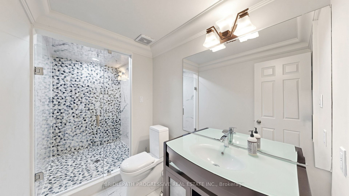
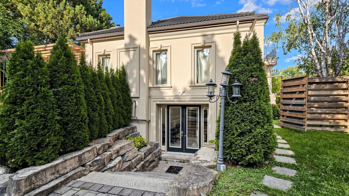
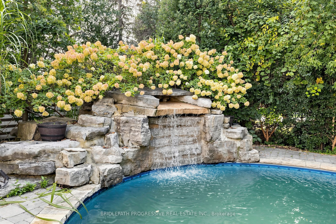
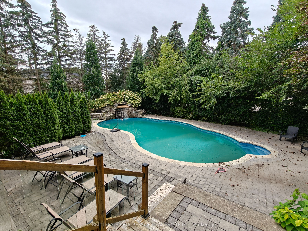
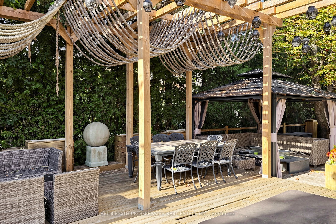
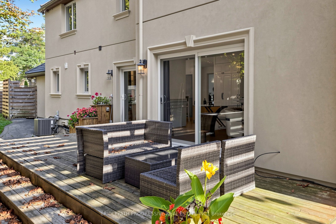
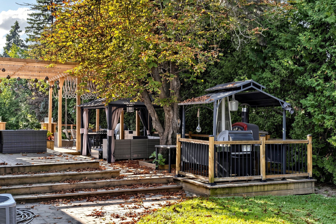
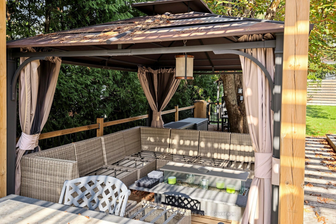
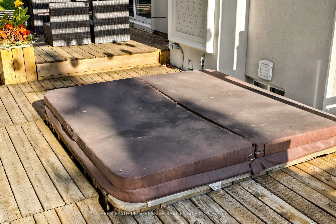
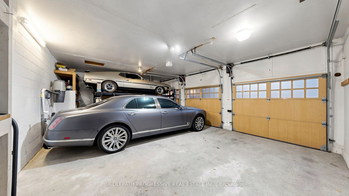
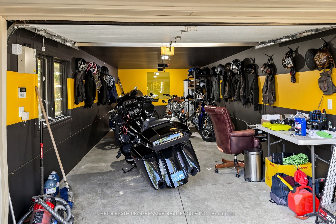
Nestled in a private and quiet court in the heart of prestigious Thornhill, this magnificent five-bedroom, eight-bathrooms Estate rests on an impressive 86 by 180 estate lot, offering exceptional space, luxury, and privacy. Each bedroom features its own ensuite, including a primary Bdrm with two walk-in closets, and a 9 pc spa ensuite with steam sauna. This home is designed for both grand entertaining and comfortable living, the home boasts a gourmet family kitchen with oversized island, plus a second kitchen with direct backyard access. Additional features include formal living room with 13 foot ceilings, designer office with fireplace and crown molding and ceiling feature , second floor laundry plus lower level laundry, and a nanny's suite with four-piece ensuite, double closet, and separate staircase to the main floor. The lower level, with over 10 foot ceilings, includes a wet bar, fireplace, multi-level theatre room, gym, and walk-up access to the pool. A six and a half car garage (including the lift) adds exceptional functionality. Outside, your private resort style backyard OASIS features a multi-level deck, 14 ft pergola, gazebo, hot tub, and a kidney-shaped pool with natural stone waterfall, surrounded by mature trees for remarkable privacy This residence blends luxury, space, and tranquility, a perfect setting for family life and grand entertaining... ( VTB) SELLER'S TAKE BACK MORTGAGE AVAILABLE
Details
| MLS # | N13806856 |
|---|---|
| Listing Type | For Sale |
| Style | House |
| Sub-Type | Resale |
| Status | New |
| Year | 0 |
| Days On Site | 44 |
| Listing Provided By | BRIDLEPATH PROGRESSIVE REAL ESTATE INC. | N13806856 020800 |
Features
| Bed(s) | 6 |
|---|---|
| Bath(s) | 8 |
| Garage | 6 |
| Basement | Y |
| Pool | Yes |
| Story(s) | 2 |
| Acreage | 0.40 |
Interior
| Interior Features | Air Exchanger, Auto Garage Door Remote, Bar Fridge, Central Vacuum, Garburator, Guest Accommodations, In-Law Capability, Sauna, Steam Room, Sump Pump, Upgraded Insulation, Water Heater, Water Softener |
|---|---|
| Cooling | Central Air |
| Heat Source | Gas |
| Fireplace Features | Family Room, Living Room, Rec Room, Natural Gas, Wood |
| Fireplace Yes / No | Yes |
Exterior
| Roof | Other |
|---|---|
| Foundation Details | Concrete |
| Construction Materials | Stucco (Plaster) |
Parking
| Garage Yes / No | Yes |
|---|---|
| Parking Features | Circular Drive, Private Triple |
Utilities
| Sewer | Sewer |
|---|
Taxes
| Tax Annual Amount | 26008 |
|---|---|
| Tax Legal Description | Plan 9766 Lot 76 |
| Tax Year | 2026 |
Area Information
| Province | ON |
|---|---|
| County | York |
| City | Markham |
| Postal Code | L3T 2R2 |
| Area | Thornhill |
| Listing VS Median (in L3T 2R2) | |
Price: $3,788,000 low | high Med: $0 On site: 44 low | high Med: | |
Request a showing
Request a showing
Contact
Learn More About This Property

| Province | ON |
|---|---|
| County | York |
| City | Markham |
| Postal Code | L3T 2R2 |
| Area | Thornhill |
| Listing VS Median (in L3T 2R2) | |
Price: $3,788,000 low | high Med: $0 On site: 44 low | high Med: | |
 | $3,577,00077 Sprucewood DriveMarkham, ON L3T 2P9 |
 | $3,180,00048 Johnson StreetMarkham, ON L3T 2N7 |
 | $3,750,00041 Sprucewood DriveMarkham, ON L3T 2P8 |
