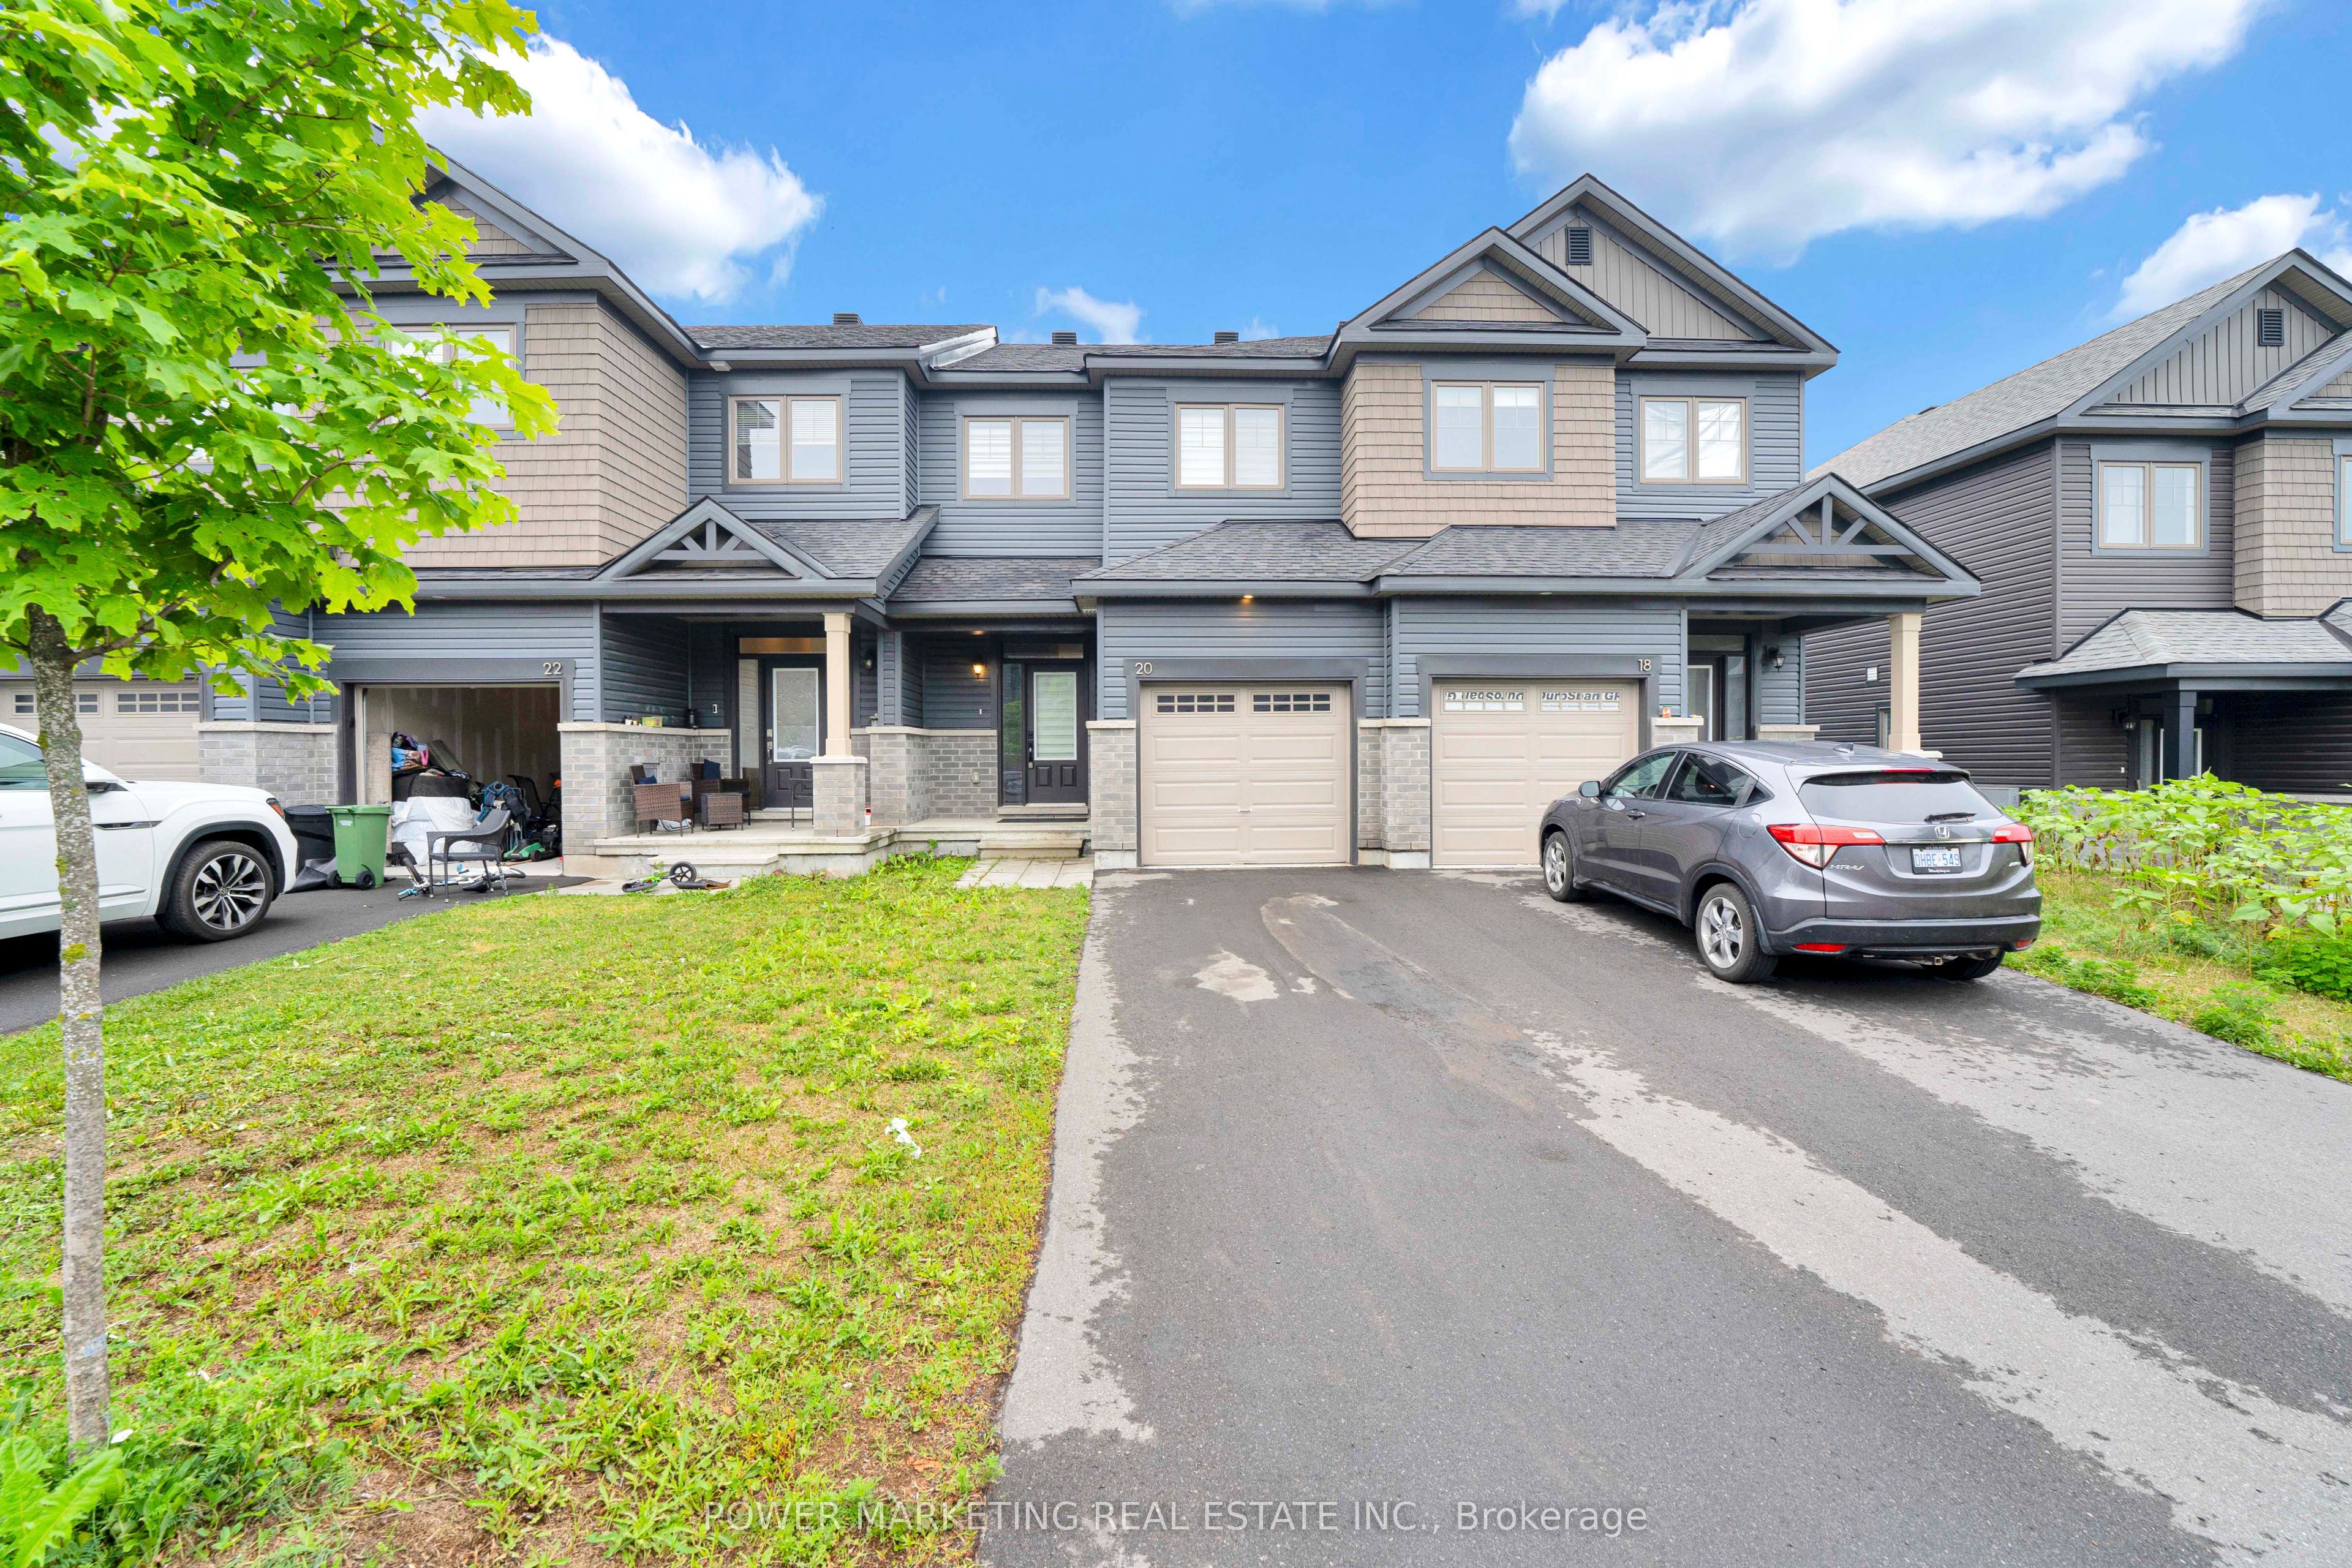
20 Atop Lane,Blossom Park - Airport and Area, ON K1X 0H2
Blossom Park - Airport and Area, ON K1X 0H2
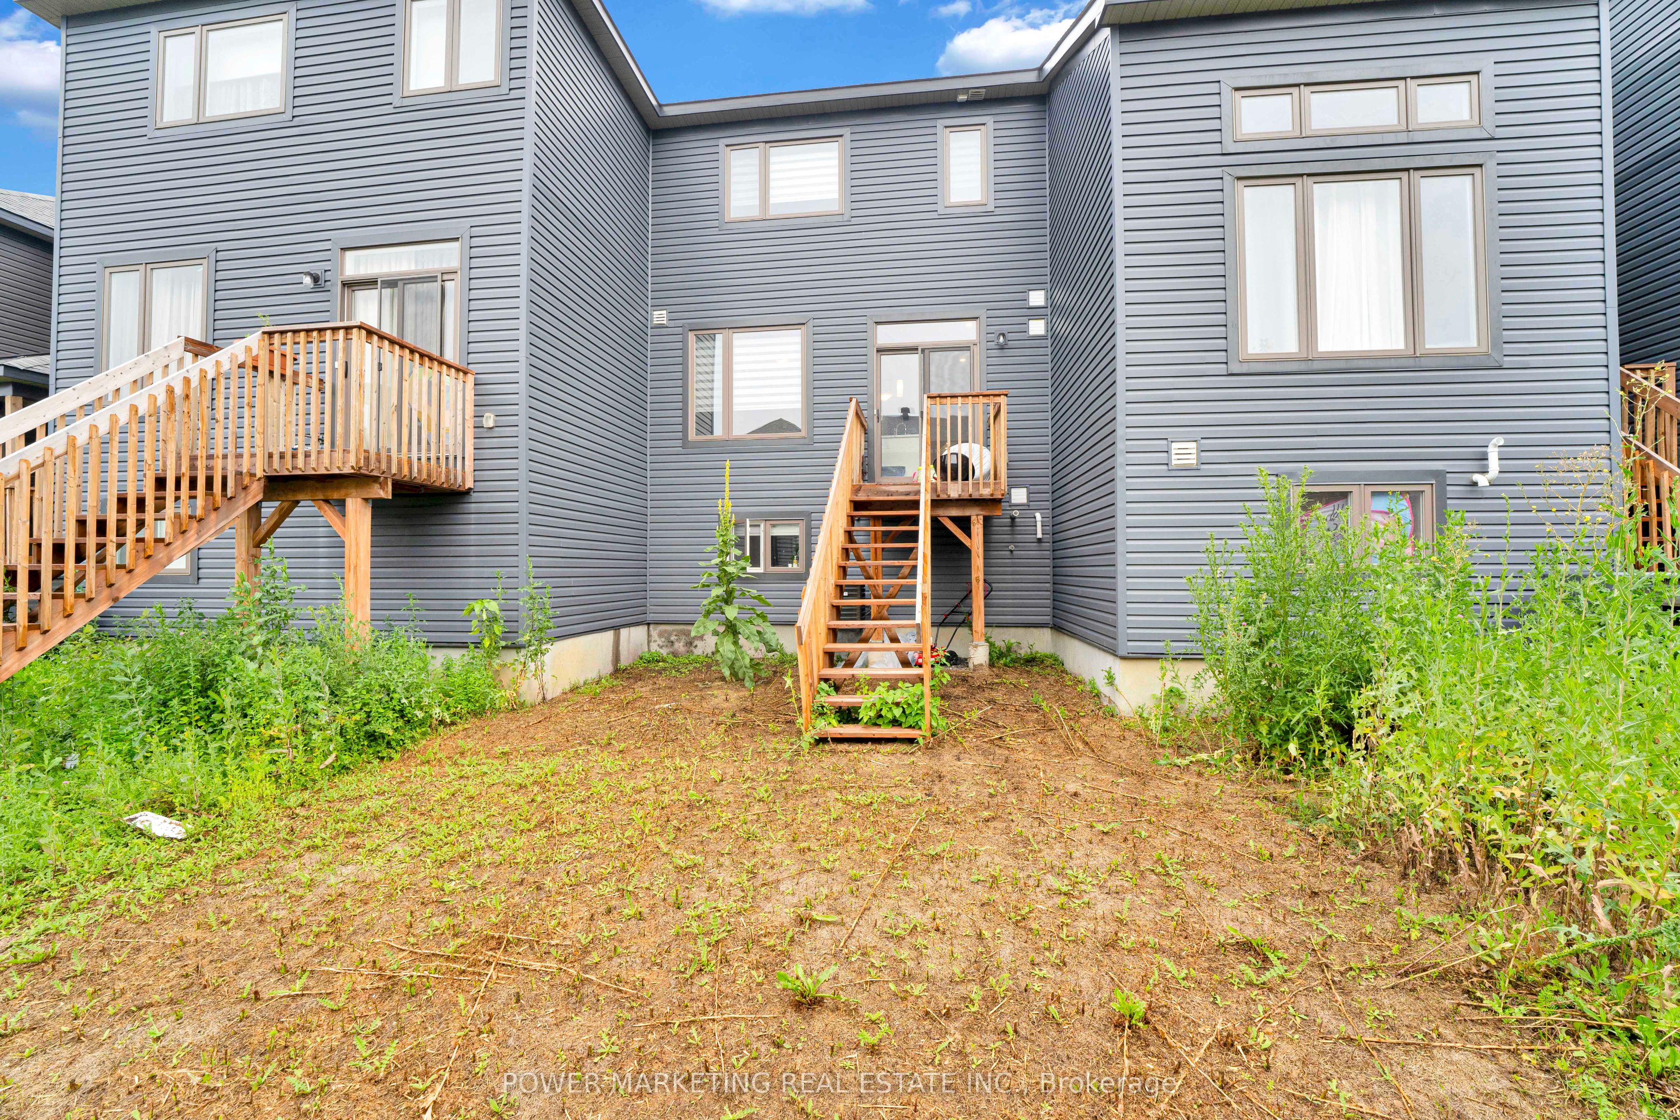
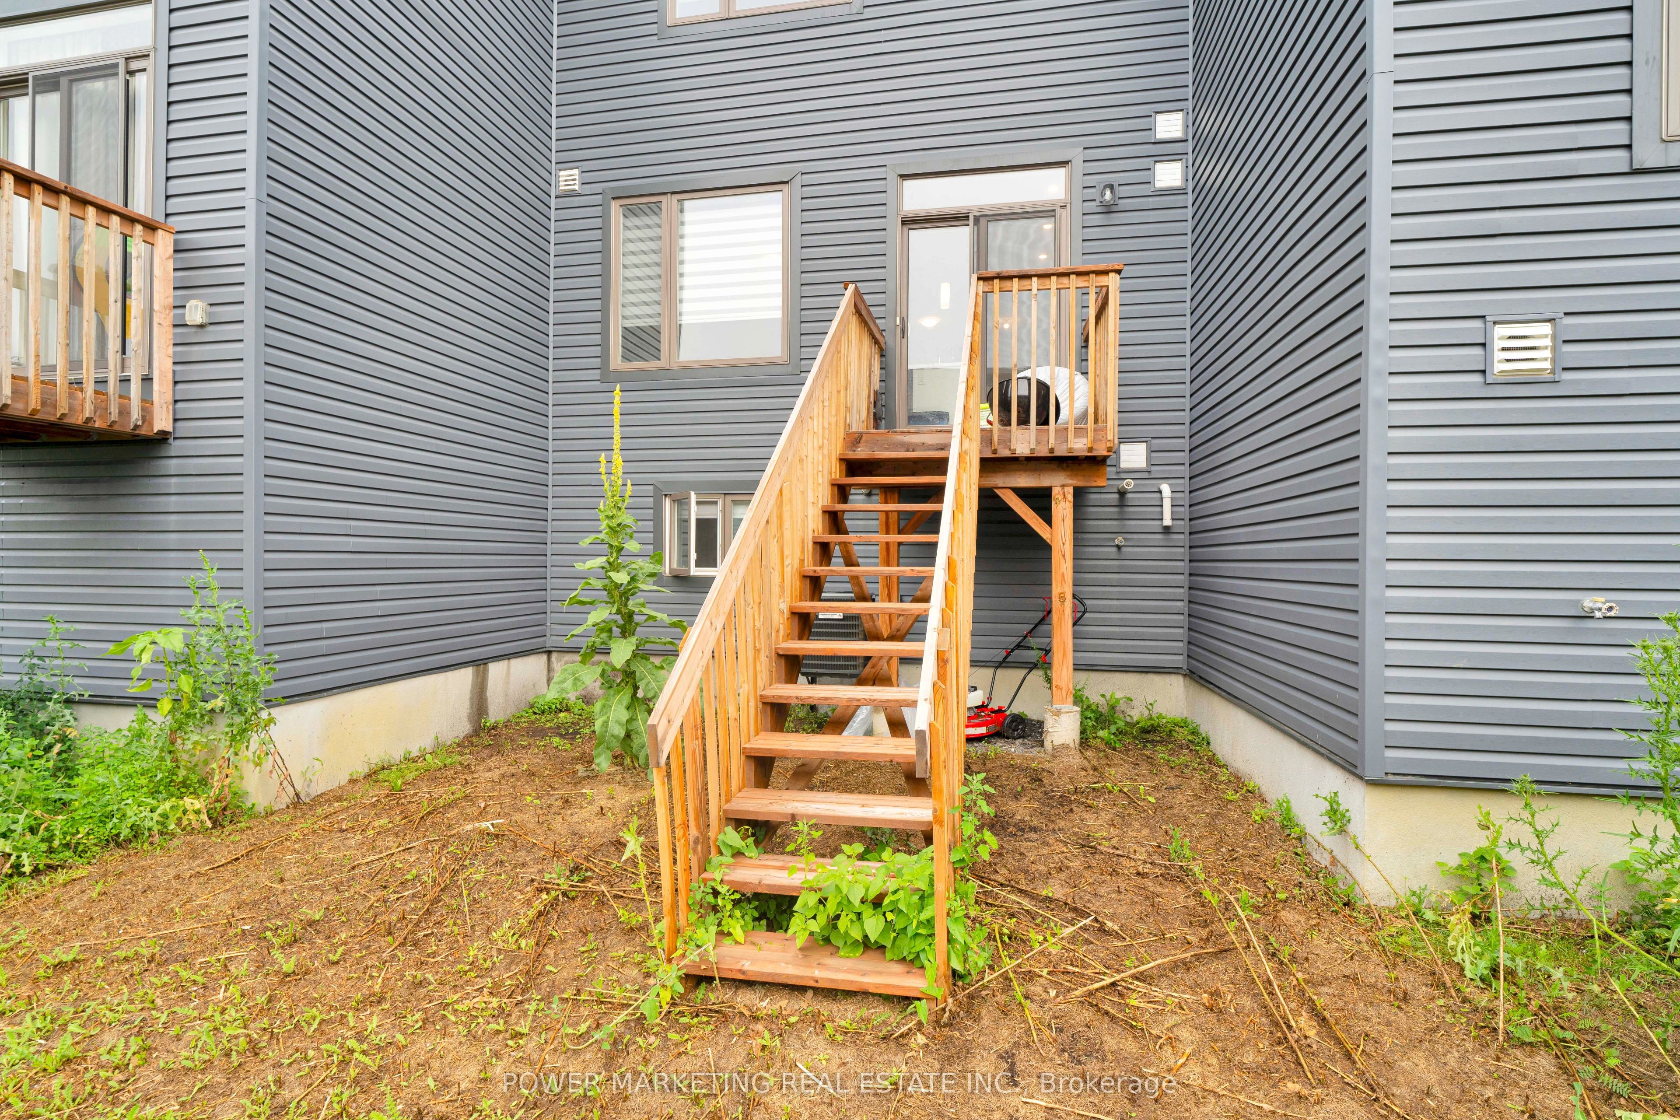

Description
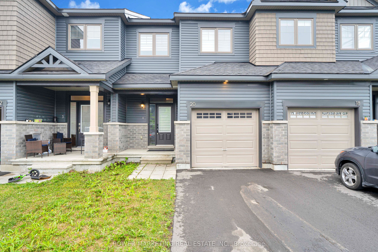
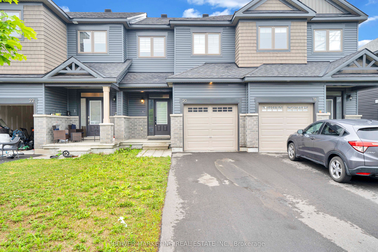
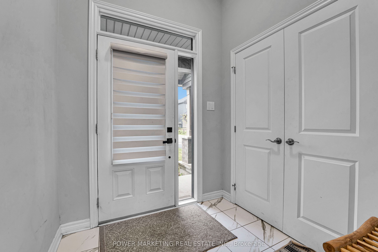
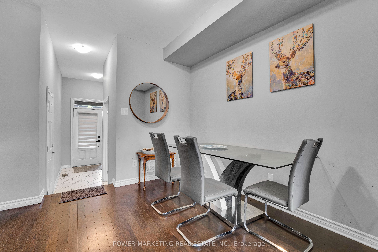
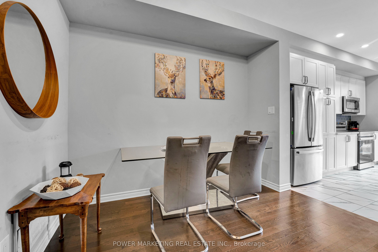
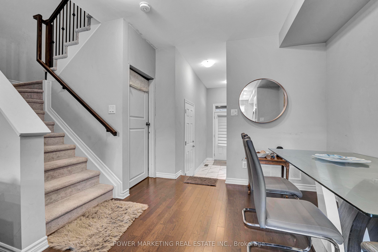
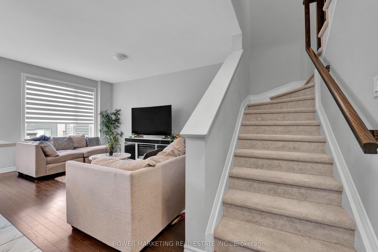
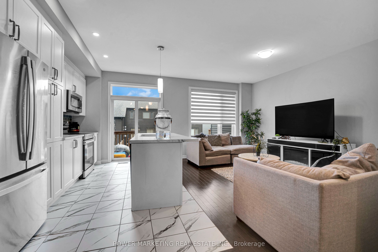
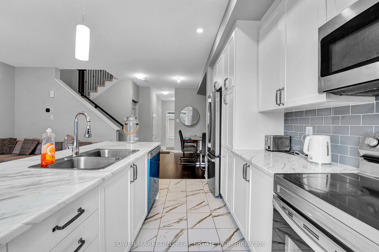
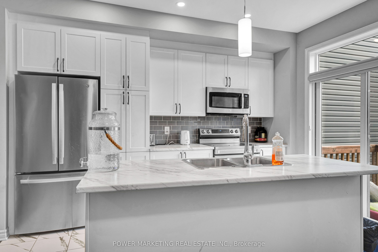
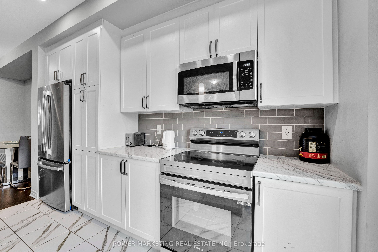
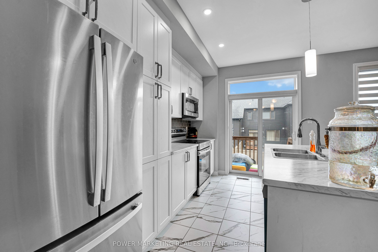
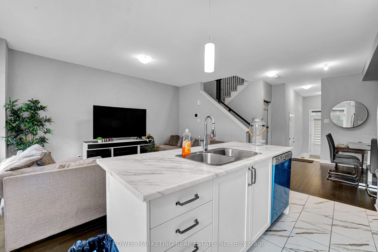
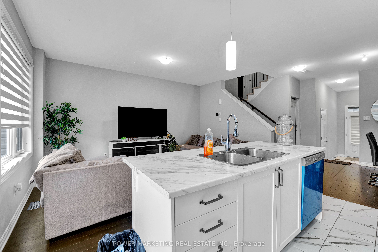
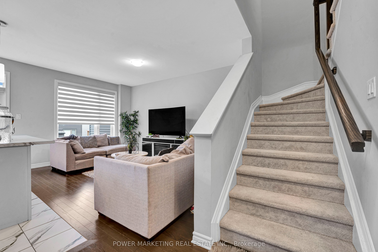
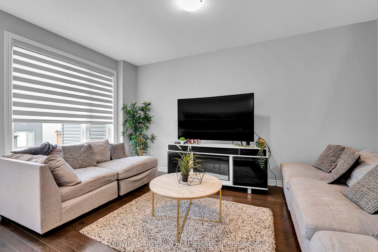
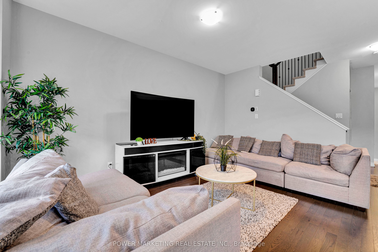
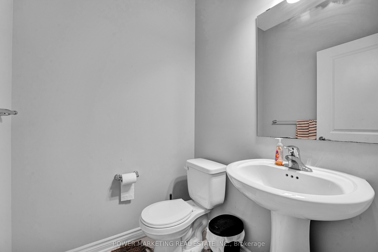
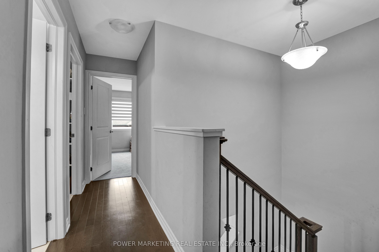
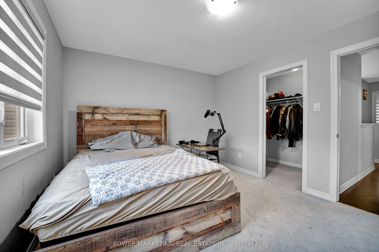
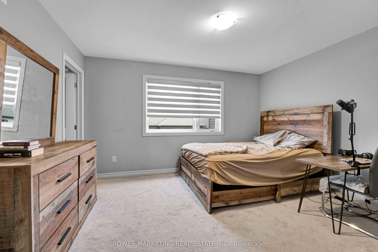
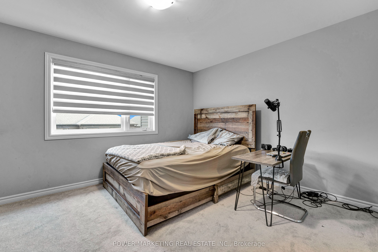
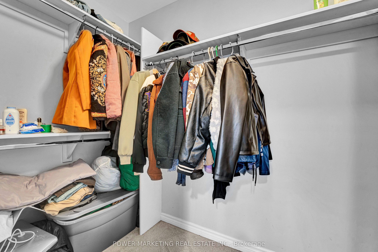
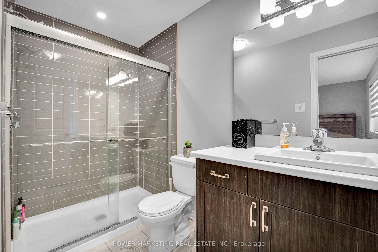
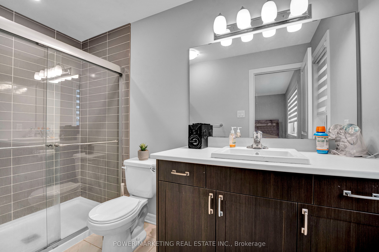
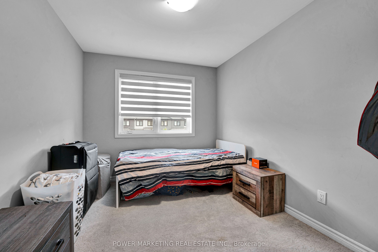
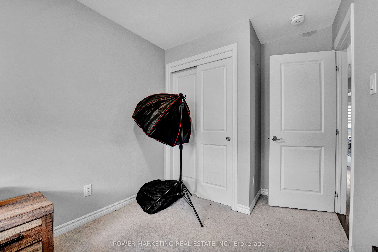
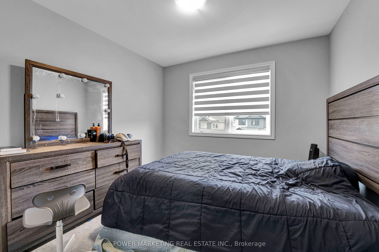
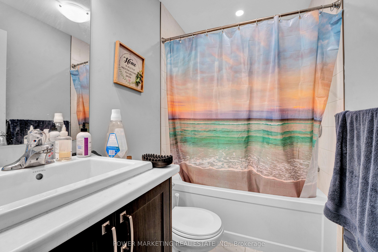
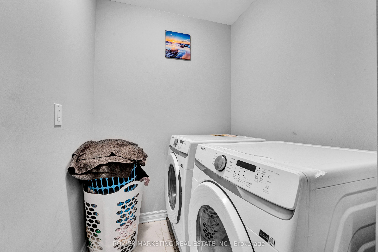
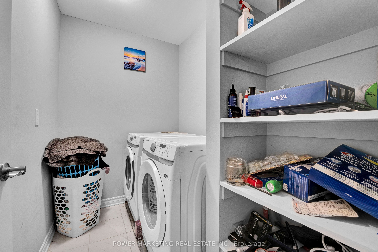
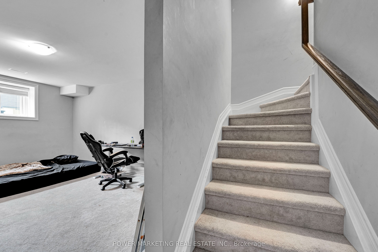
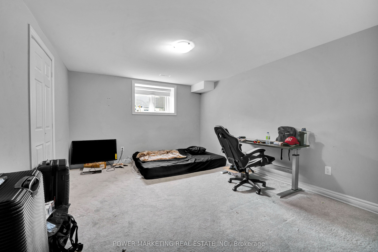
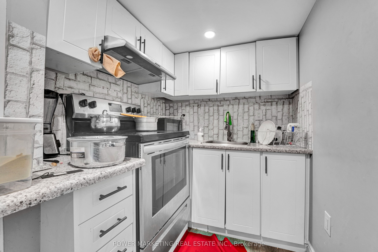
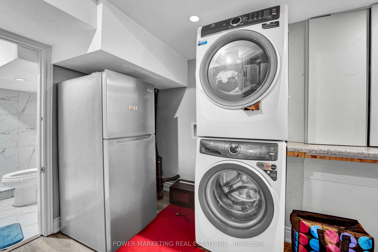
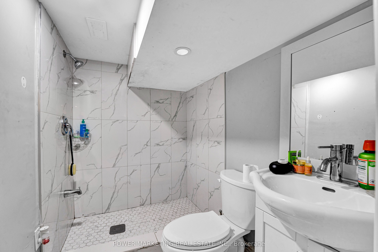
Welcome to 20 Atop Lane, Ottawa -a spacious and versatile home designed for modern family living with exceptional flexibility. This beautifully maintained property features 3+1 bedrooms, 4 bathrooms, 2 full kitchens, and 2 laundry areas, making it an ideal choice for large families, multi-generational living, or buyers seeking additional living space. The thoughtfully designed layout offers bright, open-concept principal rooms, generous-sized bedrooms, and functional living areas that maximize comfort and convenience. The finished lower level includes its own kitchen, bedroom, bathroom, and laundry, providing excellent flexibility for extended family, guests, or private living arrangements. Whether you're looking for extra space or added functionality, this home delivers. Located in a desirable Ottawa neighbourhood close to schools, parks, shopping, transit, and everyday amenities, 20 Atop Lane offers the perfect blend of space, practicality, and location. Don't miss this fantastic opportunity to own a move-in-ready home with room for everyone!
Details
| MLS # | X13767260 |
|---|---|
| Listing Type | For Sale |
| Style | House |
| Sub-Type | Resale |
| Status | New |
| Year | 0 |
| Days On Site | 50 |
| Listing Provided By | POWER MARKETING REAL ESTATE INC. | X13767260 500300 |
Features
| Bed(s) | 4 |
|---|---|
| Bath(s) | 4 |
| Garage | 1 |
| Basement | Y |
| Story(s) | 2 |
| Acreage | 0.05 |
| Water Front | None |
Interior
| Interior Features | ERV/HRV |
|---|---|
| Cooling | Central Air |
| Heat Source | Gas |
| Fireplace Yes / No | No |
Exterior
| Roof | Asphalt Shingle |
|---|---|
| Foundation Details | Concrete |
| Construction Materials | Brick, Vinyl Siding |
Parking
| Garage Yes / No | Yes |
|---|---|
| Parking Features | Private |
Utilities
| Sewer | Sewer |
|---|
Taxes
| Tax Annual Amount | 3867.32 |
|---|---|
| Tax Legal Description | PART BLOCK 193, PLAN 4M1653, BEING PART 2, 4R35088 SUBJECT TO AN EASEMENT AS IN OC2215824 SUBJECT TO AN EASEMENT AS IN OC2215826 SUBJECT TO AN EASEMENT IN GROSS AS IN OC2215828 SUBJECT TO AN EASEMENT IN FAVOUR OF PART BLOCK 193, PLAN 4M1653, BEING PARTS 1, 3 AND 4, 4R35088 AS IN OC2606512 TOGETHER WITH AN EASEMENT OVER PART BLOCK 193, PLAN 4M1653, BEING PARTS 1, 3, 4 AND 6, 4R35088 AS IN OC2606512 CITY OF OTTAWA |
| Tax Year | 2026 |
Area Information
| Province | ON |
|---|---|
| County | Ottawa |
| City | Blossom Park - Airport and Area |
| Postal Code | K1X 0H2 |
| Area | 2605 Blossom Park | Kemp Park | Findlay Creek |
| Listing VS Median (in K1X 0H2) | |
Price: $599,000 low | high Med: $0 On site: 50 low | high Med: | |
Request a showing
Request a showing
Contact
Learn More About This Property

| Province | ON |
|---|---|
| County | Ottawa |
| City | Blossom Park - Airport and Area |
| Postal Code | K1X 0H2 |
| Area | 2605 Blossom Park | Kemp Park | Findlay Creek |
| Listing VS Median (in K1X 0H2) | |
Price: $599,000 low | high Med: $0 On site: 50 low | high Med: | |