20 Hidden Ridge Crescent,Hannon, ON L0R 1P0
Hannon, ON L0R 1P0

Description
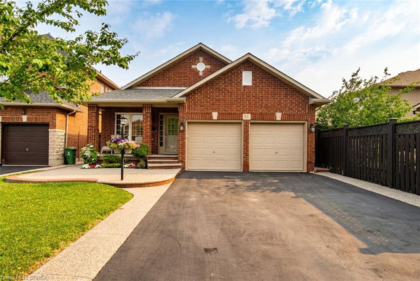
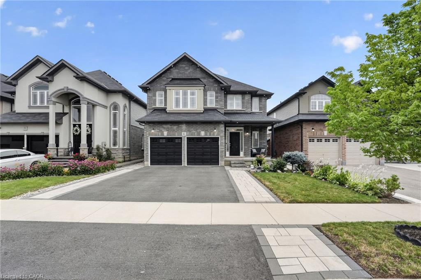
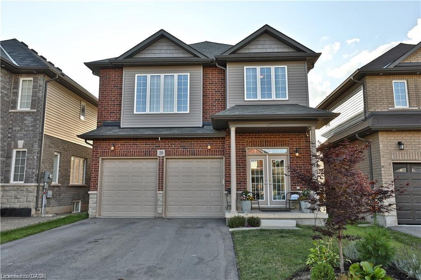
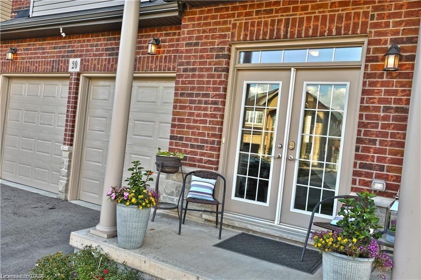
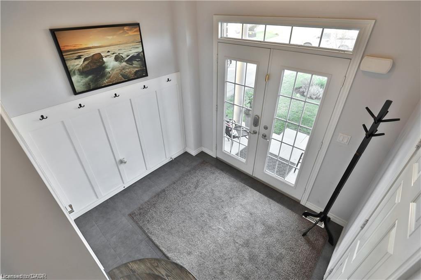
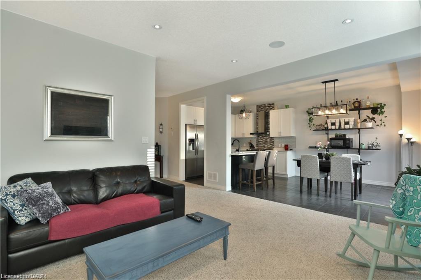
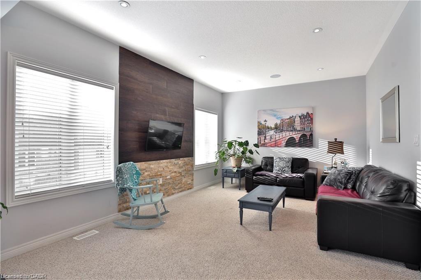
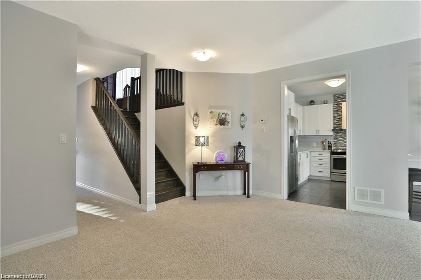
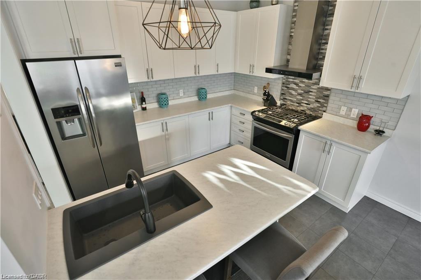
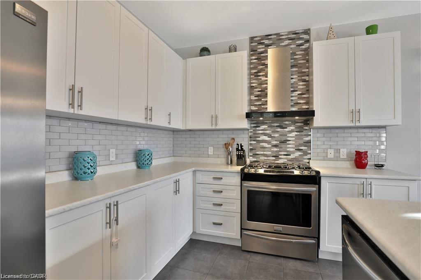
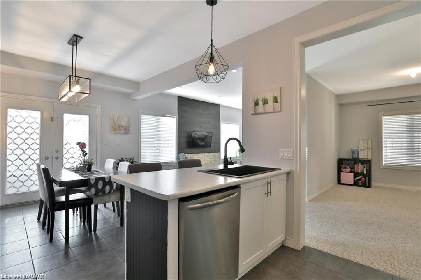
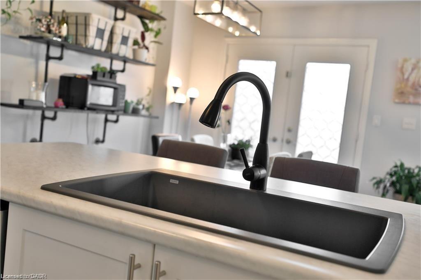
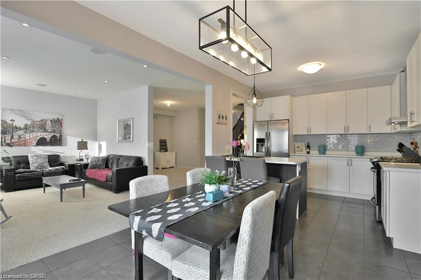
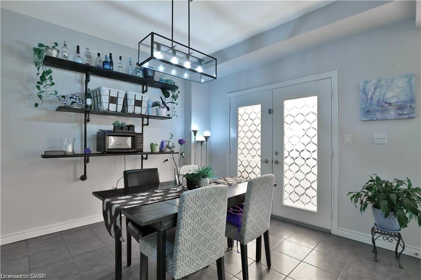
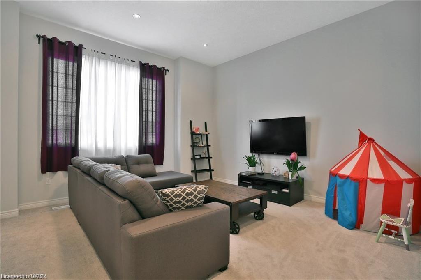
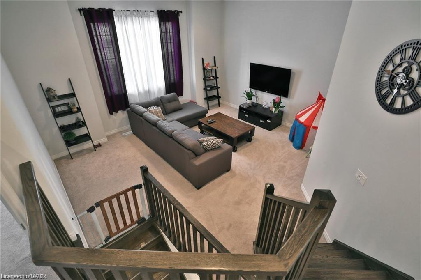
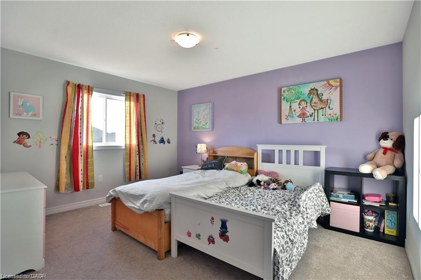
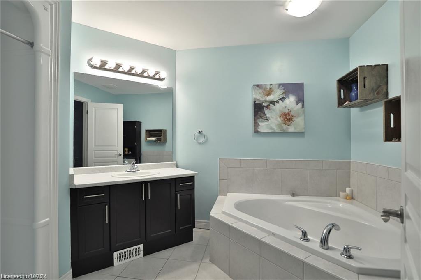
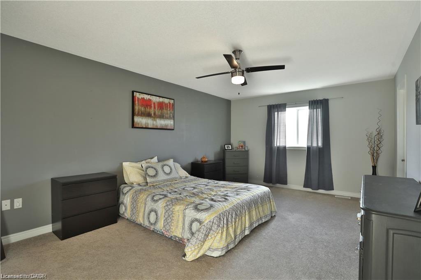
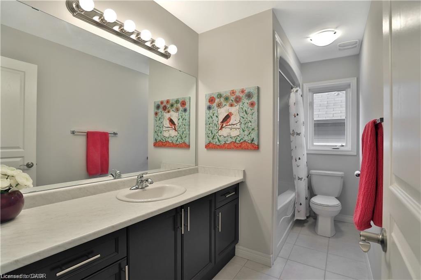
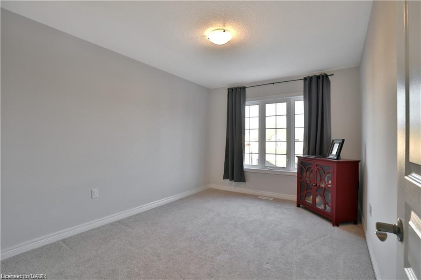
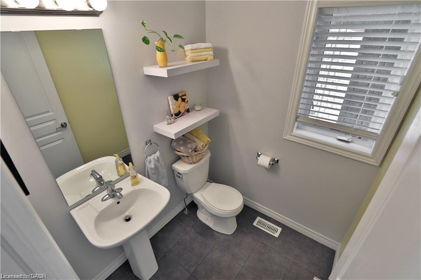
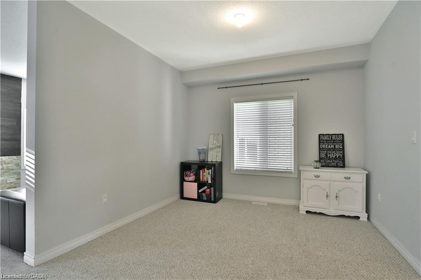
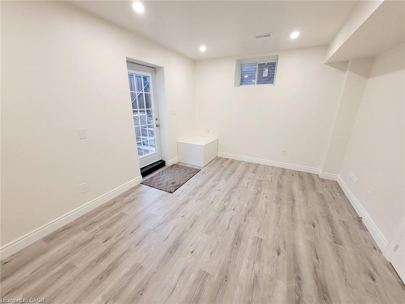
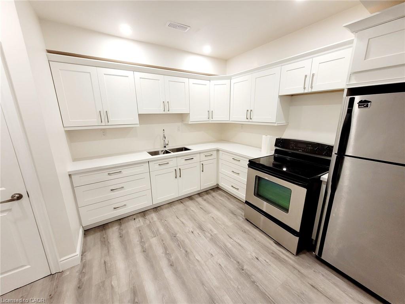
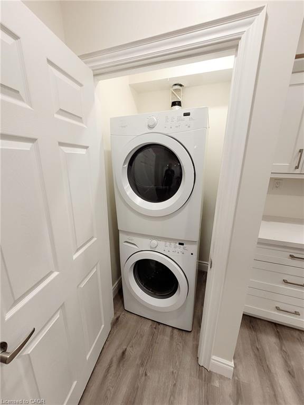
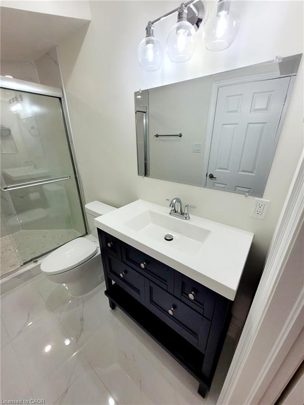
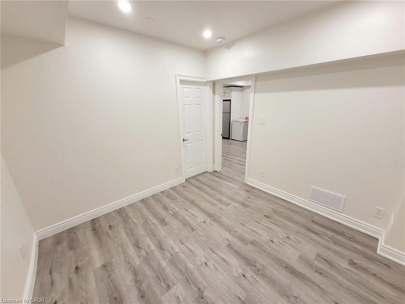
Welcome to 20 Hidden Ridge Crescent in sought-after Hannon/Stoney Creek! This spacious detached 2 storey home offers 2,200 sq.ft above grade, double car garage and a rare legal basement apartment, creating excellent flexibility for multi-generational living or the opportunity to lease the main floor and lower unit separately. The main home features a bright and functional layout with a large kitchen complete with gas stove and stainless steel appliances. Enjoy a unique oversized second floor family room with high ceilings, perfect for relaxing, entertaining or creating an additional lounge space. The upper level offers 3 generous bedrooms, including a primary bedroom with ensuite, plus convenient second floor laundry. Located in a family-friendly neighbourhood close to schools, parks, conservation areas, public transit, shopping and easy access to the LINC, Red Hill Valley Parkway and QEW. A fantastic opportunity for homeowners and investors alike in one of Stoney Creek's desirable communities. Updated photos unable to be taken
Details
| MLS # | 40841309 |
|---|---|
| Listing Type | For Sale |
| Style | House |
| Sub-Type | Resale |
| Status | Active |
| Year | 2015 |
| Days On Site | 77 |
| Listing Provided By | Realty Network | Ashor Barkho |
Features
| Bed(s) | 4 |
|---|---|
| Bath(s) | 4 Total |
| SQ Feet | 2,247 |
| Garage | 2 |
| Basement | Y |
| Story(s) | 2 |
| Zoning | R4-173(D) |
| Acreage | 0.01 |
Interior
| Appliances | Dishwasher, Dryer, Gas Oven/Range, Range Hood, Refrigerator, Washer |
|---|---|
| Rooms Total | 15 |
| Interior Features | Air Exchanger, Central Vacuum |
| Cooling | Central Air |
| Cooling Yes / No | No |
| Heating | Forced Air |
| Heating Yes / No | Yes |
| Laundry Features | In-Suite |
Exterior
| Lot Features | Urban, Greenbelt, Park, School Bus Route, Schools |
|---|---|
| Construction Materials | Brick, Vinyl Siding |
| Roof | Asphalt Shing |
| Foundation Details | Poured Concrete |
Parking
| Garage Spaces | 2 |
|---|---|
| Parking Features | Attached Garage |
| Open Parking Yes / No | Yes |
| Attached Garage Yes / No | Yes |
Utilities
| Sewer | Sewer (Municipal) |
|---|
Taxes
| Tax Annual Amount | 7063.35 |
|---|
Area Information
| Province | ON |
|---|---|
| County | Hamilton |
| City | Hannon |
| Postal Code | L0R 1P0 |
| Area | 50 Stoney Creek |
| Subarea | 503 Trinity |
| Community Name | 503 Trinity |
| Listing VS Median (in 503 Trinity) | |
Price: $969,999 low | high Med: $574,450 sqft: 2,247 low | high Med: 959 $ / sqft: $432 low | high Med: $604 On site: 77 low | high Med: 202.5 | |
Market Activity L0R 1P0
Request a showing
Request a showing
Contact
Learn More About This Property

| Province | ON |
|---|---|
| County | Hamilton |
| City | Hannon |
| Postal Code | L0R 1P0 |
| Area | 50 Stoney Creek |
| Subarea | 503 Trinity |
| Community Name | 503 Trinity |
| Listing VS Median (in 503 Trinity) | |
Price: $969,999 low | high Med: $574,450 sqft: 2,247 low | high Med: 959 $ / sqft: $432 low | high Med: $604 On site: 77 low | high Med: 202.5 | |