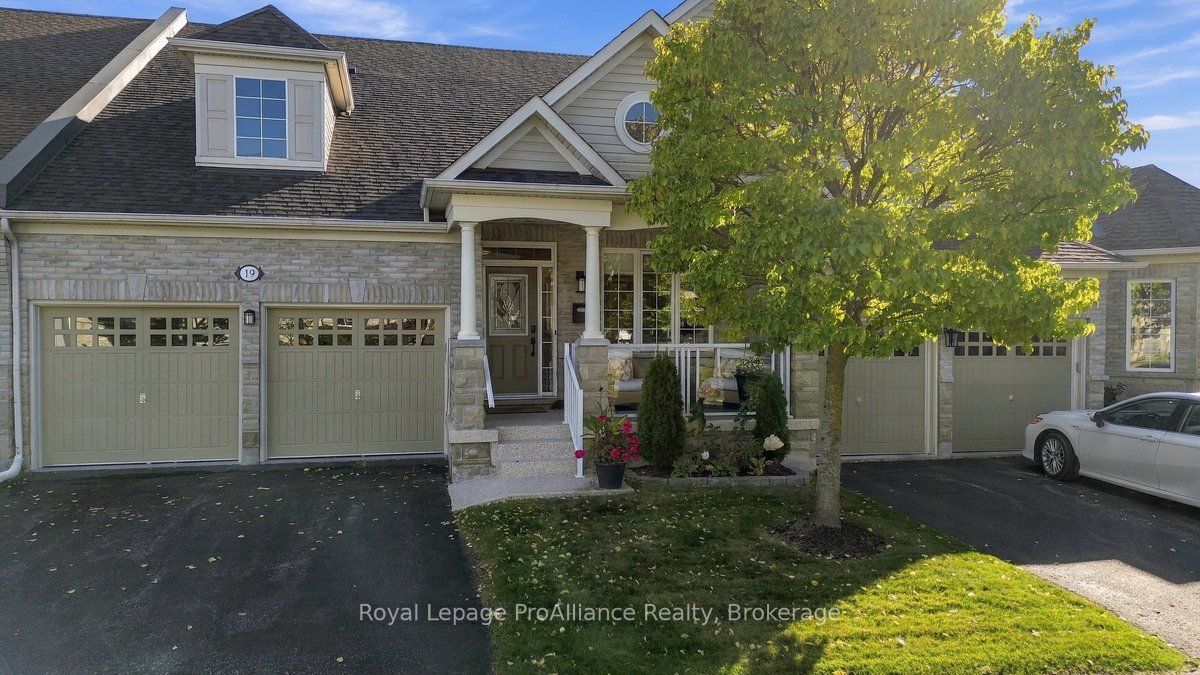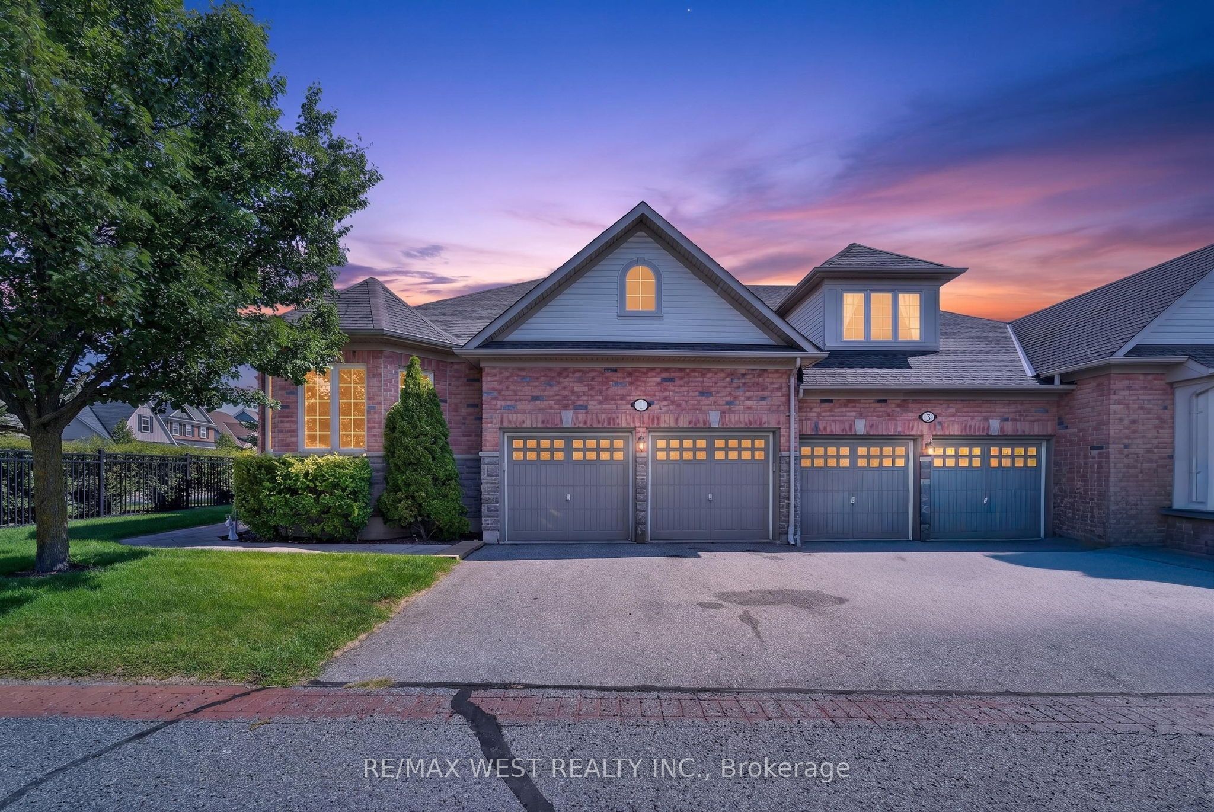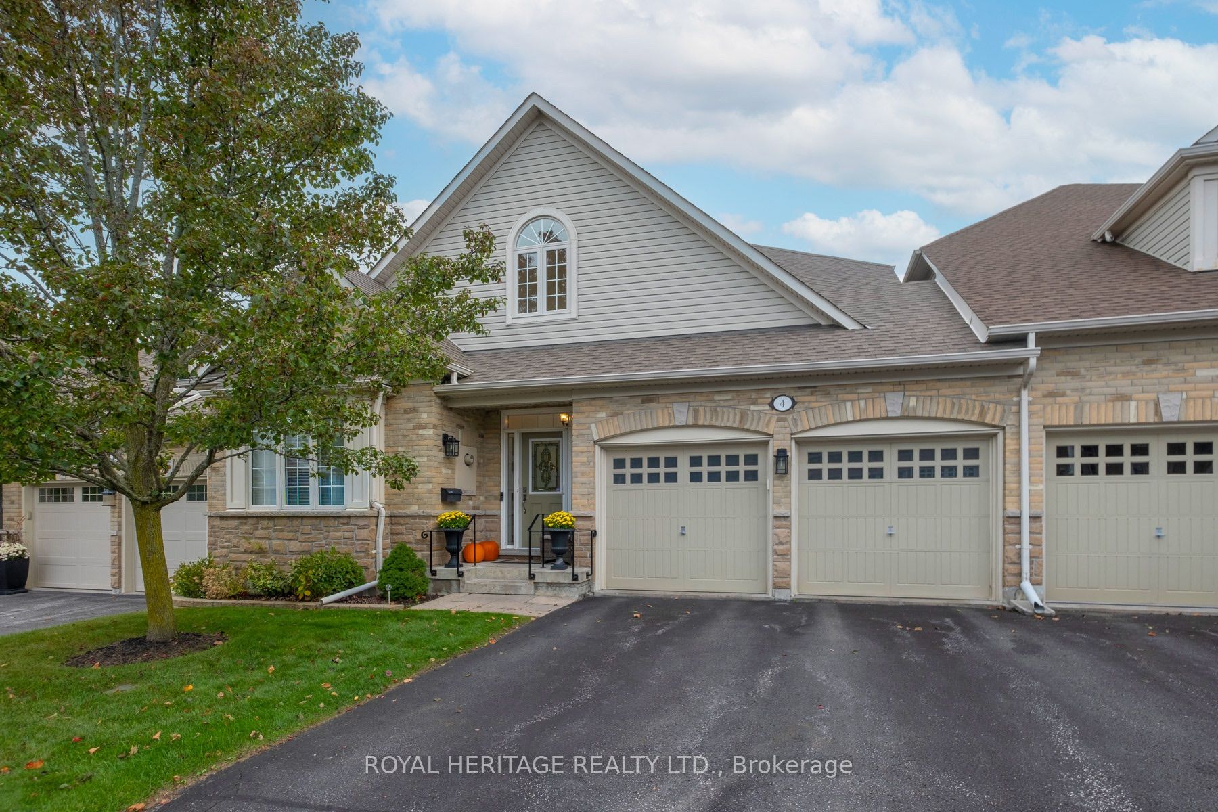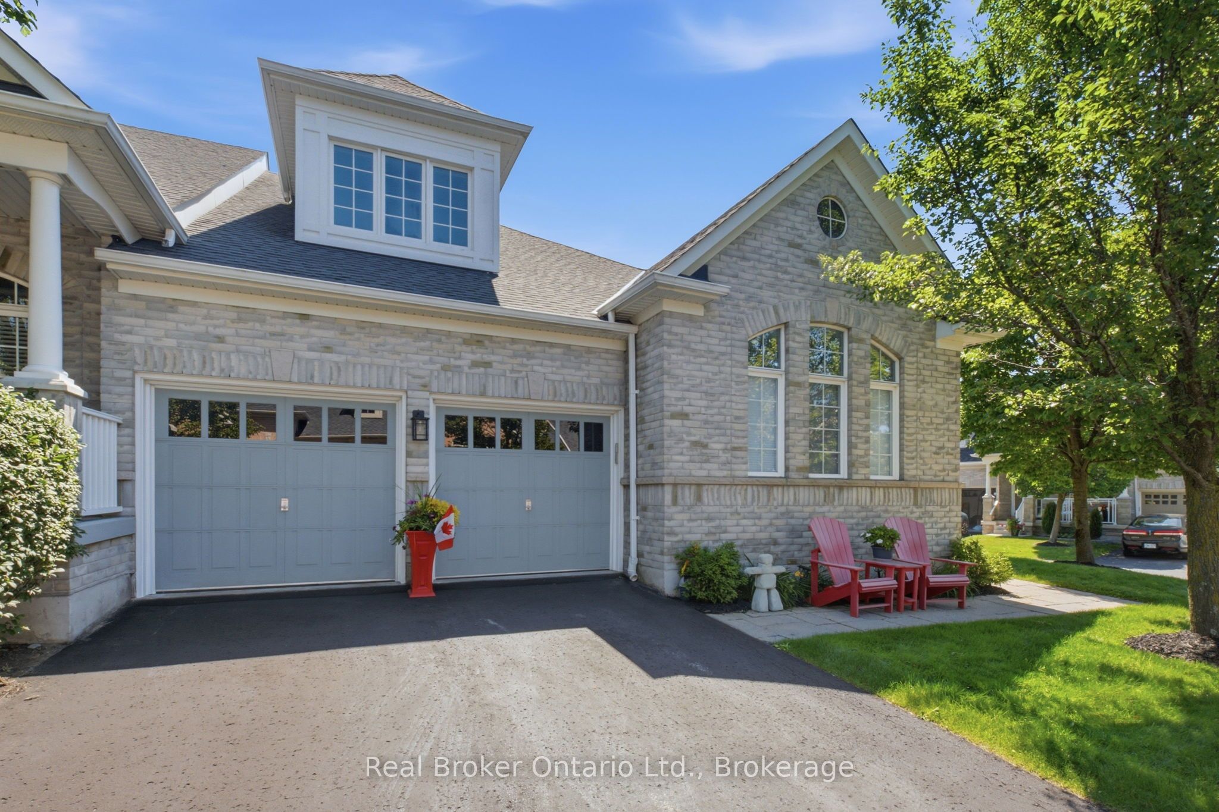
20 Shortreed Lane,Port Hope, ON L1A 0A4
Port Hope, ON L1A 0A4

Description
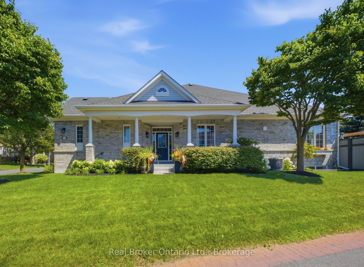
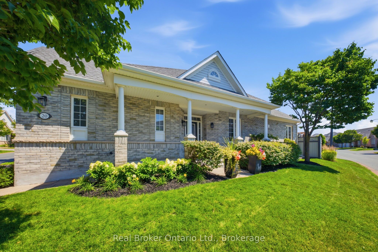
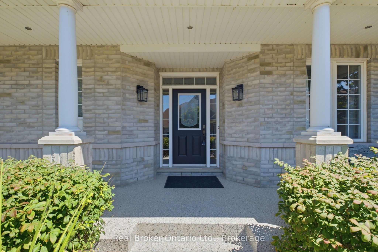
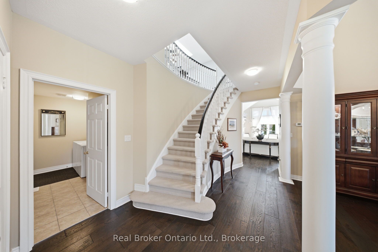
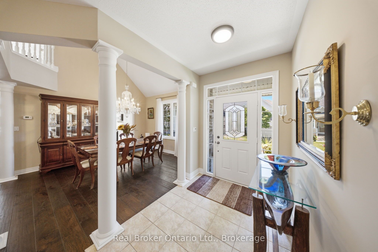
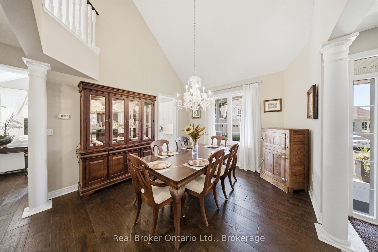
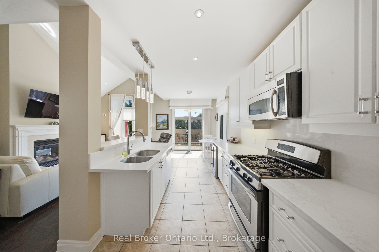
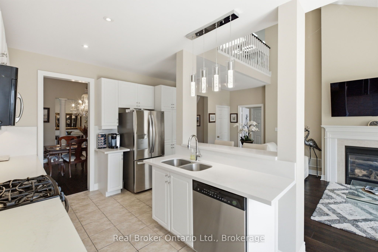
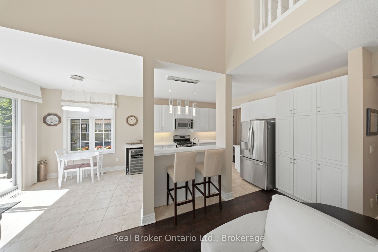
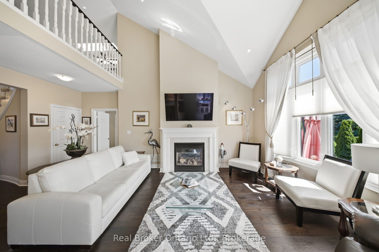
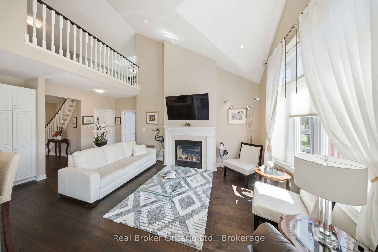
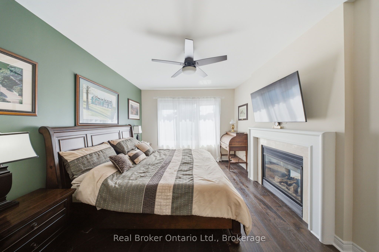
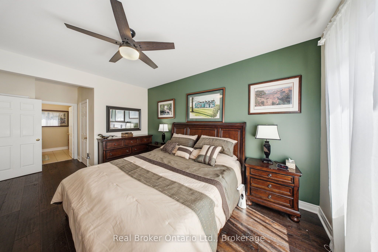
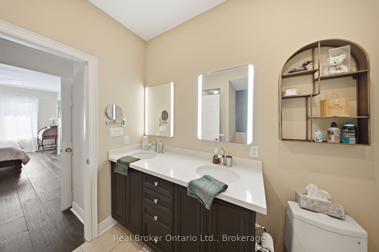
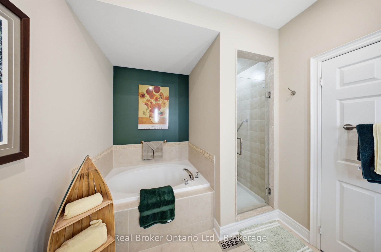
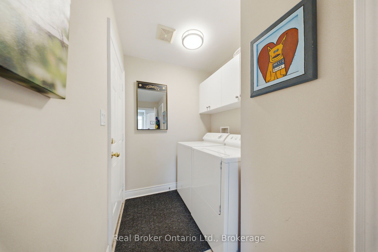
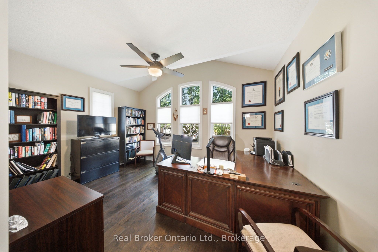
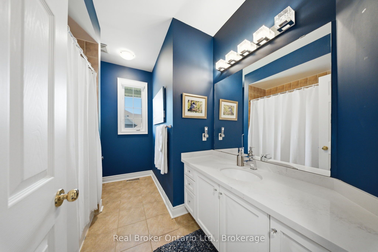
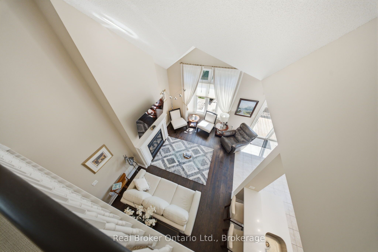
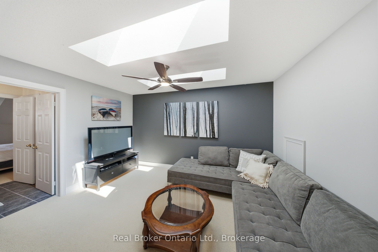
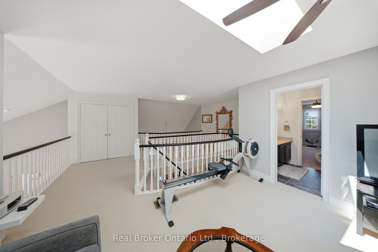
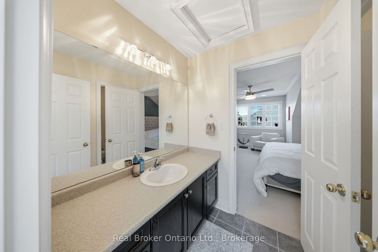
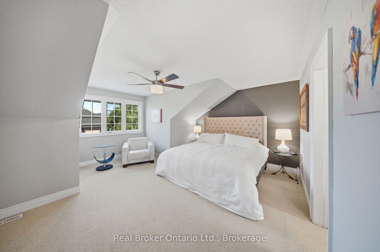
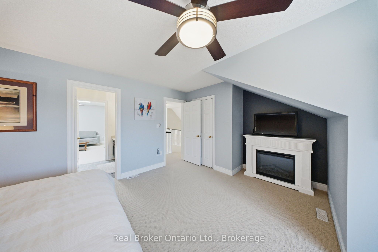
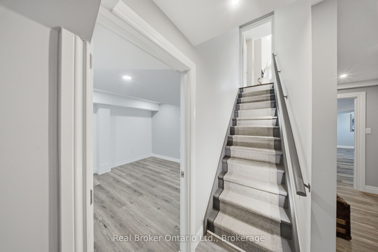
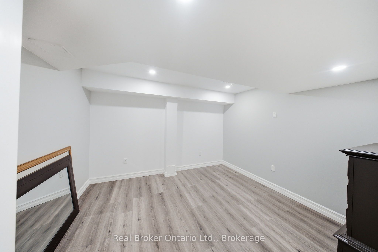
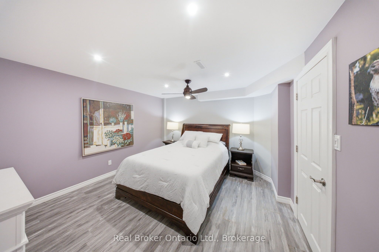
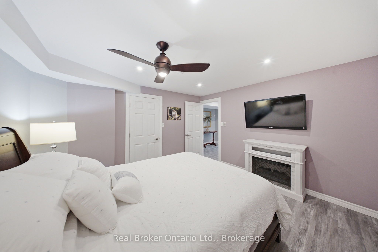
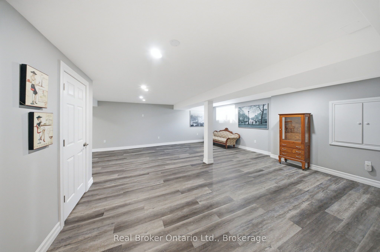
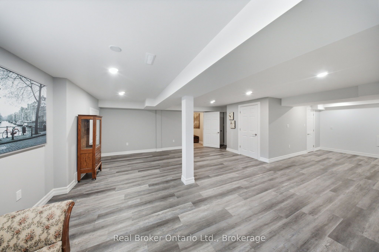
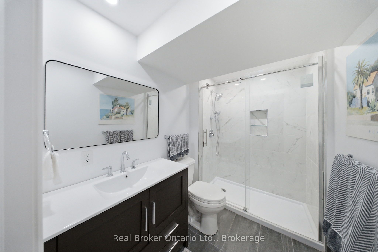
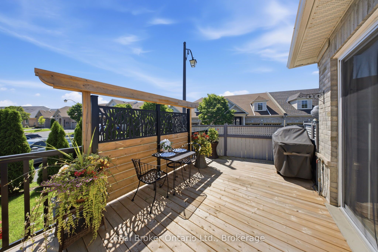
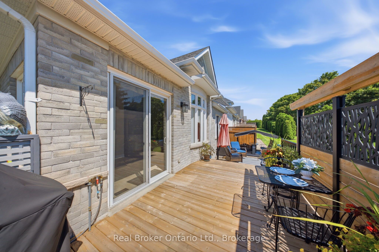
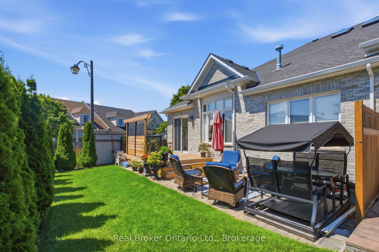
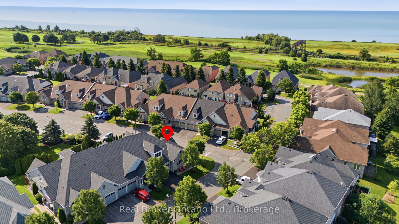
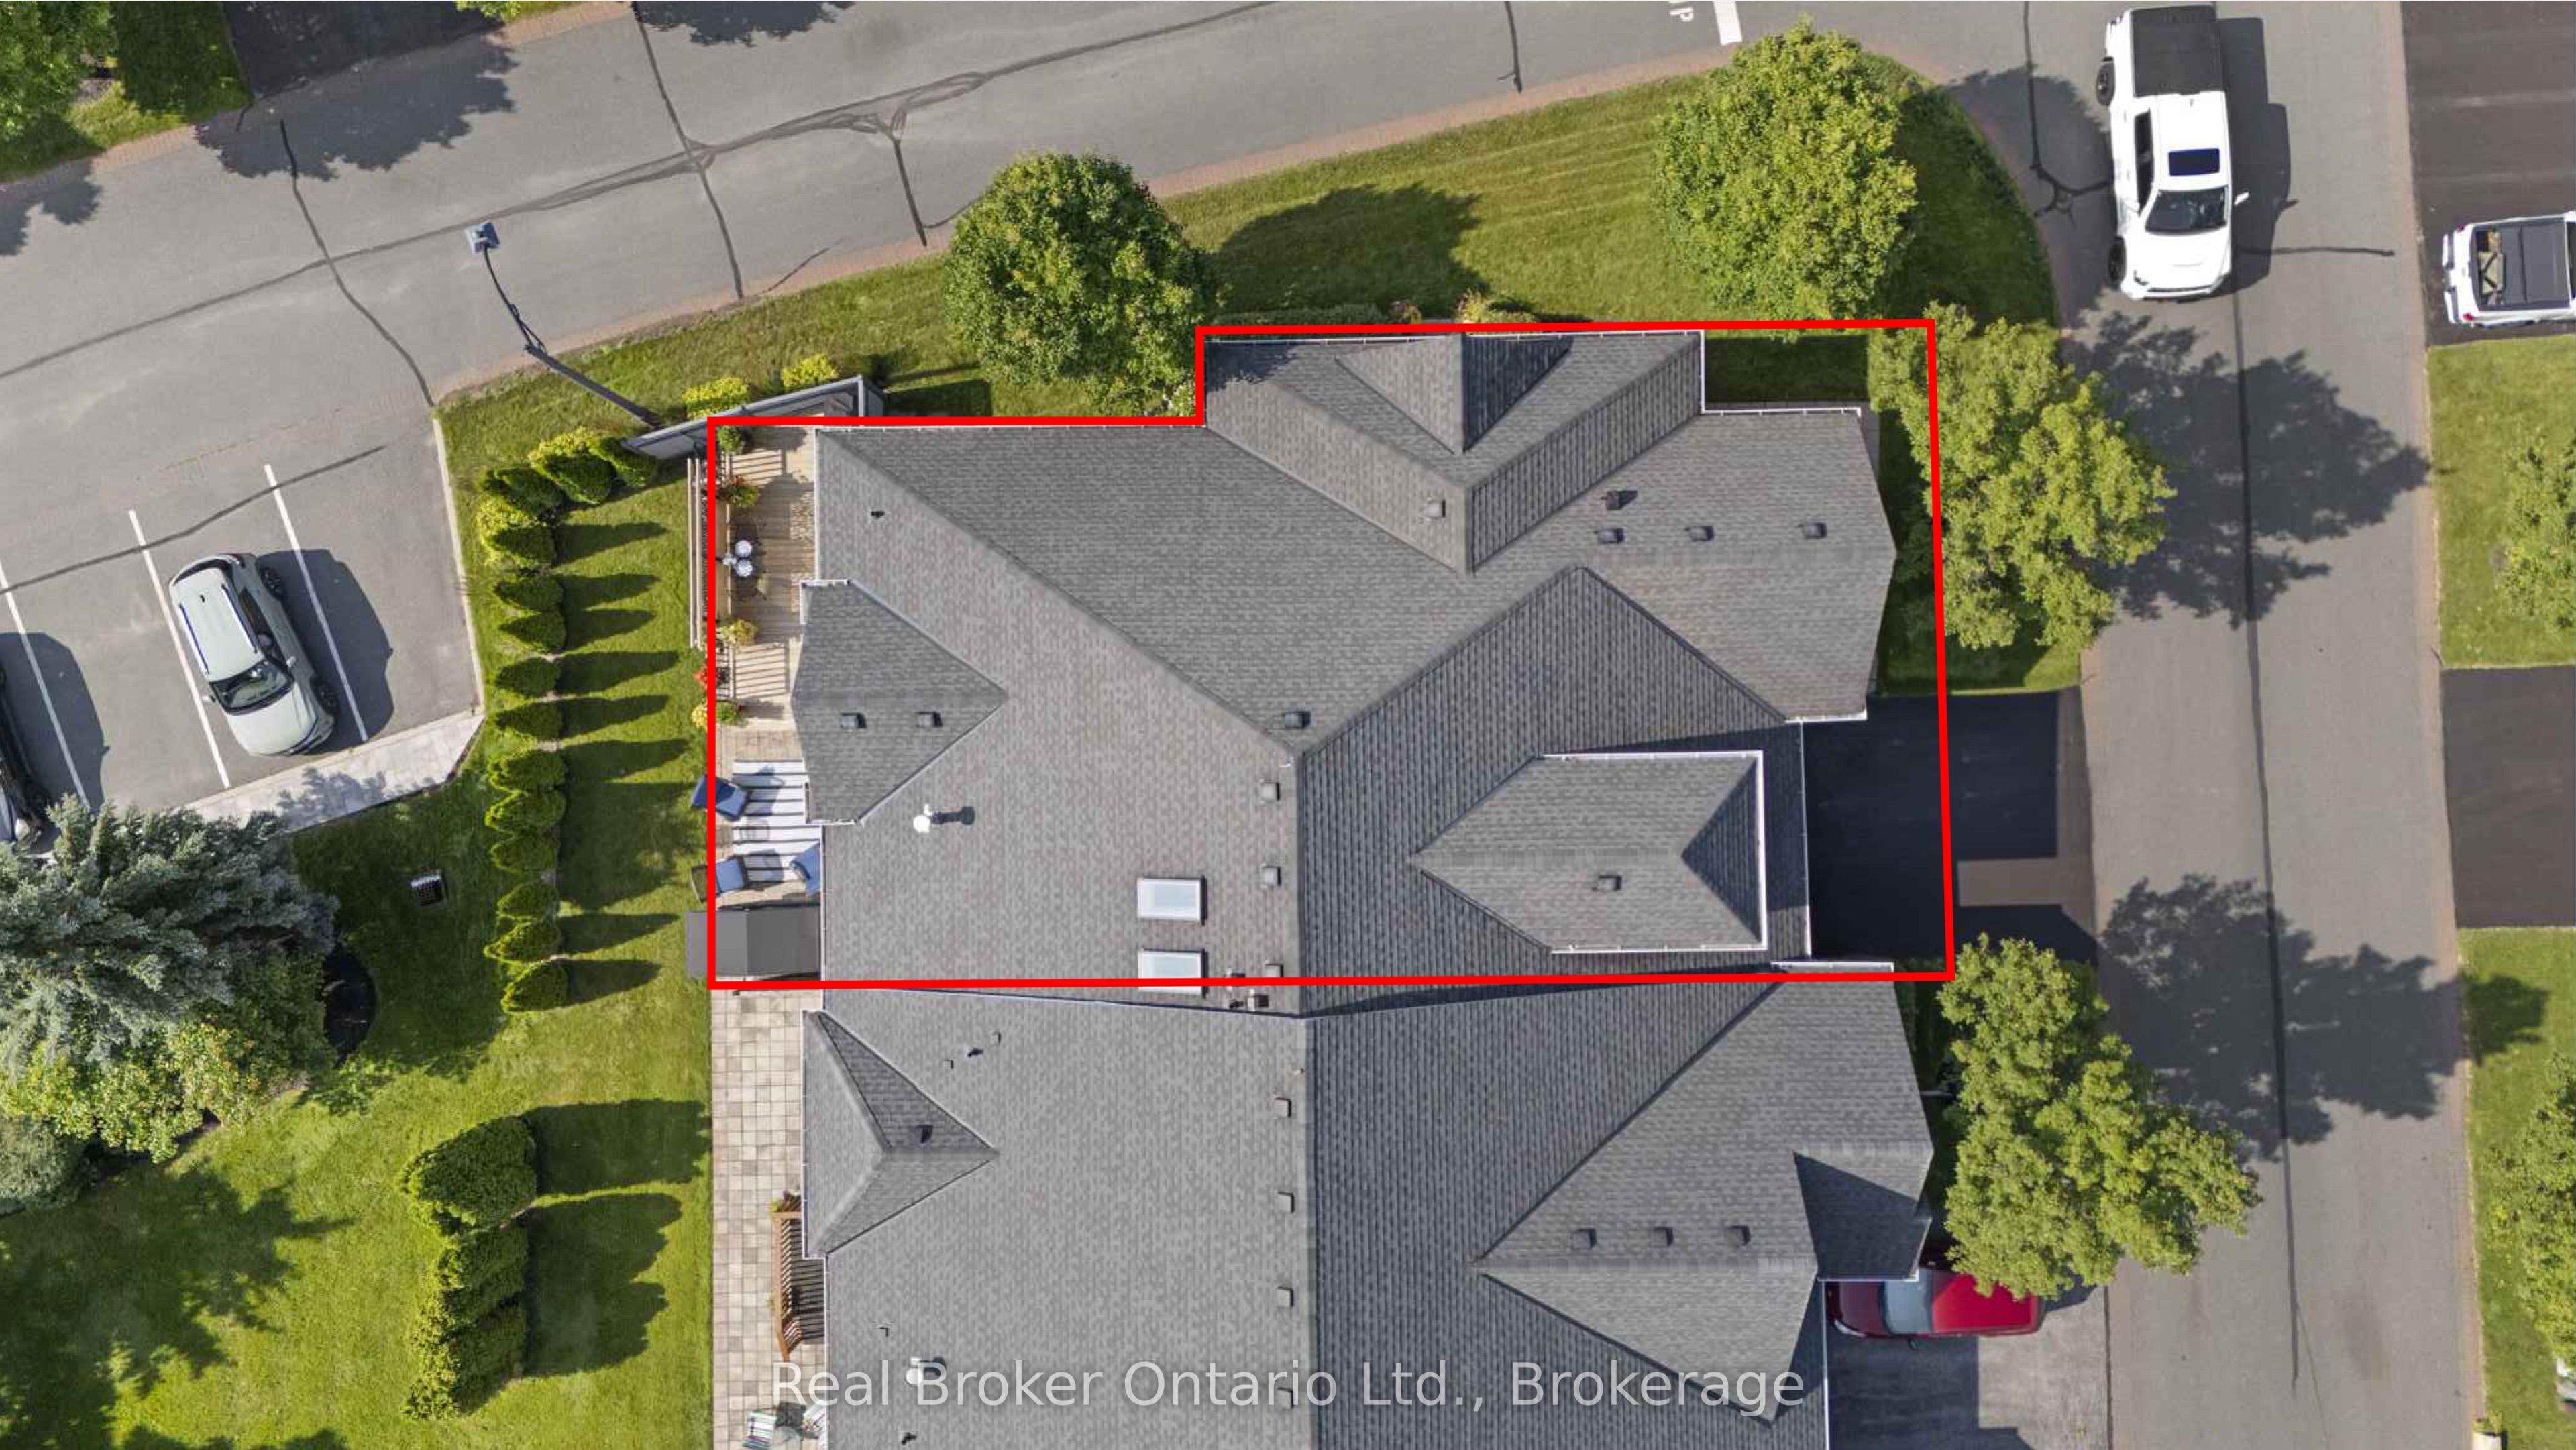
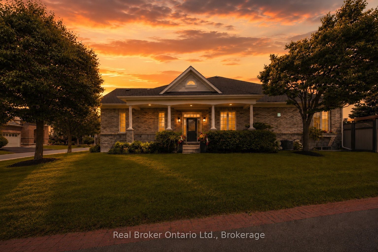
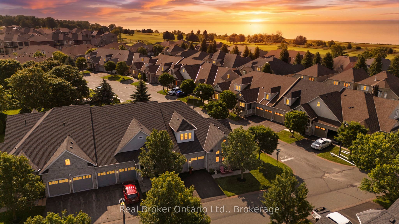
Rarely Offered Corner Bungaloft End Unit On A Premium Lot In The The Lakeside Community Of Penryn Village! Enjoy A Luxury Carefree Lifestyle w/Low Maintenance Fees, Which Include Lawn Care, Snow Removal & Water! Backing Onto Peaceful Green Space And Just Steps To The Port Hope Golf Course & Scenic Waterfront. With 3,000+ sq. ft. Of Living Space & Over $70K+ Upgrades, This Exceptional Home Combines Luxury, Flexibility & Effortless Low-Maintenance Living. Featuring 9-ft Ceilings & A Bright, Open-Concept Layout, The Main Floor Is Designed For Effortless Everyday Living. Main Floor Primary Bedroom Retreat Includes A Walk-In Closet, 5-piece Ensuite, & A Cozy Double-Sided Gas Fireplace. The Sun-Filled Kitchen Is Equipped w/ Stainless Steel Appliances & Offers A Walk-Out To An Updated Patio w/ Privacy Screening Wall (2023). The Formal Dining Room Provides The Perfect Setting For Hosting Family Gatherings. The Loft Is Perfect For Guests & Features A Sizeable Bedroom, Full Bath & Family Room. The Finished Basement (2026) Expands The Home's Living Space & Includes A Bathroom w/ Walk-In Shower, 2 Additional Rooms, & A Rough-In For A Future Kitchen, Offering Outstanding Flexibility. Double-Car Garage w/ Interior Access. Owned Water Heater. A/C (2023), Epoxy-Coated Front Porch (2025), And Painted Garage (2023). See Features & Updates Sheet. Situated Within A Quiet, Low-Traffic Enclave Of Executive Homes, This Move-In Ready Property Is Just Minutes From Historic Downtown Port Hope, Boutique Shops, Restaurants, And Offers Convenient Access To Highway 401.
Details
| MLS # | X13787090 |
|---|---|
| Listing Type | For Sale |
| Style | Condominium |
| Sub-Type | Resale |
| Status | Price Change |
| Year | 0 |
| Days On Site | 47 |
| Listing Provided By | Real Broker Ontario Ltd., Brokerage | X13787090 384026 |
Features
| Bed(s) | 3 |
|---|---|
| Bath(s) | 4 |
| Garage | 2 |
| Basement | Y |
| Acreage | 0.07 |
Interior
| Interior Features | In-Law Capability, Primary Bedroom - Main Floor, Water Heater Owned, Central Vacuum |
|---|---|
| Cooling | Central Air |
| Heat Source | Gas |
| Fireplace Features | Natural Gas |
| Fireplace Yes / No | Yes |
Exterior
| Exterior Features | Landscaped, Year Round Living, Deck |
|---|---|
| Roof | Shingles |
| Foundation Details | Concrete |
| Construction Materials | Brick |
Parking
| Garage Yes / No | Yes |
|---|---|
| Parking Features | Private Double |
Utilities
| Sewer | Sewer |
|---|
Taxes
| Tax Annual Amount | 8428.73 |
|---|---|
| Tax Legal Description | PT BLK 53, PL 39M834, BEING PT 53, 39R11312, PORT HOPE; COUNTY OF NORTHUMBERLAND T/W AN UNDIVIDED COMMON INTEREST IN NORTHUMBERLAND COMMON ELEMENTS CONDOMINIUM CORPORATION NO. 51 |
| Tax Year | 2026 |
Area Information
| Province | ON |
|---|---|
| County | Northumberland |
| City | Port Hope |
| Postal Code | L1A 0A4 |
| Area | Port Hope |
| Listing VS Median (in L1A 0A4) | |
Price: $825,000 low | high Med: $0 On site: 47 low | high Med: | |
Request a showing
Request a showing
Contact
Learn More About This Property

| Province | ON |
|---|---|
| County | Northumberland |
| City | Port Hope |
| Postal Code | L1A 0A4 |
| Area | Port Hope |
| Listing VS Median (in L1A 0A4) | |
Price: $825,000 low | high Med: $0 On site: 47 low | high Med: | |