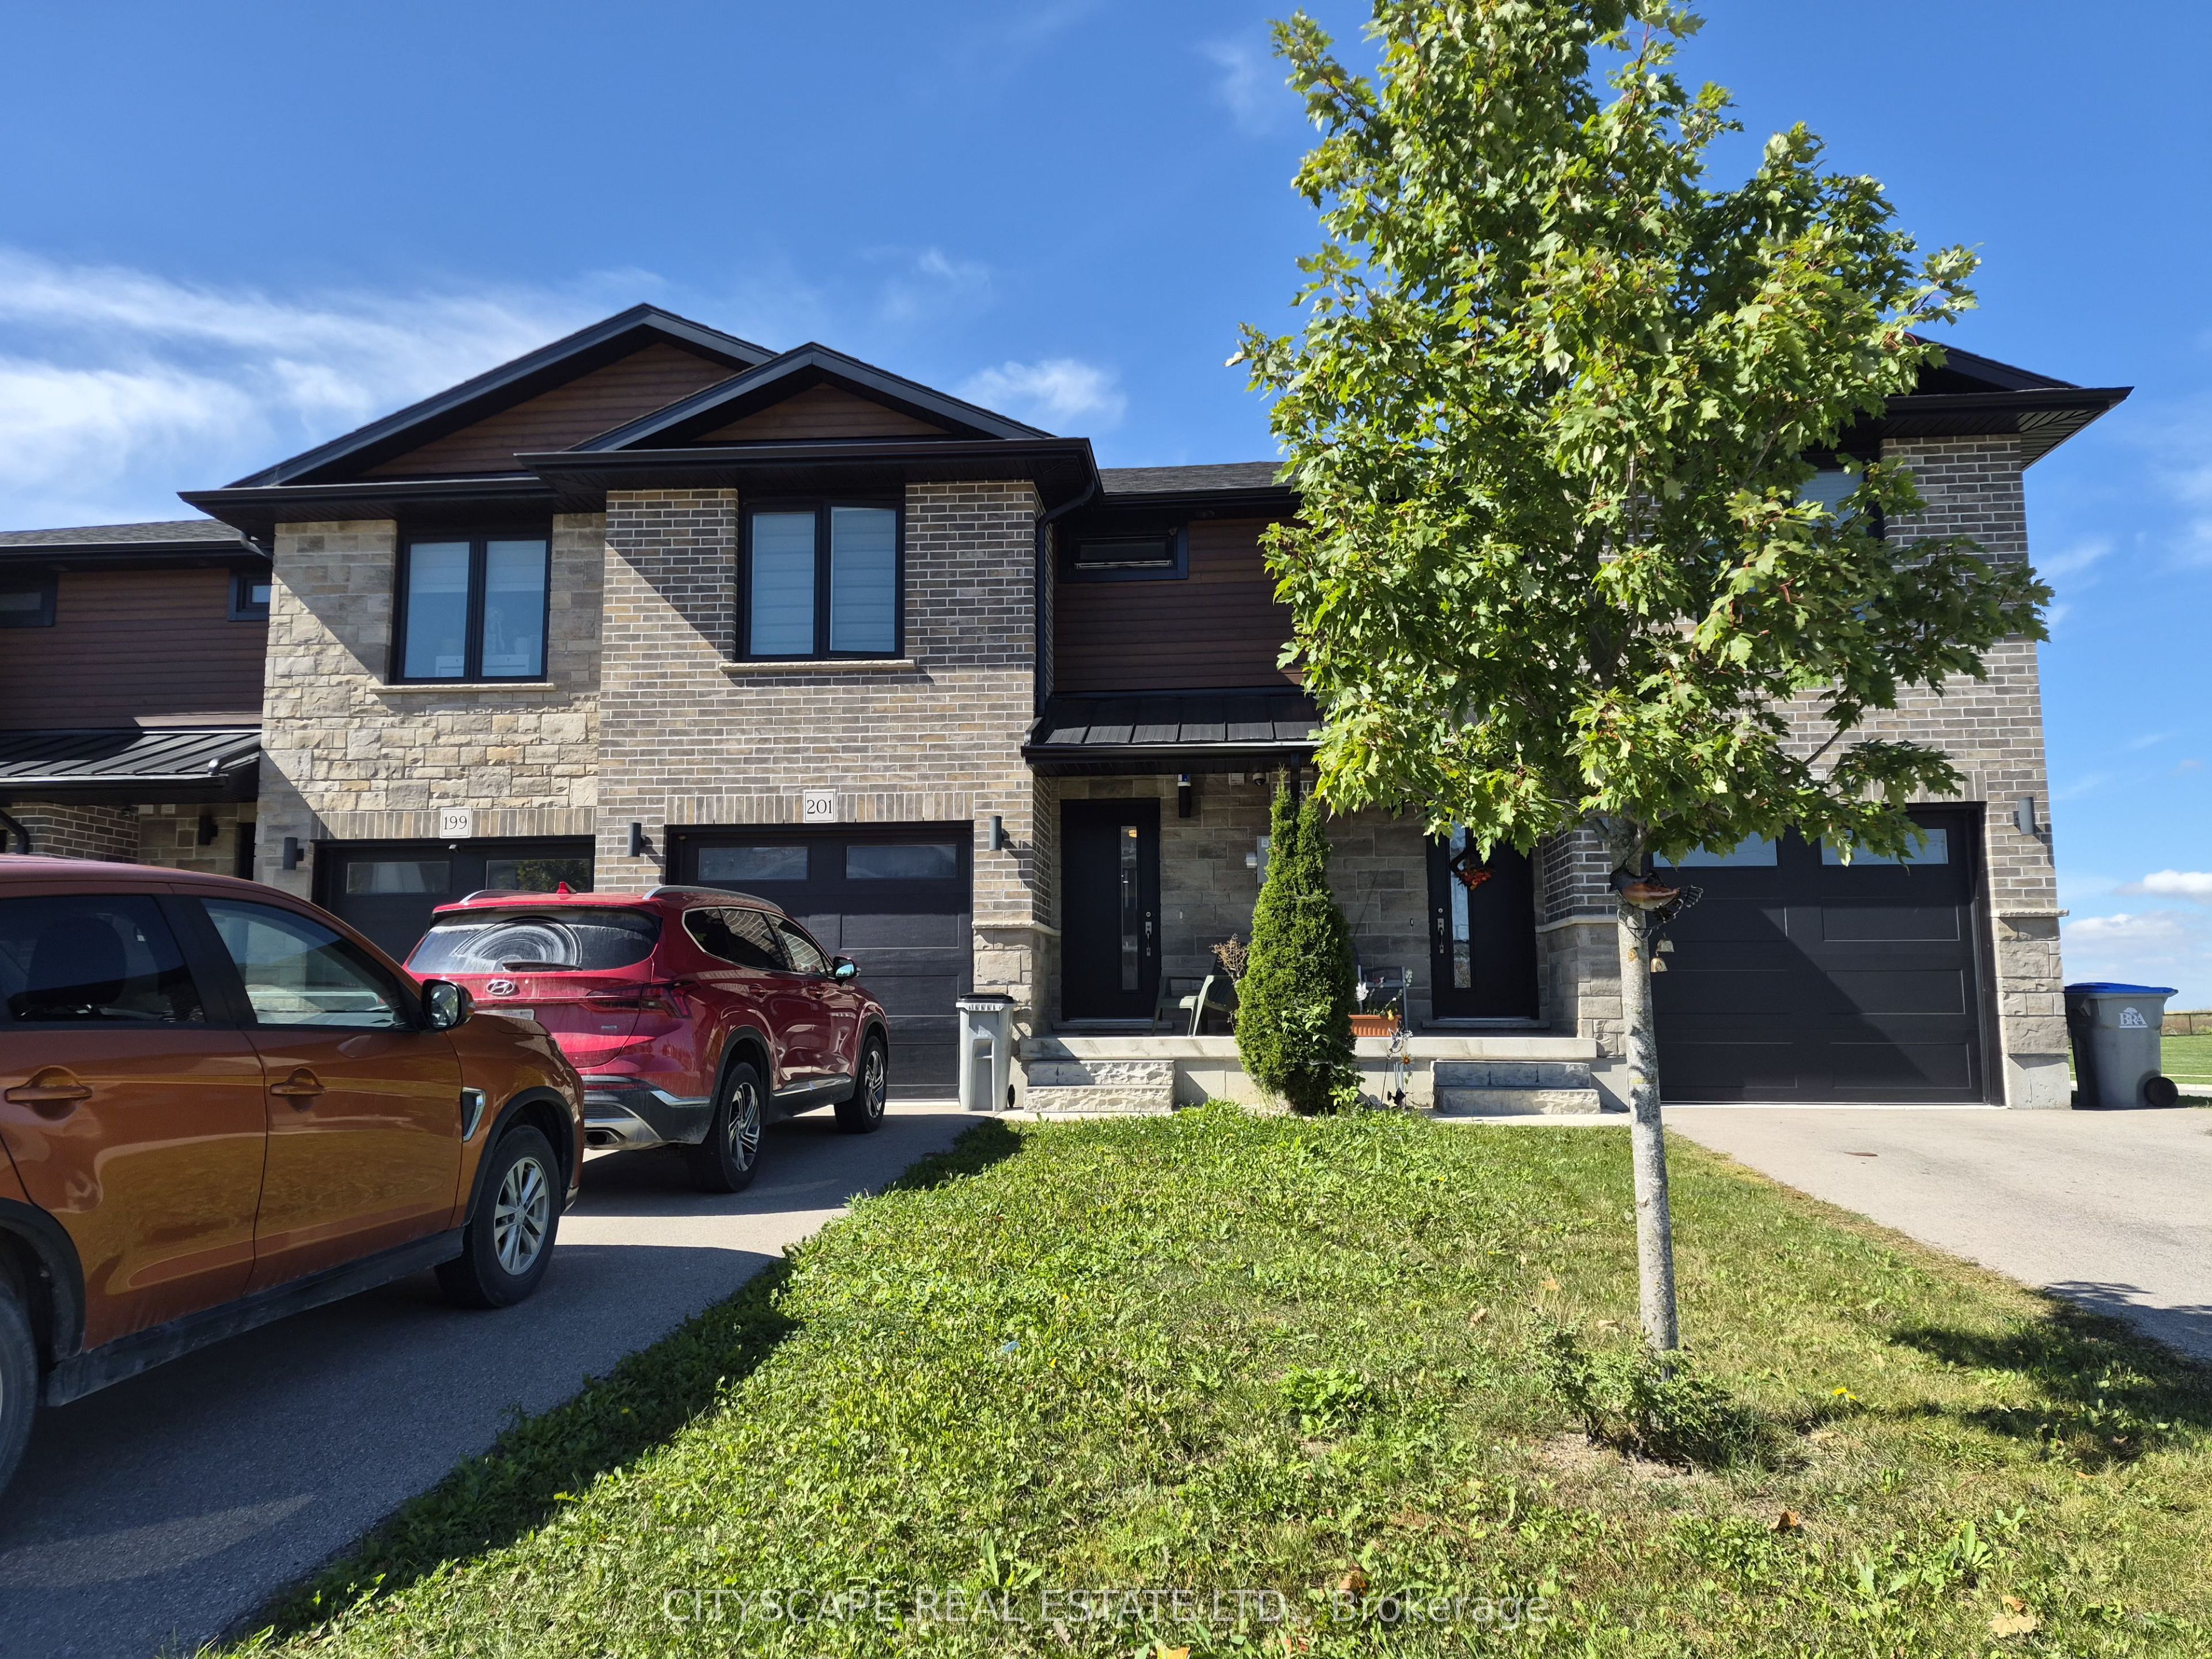
201 Hooper Street,St. Marys, ON N4X 0C1
St. Marys, ON N4X 0C1

Description
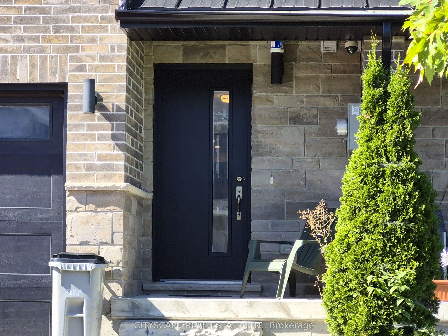
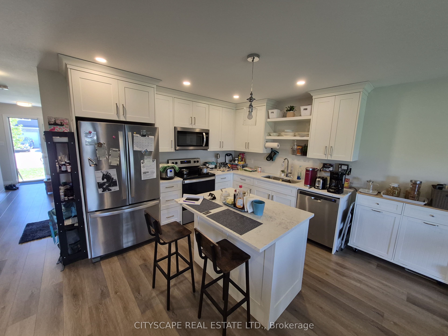
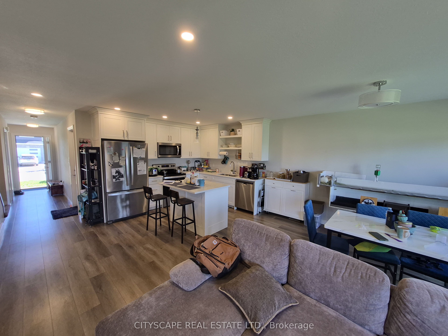
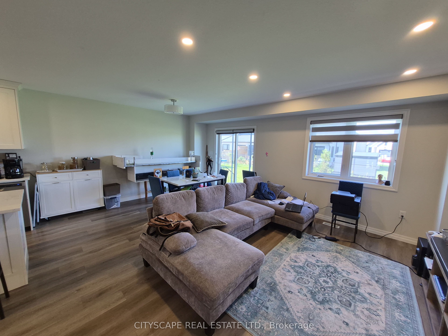
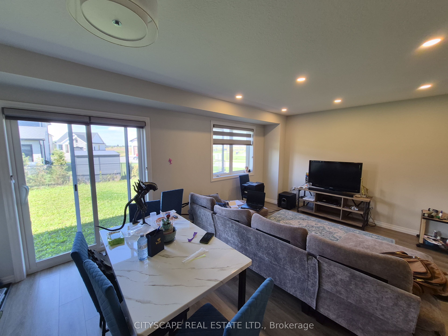
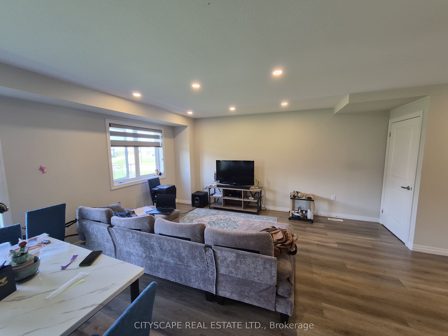
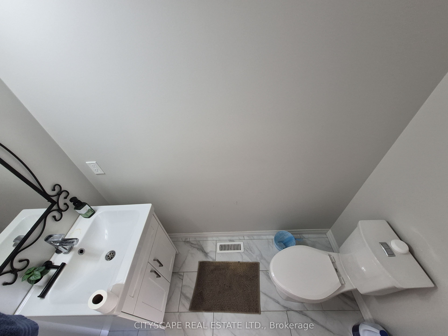
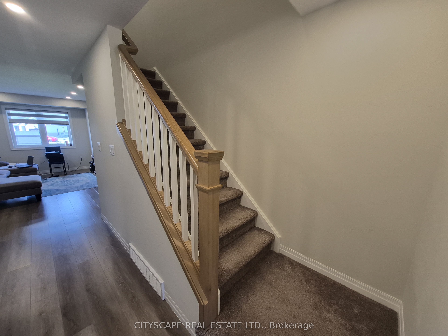
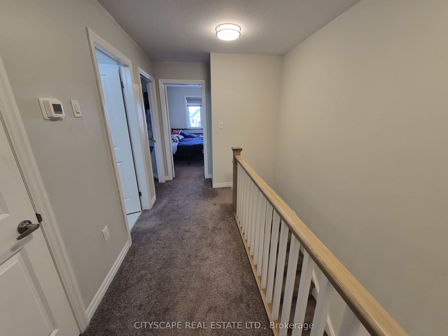
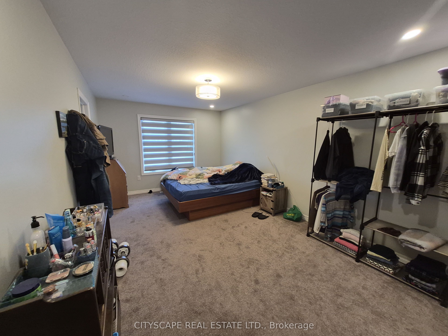
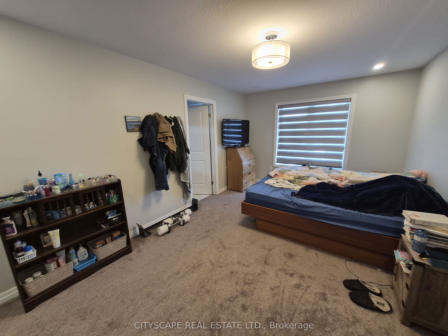
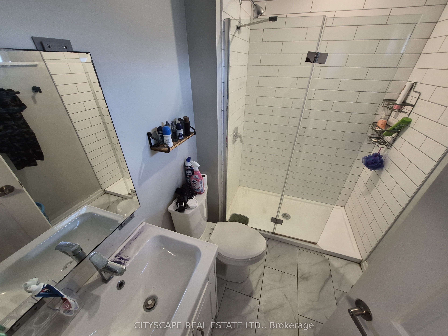
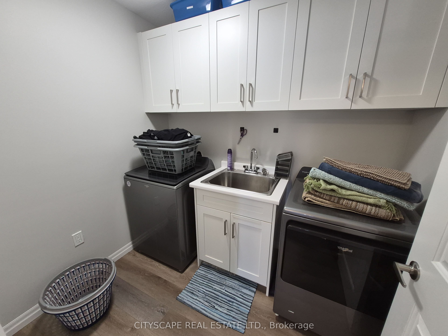
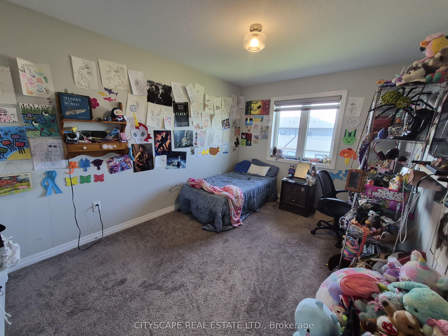
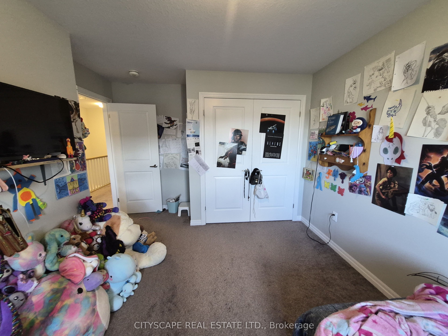
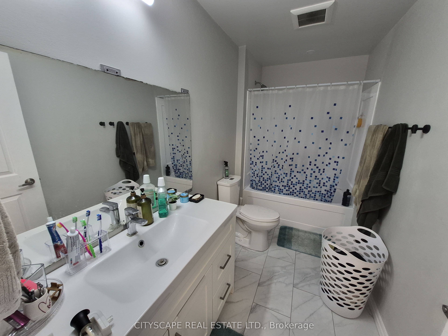
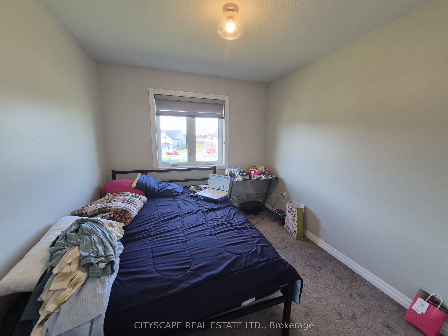
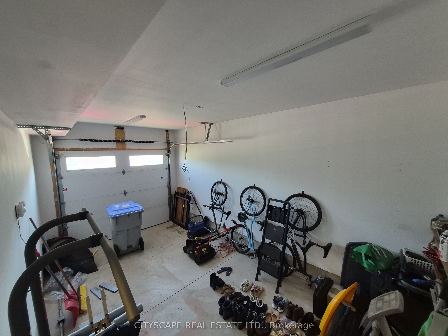
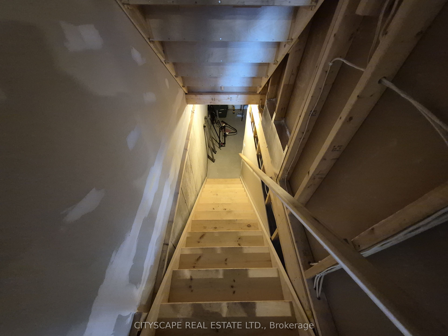
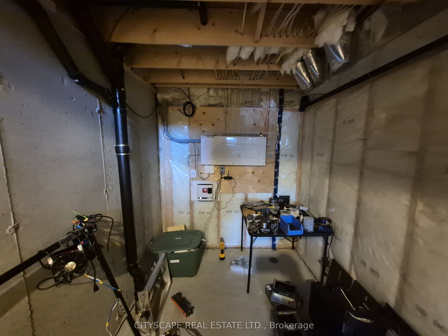
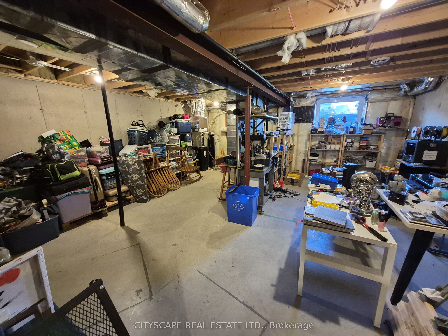
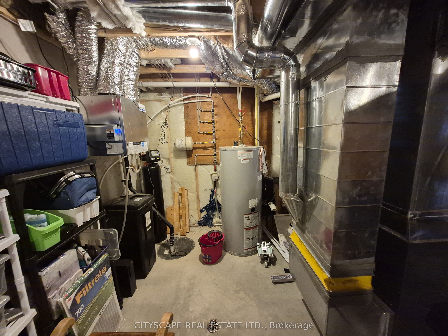
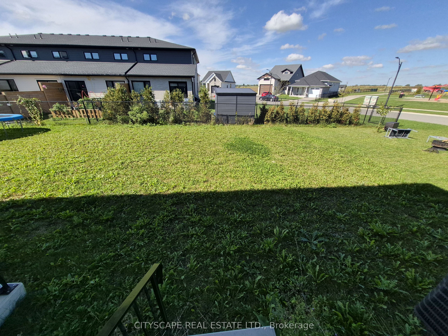
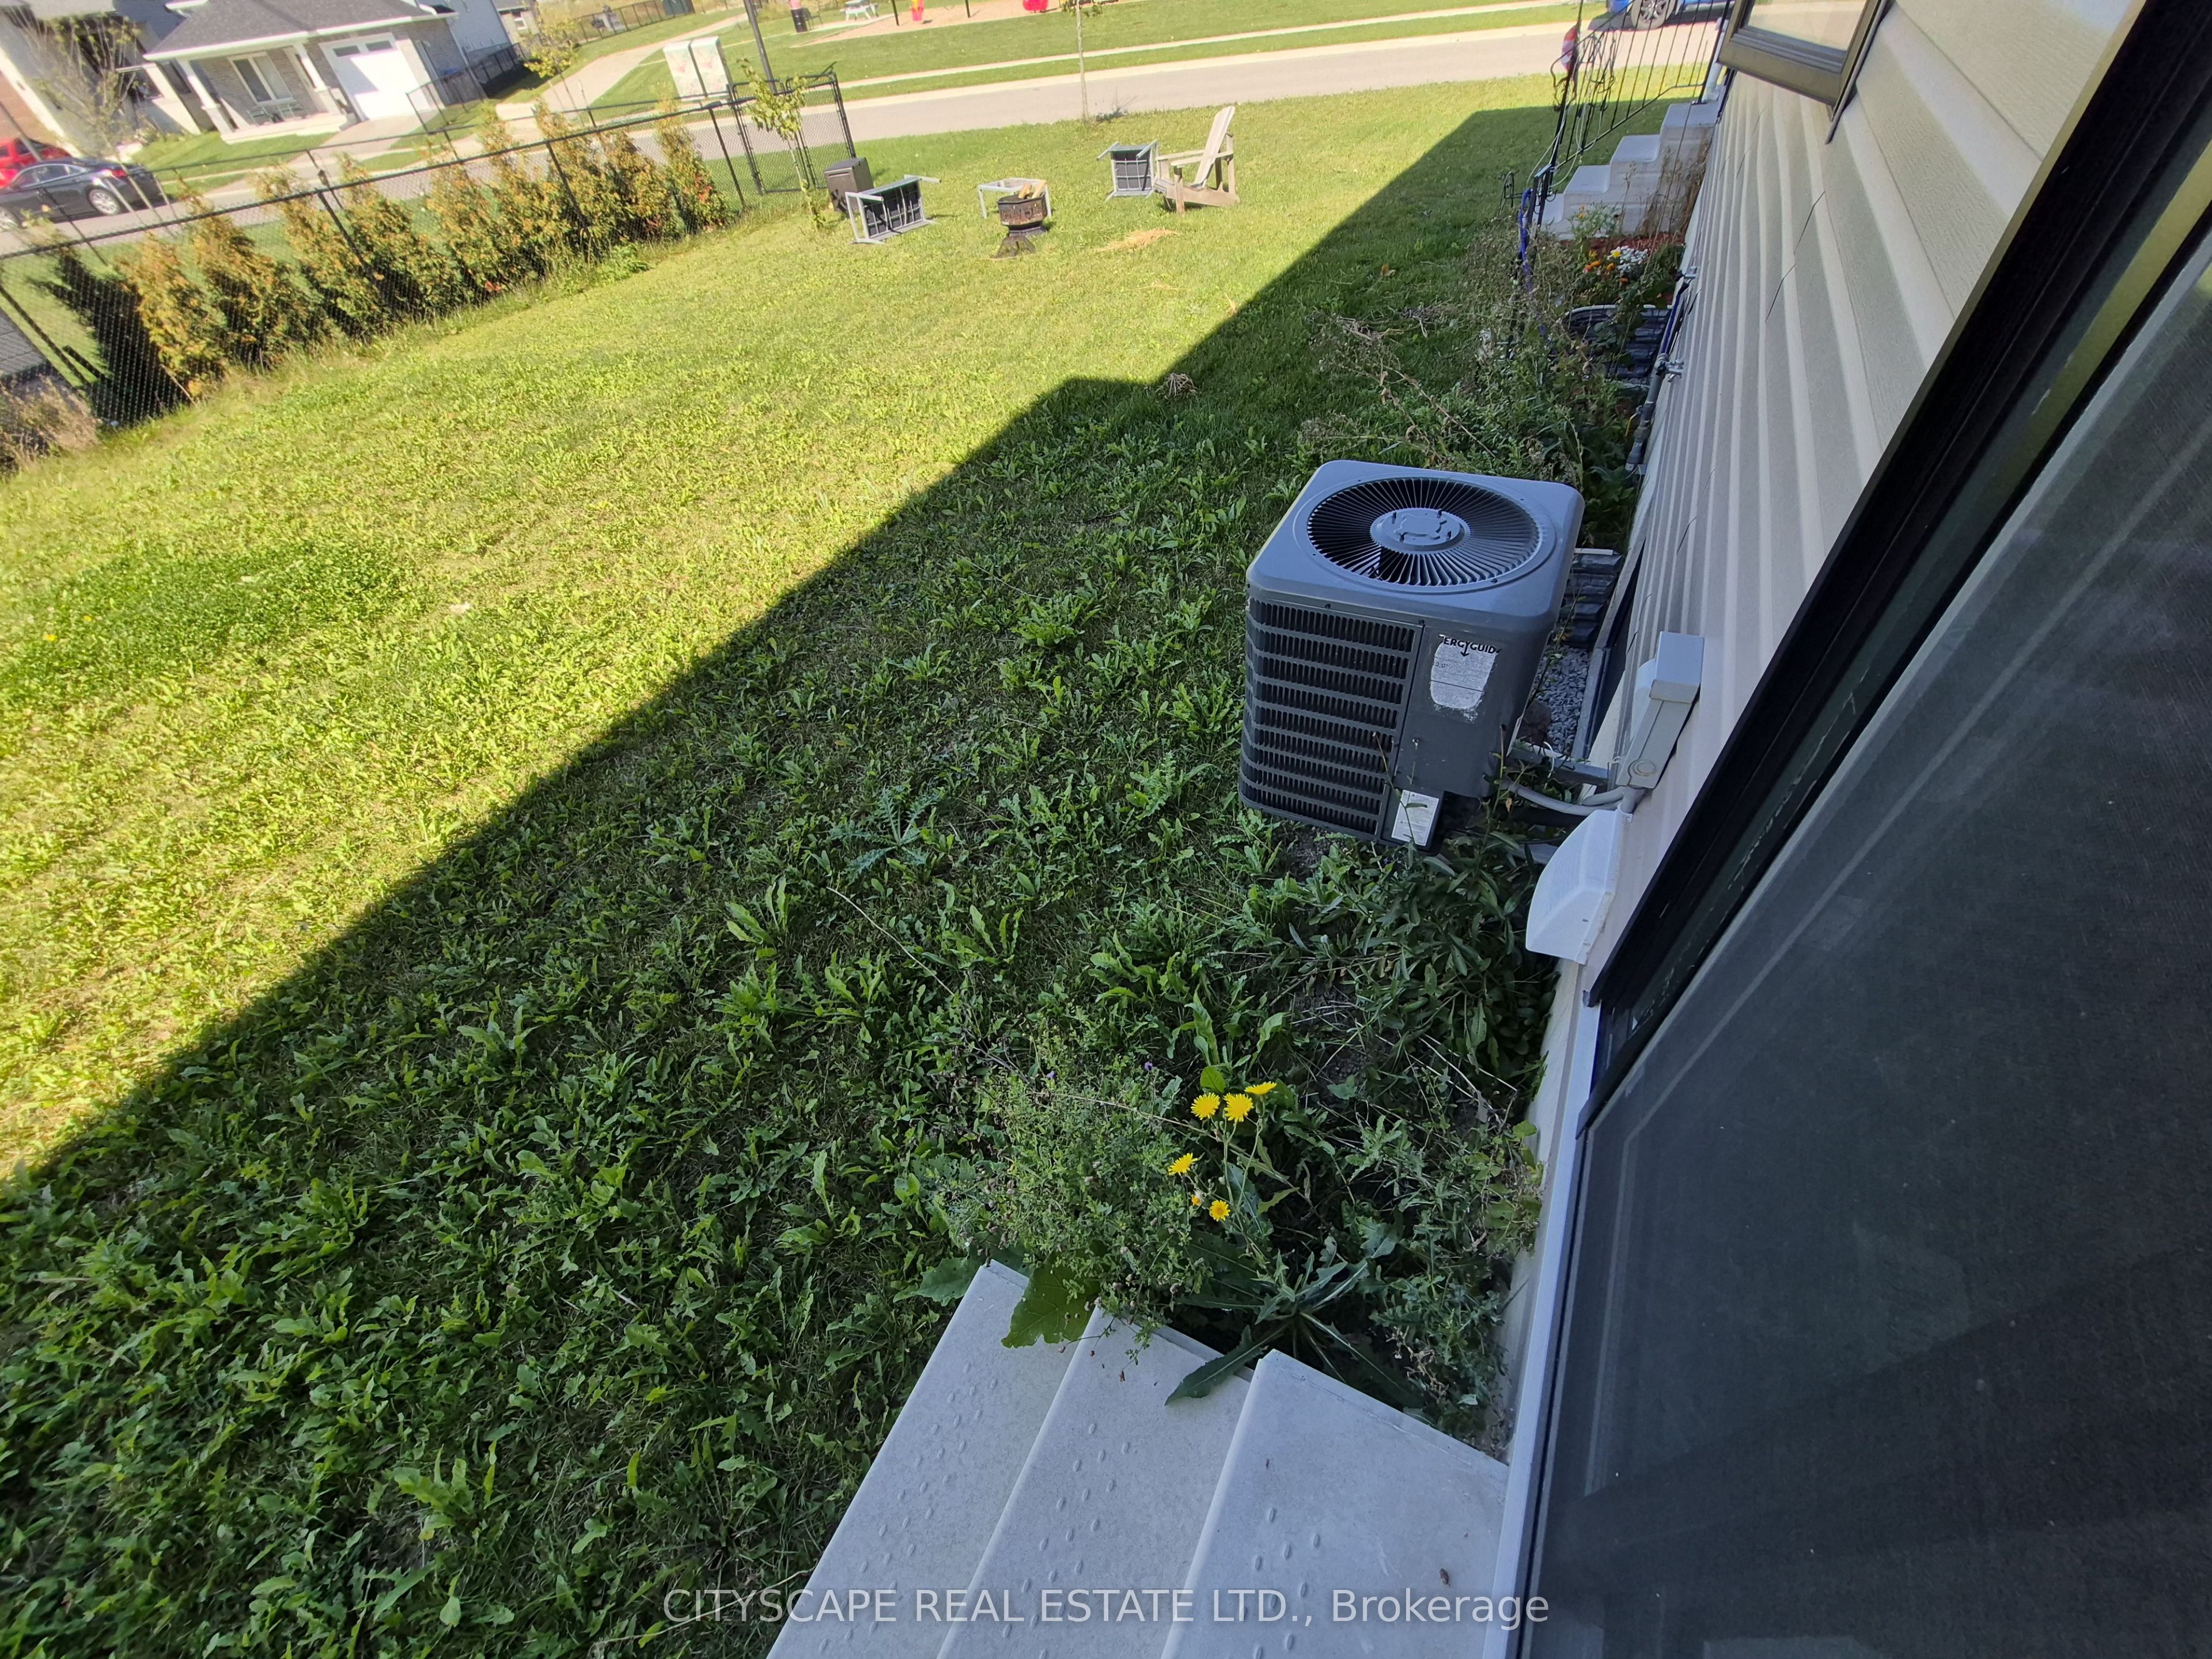
Welcome to 201 Hooper St, a spacious 3-bedroom family home offering a functional open-concept layout, generous room sizesand plenty of opportunity to grow. Located in the charming community of St. Marys, this home combines comfortable everydayliving with the small-town atmosphere, recreation and outdoor lifestyle that make this community such an appealing place tocall home.The heart of the home is the impressive open-concept kitchen, living and dining area, measuring approximately 22'10" x 19'2".With laminate flooring and an open layout connecting all three spaces, there's plenty of room for family gatherings, entertainingfriends or simply relaxing at the end of the day.A convenient 2-piece powder room and welcoming front foyer with closet complete the main level.Upstairs you'll find three comfortable bedrooms, including an exceptionally spacious primary bedroom measuringapproximately 19'10" x 11'. The primary features a closet, large window and private 3-piece ensuite, creating a comfortableretreat at the end of the day.The second bedroom measures approximately 15'2" x 9'9", while the third bedroom is approximately 11'1" x 9'1"-providingexcellent flexibility for children, guests or a dedicated home office.A full 4-piece family bathroom completes the bedroom level.No more carrying laundry between floors! The dedicated second-floor laundry room offers approximately 7'10" x 5'11" of spaceand includes laminate flooring, a sink, closet and additional storage potential-a practical feature busy households willappreciate.Looking for more living space? The unfinished basement features a substantial 19'2" x 21'6" recreation area, providing a blankcanvas for the next owner.Create the family room, home theatre, children's playroom, home gym, office or entertainment space you've been looking for,while potentially adding significant usable living space to the home.
Details
| MLS # | X13834446 |
|---|---|
| Listing Type | For Sale |
| Style | House |
| Sub-Type | Resale |
| Status | New |
| Year | 0 |
| Days On Site | 37 |
| Listing Provided By | CITYSCAPE REAL ESTATE LTD. | X13834446 158700 |
Features
| Bed(s) | 3 |
|---|---|
| Bath(s) | 2 |
| Garage | 1 |
| Basement | Y |
| Story(s) | 2 |
| Acreage | 0.05 |
Interior
| Interior Features | None |
|---|---|
| Cooling | Central Air |
| Heat Source | Gas |
| Fireplace Yes / No | No |
Exterior
| Roof | Asphalt Shingle |
|---|---|
| Foundation Details | Poured Concrete |
| Construction Materials | Brick |
Parking
| Garage Yes / No | Yes |
|---|---|
| Parking Features | Private |
Utilities
| Sewer | Sewer |
|---|
Taxes
| Tax Annual Amount | 3506 |
|---|---|
| Tax Assessed Value | 224000 |
| Tax Legal Description | PART BLOCK 53, PLAN 44M79; PARTS 3 & 4, PLAN 44R6005 SUBJECT TO AN EASEMENT OVER PART 3, PLAN 44R6005 IN FAVOUR OF PART 5, PLAN 44R6005 AS IN PC207657 TOGETHER WITH AN EASEMENT OVER PART 1, PLAN 44R6005 AS IN PC207657 TOWN OF ST. MARYS |
| Tax Year | 2025 |
Area Information
| Province | ON |
|---|---|
| County | Perth |
| City | St. Marys |
| Postal Code | N4X 0C1 |
| Area | St. Marys |
| Listing VS Median (in N4X 0C1) | |
Price: $529,000 low | high Med: $0 On site: 37 low | high Med: | |
Request a showing
Request a showing
Contact
Learn More About This Property

| Province | ON |
|---|---|
| County | Perth |
| City | St. Marys |
| Postal Code | N4X 0C1 |
| Area | St. Marys |
| Listing VS Median (in N4X 0C1) | |
Price: $529,000 low | high Med: $0 On site: 37 low | high Med: | |