
Description
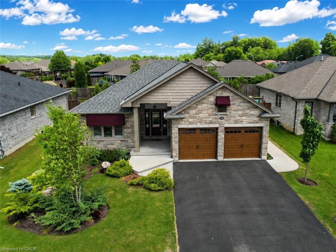
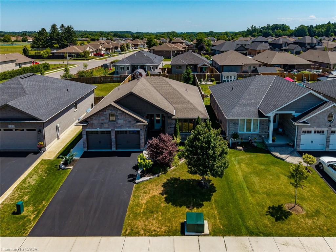
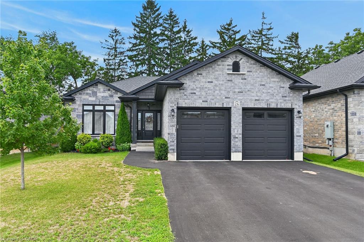
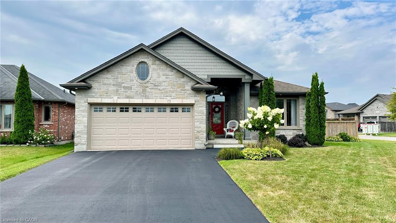
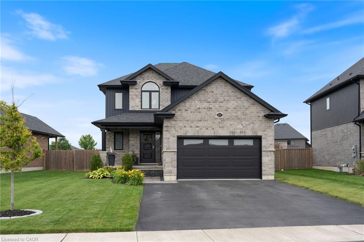
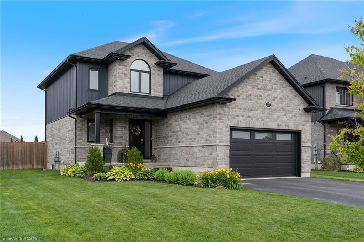
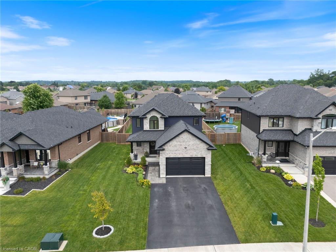
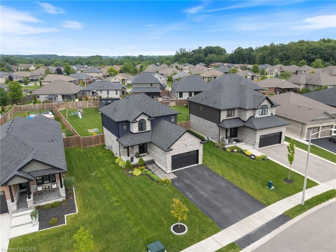
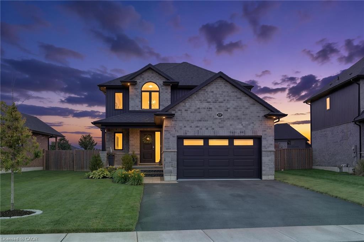
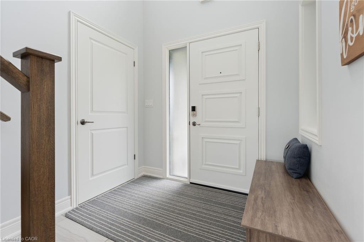
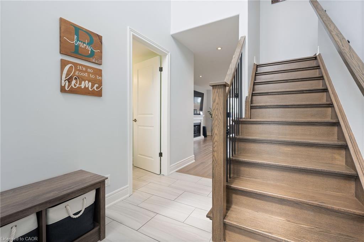
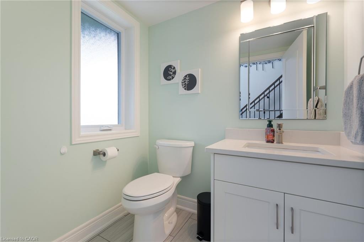
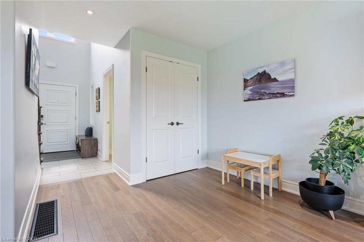
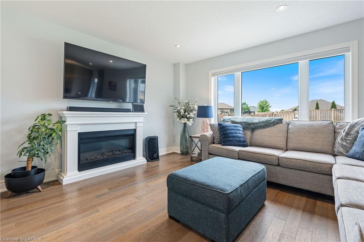
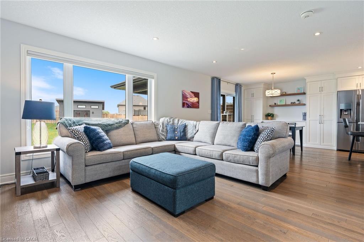
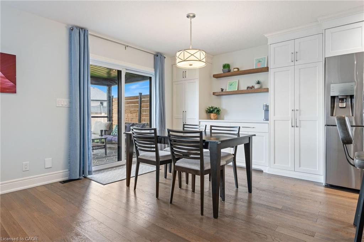
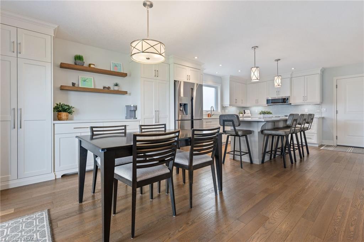
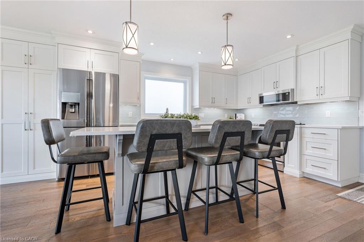
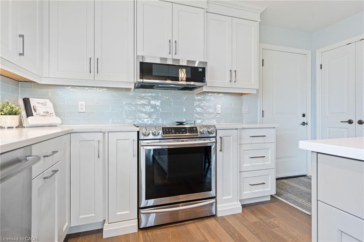
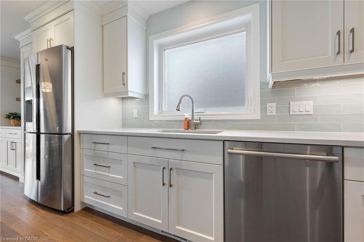
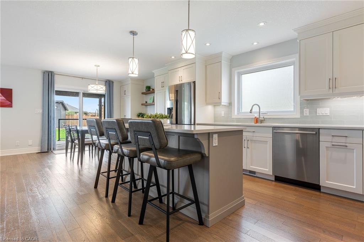
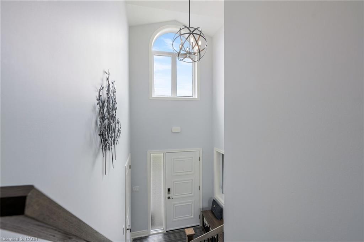
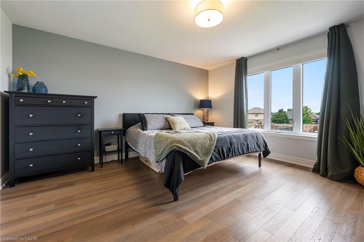
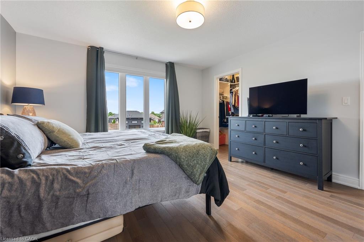
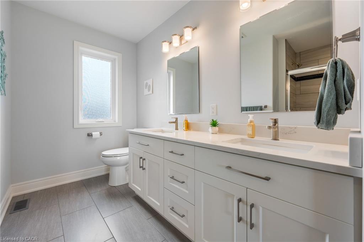
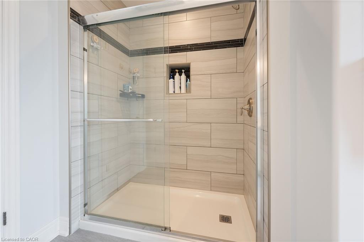
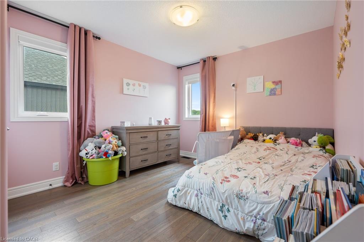
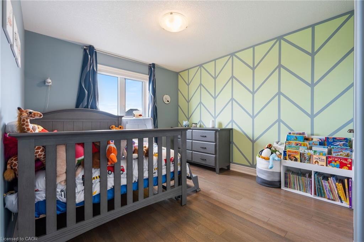
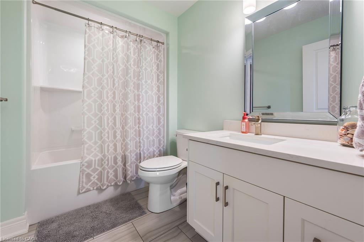
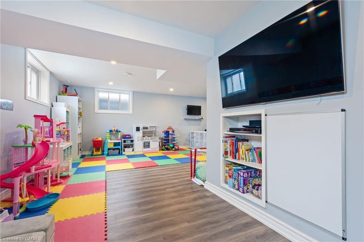
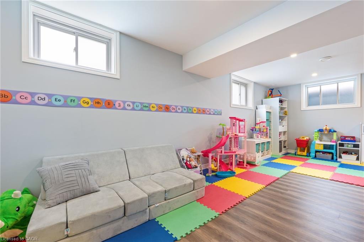
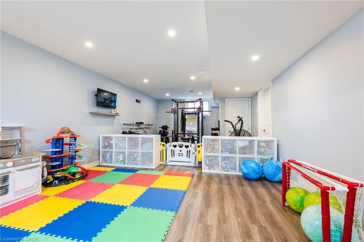
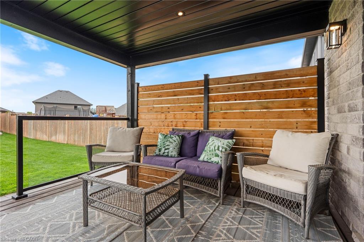
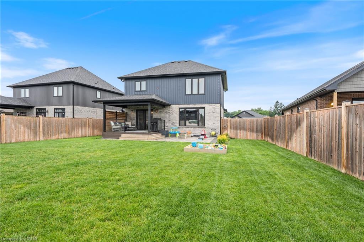
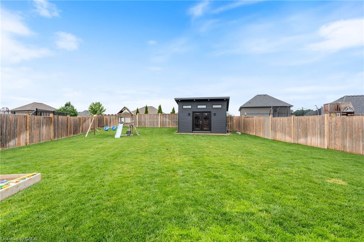
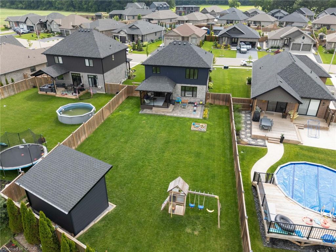
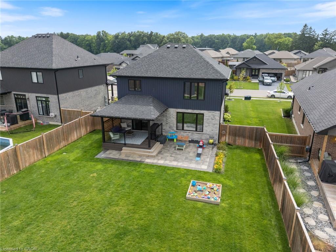
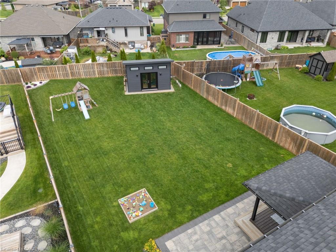
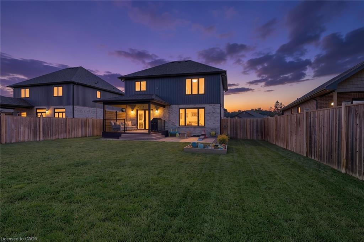
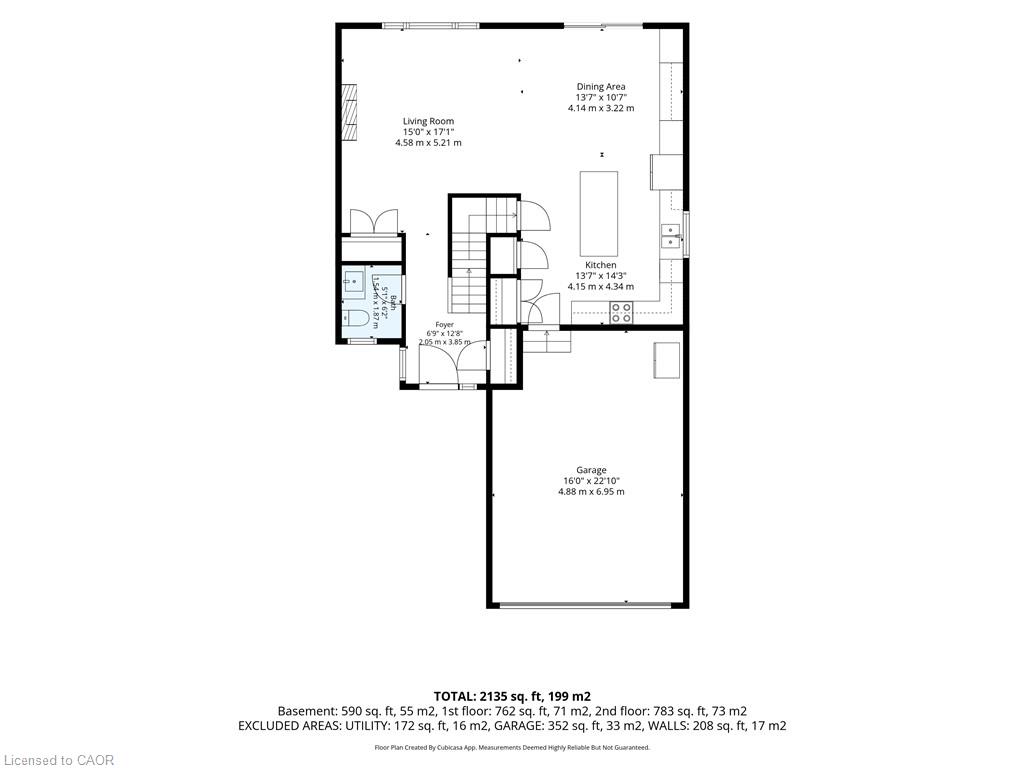
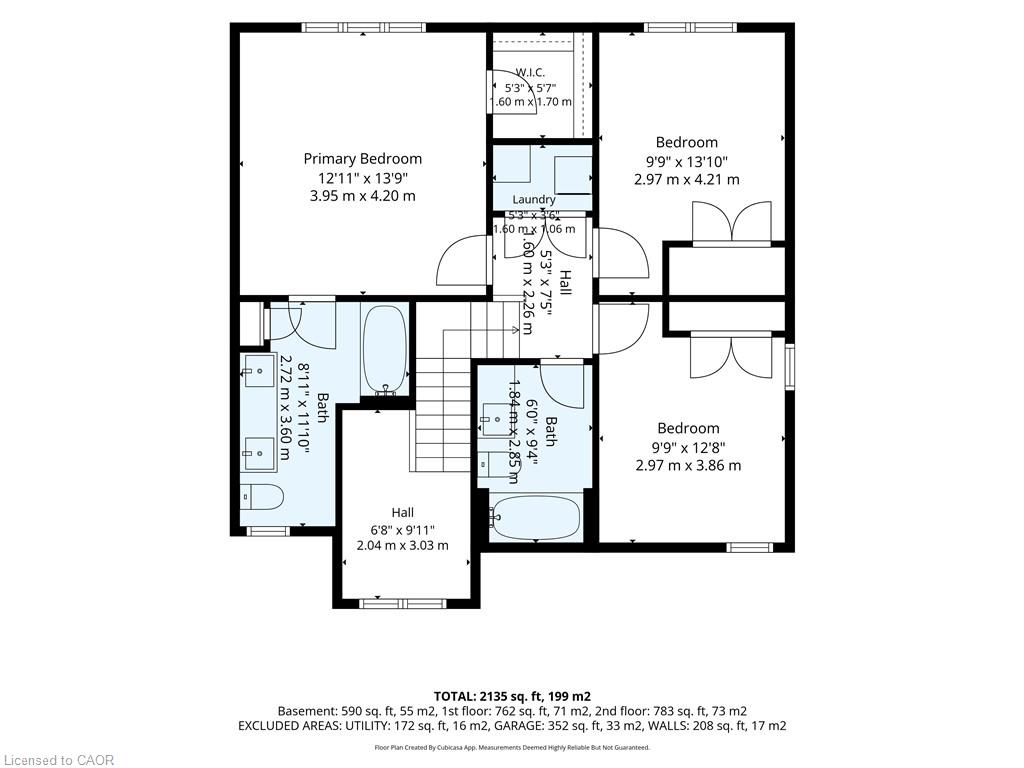
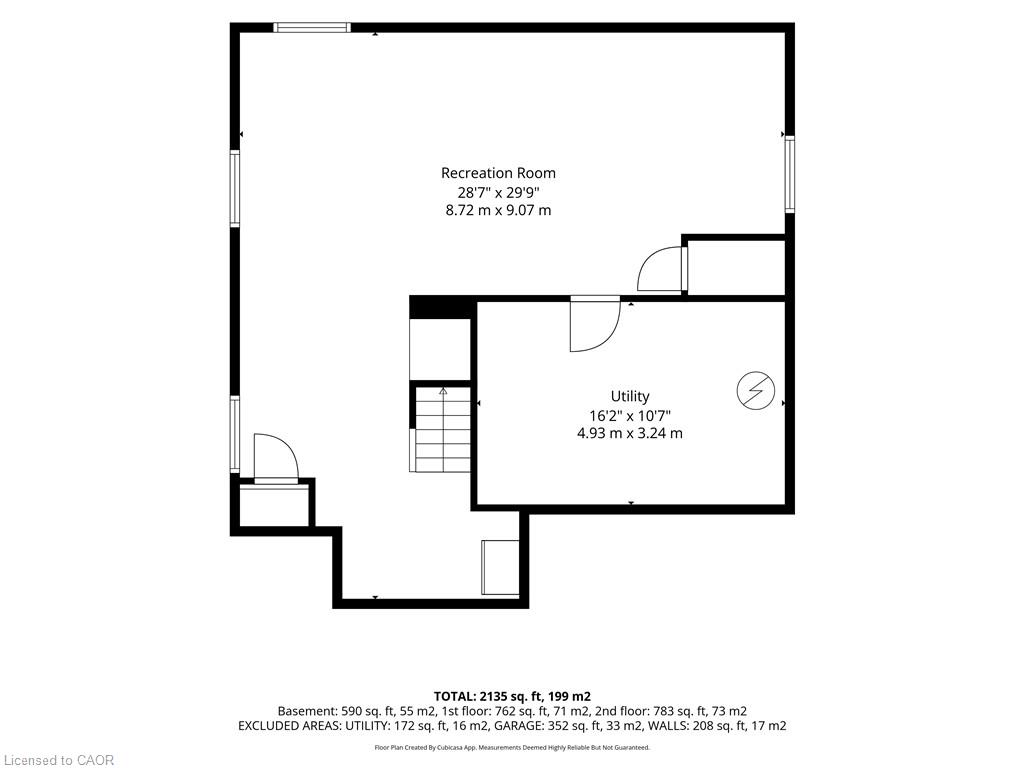
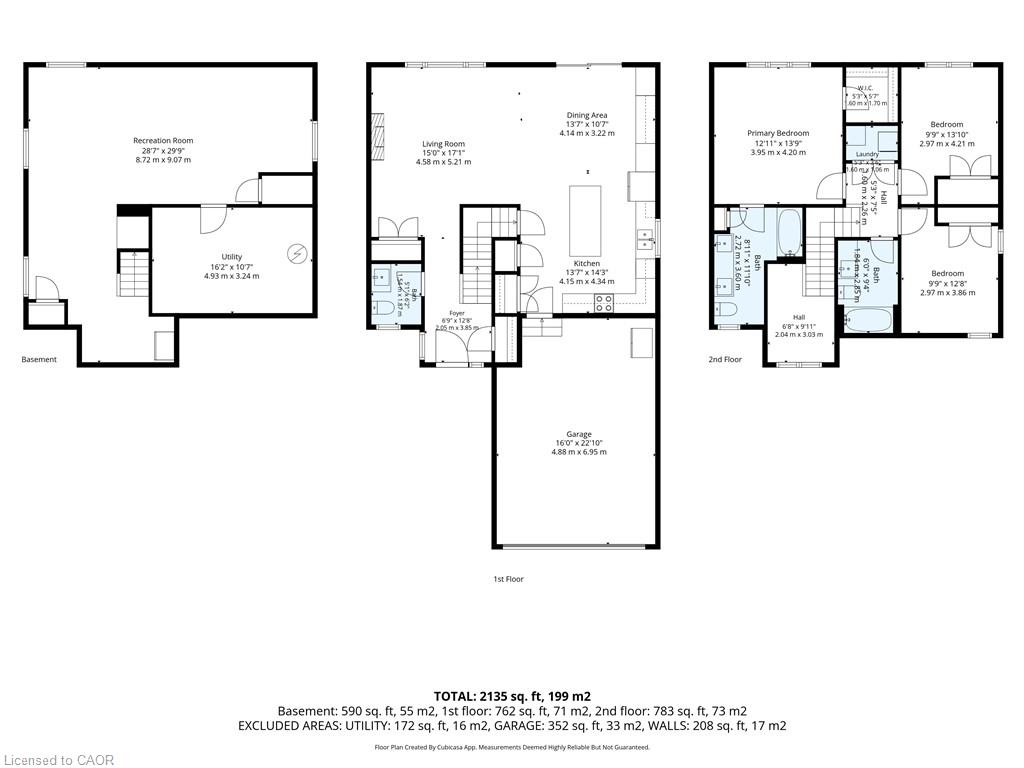
This home checks all the boxes! Welcome to 207 Oak Street, Simcoe. Built by Keesmaat Homes in 2020, this beautifully maintained, move-in-ready two-storey home offers modern finishes, functional living space, and a rare oversized lot in one of Simcoe's most sought-after neighbourhoods. Step inside to a spacious foyer featuring tile flooring, a front closet, and a convenient 2-piece bathroom. The open-concept main floor is designed for both everyday living and entertaining, offering hardwood flooring throughout the bright living room with views of the expansive backyard. The kitchen features quartz countertops, stainless steel appliances, ample cabinetry, and direct access to the covered patio complete with a gas BBQ hookup and additional stone patio area. Upstairs, the primary suite offers hardwood flooring and a spacious ensuite with double sinks with quartz countertops and a walk-in shower. Two additional bedrooms, a full bathroom, and second-floor laundry complete the upper level. The fully finished lower level adds valuable living space and is currently set up as a recreation room/playroom, and gym area, along with a utility room for additional storage. Outside, the private fully fenced backyard is the true showstopper. Situated on a rare oversized lot, this incredible outdoor space offers plenty of room for children, pets, entertaining, or even a future pool. A beautiful storage shed provides added functionality while complementing the backyard's appeal. Offering 3 bedrooms, modern finishes throughout, and an exceptional lot, this turnkey home is perfect for first-time buyers, growing families, or anyone looking to enjoy all that Simcoe has to offer.
Details
| MLS # | 40841780 |
|---|---|
| Listing Type | For Sale |
| Style | House |
| Sub-Type | Resale |
| Status | Active Under Contract |
| Year | 2020 |
| Days On Site | 70 |
| Listing Provided By | The Realty Firm Erie's Edge | Rachel Larose |
Features
| Bed(s) | 3 |
|---|---|
| Bath(s) | 3 Total |
| SQ Feet | 1,656 |
| Garage | 1 |
| Basement | Y |
| Story(s) | 2 |
| Zoning | R1 |
| Acreage | 0.22 |
Interior
| Appliances | Water Heater Owned, Water Softener, Dishwasher, Dryer, Microwave, Refrigerator, Stove, Washer |
|---|---|
| Rooms Total | 13 |
| Interior Features | Auto Garage Door Remote(s) |
| Cooling | Central Air |
| Cooling Yes / No | No |
| Heating | Forced Air, Natural Gas |
| Heating Yes / No | Yes |
| Window Features | Window Coverings |
| Laundry Features | Upper Level |
Exterior
| Exterior Features | Lawn Sprinkler System |
|---|---|
| Lot Features | Urban, Irregular Lot, Major Highway, Park, Place of Worship, Rec./Community Centre, Schools, Shopping Nearby, Trails |
| Construction Materials | Brick, Stone, Vinyl Siding |
| Roof | Asphalt Shing |
| Fencing | Full |
| Foundation Details | Poured Concrete |
| Patio And Porch Features | Patio |
Parking
| Garage Spaces | 1 |
|---|---|
| Parking Features | Attached Garage |
| Open Parking Yes / No | Yes |
| Attached Garage Yes / No | Yes |
Utilities
| Sewer | Sewer (Municipal) |
|---|
Taxes
| Tax Annual Amount | 5688.34 |
|---|
Area Information
| Province | ON |
|---|---|
| County | Norfolk |
| City | Simcoe |
| Postal Code | N3Y 0B5 |
| Area | Town of Simcoe |
| Subarea | Town of Simcoe |
| Community Name | Town of Simcoe |
| School District | Holy Trinity, Scs |
| Elementary School | West Lynn Public School, Saint J |
| High School | Holy Trinity, Scs |
| Listing VS Median (in Town of Simcoe) | |
Price: $799,900 low | high Med: $542,900 sqft: 1,656 low | high Med: 1,228 $ / sqft: $483 low | high Med: $442 On site: 70 low | high Med: 35 | |
Market Activity N3Y 0B5
Request a showing
Request a showing
Contact
Learn More About This Property

| Province | ON |
|---|---|
| County | Norfolk |
| City | Simcoe |
| Postal Code | N3Y 0B5 |
| Area | Town of Simcoe |
| Subarea | Town of Simcoe |
| Community Name | Town of Simcoe |
| School District | Holy Trinity, Scs |
| Elementary School | West Lynn Public School, Saint J |
| High School | Holy Trinity, Scs |
| Listing VS Median (in Town of Simcoe) | |
Price: $799,900 low | high Med: $542,900 sqft: 1,656 low | high Med: 1,228 $ / sqft: $483 low | high Med: $442 On site: 70 low | high Med: 35 | |