208 Back Street,Leeds and the Thousand Islands, ON K0H 2N0
Leeds and the Thousand Islands, ON K0H 2N0

Description
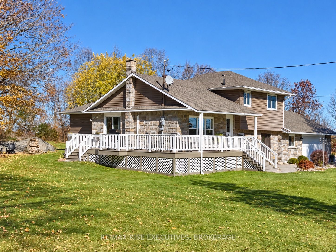
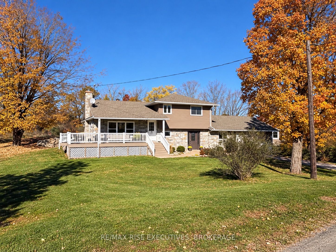
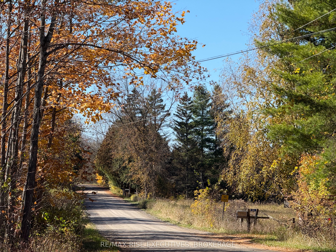
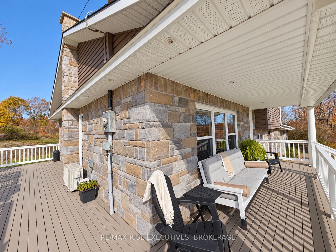
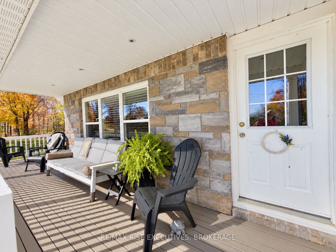
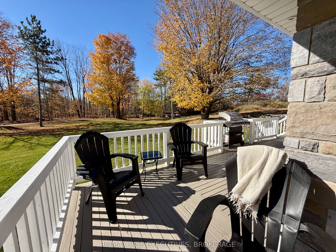
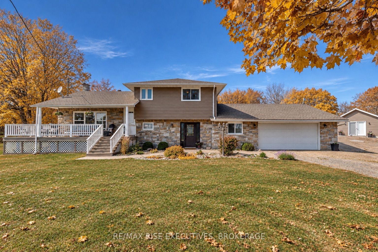
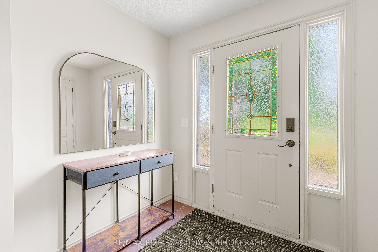
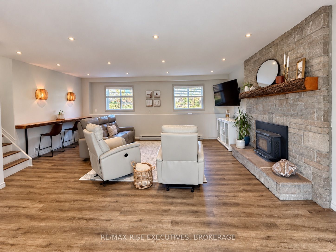
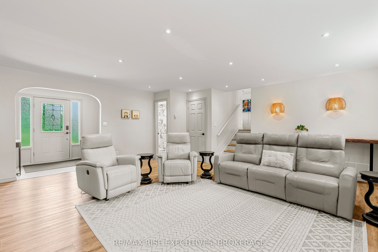
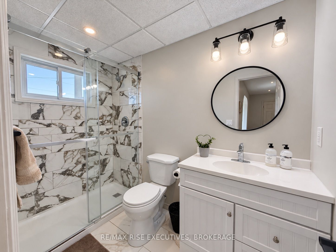
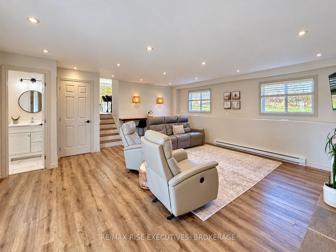
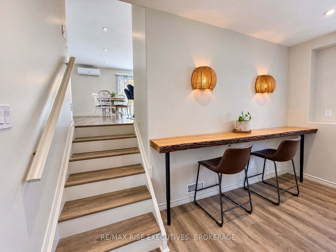
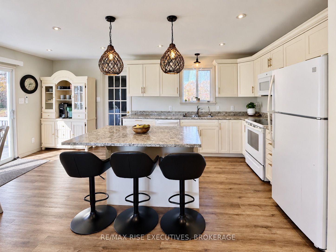
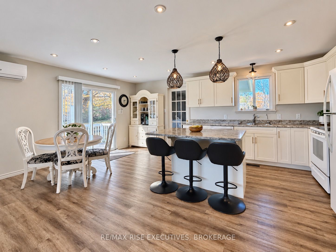
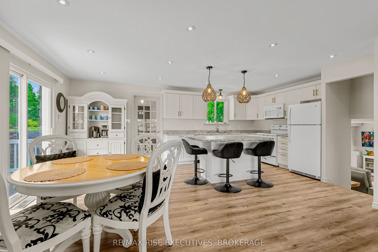
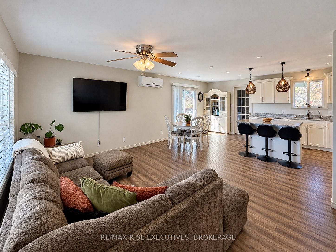
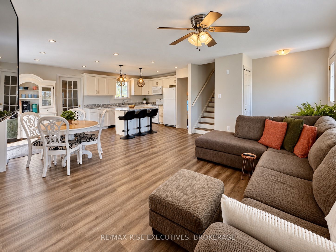
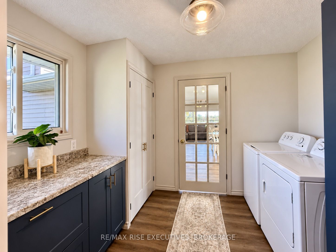
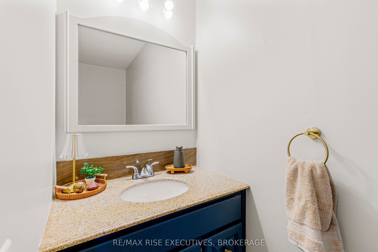
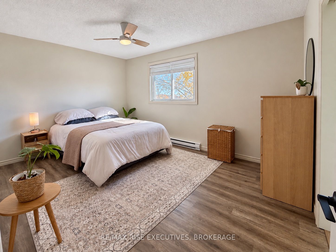
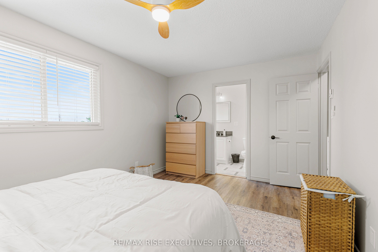
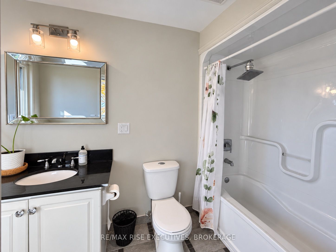
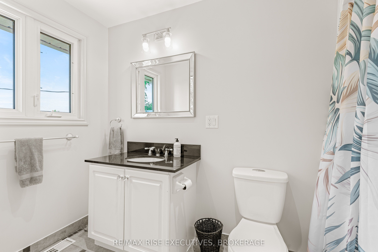
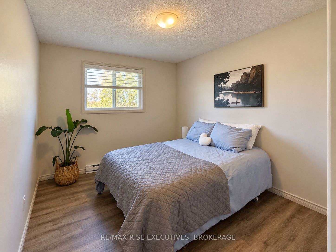
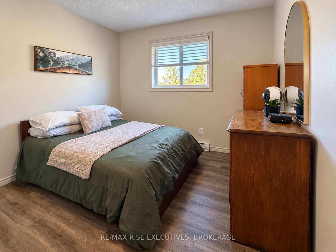
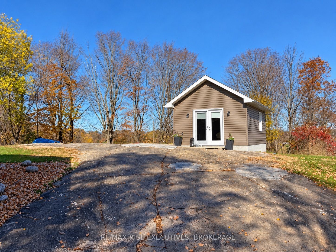
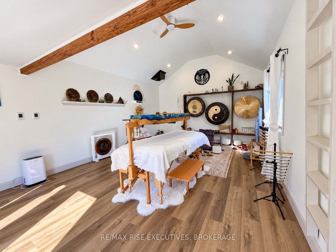
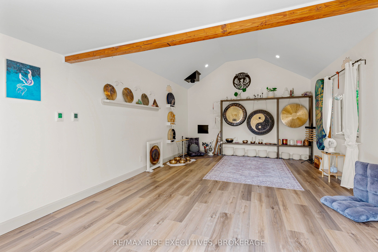
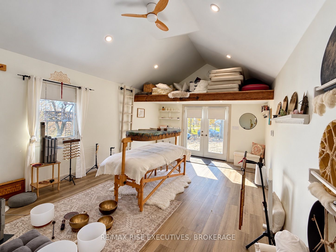
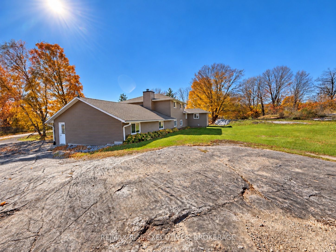
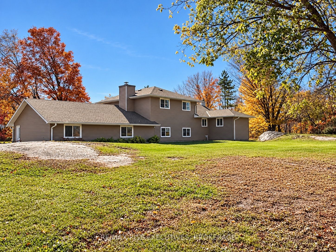
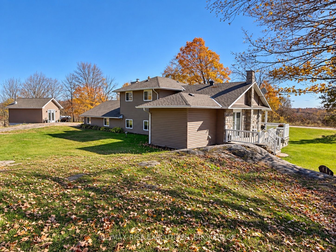
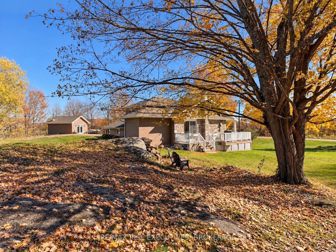
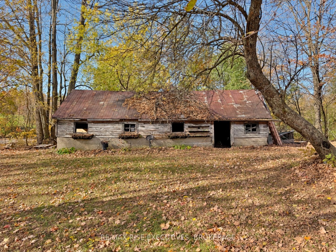
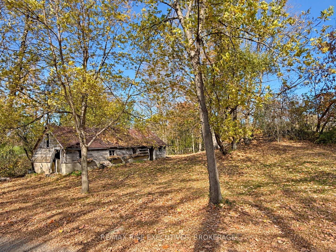
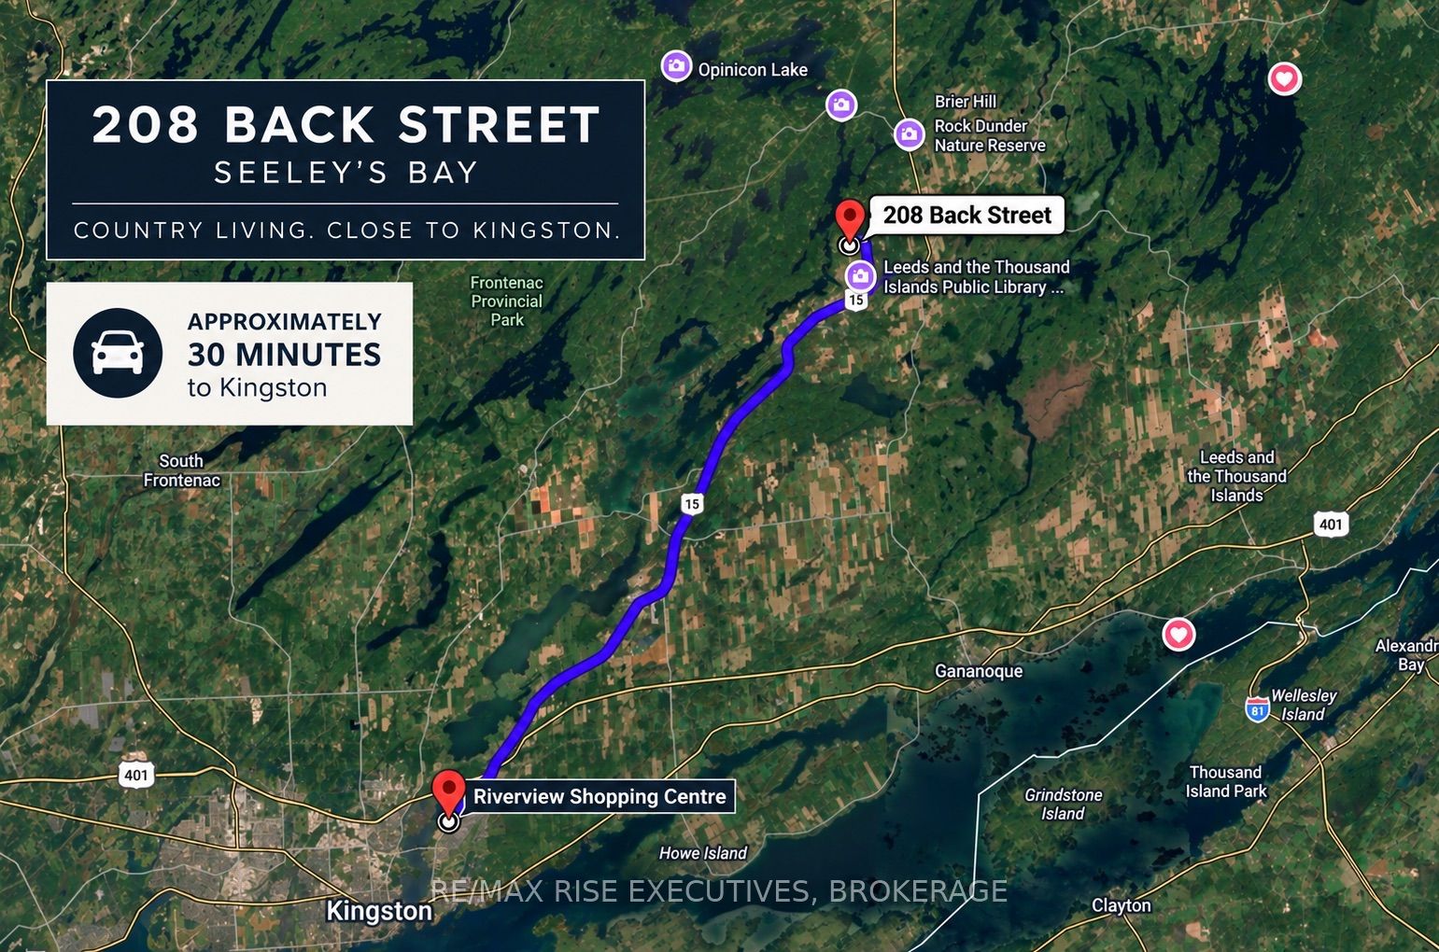
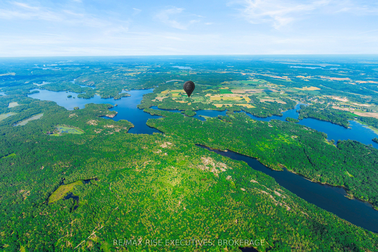
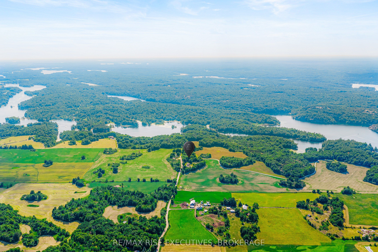
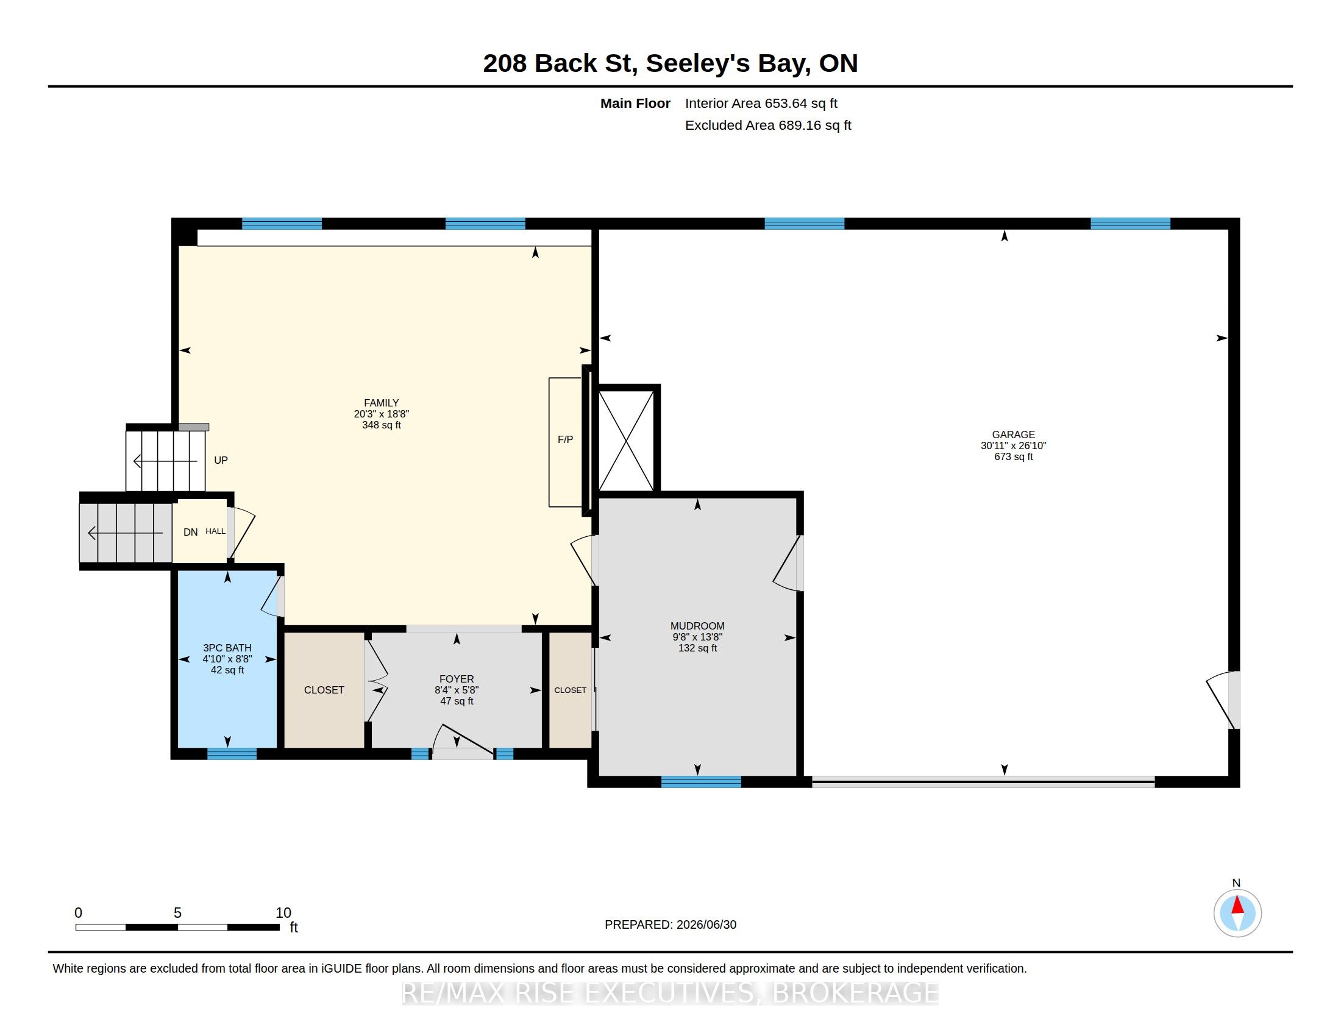
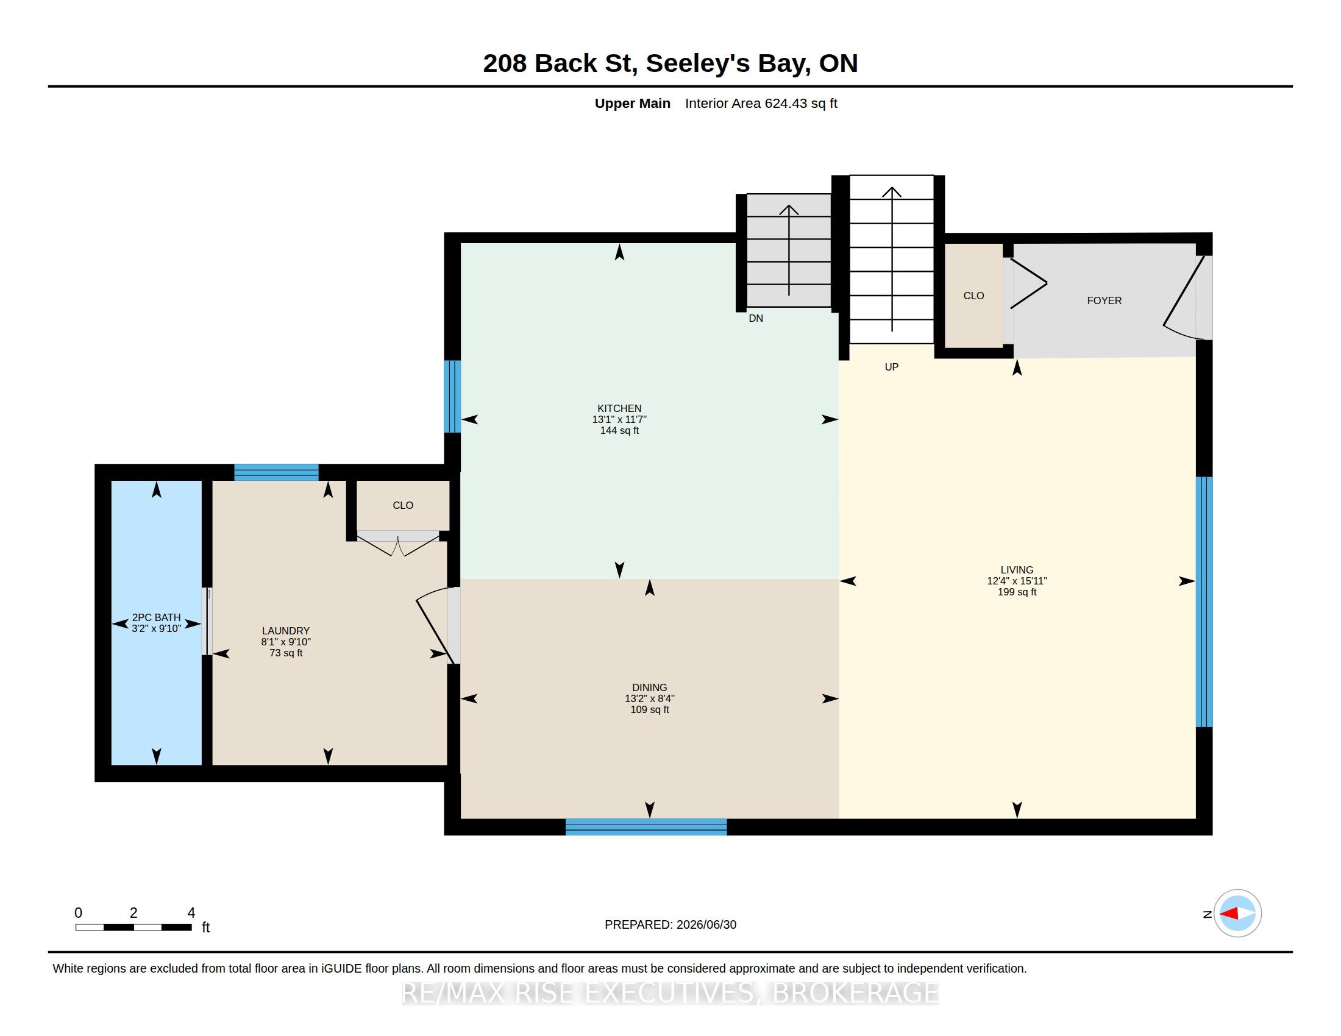
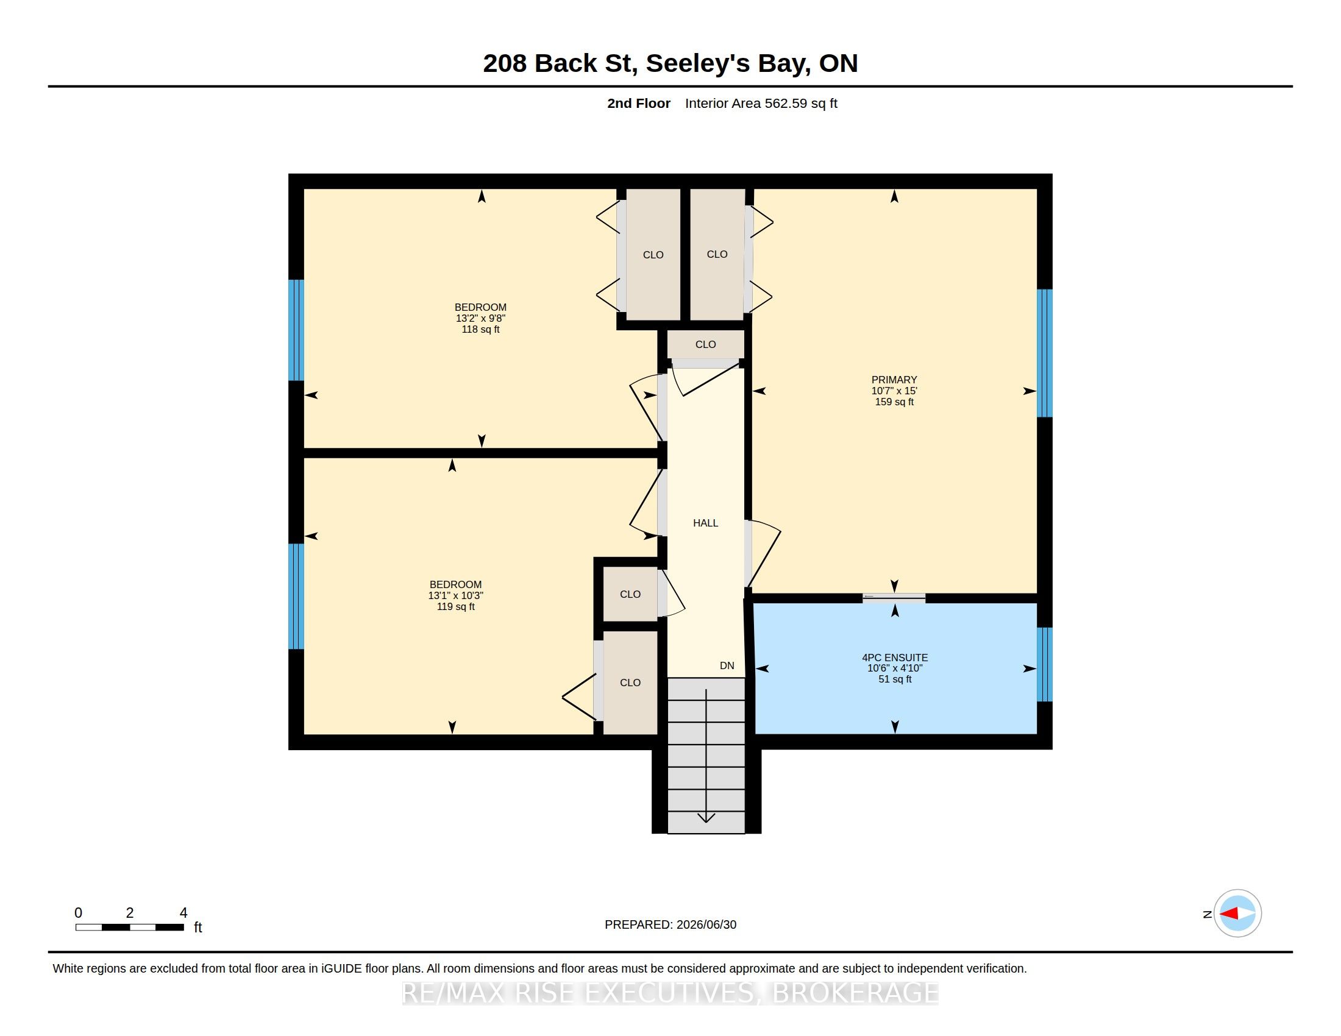
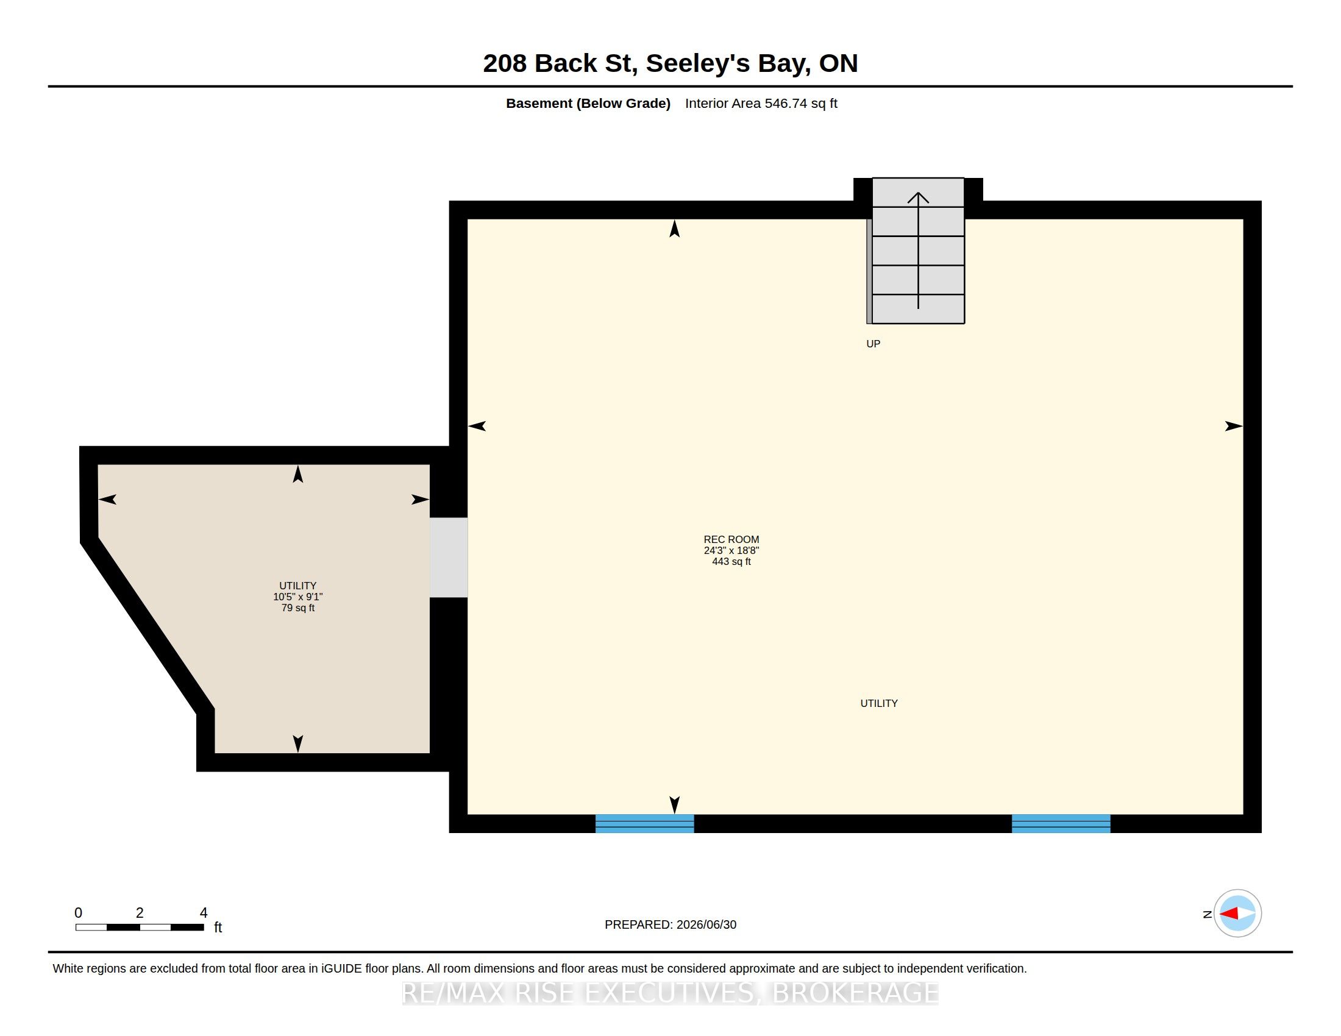
If you've been looking for more space, more privacy and room to actually enjoy your property, 208 Back Street is worth a look. Set on 2.4 picturesque acres surrounded by mature trees and Canadian Shield, this move-in-ready 3-bedroom, 2.5-bath home offers 1,840 sq. ft. of above-grade living space in a peaceful country setting just minutes from Seeley's Bay. Inside, you'll find a comfortable, functional layout with plenty of room for everyday living, entertaining or working from home. Outside is where this property really sets itself apart. In addition to the attached garage, there is a detached insulated garage/studio with in-floor heat-an incredible bonus for a workshop, hobbies, home business, creative space or simply the extra room you've been wishing you had. Enjoy the privacy of country living without giving up convenience. Located on a municipally maintained road with school bus pickup. The waterfront village of Seeley's Bay, local shops, restaurants, marina and the Rideau Canal are just minutes away, with public boat launches approximately 7 minutes from the property. Kingston is about 30 minutes away, with Brockville and Smiths Falls approximately 50 minutes away. Major updates have already been taken care of, including a well and heat pump (2026), septic system (2016), roof (2017), stone and siding exterior with insulated exterior sheathing (2018), several bedroom windows (2018), and Culligan water softener and reverse osmosis system (2022). The sellers have also maintained excellent property records, including the well record, potable water report, septic installation and inspection documents, and WETT report. Space, privacy and easy access to the Rideau waterways-all within commuting distance of Kingston. Come see what life at 208 Back Street could look like.
Details
| MLS # | X13810470 |
|---|---|
| Listing Type | For Sale |
| Style | Sidesplit |
| Sub-Type | Resale |
| Status | Sold Conditional |
| Year | 0 |
| Days On Site | 41 |
| Listing Provided By | RE/MAX RISE EXECUTIVES, BROKERAGE | X13810470 470700 |
Features
| Bed(s) | 3 |
|---|---|
| Bath(s) | 3 |
| Garage | 2 |
| Basement | Y |
| Acreage | 2.31 |
| Water Front | None |
Interior
| Interior Features | Carpet Free |
|---|---|
| Cooling Yes / No | No |
| Cooling | Other |
| Heat Source | Electric |
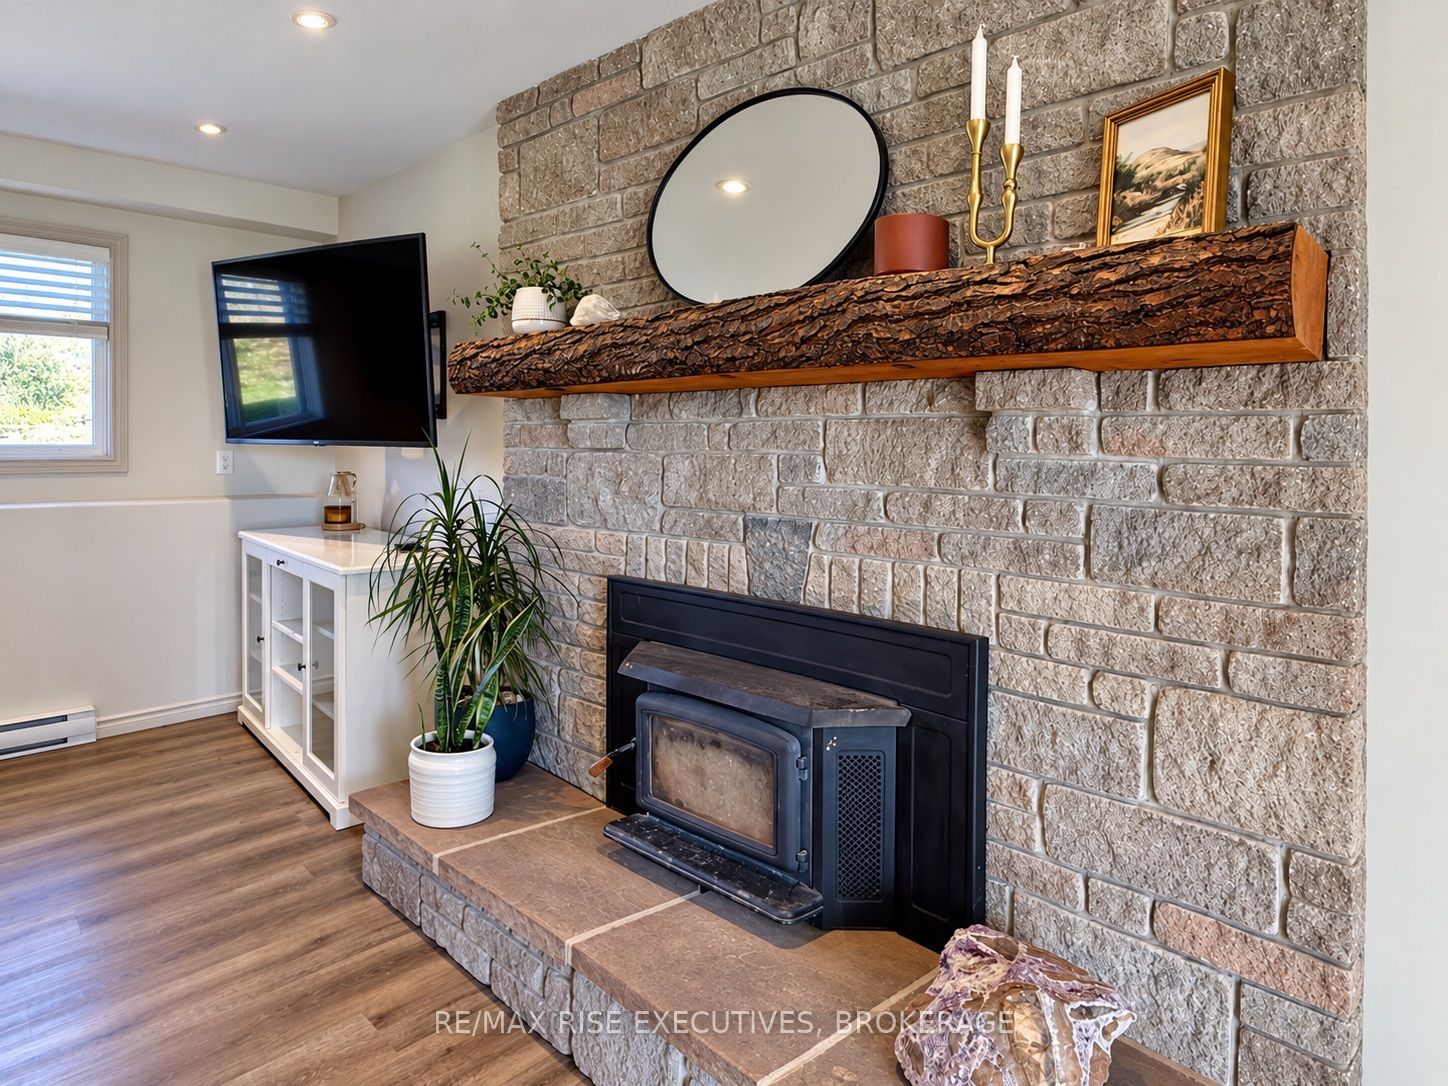
| Fireplace Features | Fireplace Insert, Wood |
| Fireplace Yes / No | Yes |
Exterior
| Exterior Features | Deck, Landscaped, Privacy, Porch |
|---|---|
| Roof | Asphalt Shingle |
| Foundation Details | Poured Concrete |
| Construction Materials | Stone, Vinyl Siding |
Parking
| Garage Yes / No | Yes |
|---|---|
| Parking Features | Private |
Utilities
| Sewer | Septic |
|---|
Taxes
| Tax Annual Amount | 2801 |
|---|---|
| Tax Legal Description | PT LT 4 CON 9 LEEDS PT 1 28R11446; LEEDS/THOUSAND ISLANDS |
| Tax Year | 2025 |
Area Information
| Province | ON |
|---|---|
| County | Leeds and Grenville |
| City | Leeds and the Thousand Islands |
| Postal Code | K0H 2N0 |
| Area | 824 Rear of Leeds Lansdowne Twp |
| Listing VS Median (in K0H 2N0) | |
Price: $619,000 low | high Med: $1,574,450 On site: 41 low | high Med: 104.5 | |
Request a showing
Request a showing
Contact
Learn More About This Property

| Province | ON |
|---|---|
| County | Leeds and Grenville |
| City | Leeds and the Thousand Islands |
| Postal Code | K0H 2N0 |
| Area | 824 Rear of Leeds Lansdowne Twp |
| Listing VS Median (in K0H 2N0) | |
Price: $619,000 low | high Med: $1,574,450 On site: 41 low | high Med: 104.5 | |
