209 Hillsview Drive,Richmond Hill, ON L4C 4L8
Richmond Hill, ON L4C 4L8
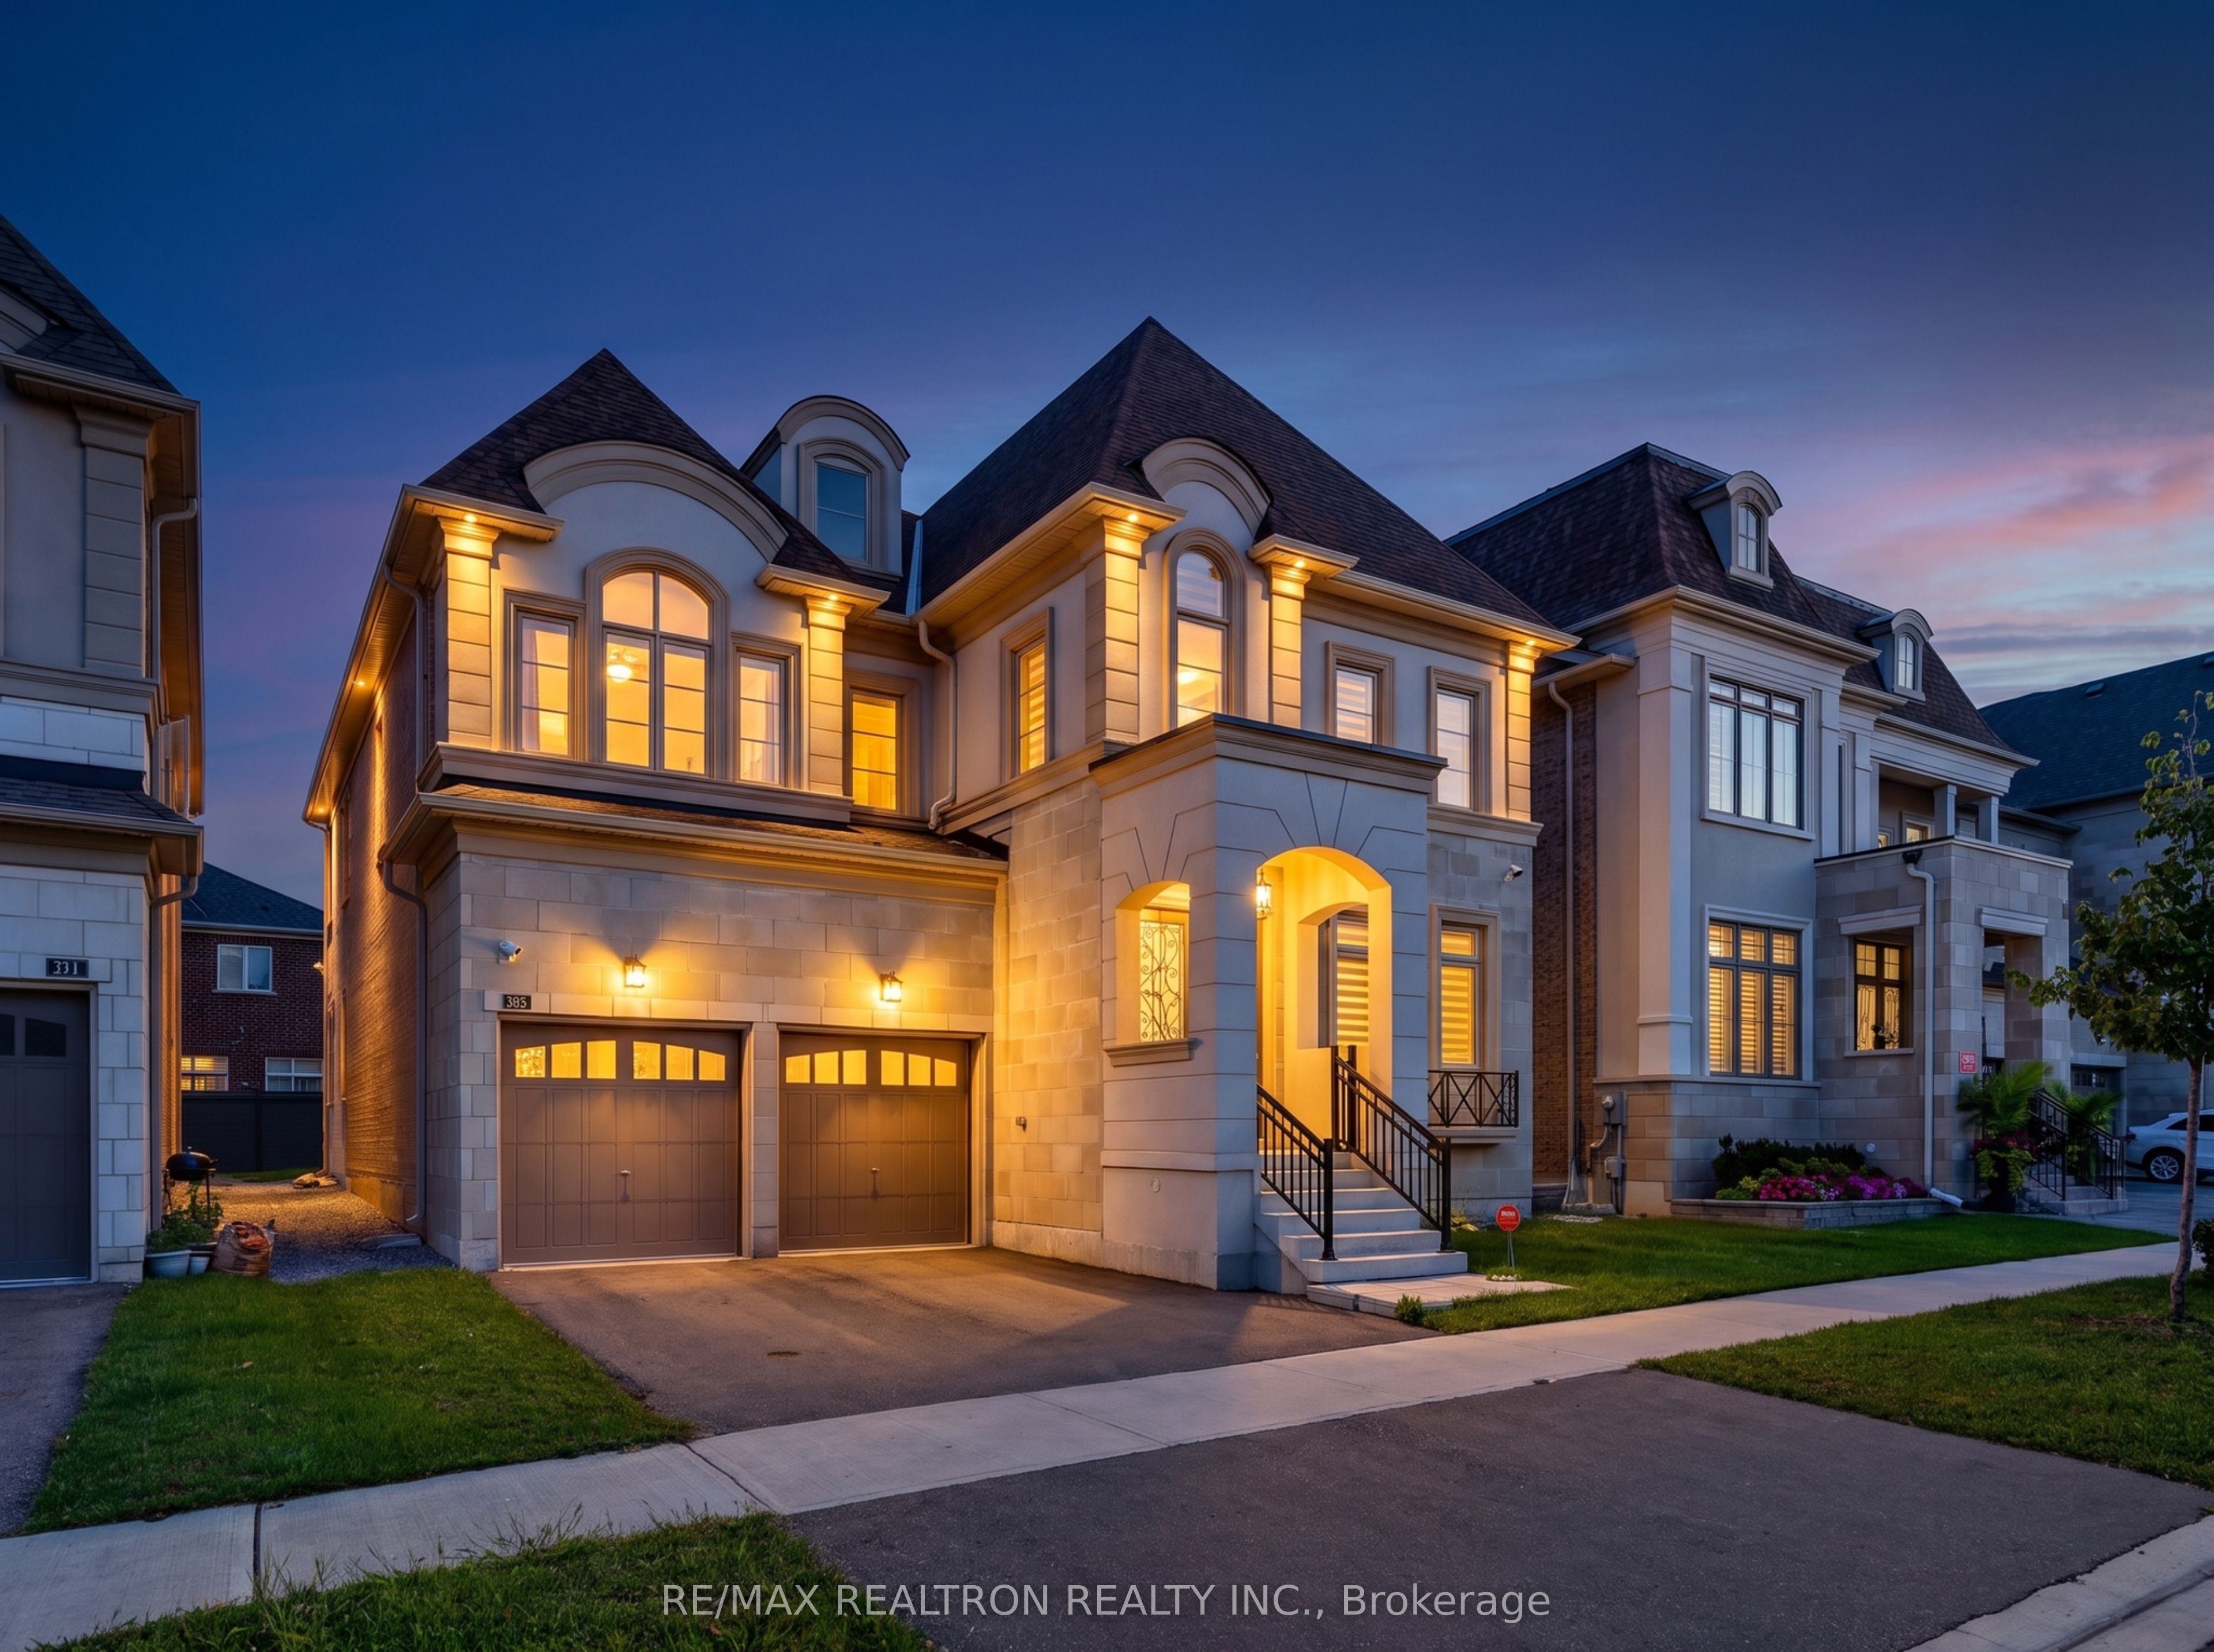

Description
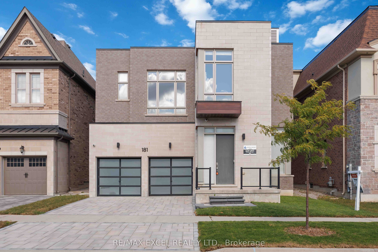
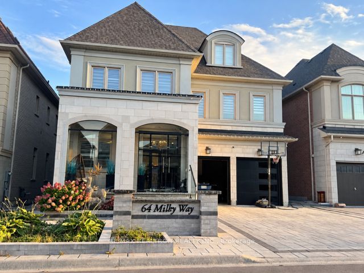
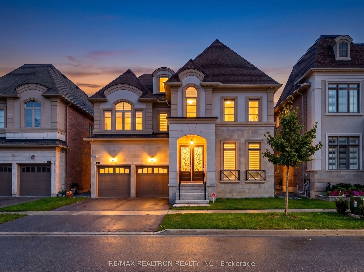
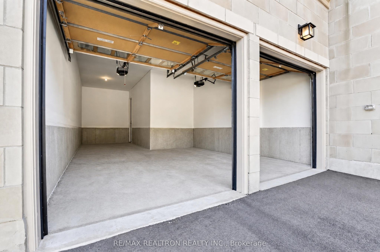
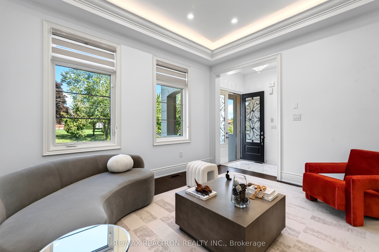
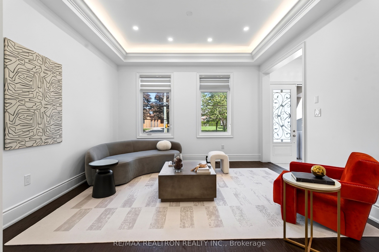
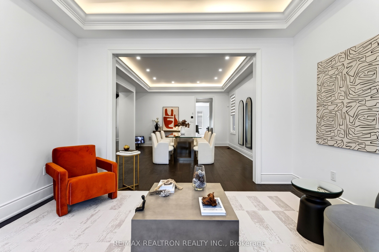
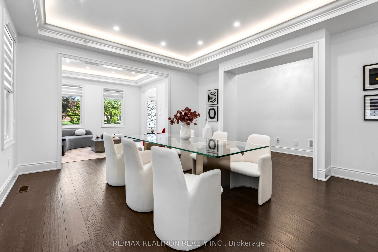
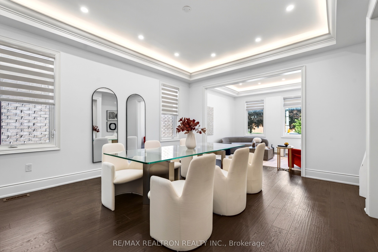
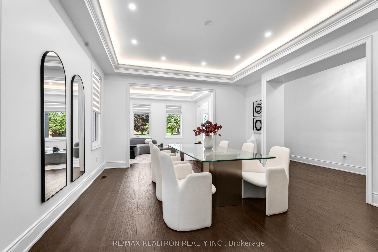
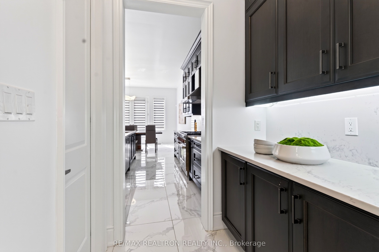
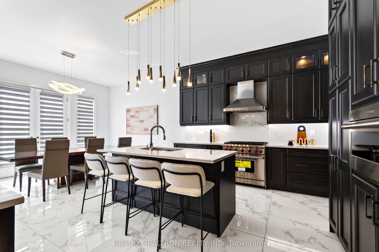
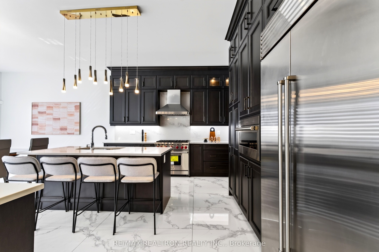
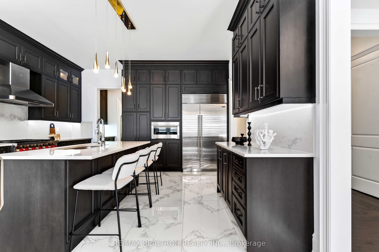
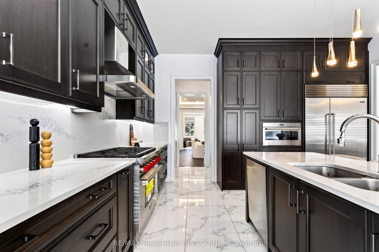
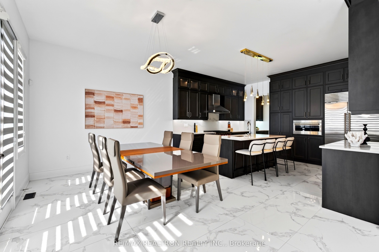
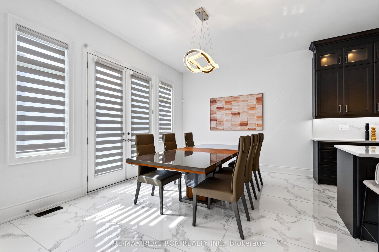
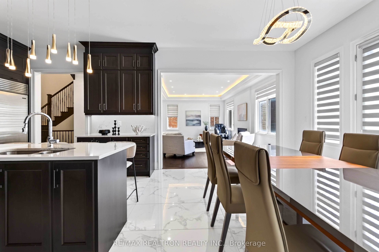
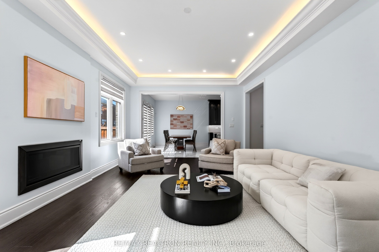
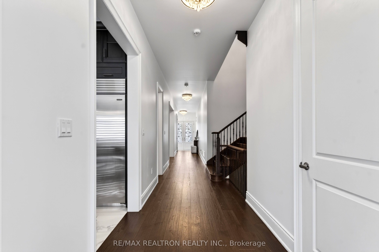
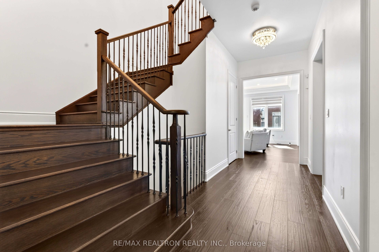
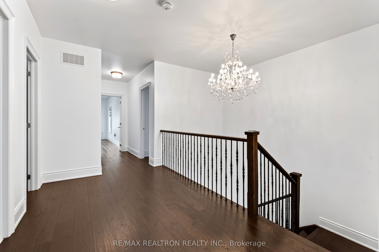
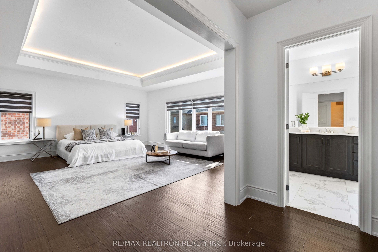
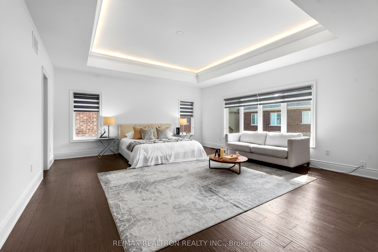
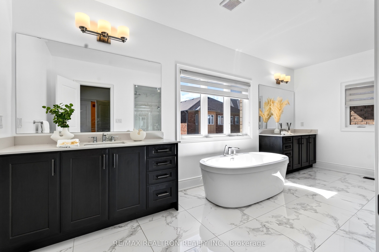
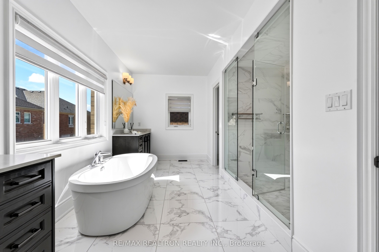
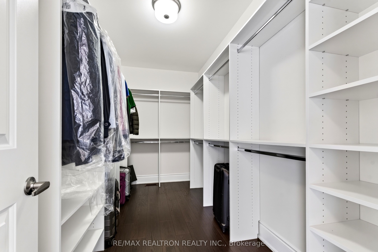
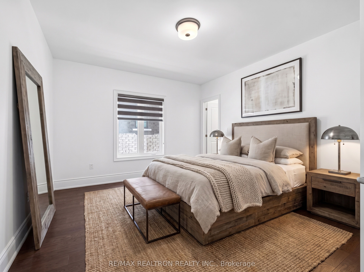
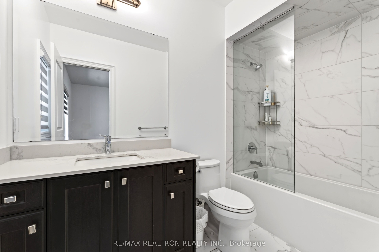
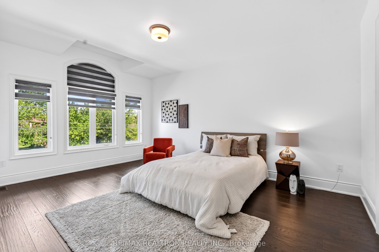
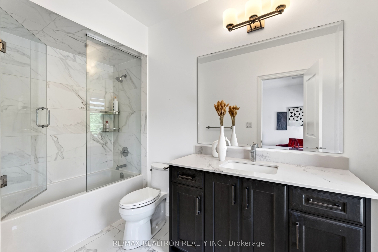
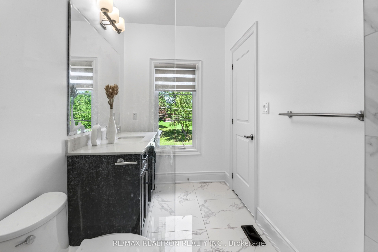
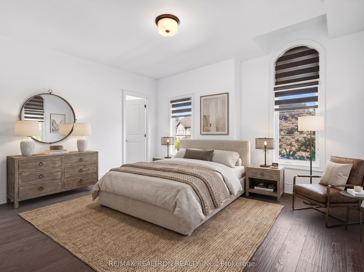
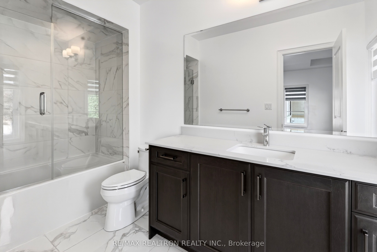
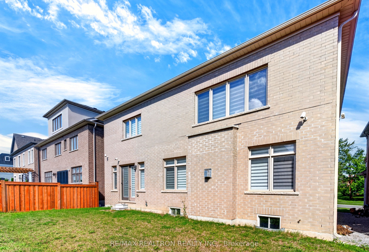
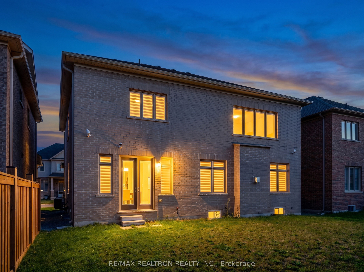
Exceptional 4-Year-New Luxury Residence by Regal Crest in Prestigious Observatory Hill! This beautifully designed home offers refined craftsmanship, premium finishes, and turnkey living in one of Richmond Hill's most sought-after family communities. Featuring 10' ceilings on the main floor, hardwood flooring throughout, elegant tray ceilings with crown moulding, LED cove lighting, and extensive upgrades.The bright, open-concept layout is ideal for both everyday living and entertaining. The designer chef-inspired kitchen showcases premium WOLF & SUB-ZERO appliances, including a 6-burner gas range and ASKO dishwasher, complemented by full-height cabinetry and quartz countertops. The spacious great room features a gas fireplace and south-facing exposure, creating a warm and inviting atmosphere filled with natural light.The home offers generously sized bedrooms with upgraded closet organizers. The luxurious primary retreat features a 5-piece ensuite and dual walk-in closets, while a second bedroom includes its own ensuite-perfect for family or guests.A full unfinished basement with 9' ceilings provides excellent potential for future customization and additional living space. Additional features include a 200-amp electrical panel, central air conditioning, modern furnace, air exchange system, and a spacious 3-car garage with high ceilings and built-in storage potential.Ideally located close to parks, top-ranked schools including Bayview Secondary School, Richmond Hill Montessori School, GO Transit, major highways, shopping, dining, and everyday amenities.A rare opportunity to own a modern, move-in-ready luxury home in the prestigious Observatory Hill community.
Details
| MLS # | N13749490 |
|---|---|
| Listing Type | For Sale |
| Style | House |
| Sub-Type | Resale |
| Status | New |
| Year | 0 |
| Days On Site | 57 |
| Listing Provided By | RE/MAX REALTRON REALTY INC. | N13749490 498500 |
Features
| Bed(s) | 4 |
|---|---|
| Bath(s) | 5 |
| Garage | 3 |
| Basement | Y |
| Story(s) | 2 |
| Acreage | 0.11 |
Interior
| Interior Features | Carpet Free |
|---|---|
| Heating Yes / No | Yes |
| Cooling Yes / No | Yes |
| Cooling | Central Air |
| Heat Source | Gas |
| Fireplace Yes / No | Yes |
| Rooms Total | 14 |
Exterior
| Roof | Asphalt Shingle |
|---|---|
| Foundation Details | Concrete |
| Construction Materials | Brick, Stone |
Parking
| Attached Garage Yes / No | Yes |
|---|---|
| Garage Yes / No | Yes |
| Parking Features | Private |
Utilities
| Sewer | Sewer |
|---|
Taxes
| Tax Annual Amount | 12949.65 |
|---|---|
| Tax Legal Description | LOT 64, PLAN 65M4547 SUBJECT TO AN EASEMENT FOR ENTRY AS IN YR2800004 SUBJECT TO AN EASEMENT FOR ENTRY AS IN YR3488613 |
| Tax Year | 2025 |
Area Information
| Province | ON |
|---|---|
| County | York |
| City | Richmond Hill |
| Postal Code | L4C 4L8 |
| Area | Observatory |
| Listing VS Median (in L4C 4L8) | |
Price: $2,798,000 low | high Med: $0 On site: 57 low | high Med: | |
Request a showing
Request a showing
Contact
Learn More About This Property

| Province | ON |
|---|---|
| County | York |
| City | Richmond Hill |
| Postal Code | L4C 4L8 |
| Area | Observatory |
| Listing VS Median (in L4C 4L8) | |
Price: $2,798,000 low | high Med: $0 On site: 57 low | high Med: | |