21 Bruce Rd 22,Brockton, ON N4N 3B9
Brockton, ON N4N 3B9

Description
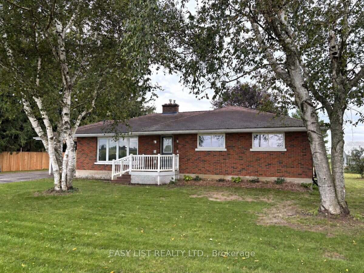
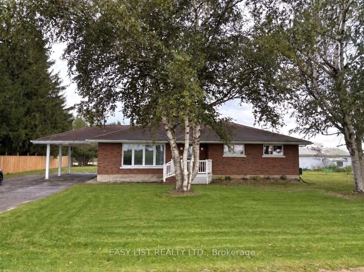
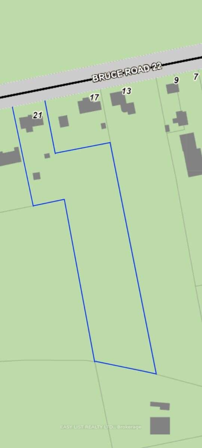
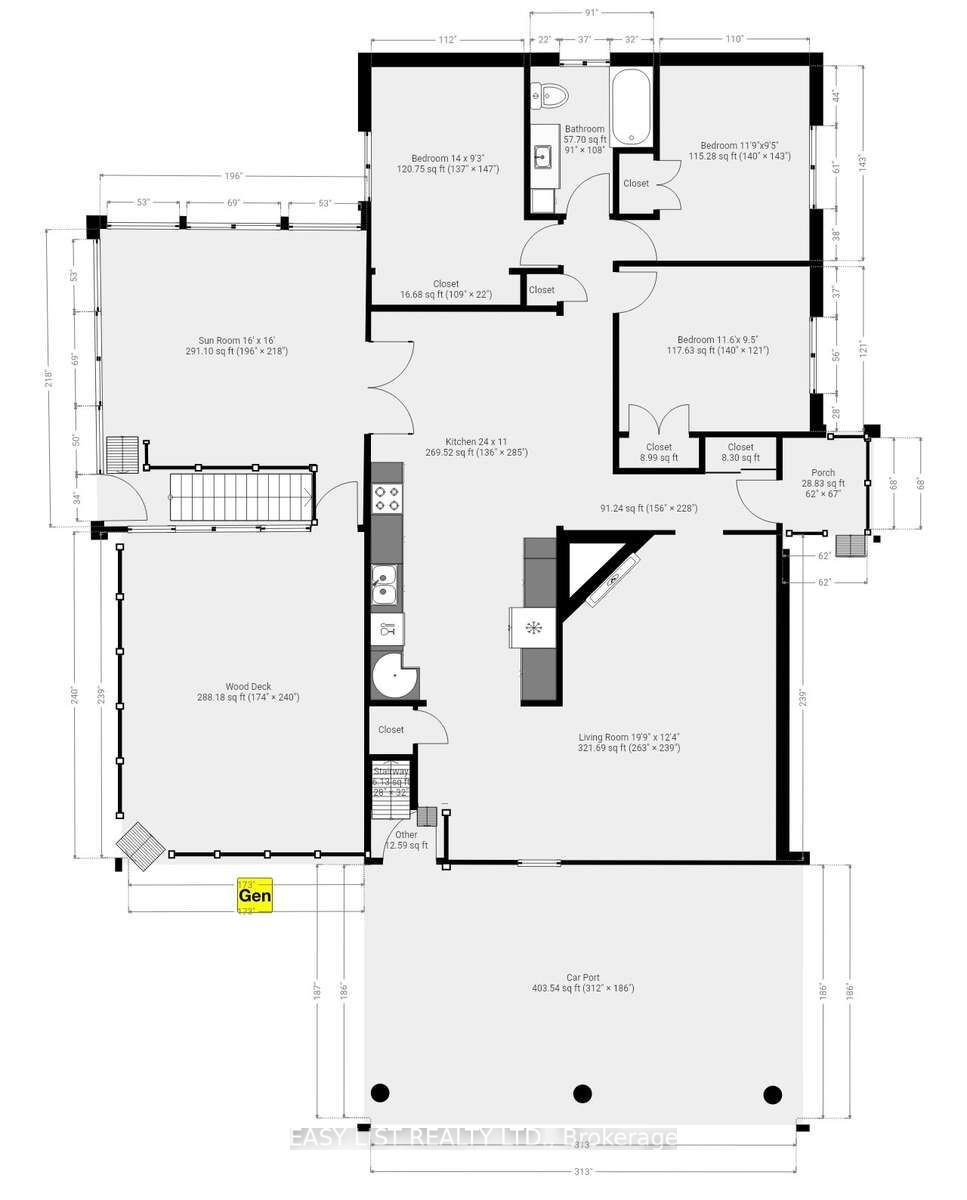
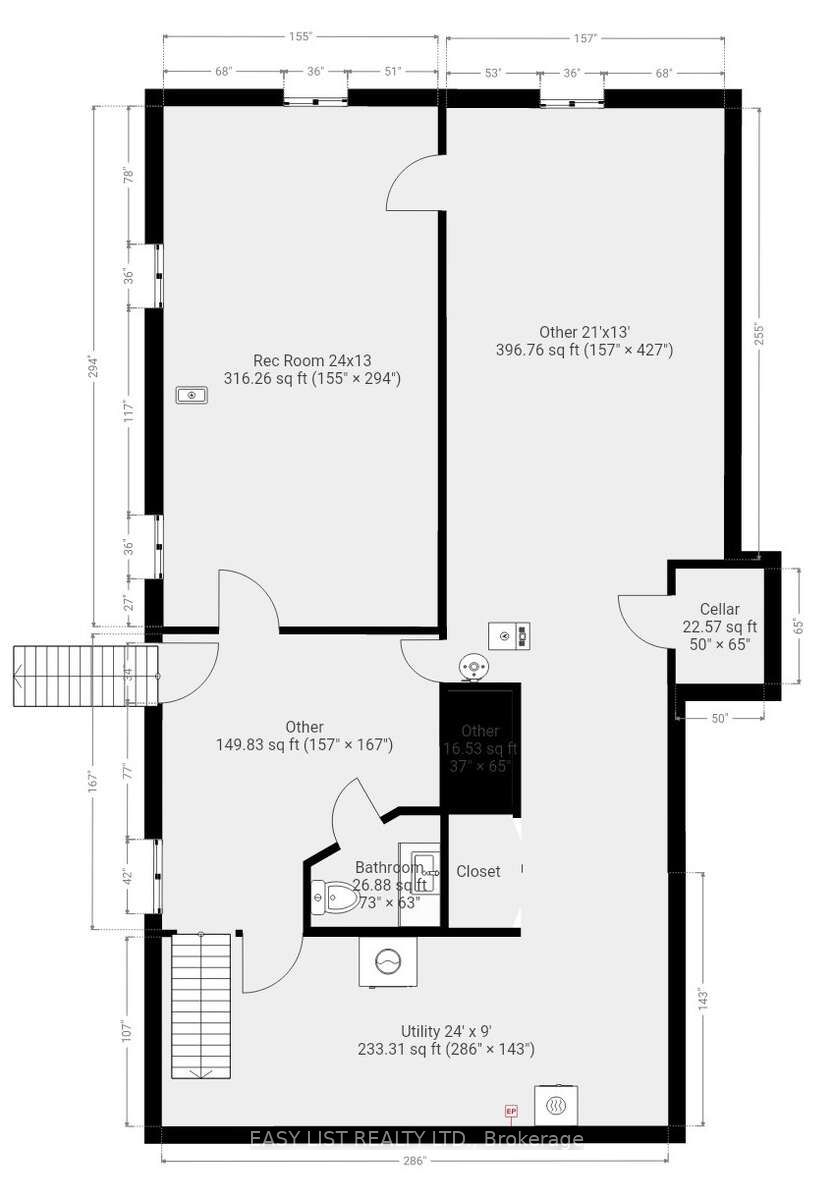
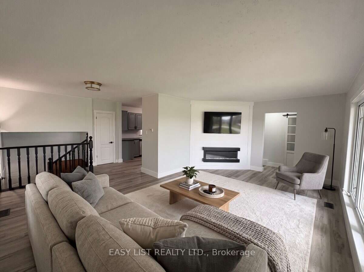
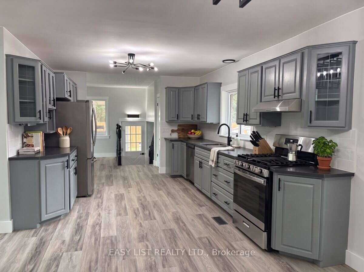
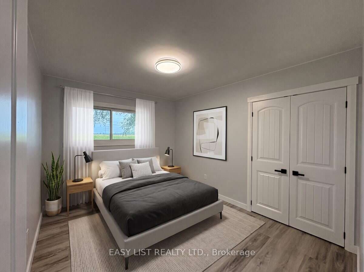
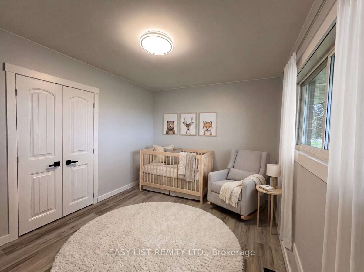
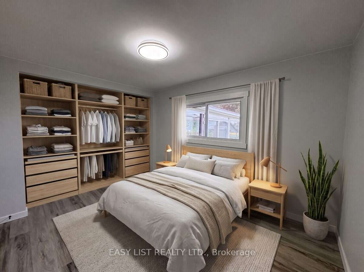
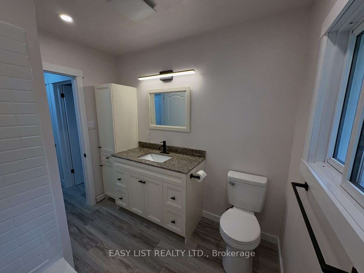
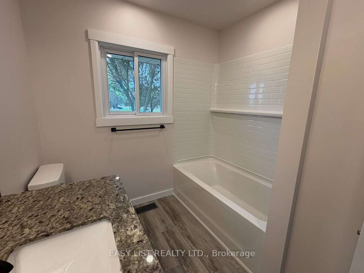
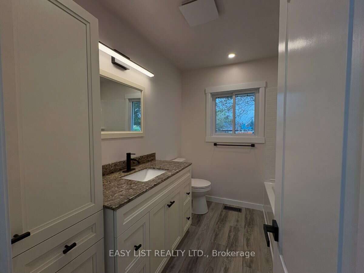
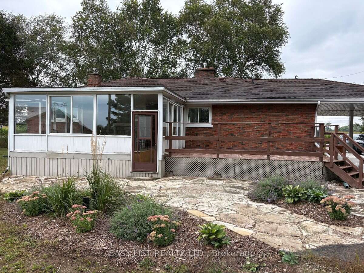
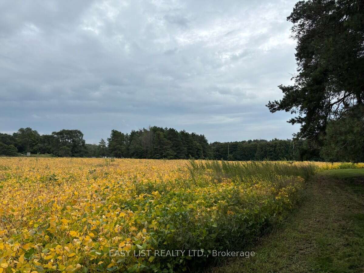
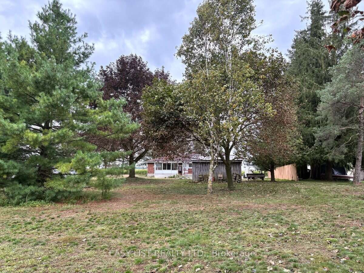
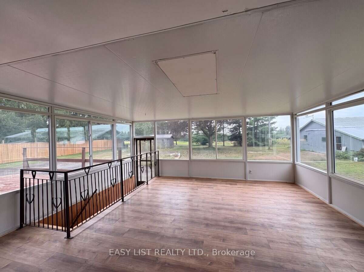
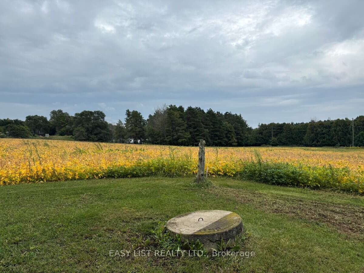
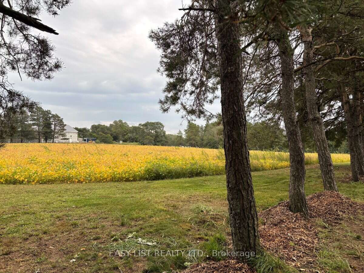
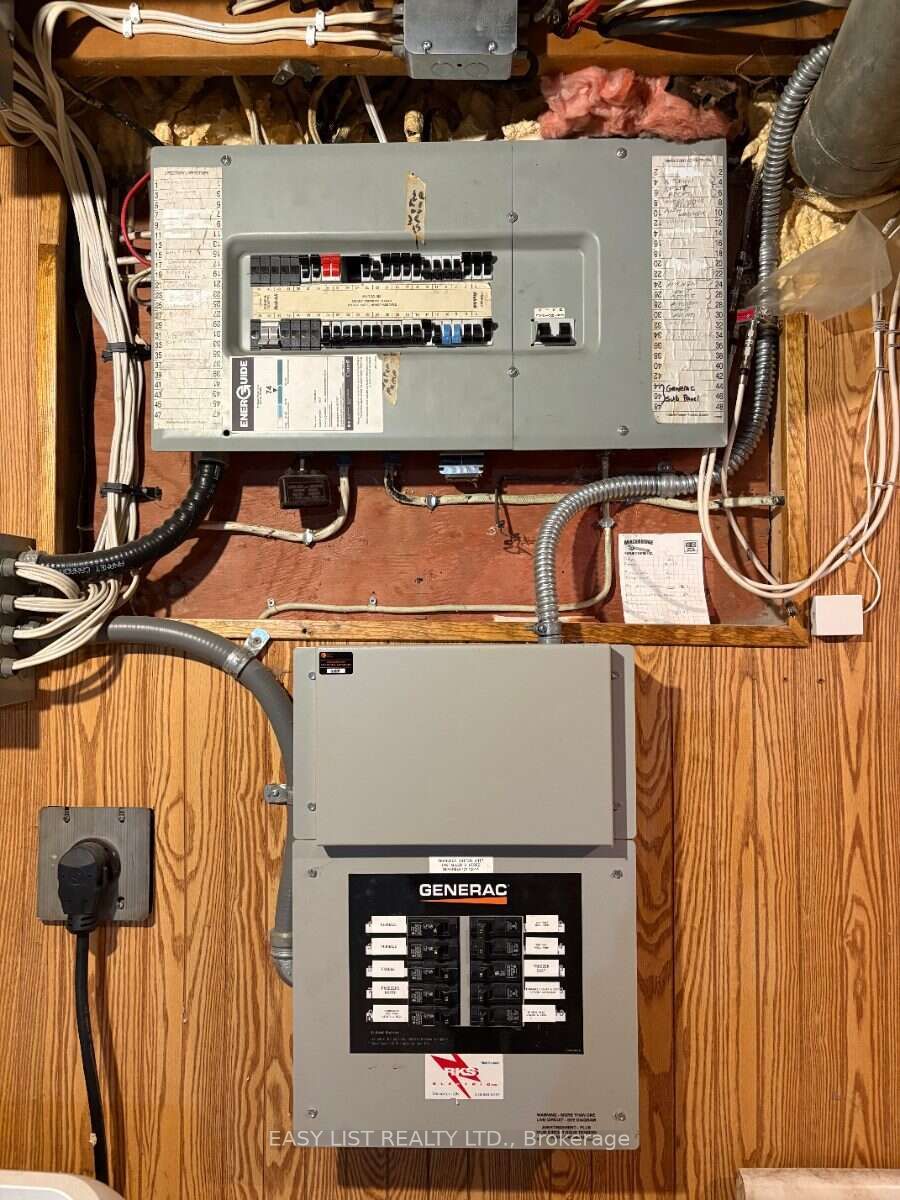
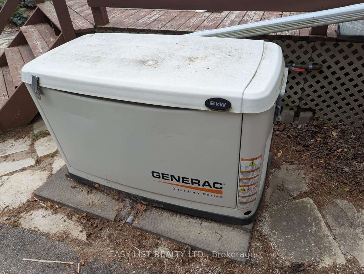
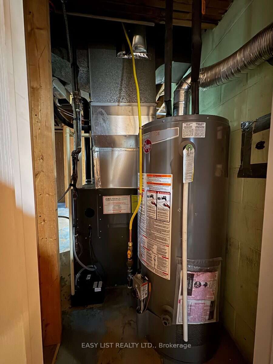
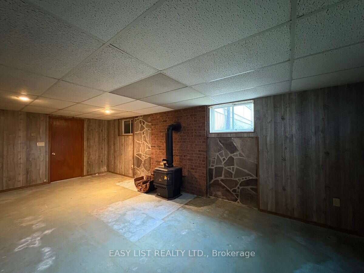
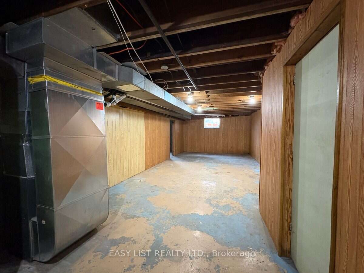
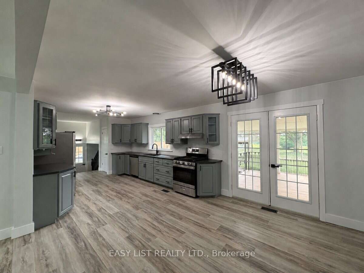
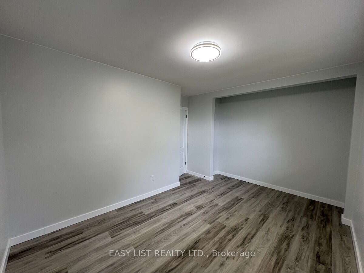
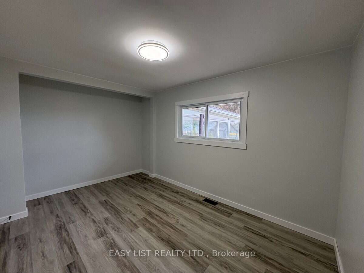
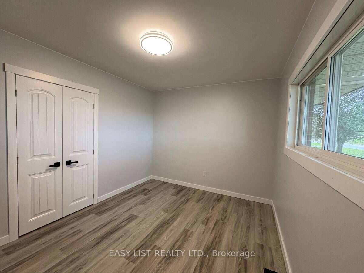
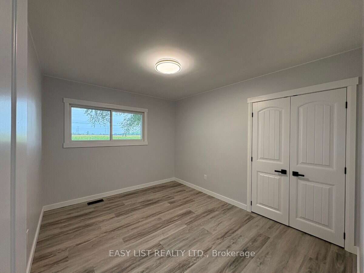
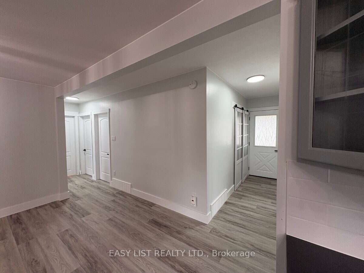
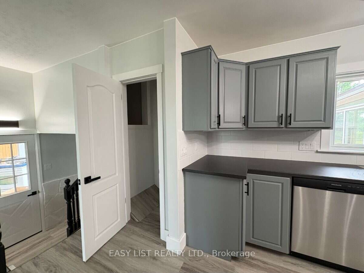
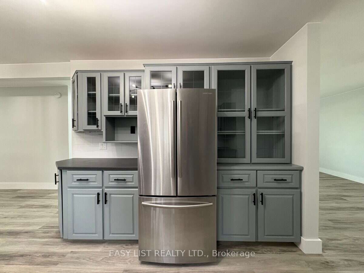
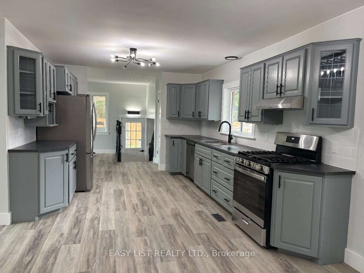
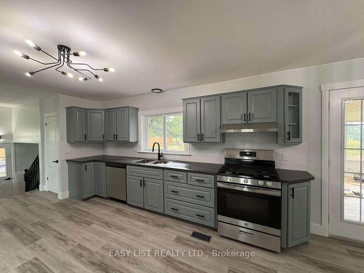
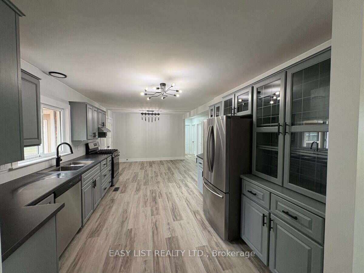
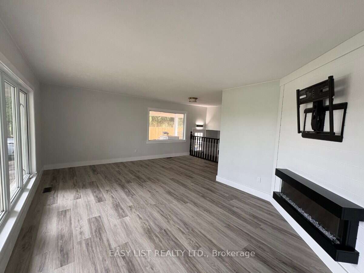
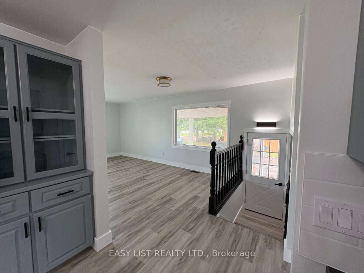
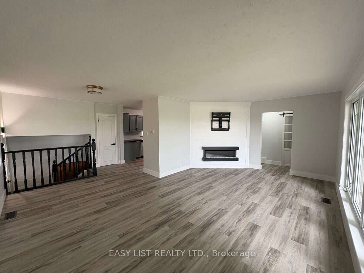
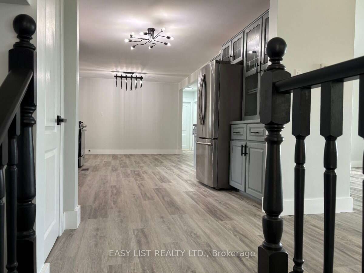
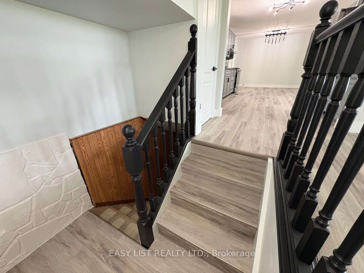
Visit the REALTOR website for further information about this Listing. Country living close to town! Red-brick raised bungalow on approximately four acres with about 100 ft. of paved-road frontage, open fields to the front and rear, mature trees, and space for a firepit, gardening, and outdoor enjoyment. The approximately 1,300 sq. ft. main floor offers three bedrooms, a four-piece bathroom, a spacious kitchen and living room with an electric fireplace, and a bright 16-by-16-ft. sunroom overlooking the property. The walk-up basement has a separate exterior entrance, a two-piece bathroom, partially panelled space with a freestanding gas fireplace, and an unfinished laundry/utility area that is studded and partly panelled-offering useful storage and future finishing potential. Serviced by a bored well and a new septic system installed in 2025, with gas forced-air heating and central air conditioning. An 8 kW natural-gas generator with transfer switch provides backup power for critical household loads during outages. Outdoor features include a large wood deck, attached carport, and a 15-by-9-ft. garden shed. Set in a peaceful rural setting with open fields front and back, this property is approximately one kilometre from the Marle Lakes-close enough for an easy walk to enjoy the area's natural surroundings. It is approximately five minutes to Hanover and 11 minutes to Walkerton, is located on a school-bus route, and has Eastlink high-speed cable internet available. Kincardine, Sauble Beach, and the Saugeen-area beaches are within about 50 minutes, while larger-city shopping is approximately 1.5 hours away.
Details
| MLS # | X13774504 |
|---|---|
| Listing Type | For Sale |
| Style | House |
| Sub-Type | Resale |
| Status | New |
| Year | 0 |
| Days On Site | 49 |
| Listing Provided By | EASY LIST REALTY LTD. | X13774504 461300 |
Features
| Bed(s) | 3 |
|---|---|
| Bath(s) | 2 |
| Garage | 1 |
| Car Port | Yes |
| Basement | Y |
| Acreage | 3.69 |
| Property View | Panoramic, Pasture, Valley |
Interior
| Interior Features | Carpet Free, Primary Bedroom - Main Floor, Sewage Pump, Storage, Upgraded Insulation, Water Heater Owned, Water Softener |
|---|---|
| Cooling | Central Air |
| Heat Source | Gas |
| Fireplace Features | Electric, Family Room, Living Room, Natural Gas |
| Fireplace Yes / No | Yes |
Exterior
| Exterior Features | Patio, Privacy, Porch, Year Round Living |
|---|---|
| Roof | Metal, Shingles |
| Foundation Details | Block |
| View | Panoramic, Pasture, Valley |
| Construction Materials | Brick |
| Security Features | Smoke Detector |
Parking
| Garage Yes / No | Yes |
|---|---|
| Parking Features | Private Double |
Utilities
| Sewer | Septic |
|---|
Taxes
| Tax Annual Amount | 5059 |
|---|---|
| Tax Legal Description | PART LOTS 73 AND 74, CONCESSION 2 NORTH OF DURHAM ROAD BRANT, AS IN R301947 AND PART 25, PLAN 3R4223, SAVE AND EXCEPT PART 2, PLAN 3R11037 MUNICIPALITY OF BROCKTON |
| Tax Year | 2026 |
Area Information
| Province | ON |
|---|---|
| County | Bruce |
| City | Brockton |
| Postal Code | N4N 3B9 |
| Area | Brockton |
| Listing VS Median (in N4N 3B9) | |
Price: $779,000 low | high Med: $0 On site: 49 low | high Med: | |
Request a showing
Request a showing
Contact
Learn More About This Property

| Province | ON |
|---|---|
| County | Bruce |
| City | Brockton |
| Postal Code | N4N 3B9 |
| Area | Brockton |
| Listing VS Median (in N4N 3B9) | |
Price: $779,000 low | high Med: $0 On site: 49 low | high Med: | |