215 Drummond Drive,Vaughan, ON L6A 3C1
Vaughan, ON L6A 3C1

Description
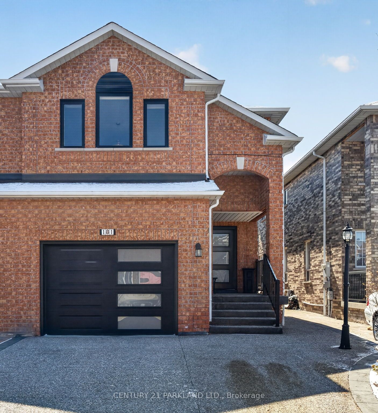
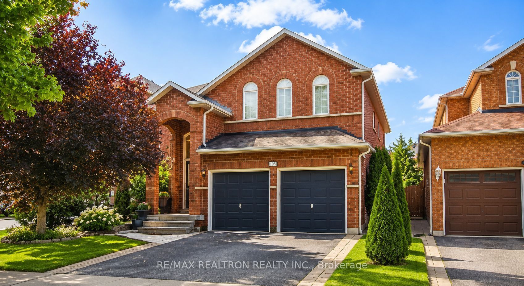
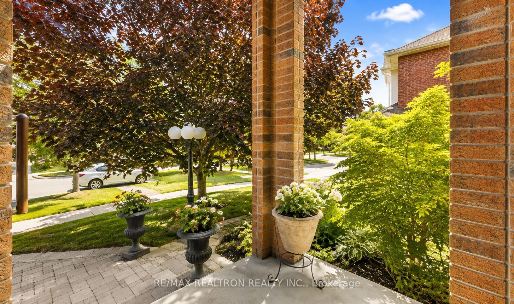
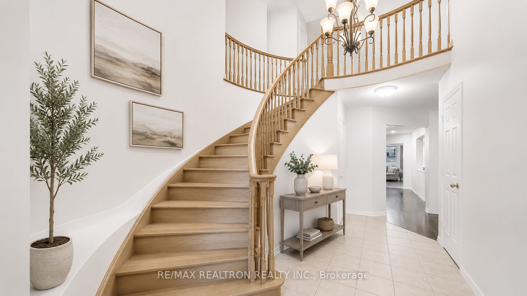
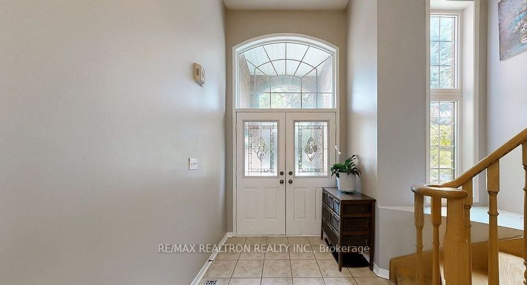
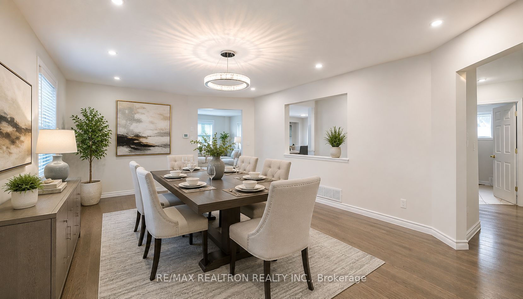
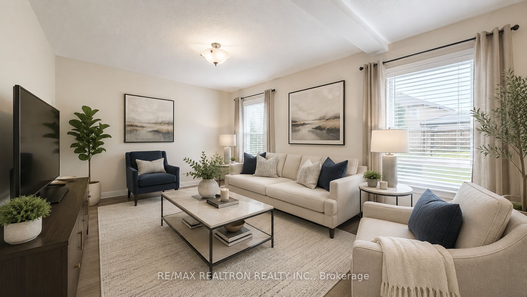
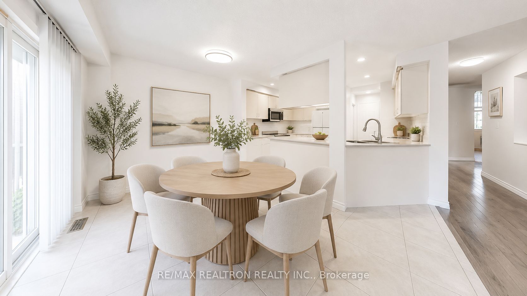
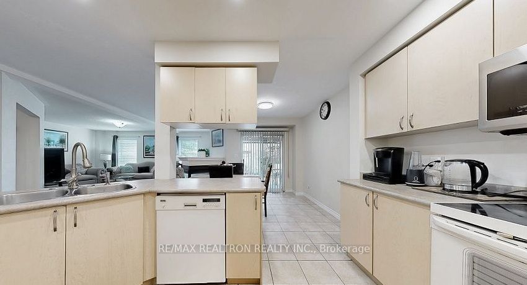
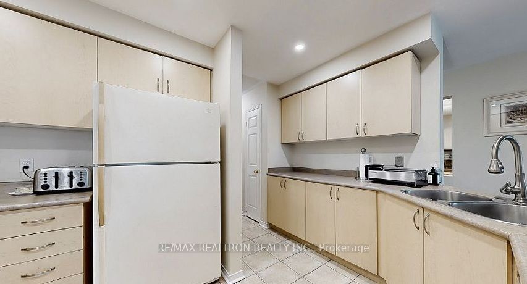
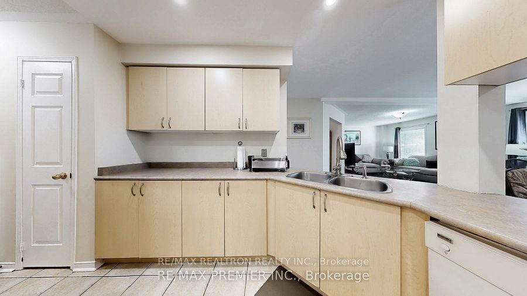
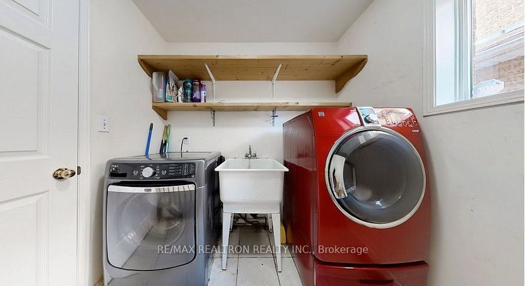
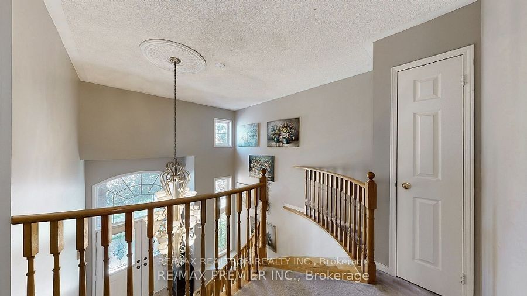
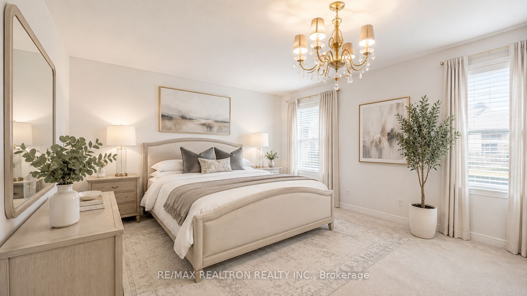
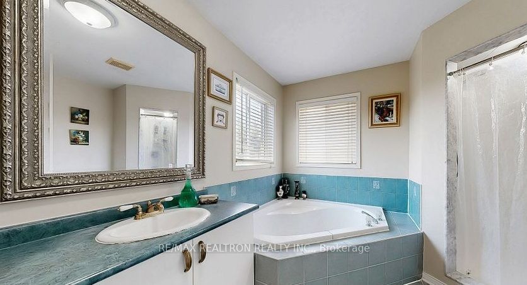
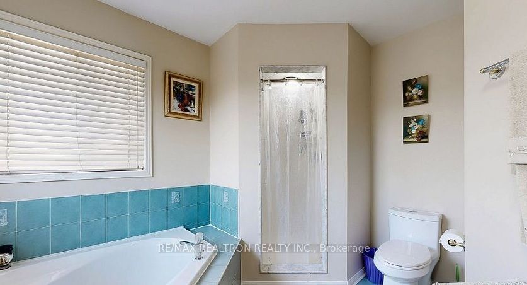
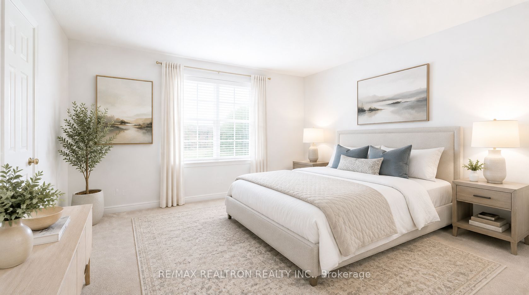
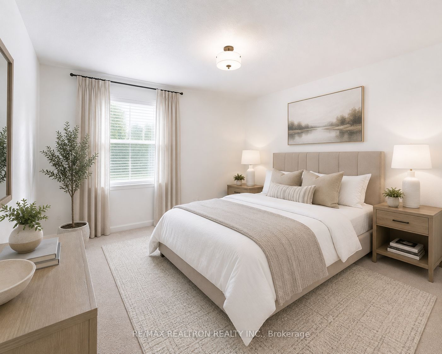
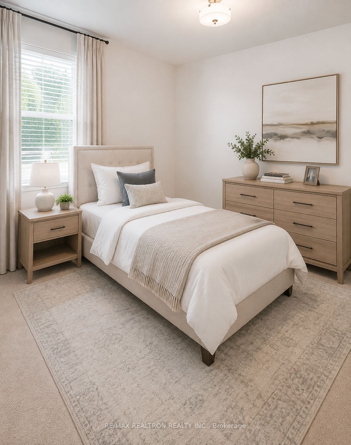
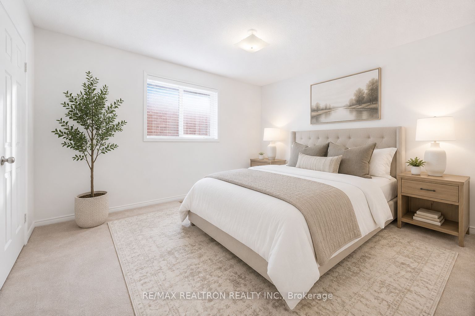
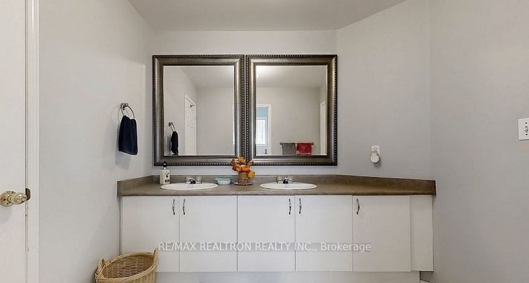
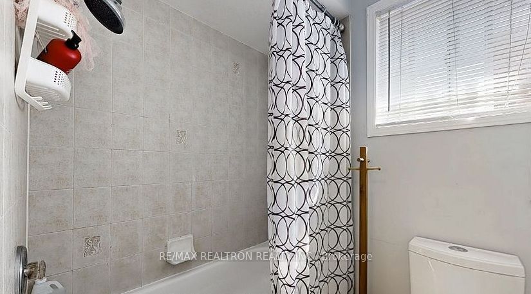
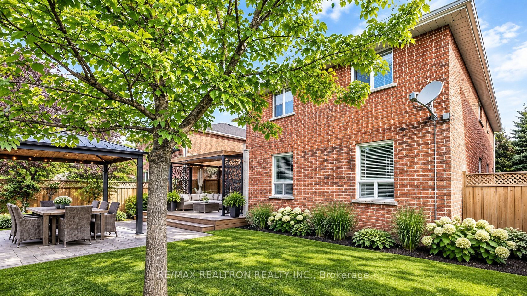
Take advantage of this huge opportunity to buy the best priced 5 bedroom in entire Vaughan! Offered by the Original Owners, this spacious 2,854 sq. ft. detached home presents a rare opportunity to own a 5-bedroom family residence in one of Maple's most sought-after neighbourhoods. Lovingly maintained and filled with natural light, the functional layout is ideal for growing families, multi-generational living, and work-from-home flexibility. The large eat-in kitchen offers abundant cabinetry and workspace, while the main-floor laundry adds everyday convenience. Enjoy a private, sun-filled south-facing backyard perfect for relaxing, entertaining, and family gatherings. Enjoy newer mechanicals, 2-5 years old furnace, CAC, tankless hot water tank & roof ~10years old. The unfinished basement (easy to make separate entrance, just cut laundry window into a door ) offers exceptional potential to create a recreation room, home theatre, gym, or future income 2-3 bedroom suite. Ideally located on a quiet, tree-lined street just minutes from top-rated schools, French Immersion programs, parks, trails, Maple GO Station, Cortellucci Vaughan Hospital, Vaughan Mills, and Highways 400 & 407. Move in and enjoy as-is or update to your personal taste while building long-term value. A rare combination of space, value, location, and unlimited potential in the heart of Maple. Presented with a few virtually staged pictures.
Details
| MLS # | N13655644 |
|---|---|
| Listing Type | For Sale |
| Style | House |
| Sub-Type | Resale |
| Status | Sold Conditional |
| Year | 0 |
| Days On Site | 25 |
| Listing Provided By | RE/MAX REALTRON REALTY INC. | N13655644 498507 |
Features
| Bed(s) | 5 |
|---|---|
| Bath(s) | 3 |
| Garage | 2 |
| Basement | Y |
| Story(s) | 2 |
| Acreage | 0.09 |
Interior
| Interior Features | Water Heater |
|---|---|
| Cooling | Central Air |
| Heat Source | Gas |
| Fireplace Yes / No | Yes |
Exterior
| Roof | Asphalt Shingle |
|---|---|
| Foundation Details | Concrete |
| Construction Materials | Brick |
Parking
| Garage Yes / No | Yes |
|---|
Utilities
| Sewer | Sewer |
|---|
Taxes
| Tax Annual Amount | 6499 |
|---|---|
| Tax Legal Description | LOT 249, PLAN 65M3338, VAUGHAN. S/T RT AS IN LT1406682, S/T RT UNTIL THE LATER OF 2 YRS FROM 02/12/04 OR THE COMPLETE OR FINAL ACCEPTANCE AND ASSUMPTION OF ALL WORKS AND SERVICES BY THE MUNICIPALITY, AS IN YR241059. |
| Tax Year | 2025 |
Area Information
| Province | ON |
|---|---|
| County | York |
| City | Vaughan |
| Postal Code | L6A 3C1 |
| Area | Maple |
| Listing VS Median (in L6A 3C1) | |
Price: $1,190,000 low | high Med: $0 On site: 25 low | high Med: | |
Request a showing
Request a showing
Contact
Learn More About This Property

| Province | ON |
|---|---|
| County | York |
| City | Vaughan |
| Postal Code | L6A 3C1 |
| Area | Maple |
| Listing VS Median (in L6A 3C1) | |
Price: $1,190,000 low | high Med: $0 On site: 25 low | high Med: | |