22-139 Main Street W,Dunnville, ON N1A 3C8
Dunnville, ON N1A 3C8


















Description
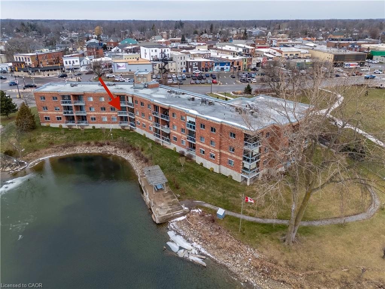
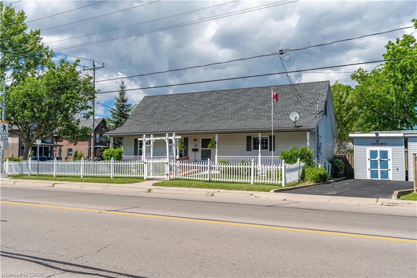
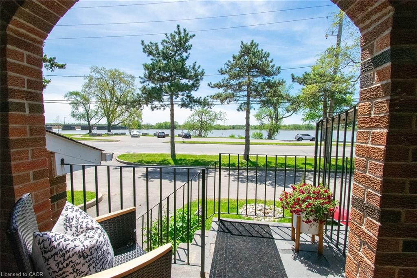
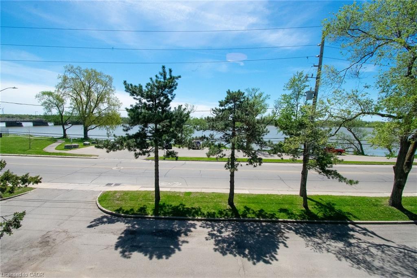
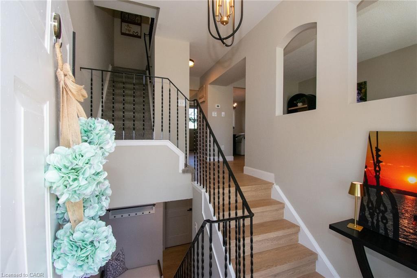
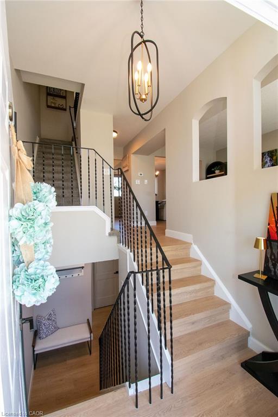
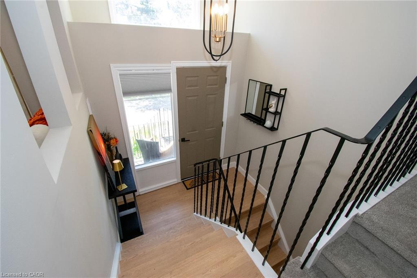
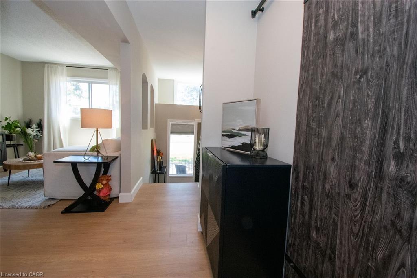
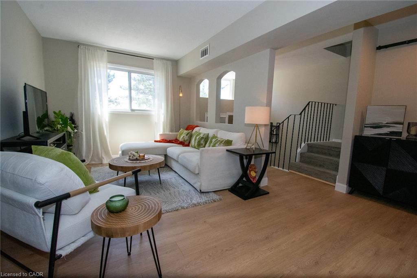
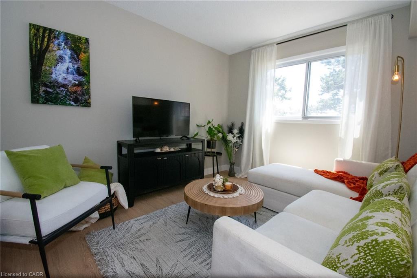
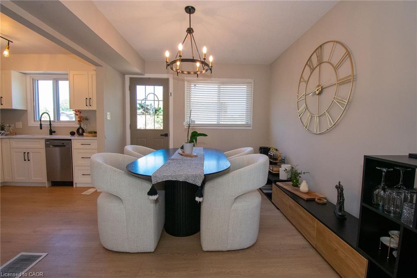
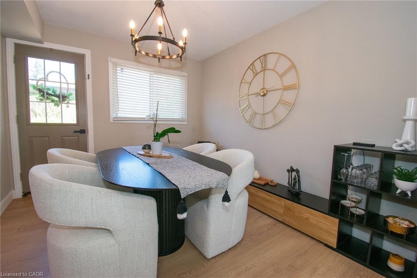
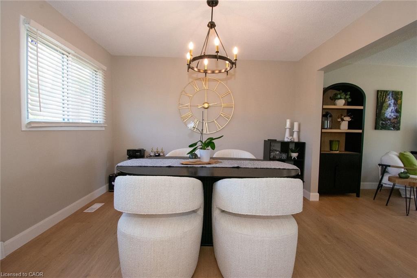
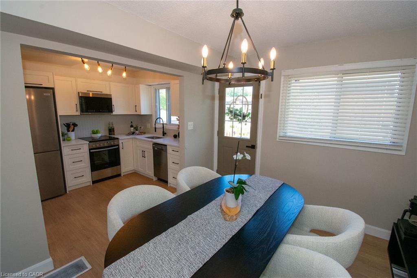
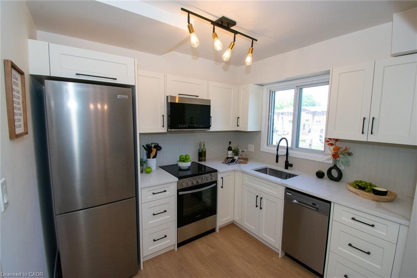
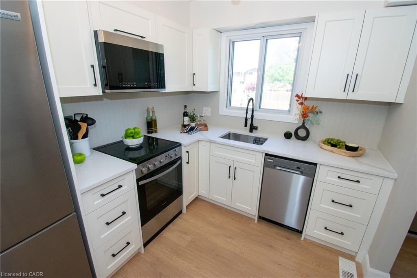
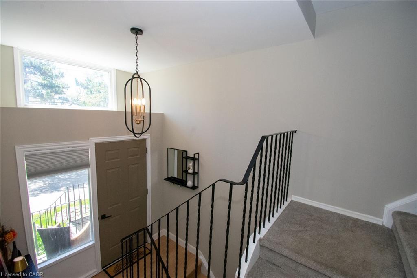
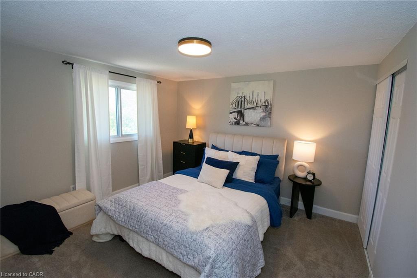
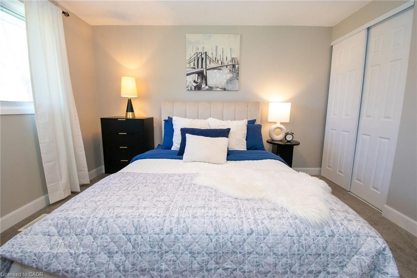
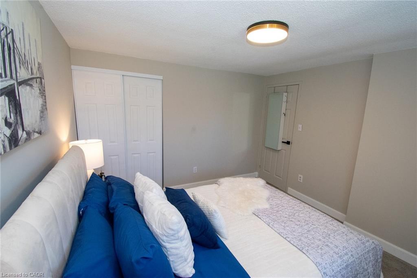
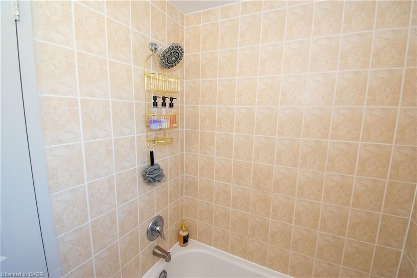
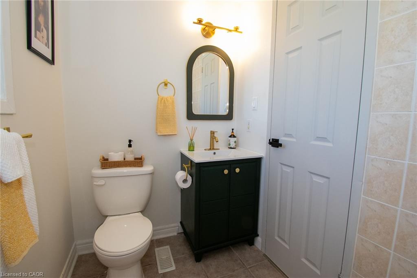
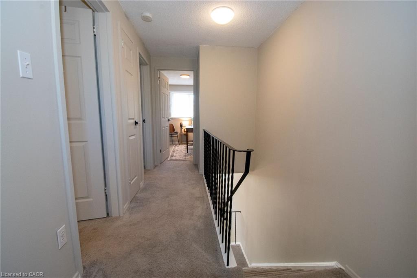
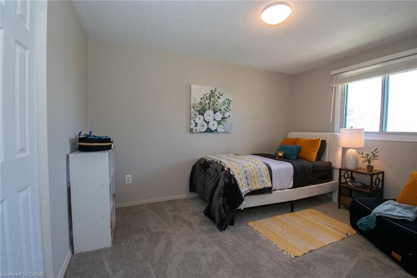
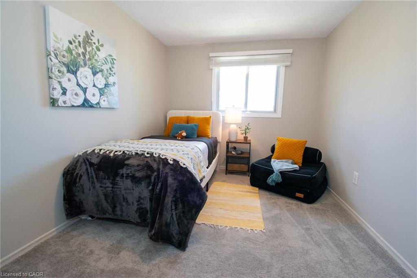
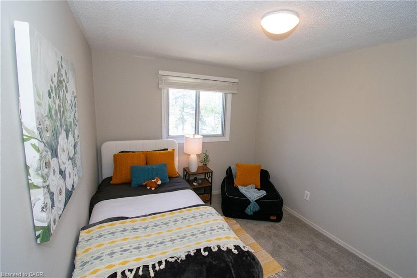
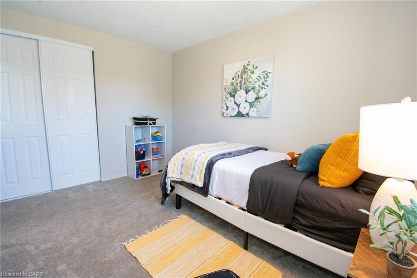
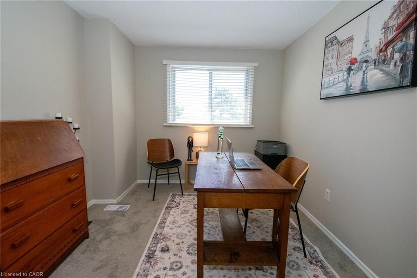
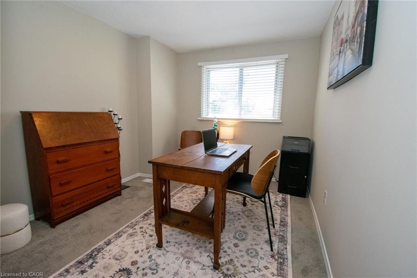
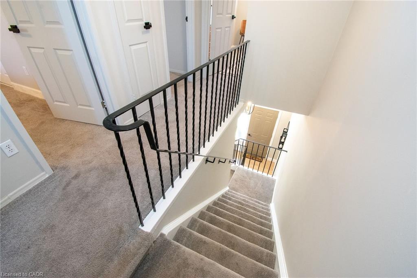
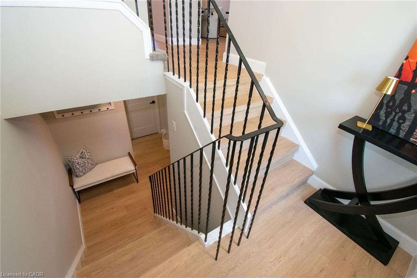
Desirable end-unit townhouse condo located in sought-after Riverview Gardens. Enjoy an exceptional lifestyle within walking distance to restaurants, shopping, banks, schools, hospital, parks and the local Farmers’ Market. Take in the unobstructed views of the Grand River directly across the street, complete with walking trails, park space, and a public boat launch perfect for kayaking, canoeing, boating, fishing enthusiasts and sunset chasers!!! This well-maintained home features a bright open-concept layout with a beautifully updated kitchen (2025), spacious living and dining areas, and patio doors leading to a fully fenced rear yard with brand new decking ideal for entertaining and family gatherings. Offering 3 bedrooms, 1.5 bathrooms, a finished basement, and inside access to the single-car garage. Extensive updates include newly painted décor, kitchen & pantry, new flooring, Series 800 doors and trim throughout (2025). Additional updates completed in 2020 include carpet, central air conditioner and electrical outlets. All the work has been done here. Affordable, stylish, and move-in ready, this beautiful townhome is ideal for first-time buyers, downsizers, or retirees.
Details
| MLS # | 40833253 |
|---|---|
| Listing Type | For Sale |
| Style | Town House |
| HOA Dues | $368 |
| Sub-Type | Resale |
| Status | Active |
| Year | 1976 |
| Days On Site | 102 |
| Listing Provided By | Royal LePage NRC Realty Inc. | Dawn Mcilravey-Shirton |
Features
| Bed(s) | 3 |
|---|---|
| Bath(s) | 2 Total |
| SQ Feet | 1,500 |
| Garage | 2 |
| Basement | Y |
| Story(s) | 2 |
| Zoning | R4 |
| Water Front | Yes |
| Property View | Yes |
Interior
| Appliances | Built-in Microwave, Dishwasher, Dryer, Microwave, Range Hood, Refrigerator, Stove, Washer |
|---|---|
| Rooms Total | 11 |
| Interior Features | Auto Garage Door Remote(s) |
| Cooling | Central Air |
| Cooling Yes / No | No |
| Heating | Forced Air, Natural Gas |
| Heating Yes / No | Yes |
| Window Features | Window Coverings |
| Laundry Features | Electric Dryer Hookup, In Basement |
Exterior
| Lot Features | Urban, Irregular Lot, City Lot, Near Golf Course, Greenbelt, Park, Place of Worship, School Bus Route |
|---|---|
| Construction Materials | Brick |
| Roof | Asphalt Shing |
| Foundation Details | Poured Concrete |
| Waterfront Features | River, Indirect Waterfront, West, Boat Access - Parking Not Deeded, River Access, River Front, Access to Water, River/Stream |
| Patio And Porch Features | Deck, Porch |
| Security Features | Smoke Detector(s) |
Parking
| Garage Spaces | 2 |
|---|---|
| Parking Features | Attached Garage, Garage Door Opener, Inside Entry |
| Open Parking Yes / No | Yes |
| Attached Garage Yes / No | Yes |
Utilities
| Sewer | Sewer (Municipal) |
|---|
Taxes
| Tax Annual Amount | 1552.2 |
|---|
Area Information
| Province | ON |
|---|---|
| County | Haldimand |
| City | Dunnville |
| Postal Code | N1A 3C8 |
| Area | Dunnville |
| Subarea | 061 Dunnville Municipal |
| Community Name | 061 Dunnville Municipal |
| School District | Dunville Secondary School |
| Elementary School | Thompson Creek And St. Michaels |
| High School | Dunville Secondary School |
| Listing VS Median (in 061 Dunnville Municipal) | |
Price: $429,000 low | high Med: $575,000 sqft: 1,500 low | high Med: 858 $ / sqft: $286 low | high Med: $670 On site: 102 low | high Med: 57 | |
Market Activity N1A 3C8
Request a showing
Request a showing
Contact
Learn More About This Property

| Province | ON |
|---|---|
| County | Haldimand |
| City | Dunnville |
| Postal Code | N1A 3C8 |
| Area | Dunnville |
| Subarea | 061 Dunnville Municipal |
| Community Name | 061 Dunnville Municipal |
| School District | Dunville Secondary School |
| Elementary School | Thompson Creek And St. Michaels |
| High School | Dunville Secondary School |
| Listing VS Median (in 061 Dunnville Municipal) | |
Price: $429,000 low | high Med: $575,000 sqft: 1,500 low | high Med: 858 $ / sqft: $286 low | high Med: $670 On site: 102 low | high Med: 57 | |