221 Highway 15,Leeds and the Thousand Islands, ON K0H 2N0
Leeds and the Thousand Islands, ON K0H 2N0

Description
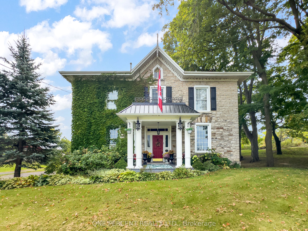
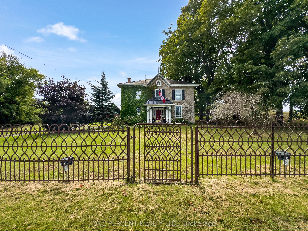
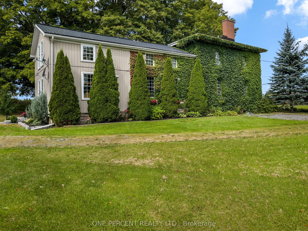
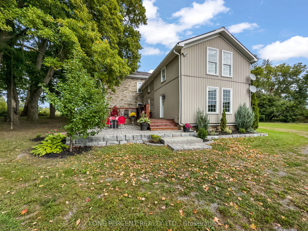
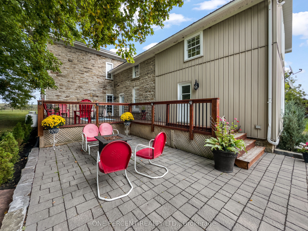
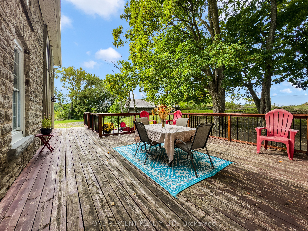
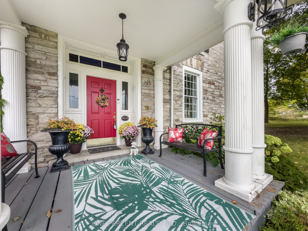
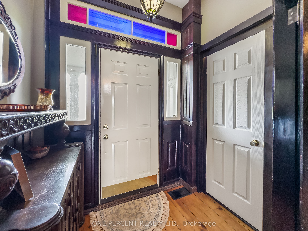
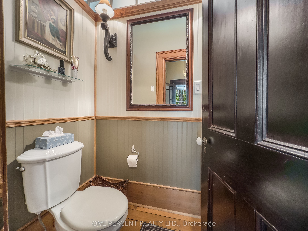
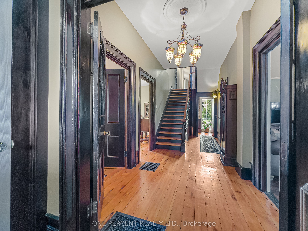
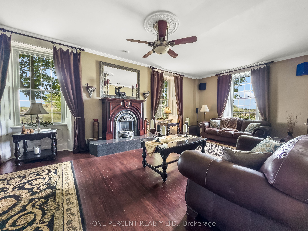
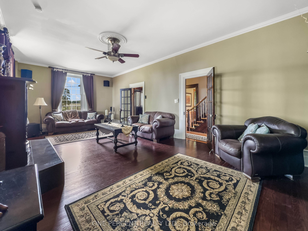
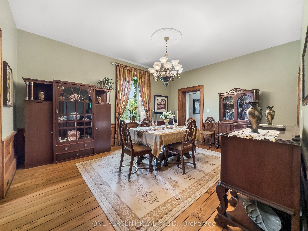
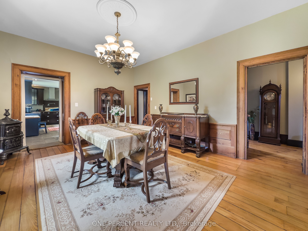
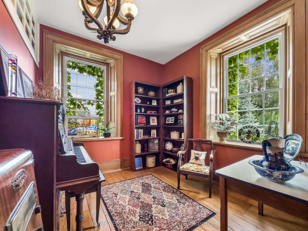
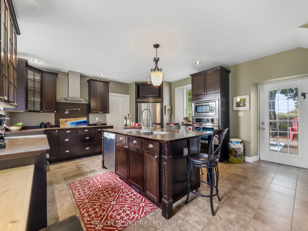
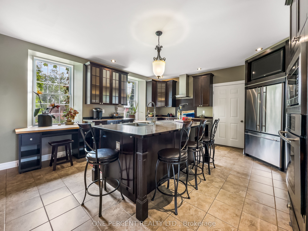
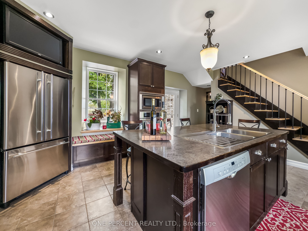
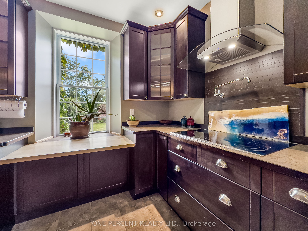
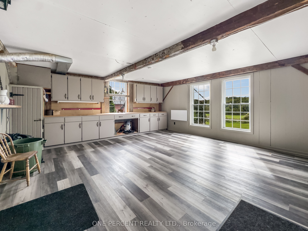
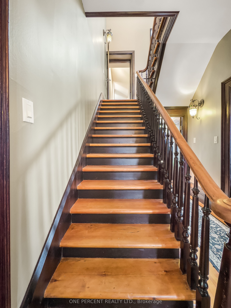
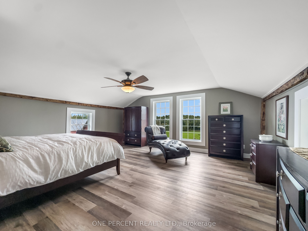
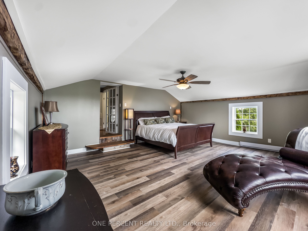
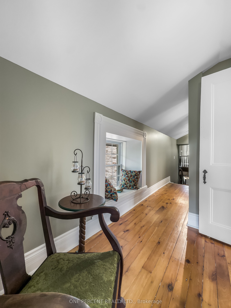
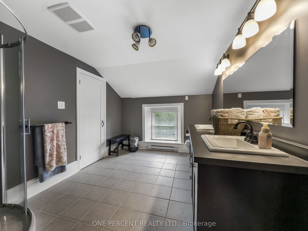
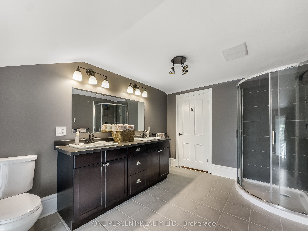
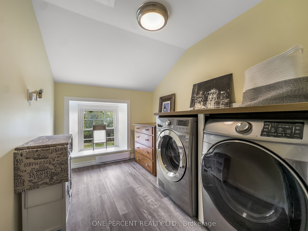
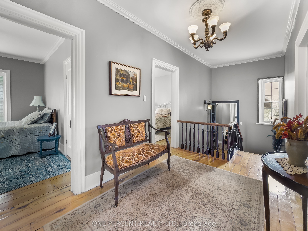
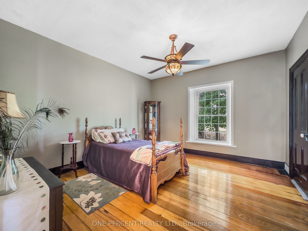
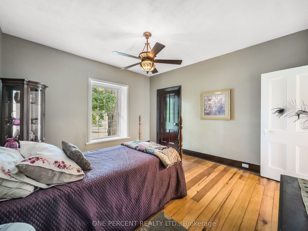
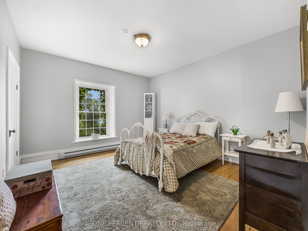
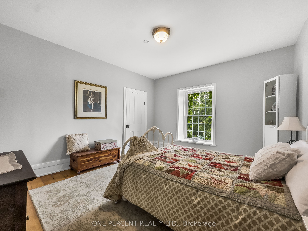
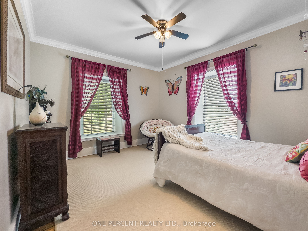
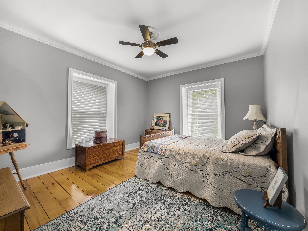
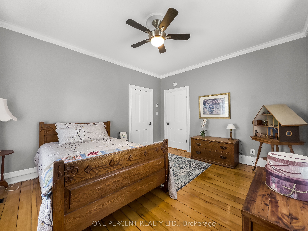
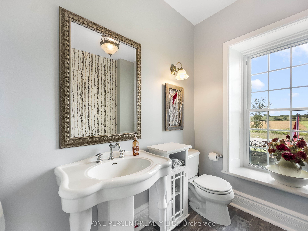
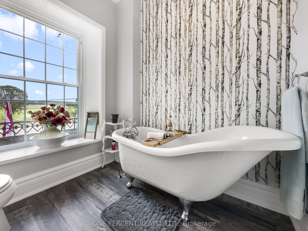
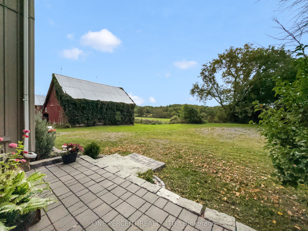
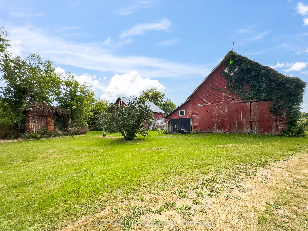
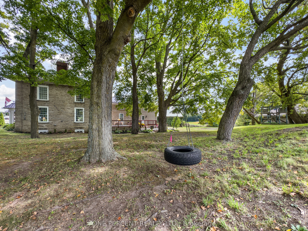
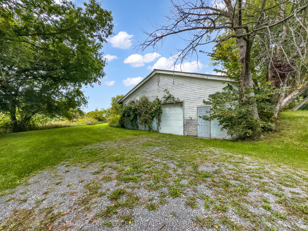
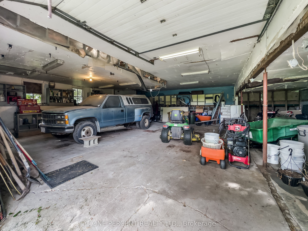
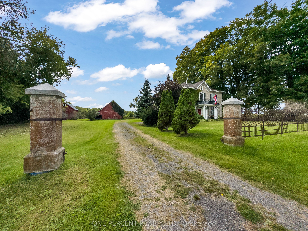
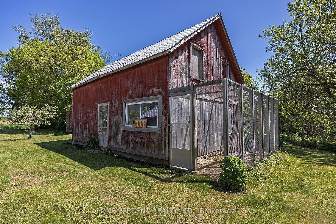
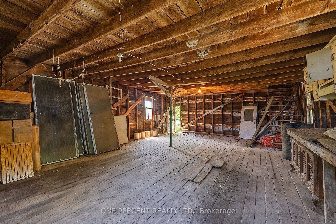
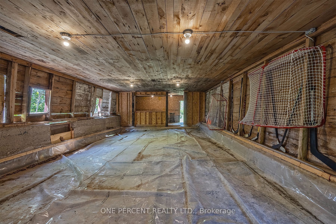
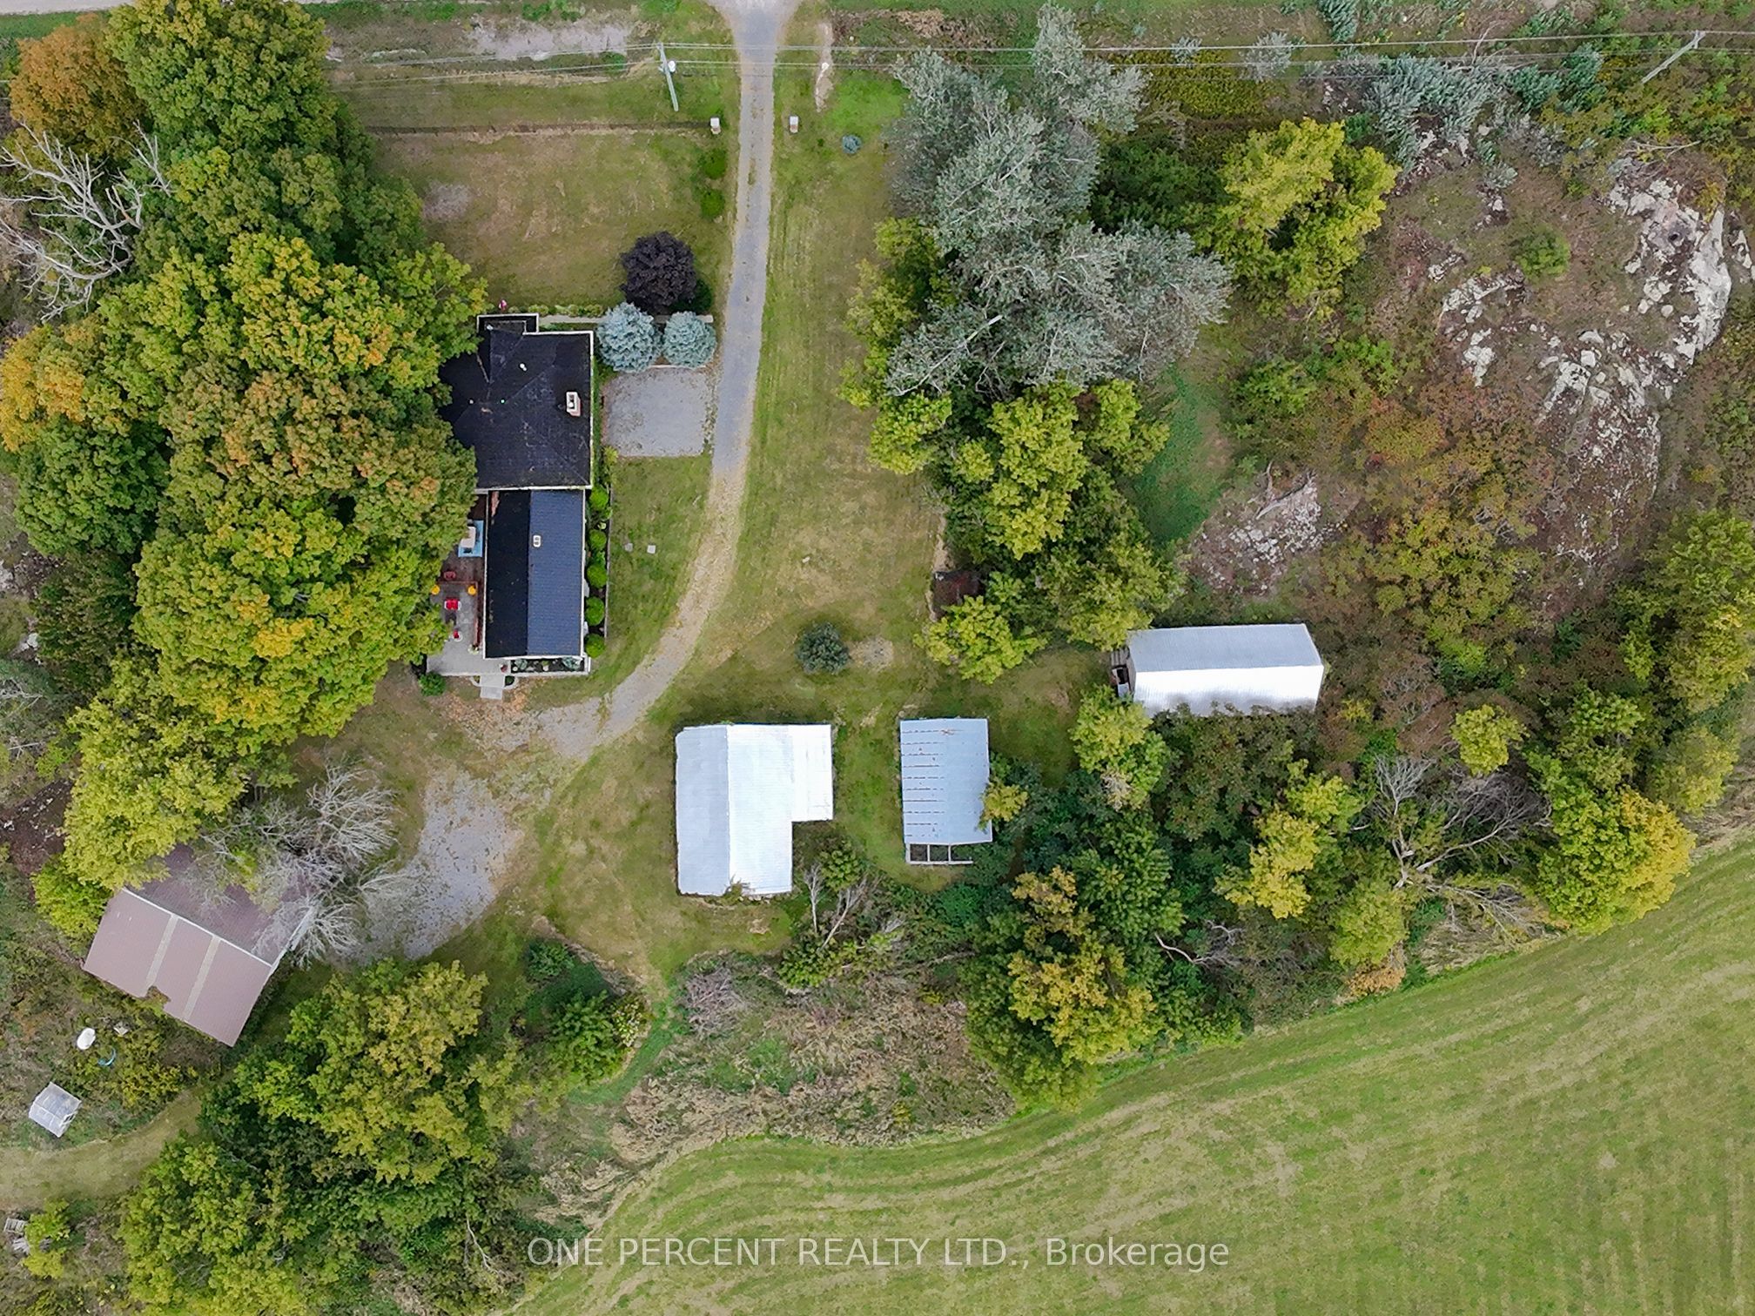
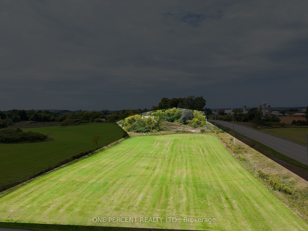
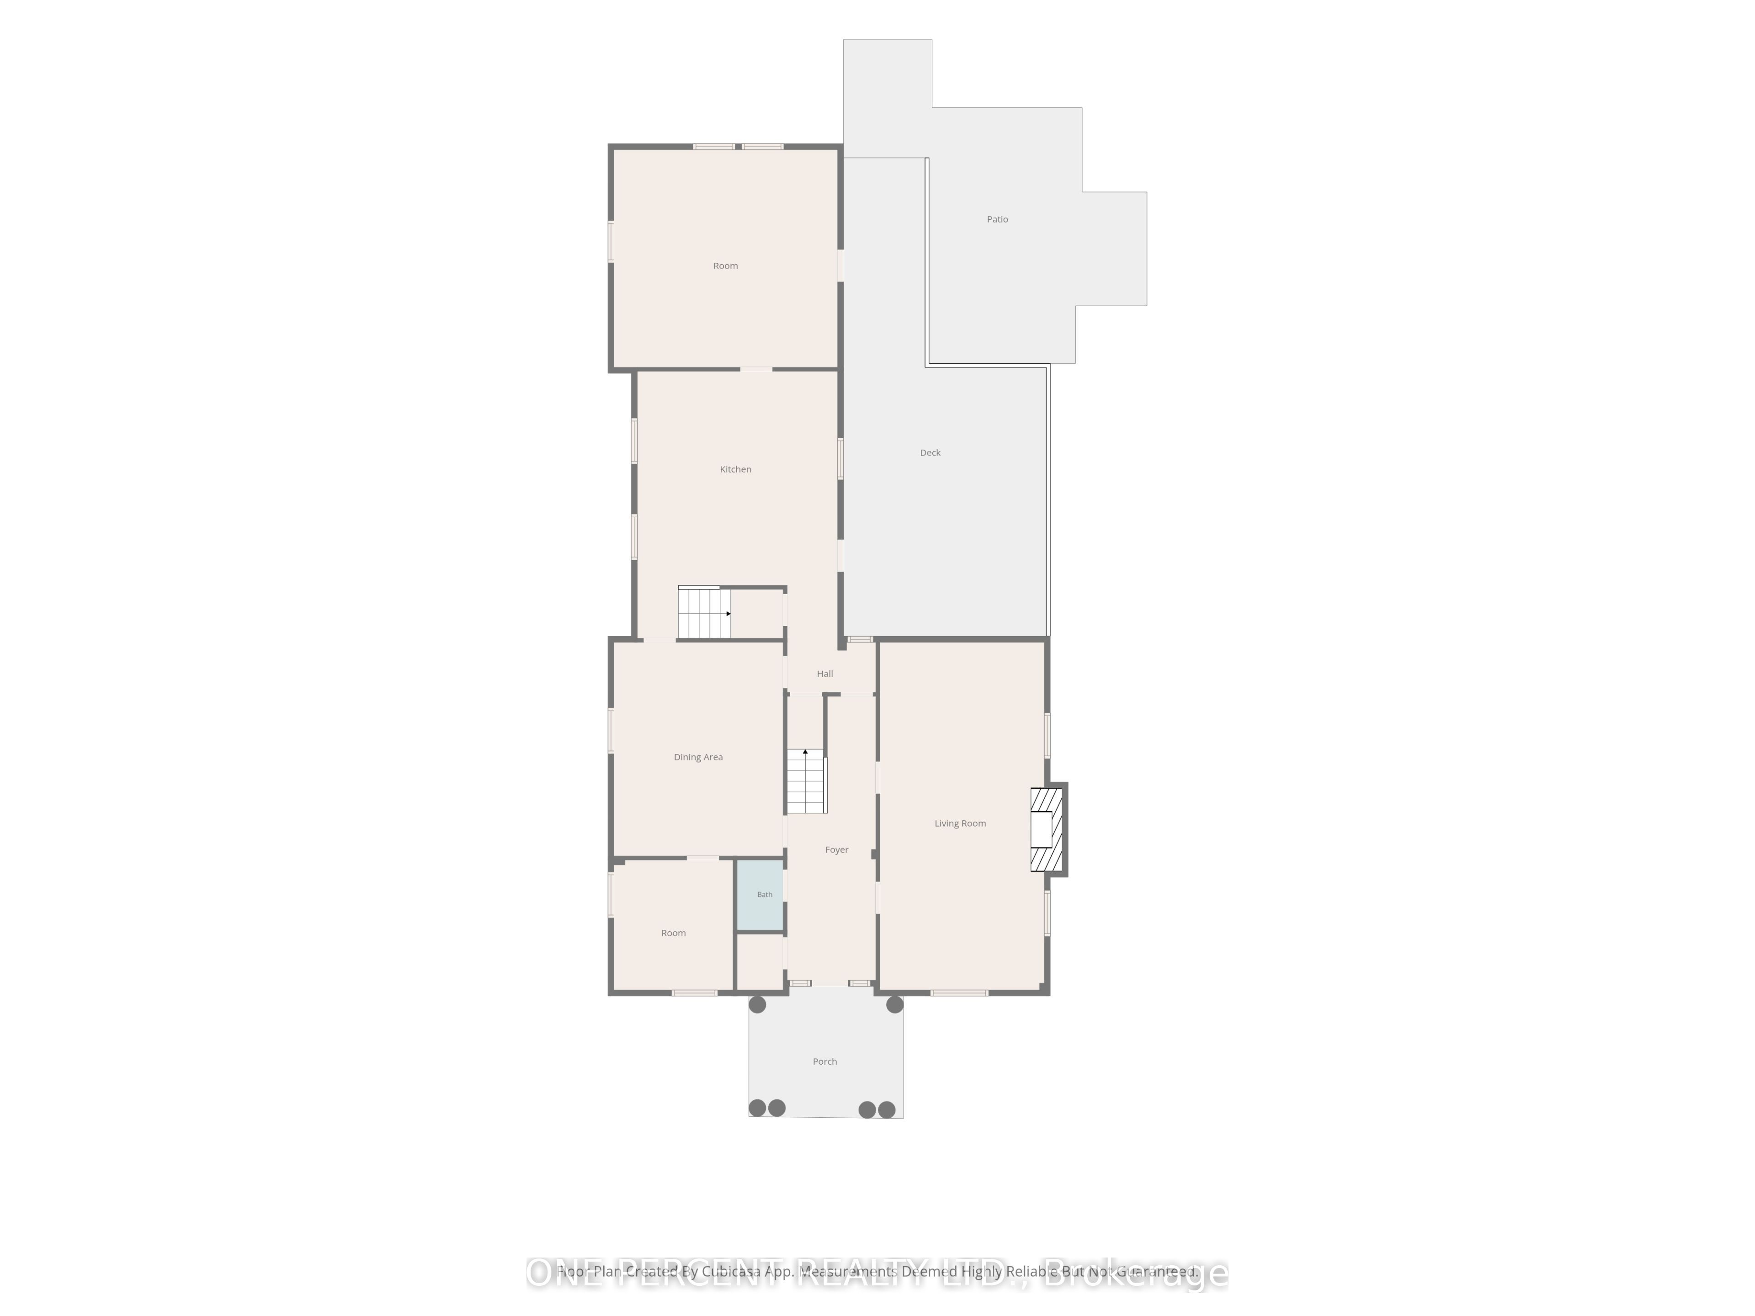
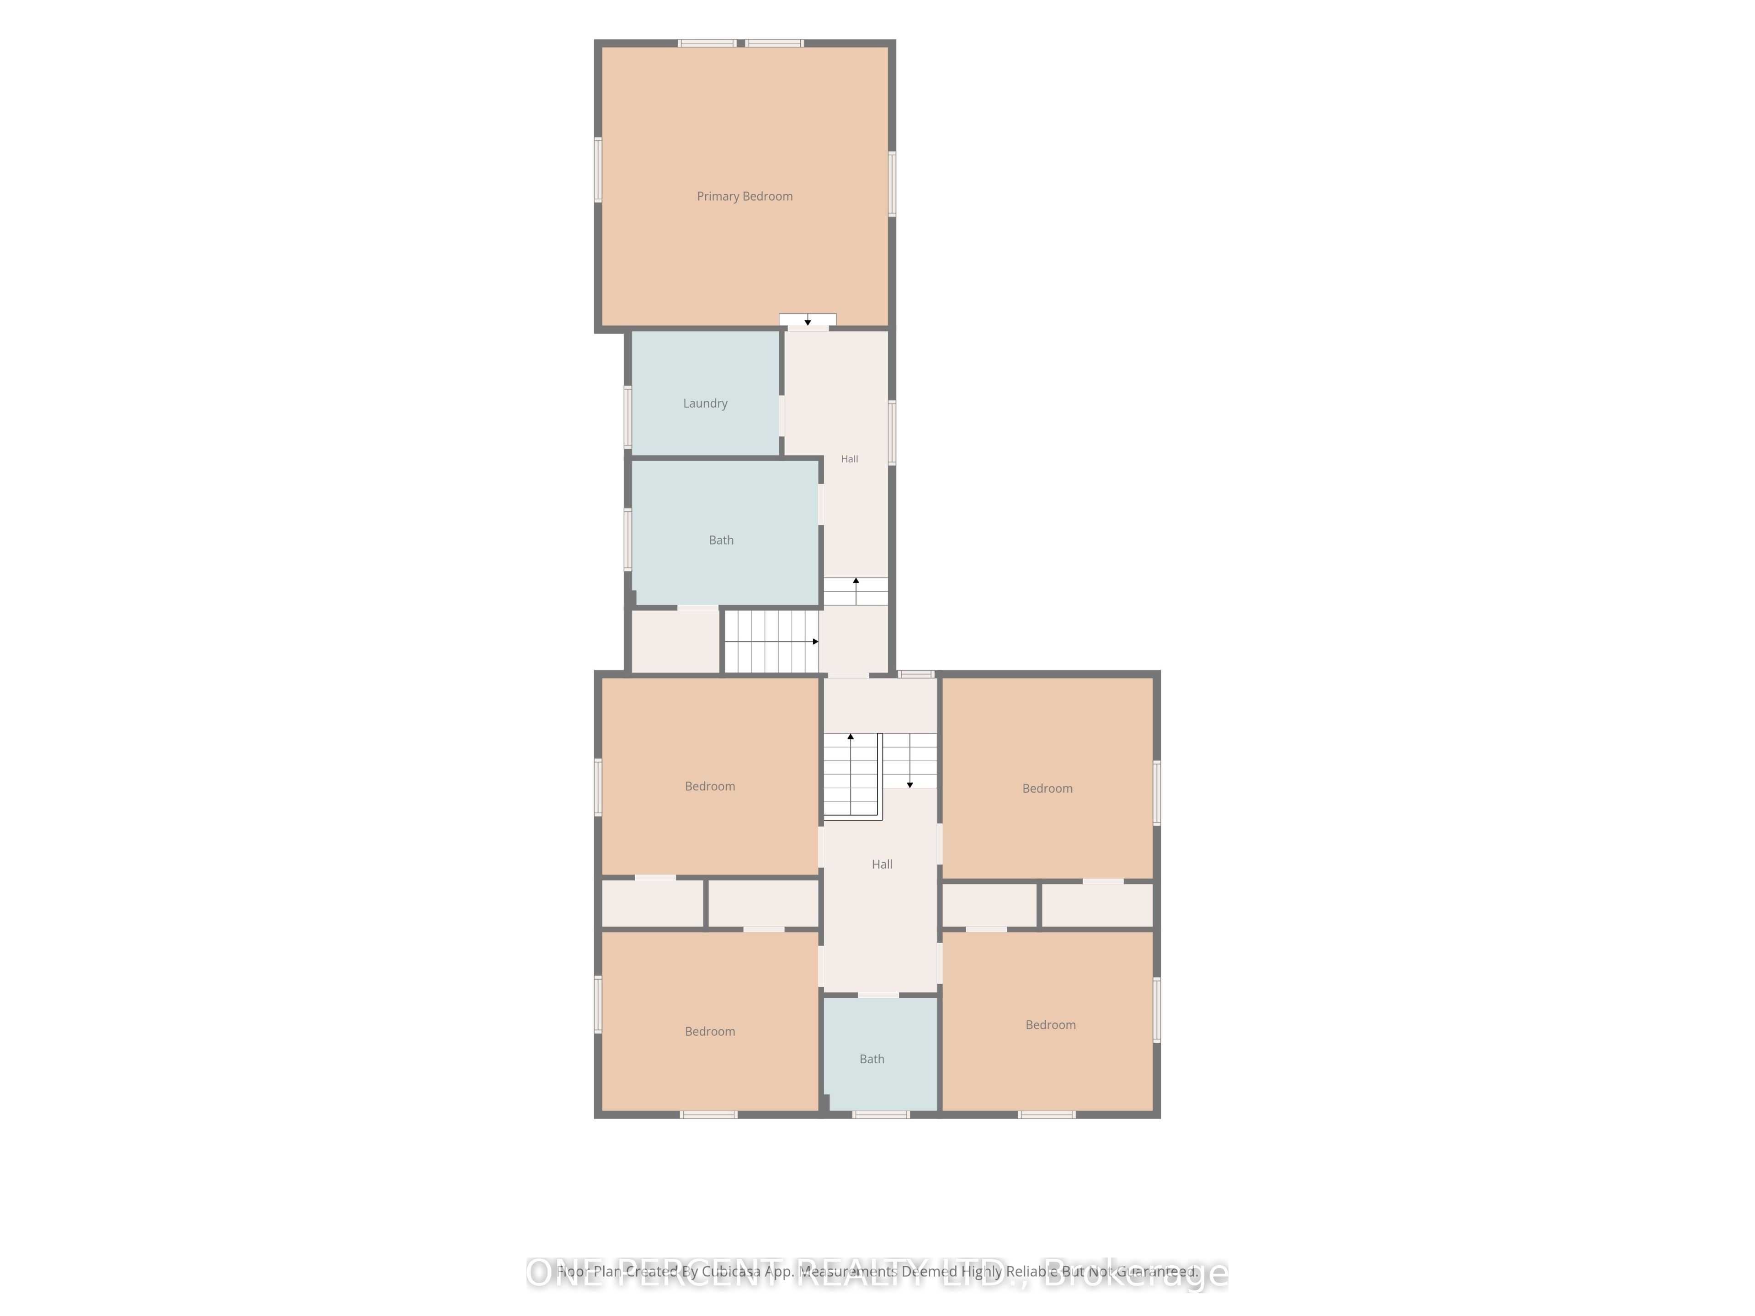
Built circa 1865, this impressive granite home just outside Kingston combines historic character with extensive modern renovations. Original features include hand-carved oak wall panelling and trim, a stained-glass panel above the front door, original stonework, wooden beams and wide-plank hardwood floors. The updated kitchen offers plenty of storage and Jenn-Air appliances, with lots of room for family and friends to gather. The main floor has high ceilings throughout and includes a separate dining room, living room with gas fireplace, bonus library/office, 2-piece powder room and an extra-large heated mudroom or workshop addition. Upstairs in the south wing, the spacious primary suite features a large closet and generous ensuite bathroom, with the added convenience of second-floor laundry. Walk through to the north wing to find four good-sized bedrooms and a luxury bathroom. Additional insulation has been blown into the attic, while the basement foundation walls have been spray foamed, providing an opportunity to create additional usable space. Outside, there are two large outbuildings for storage, another building set up as a winter hockey rink, plus a chicken coop. The deck and patio offer plenty of space to relax, with the patio previously used for a hot tub and ready for a new one. A detached garage with loft storage provides room for three vehicles. This unique property is move-in ready and offers plenty of space, character and modern updates for it's new owners.
Details
| MLS # | X13827470 |
|---|---|
| Listing Type | For Sale |
| Style | House |
| Sub-Type | Resale |
| Status | New |
| Year | 0 |
| Days On Site | 39 |
| Listing Provided By | ONE PERCENT REALTY LTD. | X13827470 179500 |
Features
| Bed(s) | 5 |
|---|---|
| Bath(s) | 3 |
| Garage | 3 |
| Basement | Y |
| Story(s) | 2 |
| Acreage | 7.22 |
| Property View | Meadow, Pasture |
Interior
| Interior Features | Carpet Free |
|---|---|
| Cooling | None |
| Heat Source | Propane |
| Fireplace Features | Propane |
| Fireplace Yes / No | Yes |
Exterior
| Exterior Features | Deck, Landscaped, Porch |
|---|---|
| Roof | Metal |
| Foundation Details | Stone |
| Topography | Level |
| View | Meadow, Pasture |
| Construction Materials | Board & Batten , Stone |
| Security Features | Smoke Detector |
Parking
| Garage Yes / No | Yes |
|---|---|
| Parking Features | Available, Private |
Utilities
| Sewer | Septic |
|---|
Taxes
| Tax Annual Amount | 3470.52 |
|---|---|
| Tax Legal Description | PT LT 7-8 CON7 LEEDS PT 1 28R11469 T/W LR336383 |
| Tax Year | 2026 |
Area Information
| Province | ON |
|---|---|
| County | Leeds and Grenville |
| City | Leeds and the Thousand Islands |
| Postal Code | K0H 2N0 |
| Area | 824 Rear of Leeds Lansdowne Twp |
| Listing VS Median (in K0H 2N0) | |
Price: $849,900 low | high Med: $1,574,450 On site: 39 low | high Med: 106.5 | |
Request a showing
Request a showing
Contact
Learn More About This Property

| Province | ON |
|---|---|
| County | Leeds and Grenville |
| City | Leeds and the Thousand Islands |
| Postal Code | K0H 2N0 |
| Area | 824 Rear of Leeds Lansdowne Twp |
| Listing VS Median (in K0H 2N0) | |
Price: $849,900 low | high Med: $1,574,450 On site: 39 low | high Med: 106.5 | |
