 New Listing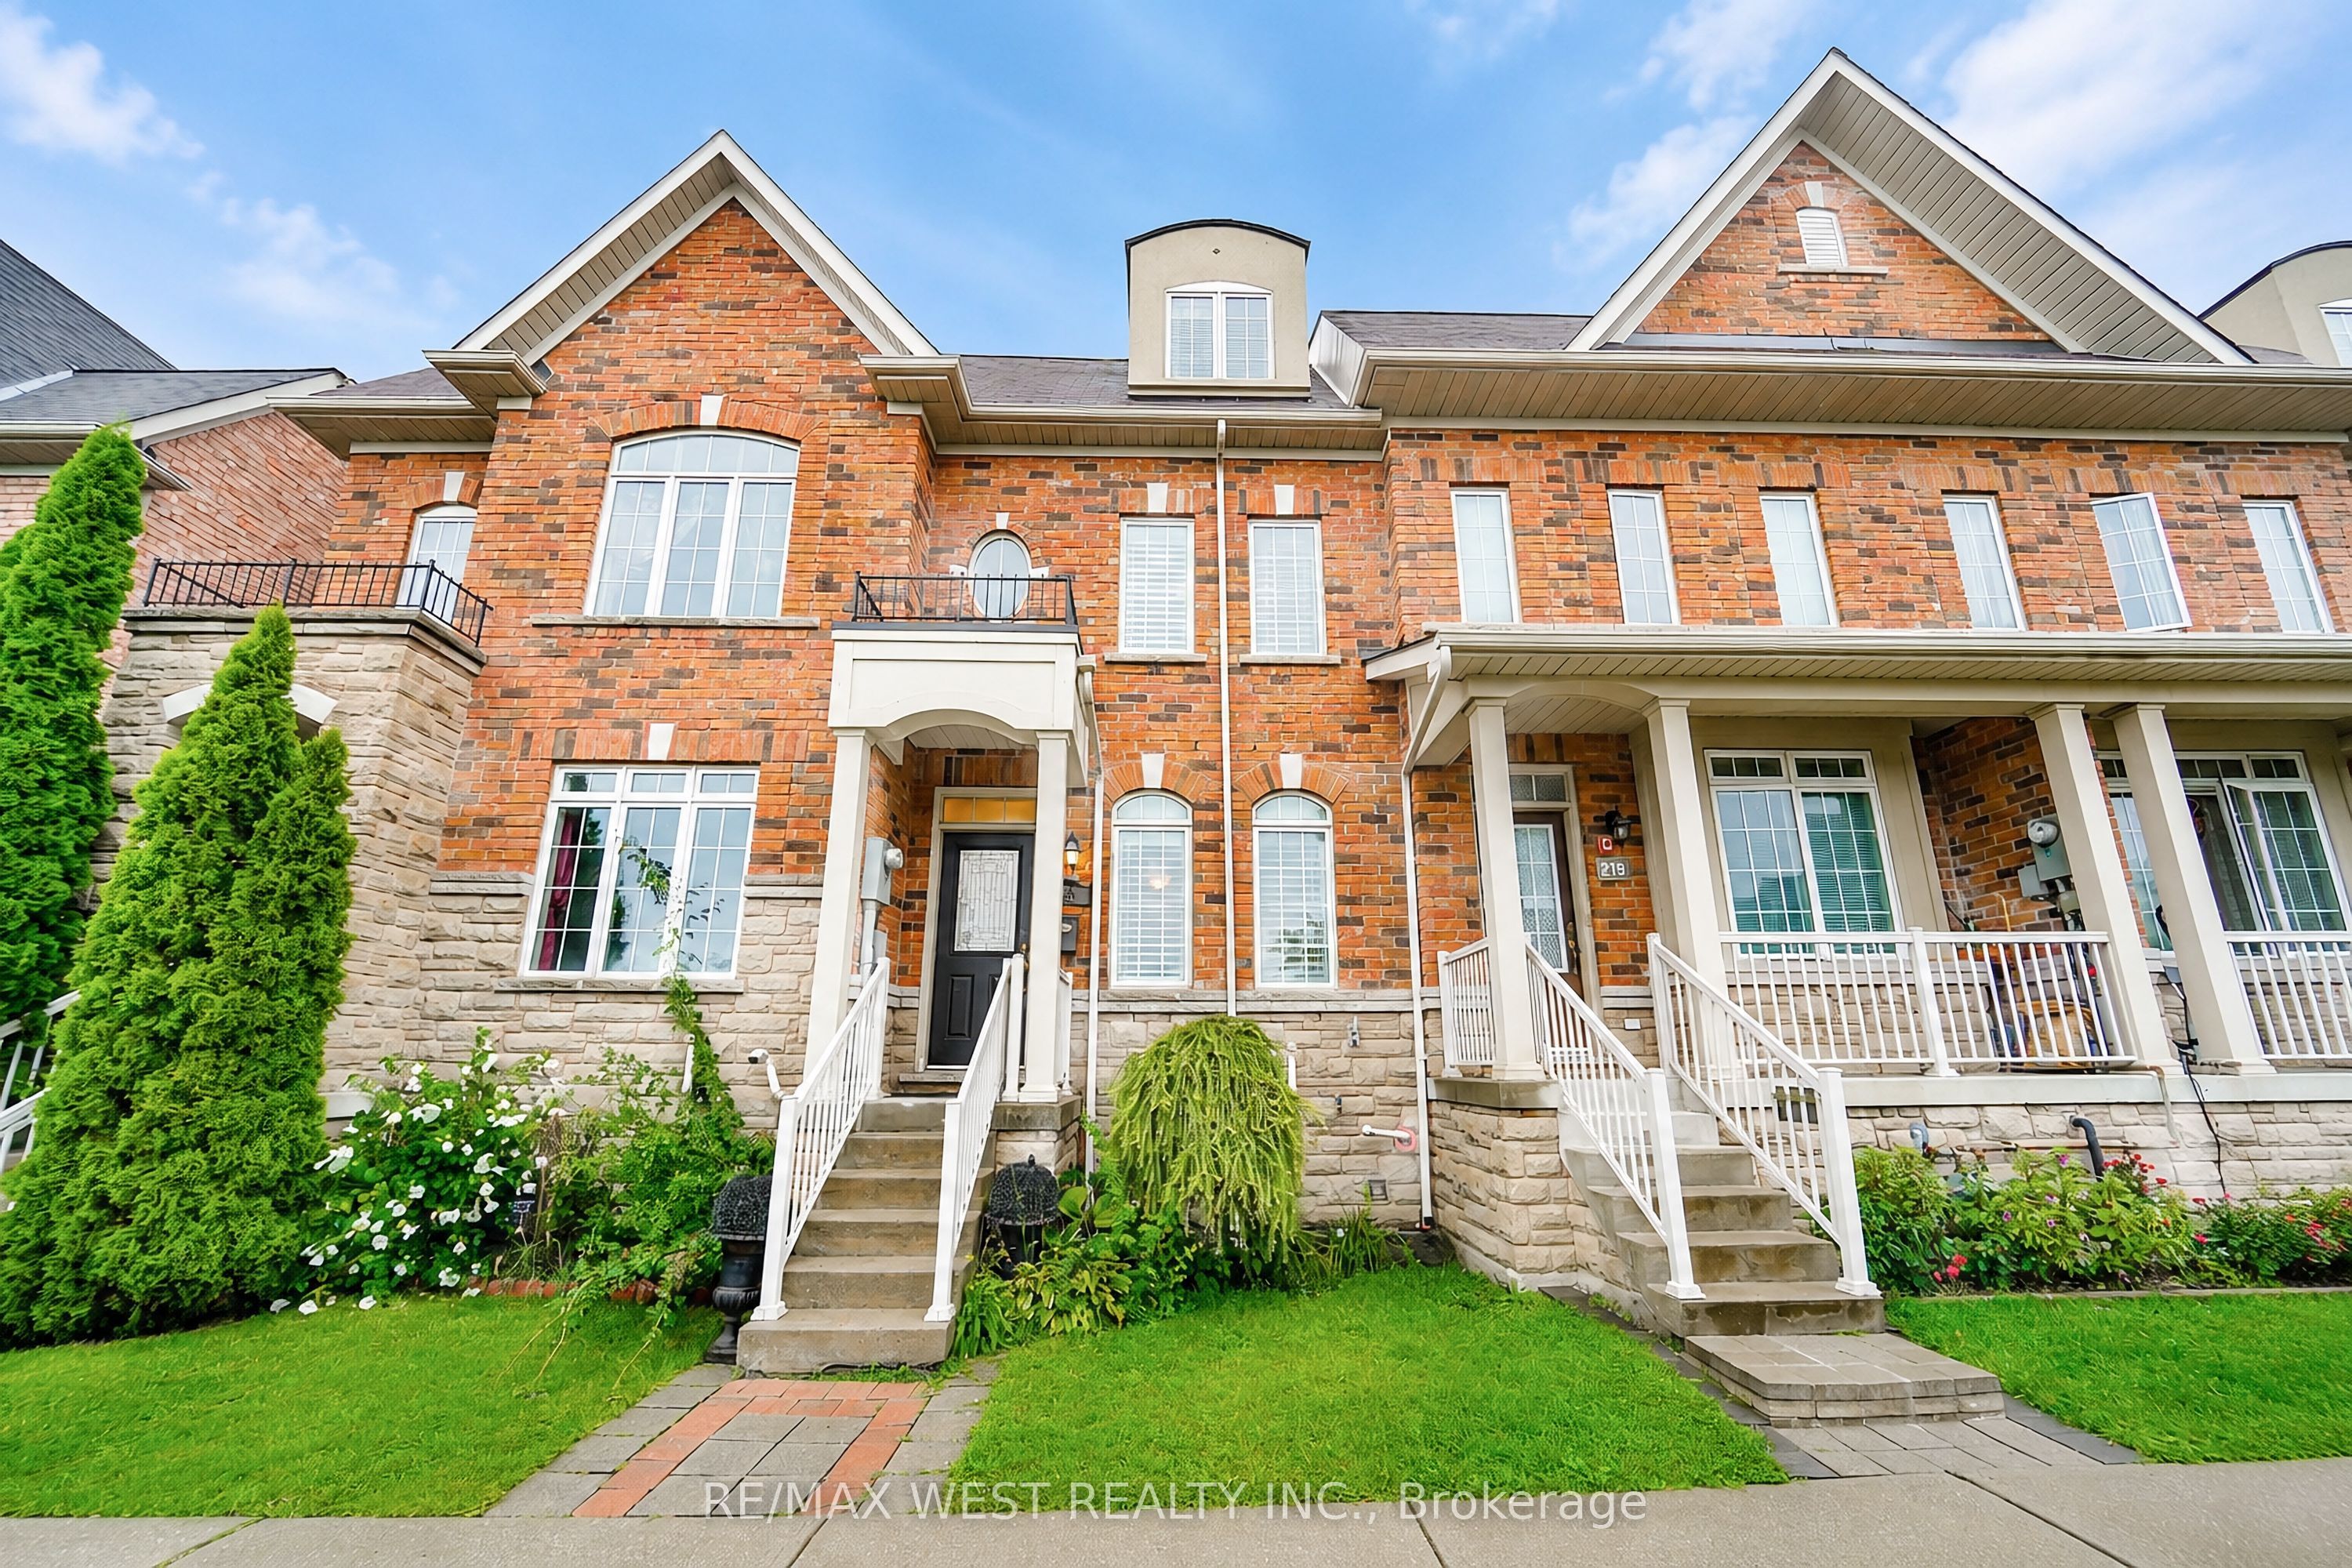
221 Isaac Devins Boulevard,Toronto W05, ON M9M 0B6
Toronto W05, ON M9M 0B6

Description
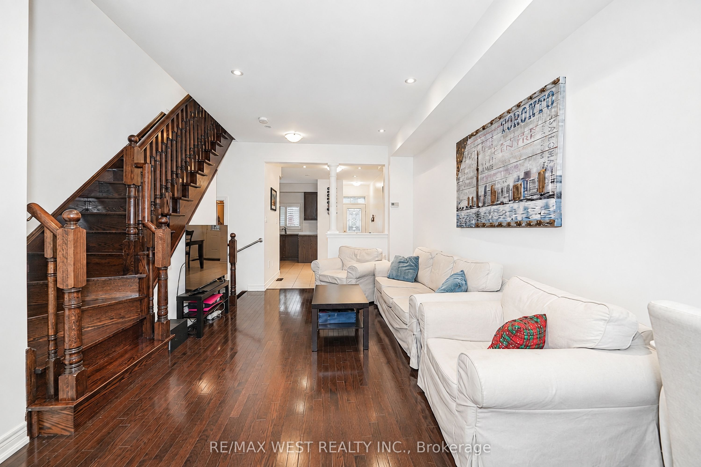
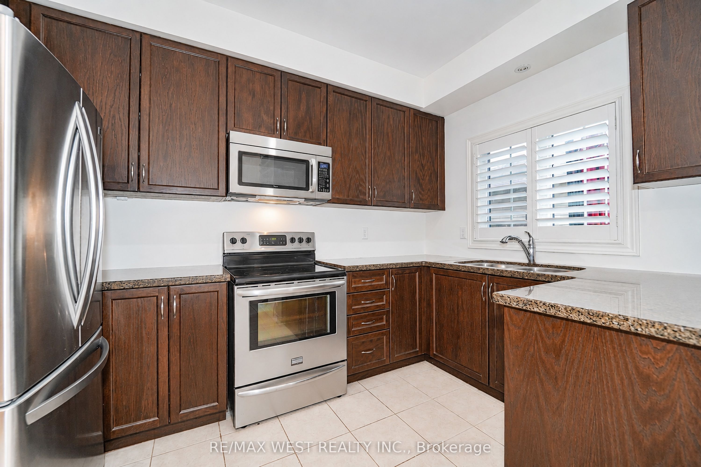
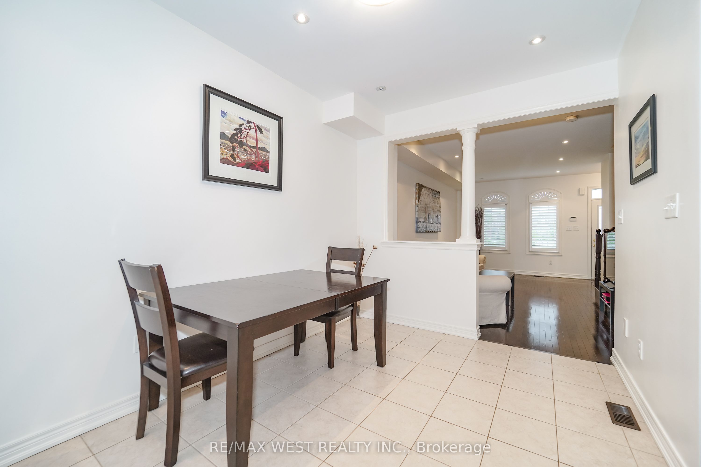
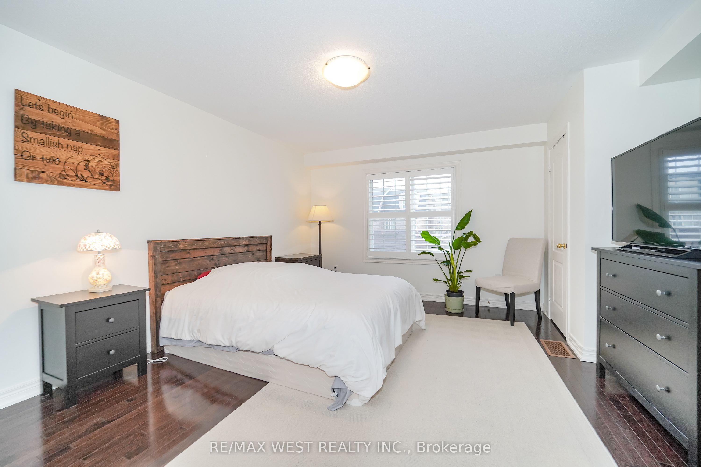
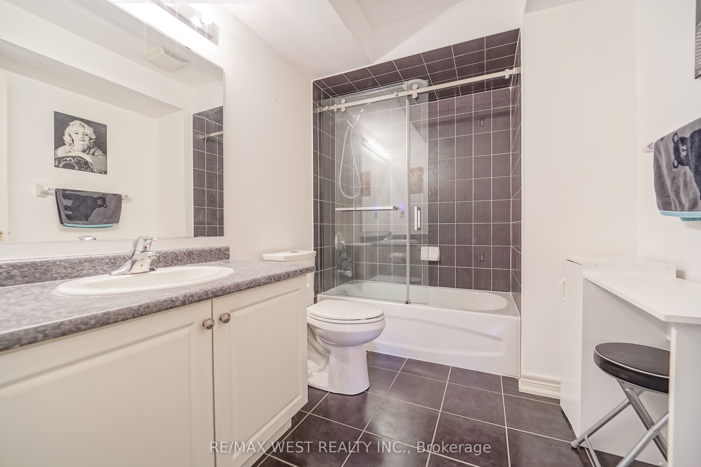
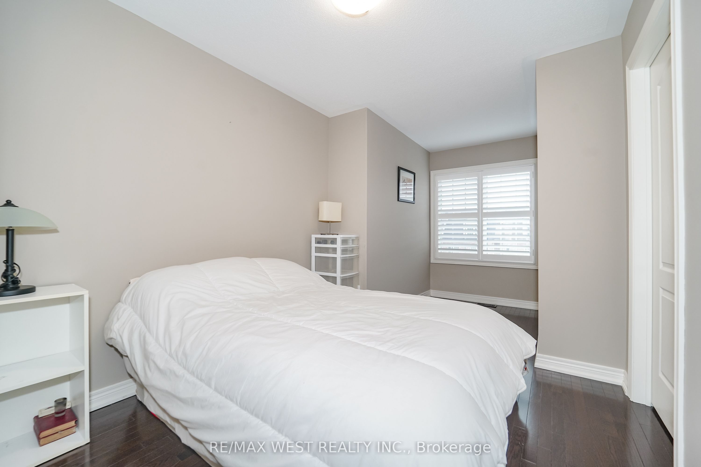
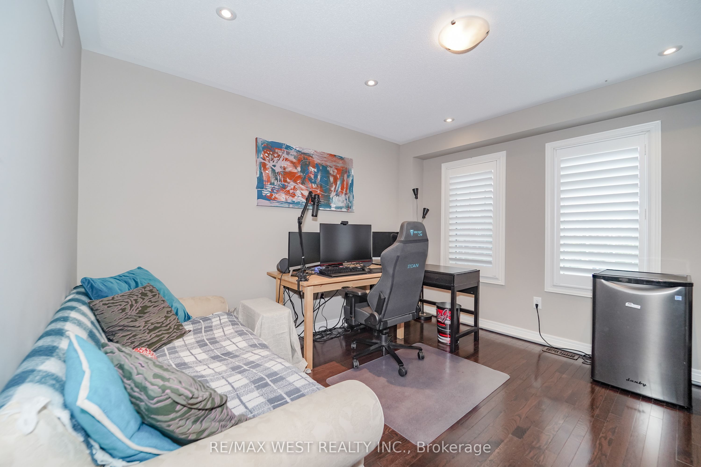
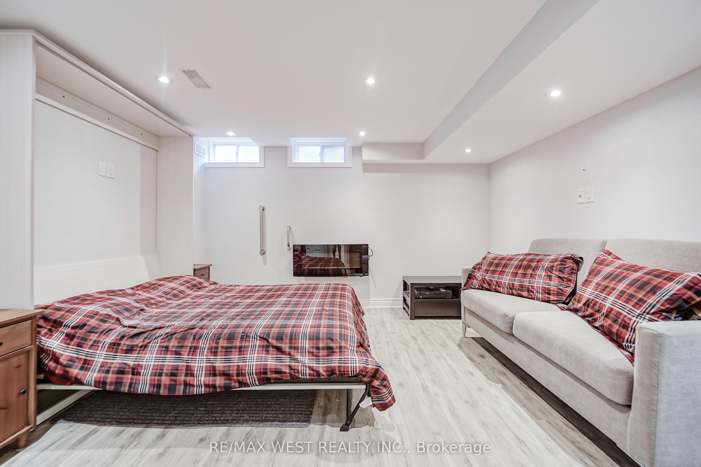
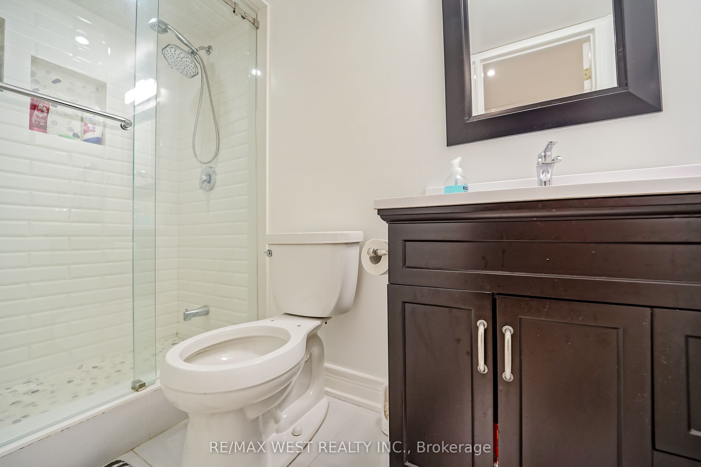
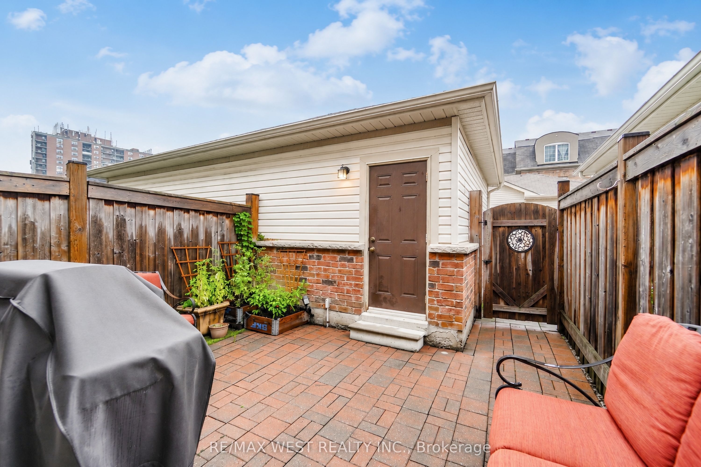
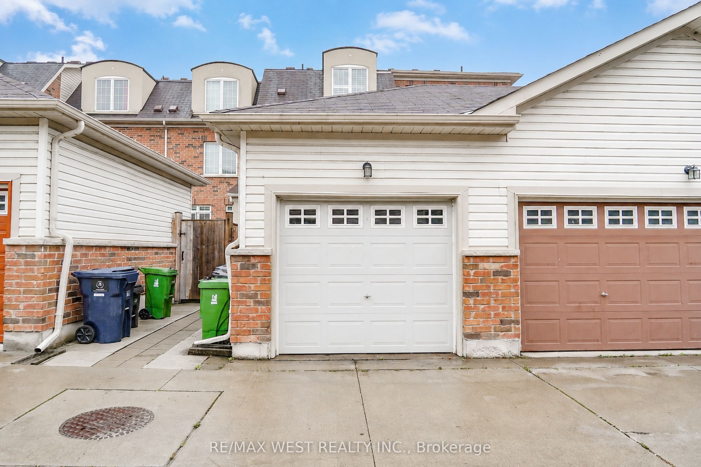
Welcome to this beautifully maintained 3 storey freehold townhouse situated in a desirable North York neighborhood facing the park. Exceptionally clean and well kept throughout, the home offers a functional multi level layout with plenty of room for family life, entertaining and working from home. This home features three bedrooms and an additional bedroom in the finished basement, providing flexible space for guests, older children, a home office or extended family. With 3 bathrooms above grade plus a 4th bathroom in the basement, this home is designed for comfortable everyday living.Sun filled 9ft main floor ceilings. Large open kitchen with stainless steel appliance, plenty of cabinetry for storage and counter top space for preparing meals. Combined with a spacious eat in area which walkouts to private backyard patio, perfect for relaxing, summer dining or entertaining, along with rear laneway access and a separate garage. Expansive sized living and dining room for relaxing and entertaining guests. Additional living space on second floor. Primary bedroom with two closets and four-piece ensuite. Hardwood flooring throughout.Fabulous location!! Great neighborhood. Enjoy the convenience of being minutes from schools, parks, community recreation centre, stores and nature trails - Humber River Trail. Easy Access to Hwy 401/400/407. Public Transit - TTC / LRT - direct connection to Yorkdale/Finch/Downsview subway station.
Details
| MLS # | W13741382 |
|---|---|
| Listing Type | For Sale |
| Style | House |
| Sub-Type | Resale |
| Status | New |
| Year | 0 |
| Days On Site | 1 |
| Listing Provided By | RE/MAX WEST REALTY INC. | FRANK LEO |
Features
| Bed(s) | 4 |
|---|---|
| Bath(s) | 4 |
| Garage | 1 |
| Basement | Y |
| Story(s) | 3 |
| Acreage | 0.03 |
Interior
| Interior Features | Central Vacuum |
|---|---|
| Cooling | Central Air |
| Heat Source | Gas |
| Fireplace Yes / No | No |
Exterior
| Roof | Asphalt Shingle |
|---|---|
| Foundation Details | Concrete |
| Construction Materials | Brick |
Parking
| Garage Yes / No | Yes |
|---|
Utilities
| Sewer | Sewer |
|---|
Taxes
| Tax Annual Amount | 4013.03 |
|---|---|
| Tax Legal Description | PART BLOCK 130, PLAN 66M-2474 DESIGNATED AS PARTS 35&36 ON PLAN 66R-25414 TOGETHER WIT AN EASEMENT OVER 3, 4&5 PL 66R22562 AS IN TR41517 PARTIAL RELEASE OF PART 3 PLAN 66R22562 AS IN AT2274738 TOGETHER WITH AN EASEMENT OVER PARTS 37&38 PLAN 66R25414 AS IN AT2689227 SUBJ TO AN EASEMENT OVER PART 35 PLAN 66R25414 IN FAVOUR OF PARTS 33&34 PLAN 66R25414 AS IN AT2689515 TOGETHER WITH AN EASEMENT OVER PART 34 PLAN 66R25414 AS IN AT2689515 SUBJECT TO AN EASEMENT FOR ENTRY AS IN AT2727999 CITY OF TORONTO |
| Tax Year | 2026 |
Area Information
| Province | ON |
|---|---|
| County | Toronto |
| City | Toronto W05 |
| Postal Code | M9M 0B6 |
| Area | Humberlea Pelmo Park W5 |
| Listing VS Median (in M9M 0B6) | |
Price: $850,000 low | high Med: $0 On site: 1 low | high Med: | |
Request a showing
Request a showing
Contact
Learn More About This Property

| Province | ON |
|---|---|
| County | Toronto |
| City | Toronto W05 |
| Postal Code | M9M 0B6 |
| Area | Humberlea Pelmo Park W5 |
| Listing VS Median (in M9M 0B6) | |
Price: $850,000 low | high Med: $0 On site: 1 low | high Med: | |
