New Listing
 In-Person: 09/05 1:00 PM - 3:00 PM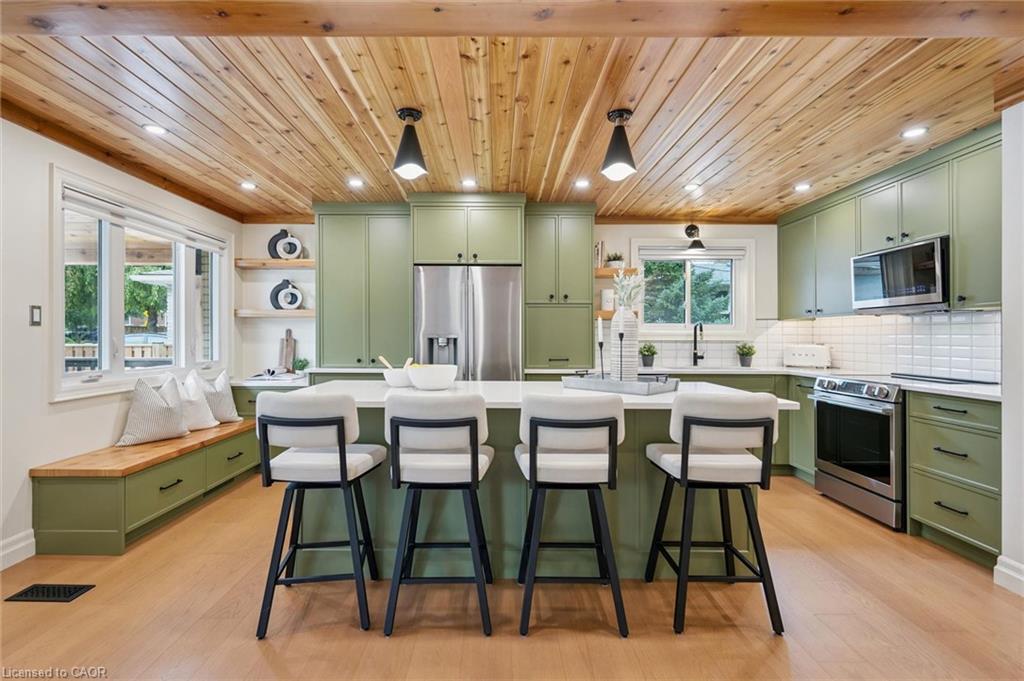
223 Carter Avenue,Waterloo, ON N2J 3K7
Waterloo, ON N2J 3K7

Description
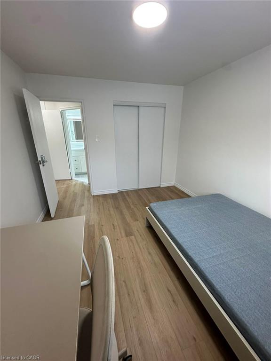
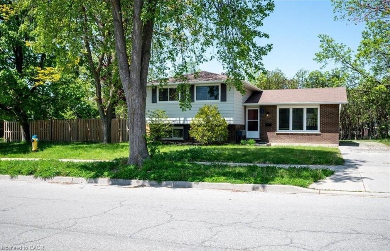
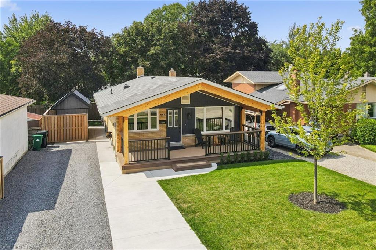
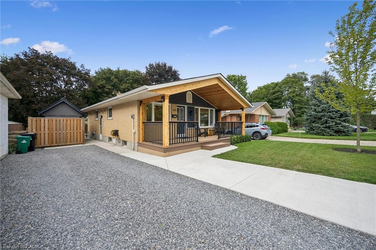
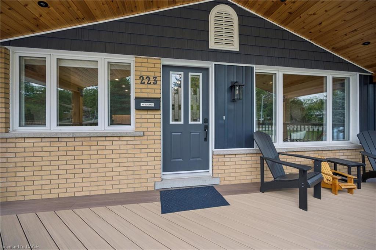
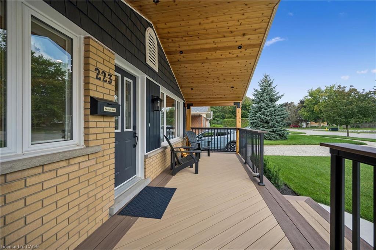
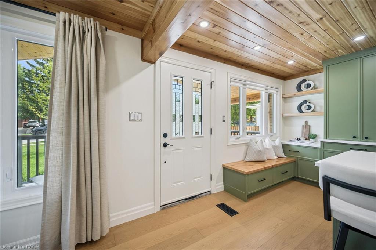
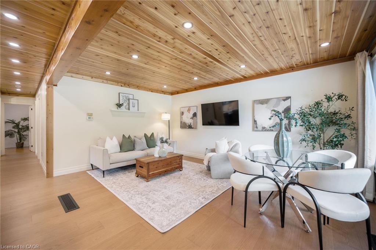
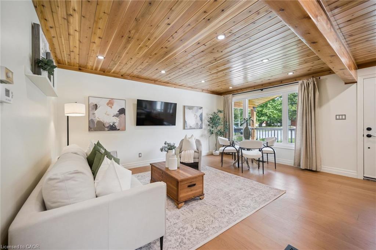
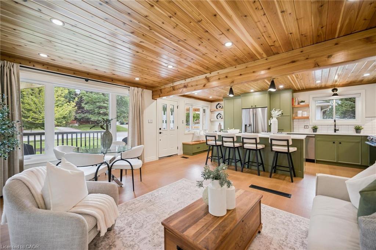
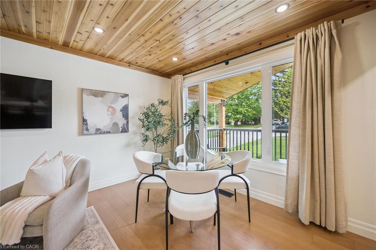
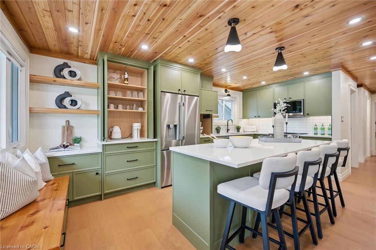
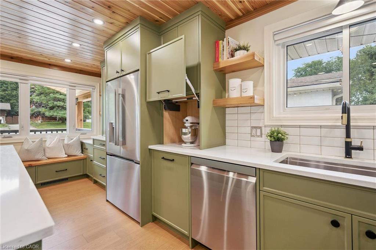
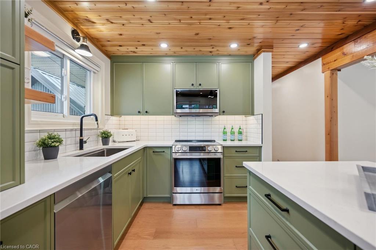
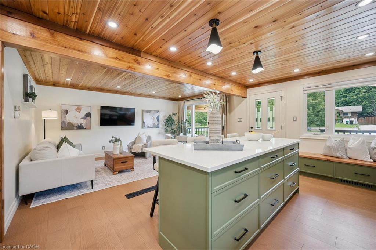
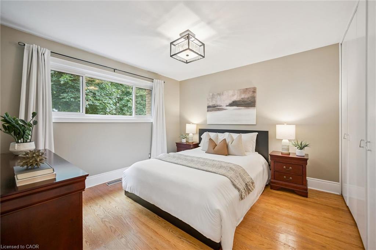
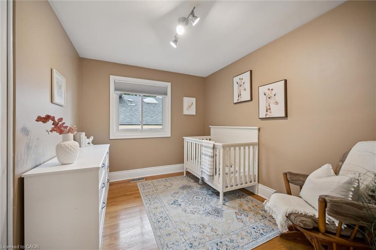
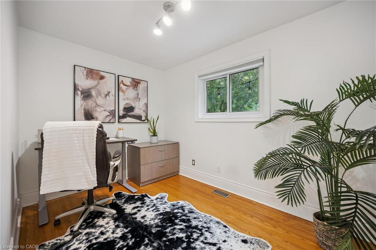
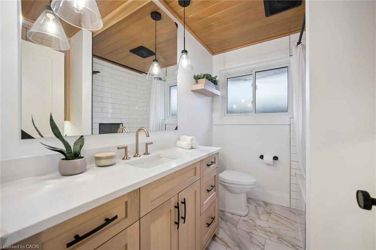
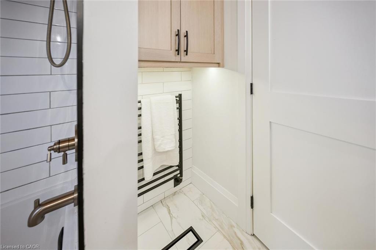
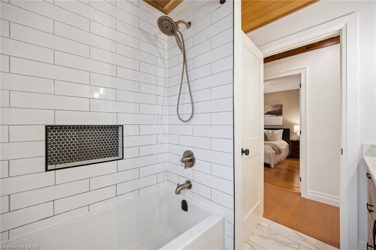
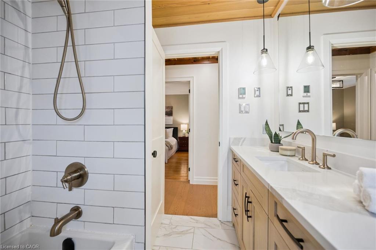
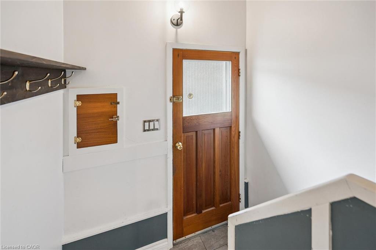
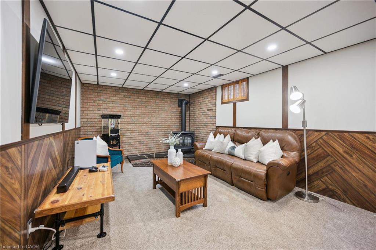
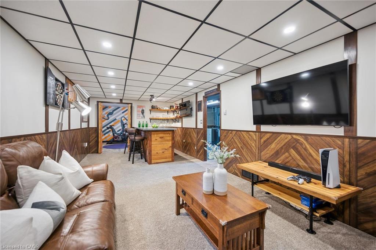
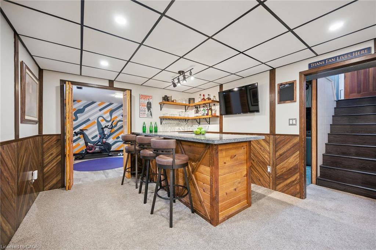
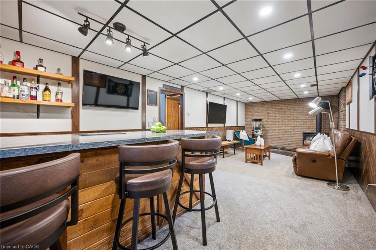
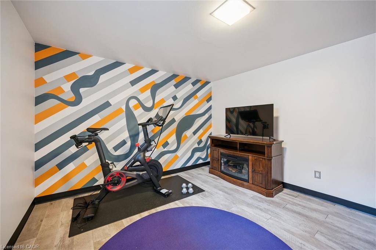
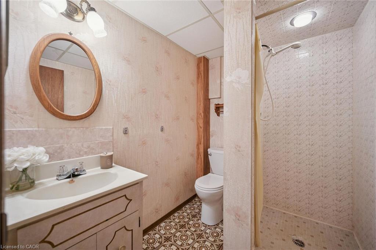
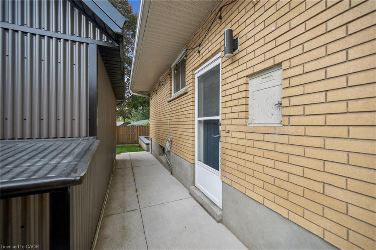
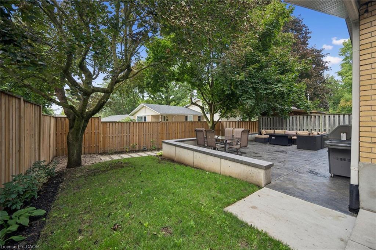
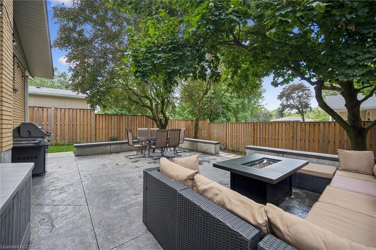
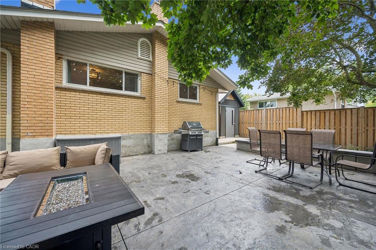
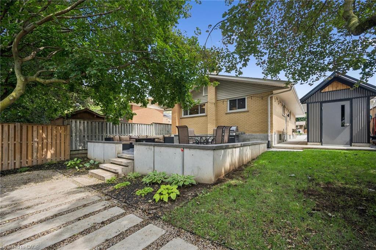
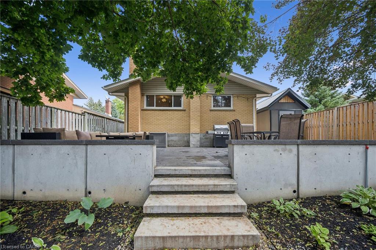
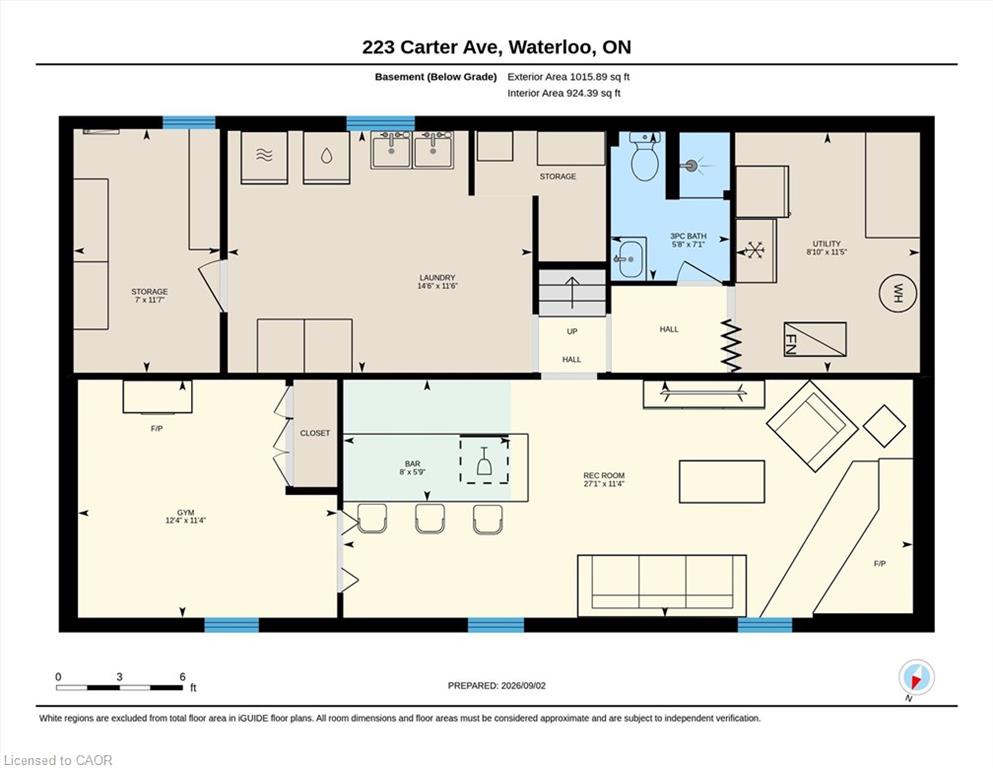
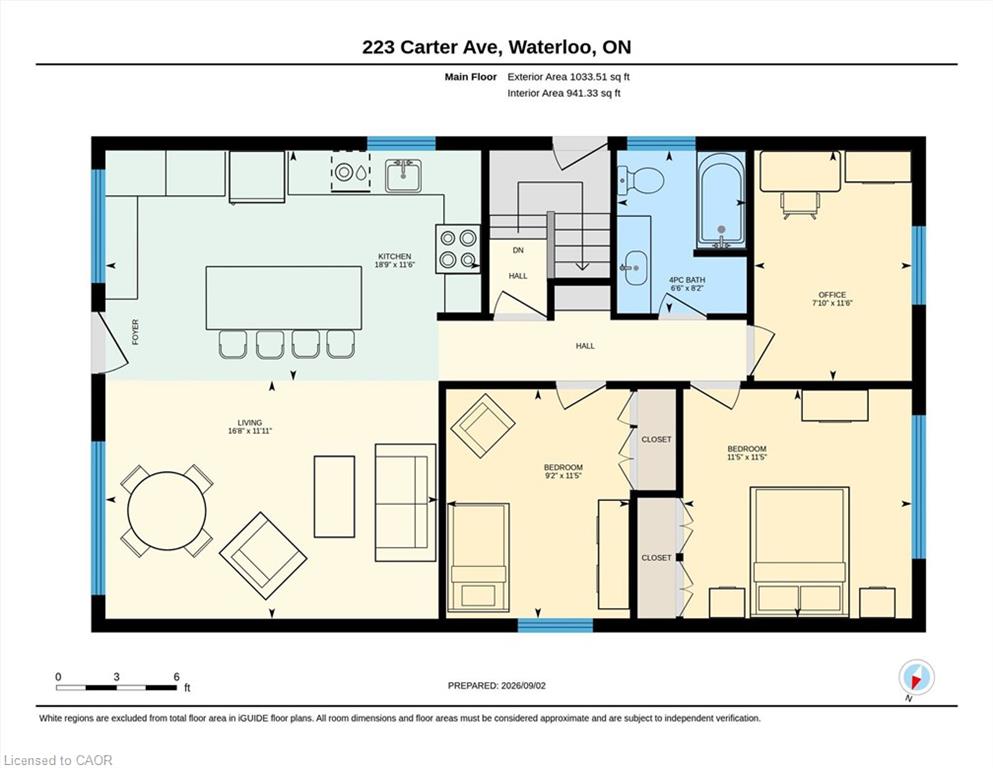
A distinctive Waterloo home where timeless character meets thoughtful modern design. 223 Carter Avenue has been transformed with warm natural textures, rich wood tones and beautifully considered finishes throughout. The showpiece kitchen features custom eucalyptus-toned cabinetry, quartz countertops, an appliance garage, soft-close drawers, sheetpan cupboard, utensil built-in drawer and a cleverly concealed coffee station tucked behind cabinetry doors-keeping everyday essentials beautifully organized and out of sight. The kitchen opens naturally to the living and dining spaces, complemented by a striking cedar ceiling, engineered hardwood and natural light. The main level continues with comfortable bedrooms and a beautifully appointed bathroom featuring heated floors and a heated towel rack, again beautifully updated. The lower level offers an impressive second living space with a generous recreation room, custom bar, gas fireplace, fourth bedroom (or den, gym), 3piece bath and walk-up access. Perfect for entertaining, movie nights, guests, a home office or growing families. Outside, enjoy a private backyard and custom patio in an established Waterloo neighbourhood close to parks, schools, shopping, transit, laurel trail and everyday amenities.Distinctive, warm and thoughtfully designed-223 Carter Avenue is anything but ordinary.
Details
| MLS # | 40858769 |
|---|---|
| Listing Type | For Sale |
| Style | House |
| Sub-Type | Resale |
| Status | Active |
| Year | 1966 |
| Days On Site | 1 |
| Listing Provided By | Royal LePage Wolle Realty | Andrea Fedy |
Features
| Bed(s) | 4 |
|---|---|
| Bath(s) | 2 Total |
| SQ Feet | 1,033 |
| Basement | Y |
| Story(s) | 1 |
| Zoning | SR1 |
| Acreage | 0.12 |
Interior
| Appliances | Bar Fridge, Water Heater, Water Softener, Built-in Microwave, Dishwasher, Dryer, Refrigerator, Stove, Washer |
|---|---|
| Rooms Total | 12 |
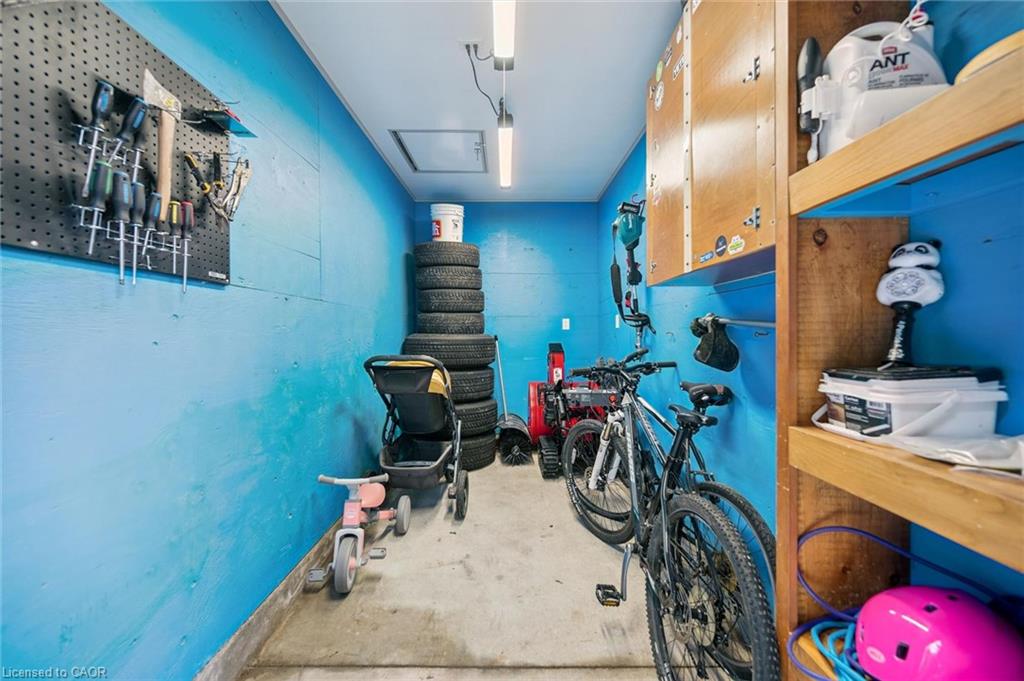
| Interior Features | Work Bench |
| Cooling | Central Air |
| Cooling Yes / No | No |
| Heating | Fireplace-Gas, Forced Air, Natural Gas, Radiant Floor |
| Heating Yes / No | Yes |
| Fireplaces Total | 1 |
| Fireplace Features | Gas, Recreation Room |
| Laundry Features | Laundry Room, Lower Level |
Exterior
| Exterior Features | Landscaped |
|---|---|
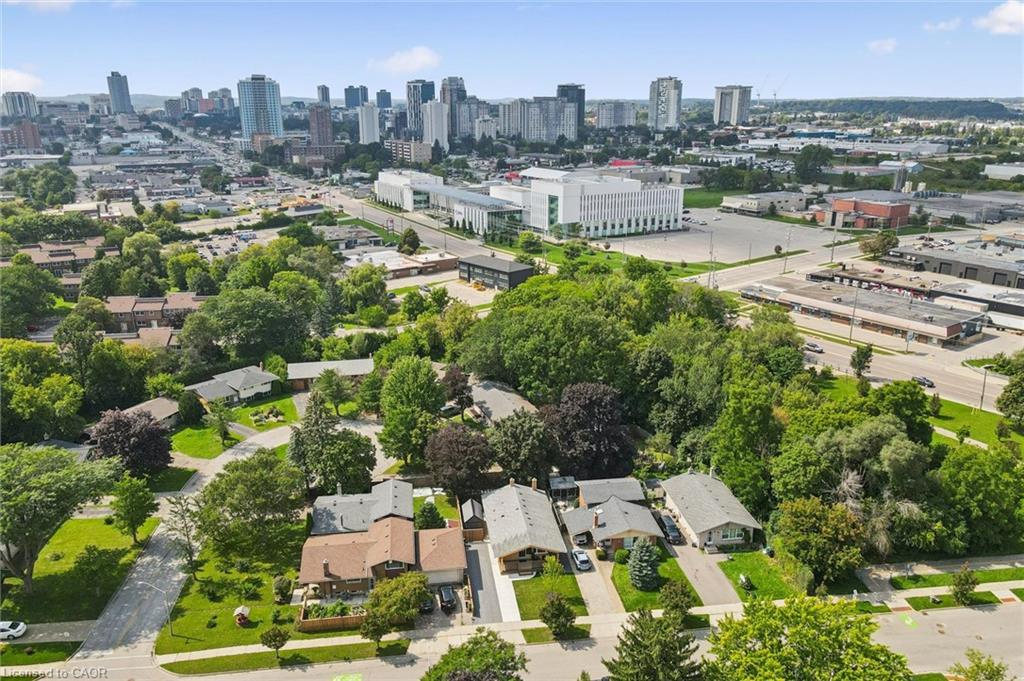
| Lot Features | Urban, Rectangular, Airport, Highway Access, Hospital, Library, Park, Playground Nearby, Public Transit, Regional Mall, Schools, Shopping Nearby |
| Construction Materials | Brick, Vinyl Siding |
| Roof | Asphalt Shing |
| Foundation Details | Poured Concrete |
| Patio And Porch Features | Deck, Patio, Porch |
Parking
| Parking Features | Concrete, Gravel |
|---|---|
| Open Parking Yes / No | Yes |
| Attached Garage Yes / No | No |
Utilities
| Sewer | Sewer (Municipal) |
|---|
Taxes
| Tax Annual Amount | 4082 |
|---|
Area Information
| Province | ON |
|---|---|
| County | Waterloo |
| City | Waterloo |
| Postal Code | N2J 3K7 |
| Area | 1 Waterloo East |
| Subarea | 116 Glenridge | Lincoln Heights |
| Community Name | 116 Glenridge/Lincoln Heights |
| School District | Bluevale C.I., St.David Catholic |
| Elementary School | Lincoln Heights P.S., St. Agnes |
| High School | Bluevale C.I., St.David Catholic |
| Listing VS Median (in 116 Glenridge/Lincoln Heights) | |
Price: $645,000 low | high Med: $400,000 sqft: 1,033 low | high Med: 1,311 $ / sqft: $624 low | high Med: $305 On site: 1 low | high Med: 36 | |
Request a showing
Request a showing
Contact
Learn More About This Property

| Open House |
|---|
| In-Person 09/05 1:00 PM - 3:00 PM |
| Province | ON |
|---|---|
| County | Waterloo |
| City | Waterloo |
| Postal Code | N2J 3K7 |
| Area | 1 Waterloo East |
| Subarea | 116 Glenridge | Lincoln Heights |
| Community Name | 116 Glenridge/Lincoln Heights |
| School District | Bluevale C.I., St.David Catholic |
| Elementary School | Lincoln Heights P.S., St. Agnes |
| High School | Bluevale C.I., St.David Catholic |
| Listing VS Median (in 116 Glenridge/Lincoln Heights) | |
Price: $645,000 low | high Med: $400,000 sqft: 1,033 low | high Med: 1,311 $ / sqft: $624 low | high Med: $305 On site: 1 low | high Med: 36 | |