229 Edward Street,Saugeen Shores, ON N0H 2L0
Saugeen Shores, ON N0H 2L0

Description
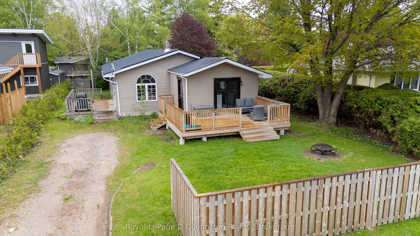
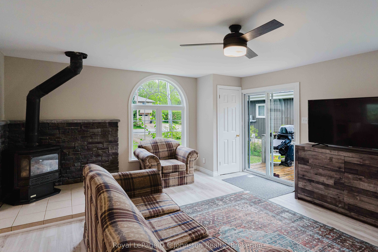
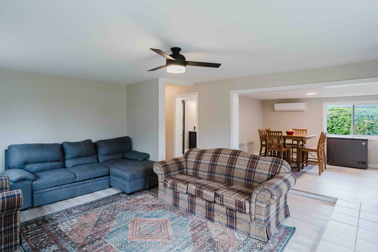
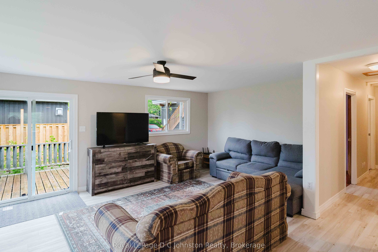
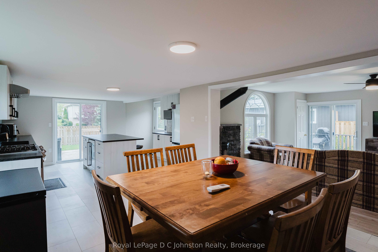
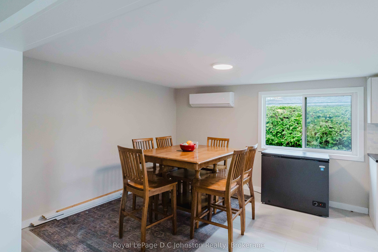
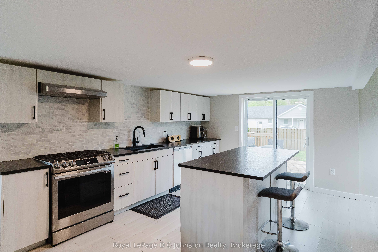
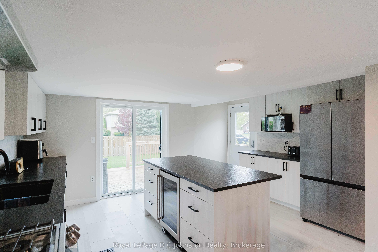
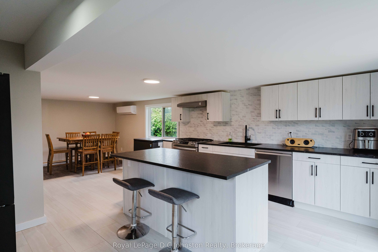
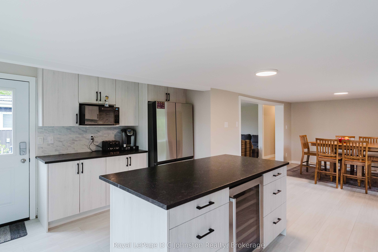
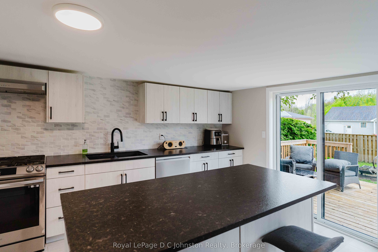
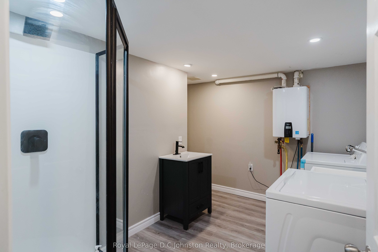
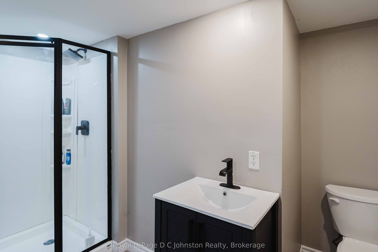
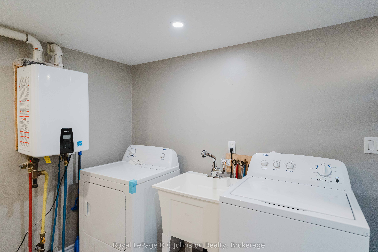
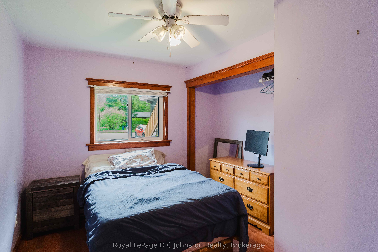
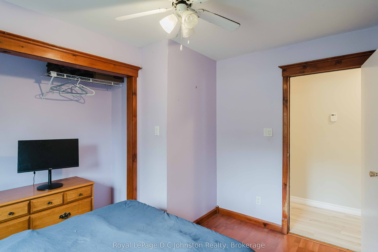
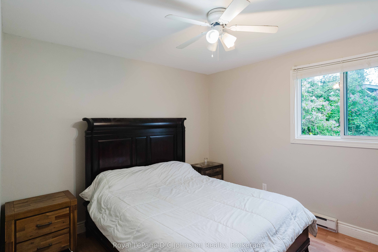
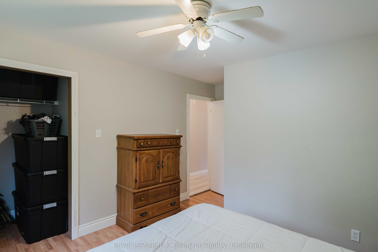
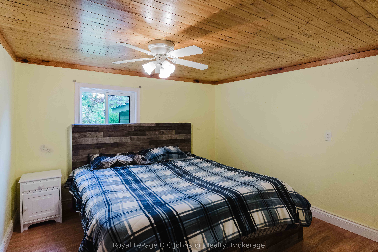
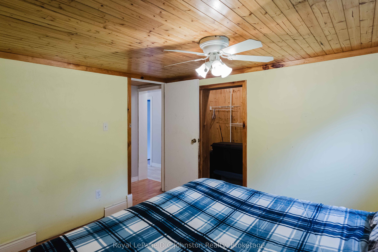
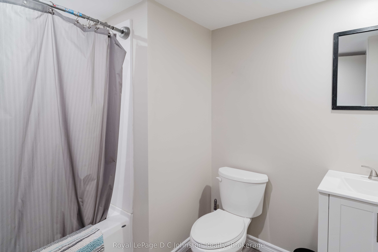
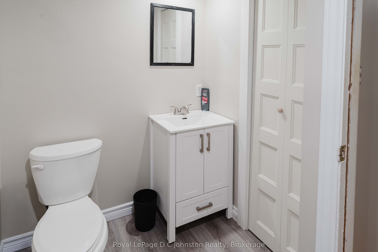
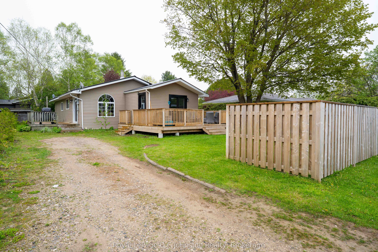
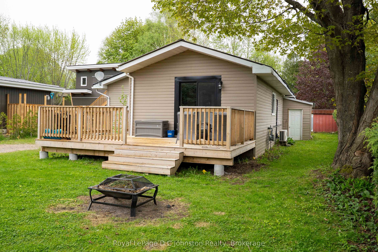
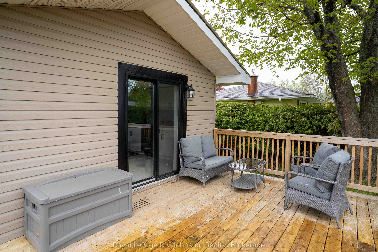
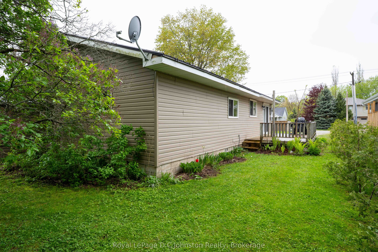
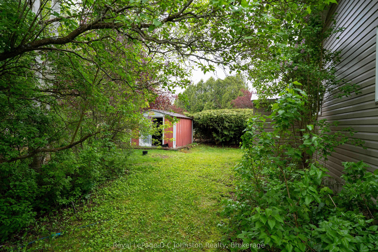
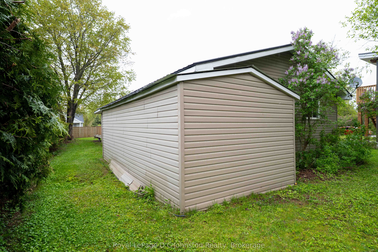
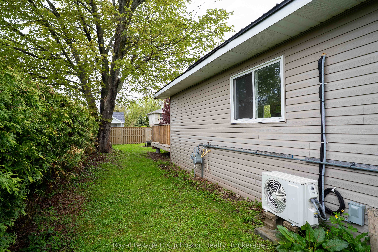
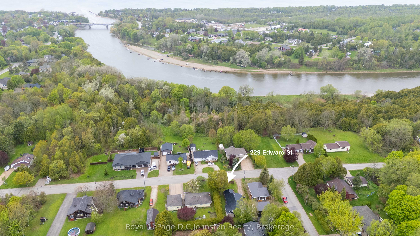
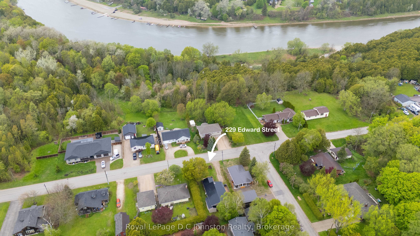
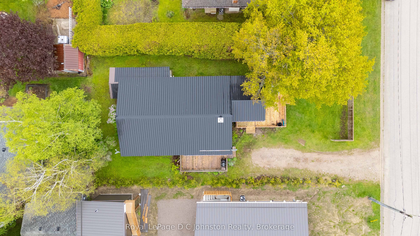
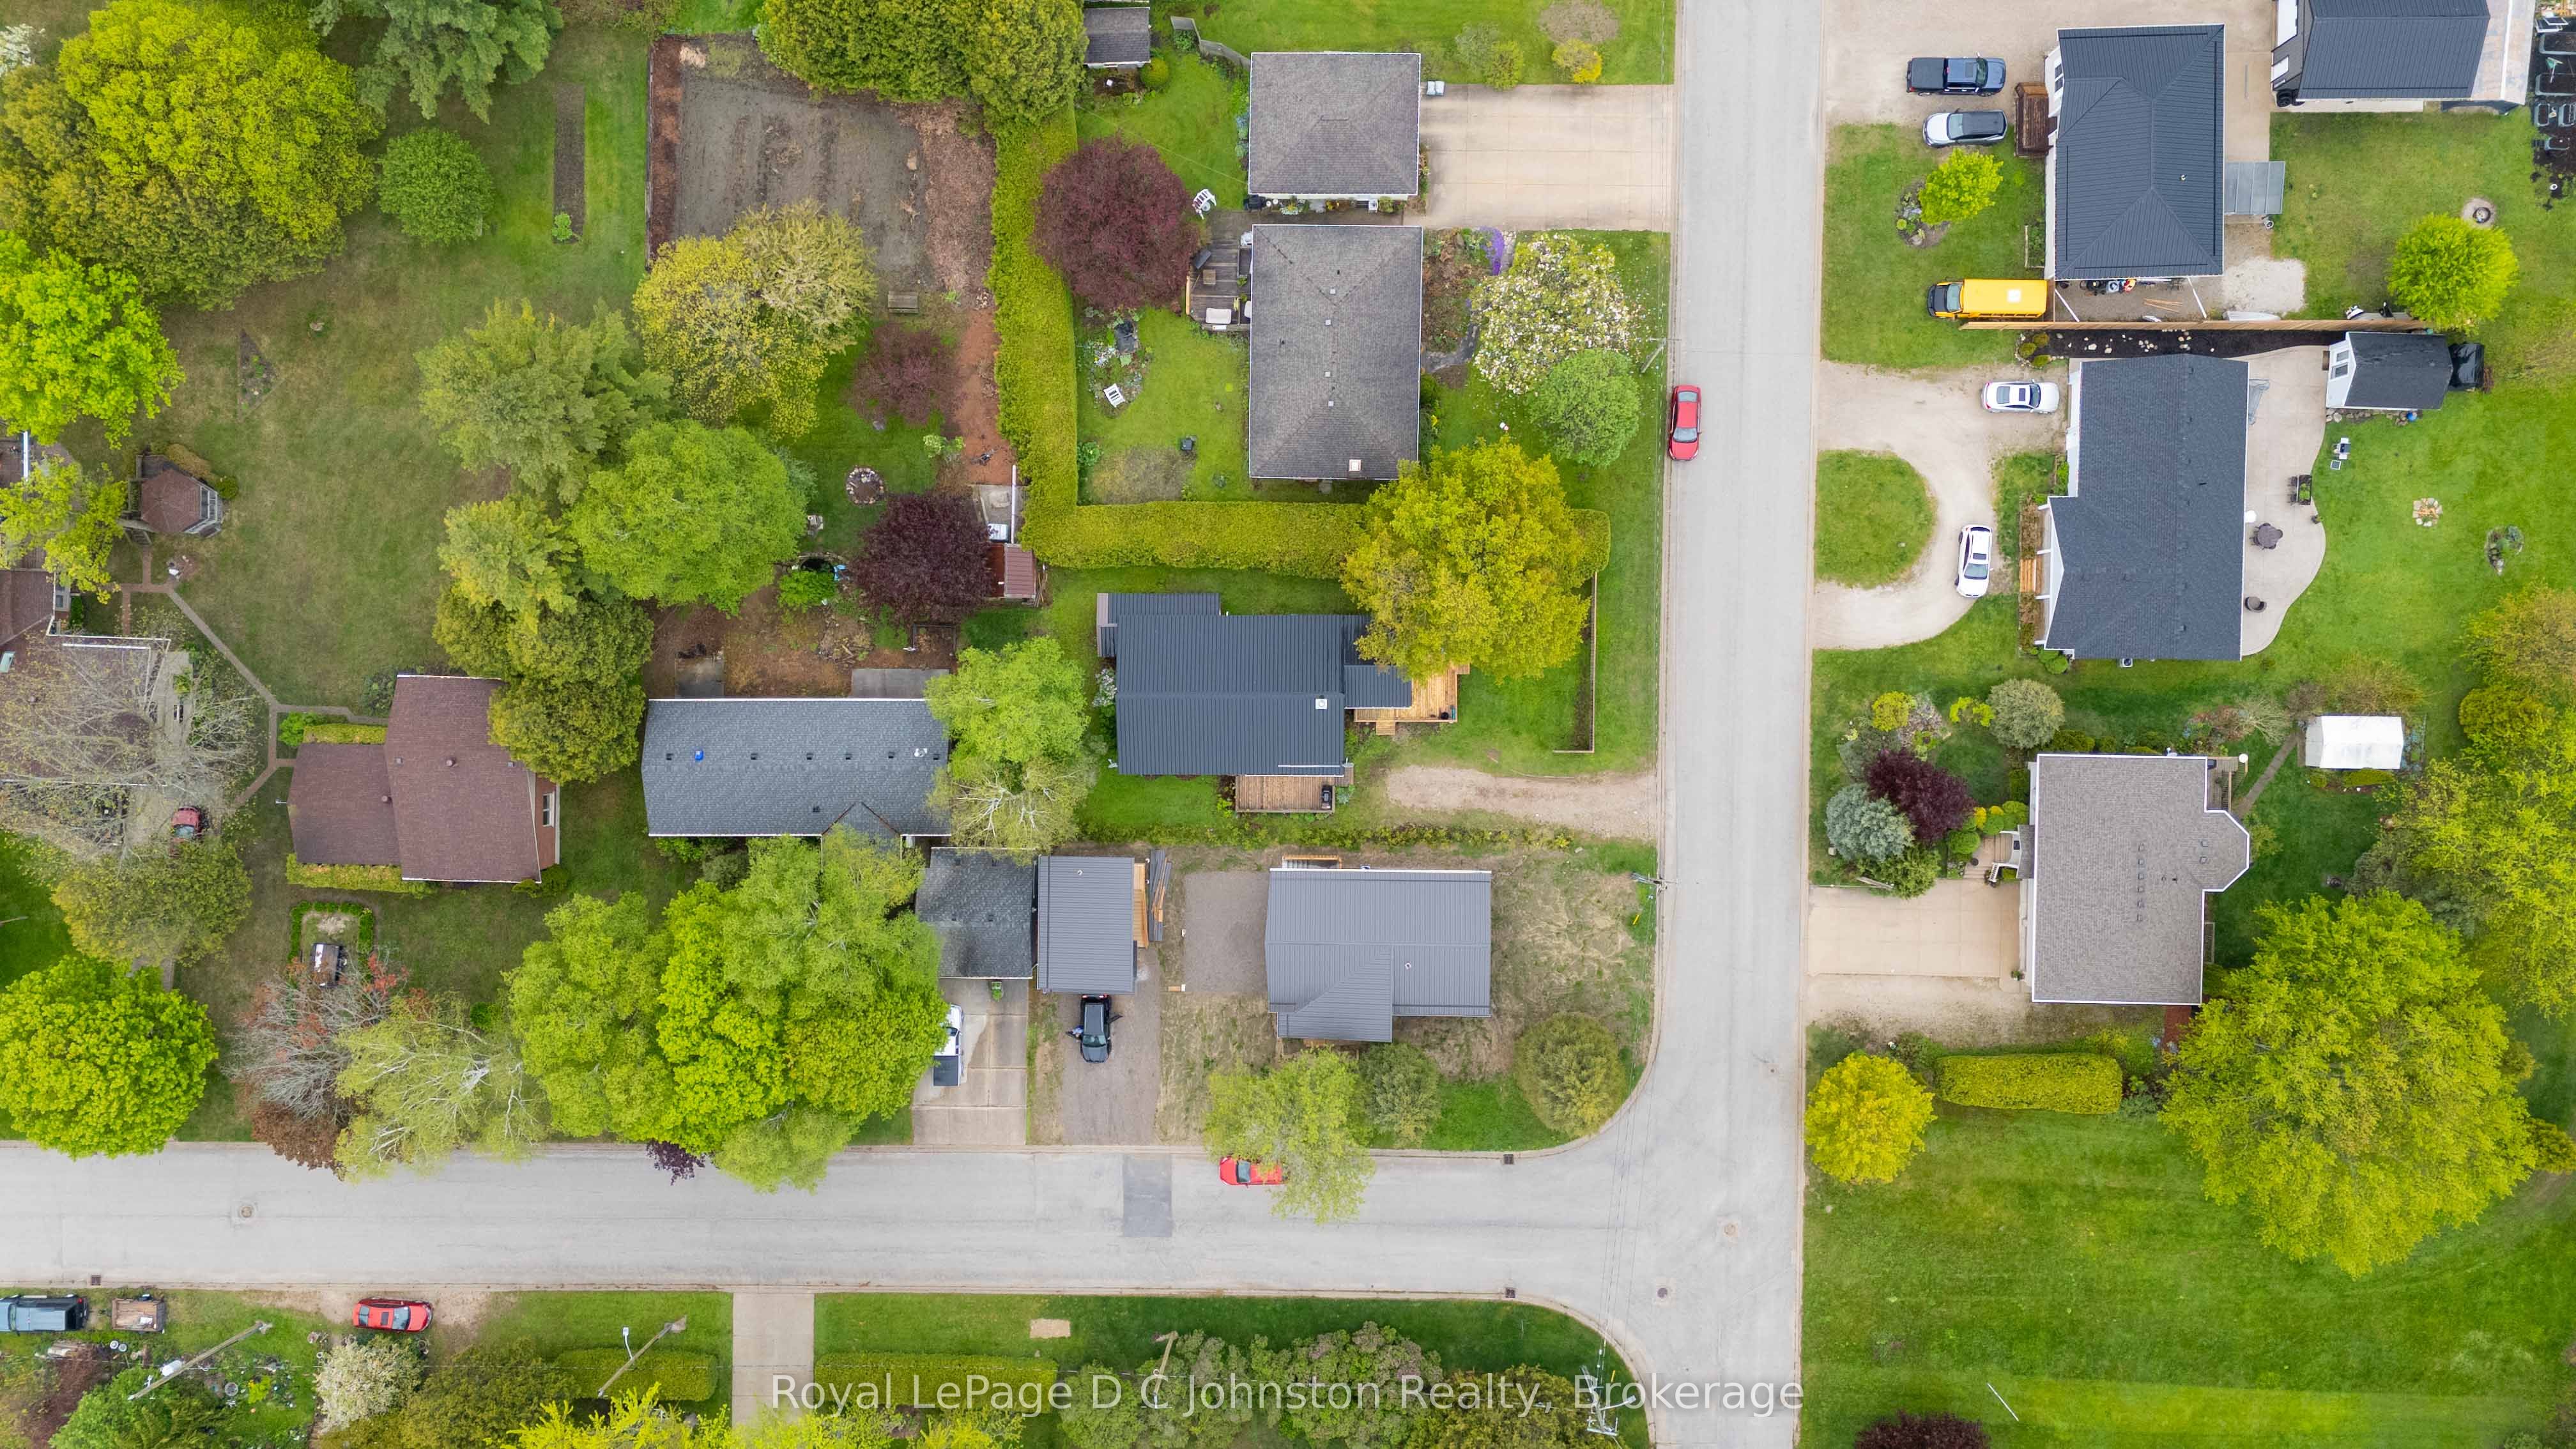
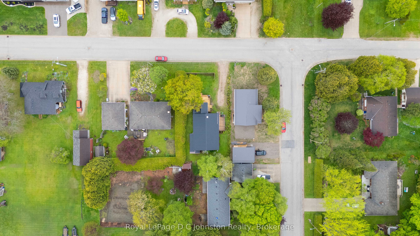
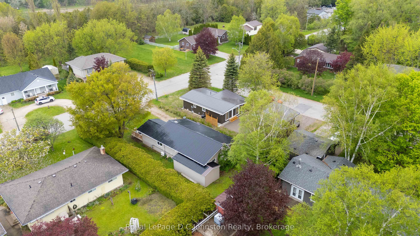
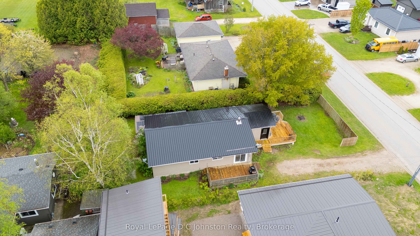
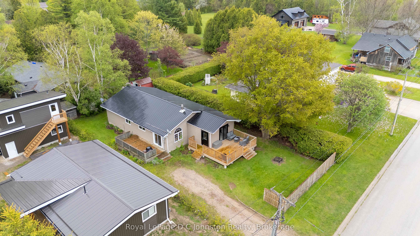
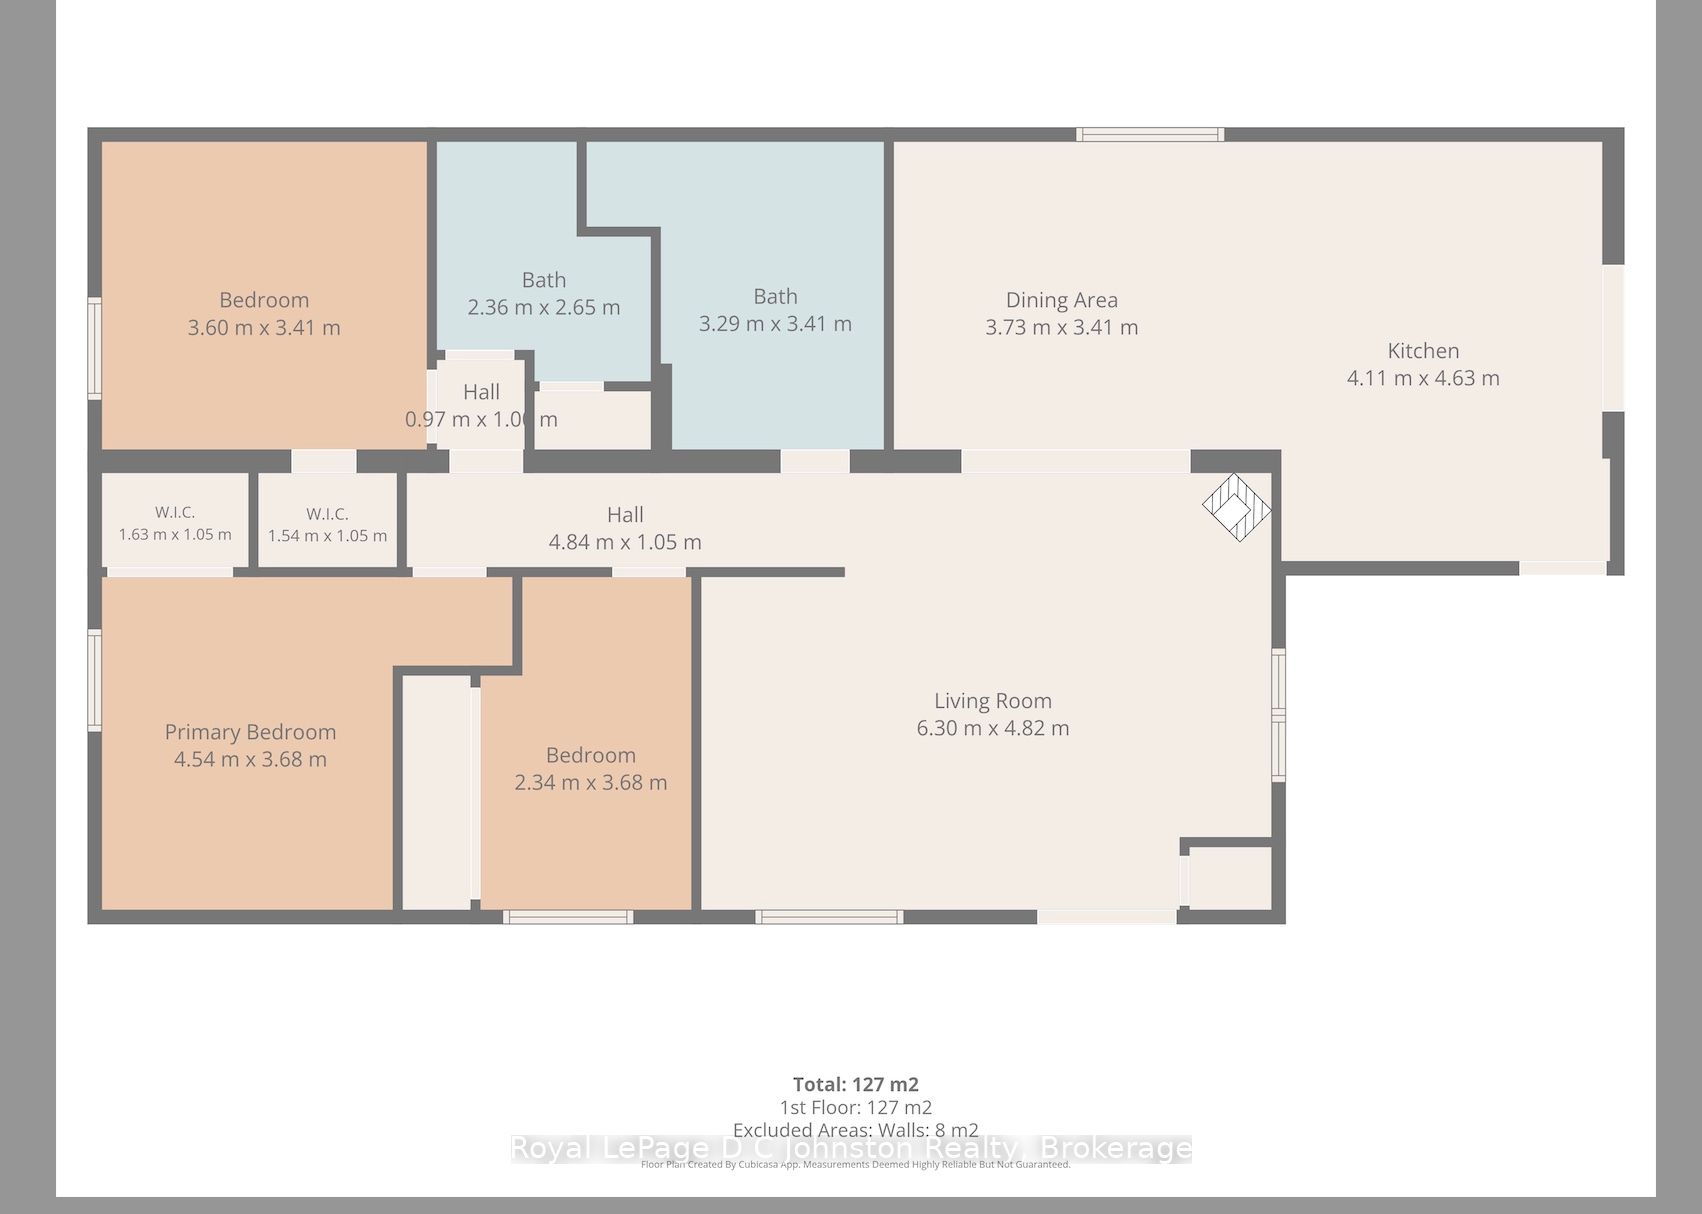
Tucked away in a quiet Southampton neighbourhood just steps from the scenic Saugeen River, this charming property is an ideal find whether you are looking for a first home, a peaceful retirement spot, or a smart investment. Covered in low-maintenance vinyl siding and topped with a durable metal roof, the house sits on a private 59 x 108-foot lot that includes a large storage shed attached to the back of the home. Inside, recent updates really shine in the functional eat-in kitchen, which comes complete with plenty of cabinetry, a centre island, stainless steel appliances (including a gas range), and a walk-out to a private sun deck perfect for your morning coffee. The inviting, sunken living room serves as the heart of the home, centered around a cozy gas fireplace with its own walk-out to a second deck for easy outdoor entertaining. The layout is highly practical, offering main-floor laundry, a newer split heat pump for efficient heating and cooling, and three comfortable bedrooms-two of which feature walk-in closets-along with two full bathrooms.
Details
| MLS # | X13745944 |
|---|---|
| Listing Type | For Sale |
| Style | House |
| Sub-Type | Resale |
| Status | Price Change |
| Year | 0 |
| Days On Site | 59 |
| Listing Provided By | Royal LePage D C Johnston Realty | X13745944 571200 |
Features
| Bed(s) | 3 |
|---|---|
| Bath(s) | 2 |
| Basement | Y |
| Acreage | 0.15 |
Interior
| Interior Features | Bar Fridge, Water Heater Owned, Primary Bedroom - Main Floor, On Demand Water Heater |
|---|---|
| Cooling | Wall Unit(s) |
| Heat Source | Electric |
| Fireplace Features | Living Room, Natural Gas, Freestanding |
| Fireplace Yes / No | Yes |
Exterior
| Exterior Features | Privacy, Deck, Year Round Living |
|---|---|
| Roof | Metal |
| Foundation Details | Concrete Block |
| Construction Materials | Vinyl Siding |
Parking
| Garage Yes / No | No |
|---|---|
| Parking Features | Private |
Utilities
| Sewer | Sewer |
|---|
Taxes
| Tax Annual Amount | 2005.97 |
|---|---|
| Tax Legal Description | PART LOT 21 S/S AUGUSTA ST PLAN SOUTHAMPTON BEING PART 2, PLAN 3R410 SAVE & EXCEPT PART 1, PLAN 3R10905 TOWN OF SAUGEEN SHORES |
| Tax Year | 2026 |
Area Information
| Province | ON |
|---|---|
| County | Bruce |
| City | Saugeen Shores |
| Postal Code | N0H 2L0 |
| Area | Saugeen Shores |
| Listing VS Median (in N0H 2L0) | |
Price: $439,000 low | high Med: $650,000 On site: 59 low | high Med: 33 | |
Request a showing
Request a showing
Contact
Learn More About This Property

| Province | ON |
|---|---|
| County | Bruce |
| City | Saugeen Shores |
| Postal Code | N0H 2L0 |
| Area | Saugeen Shores |
| Listing VS Median (in N0H 2L0) | |
Price: $439,000 low | high Med: $650,000 On site: 59 low | high Med: 33 | |

