236 Willow Aster Circle,Orleans - Cumberland and Area, ON K4A 1C9
Orleans - Cumberland and Area, ON K4A 1C9

Description
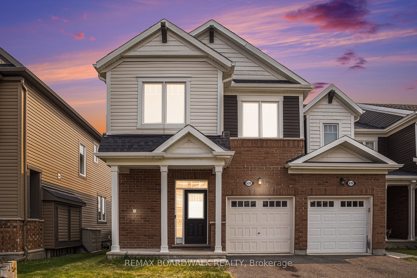
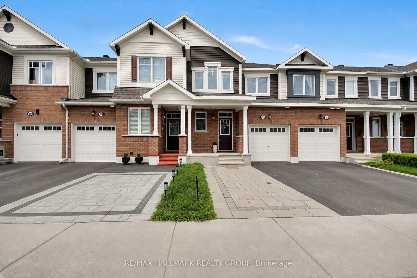
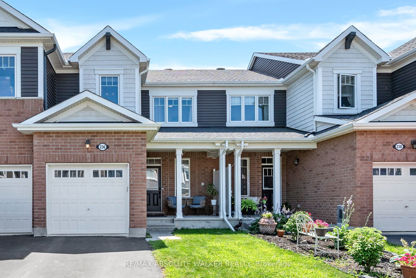
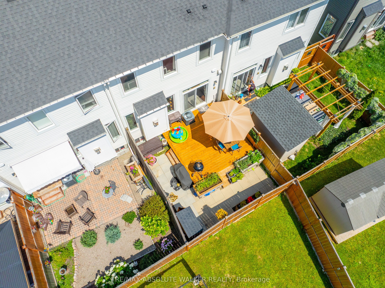
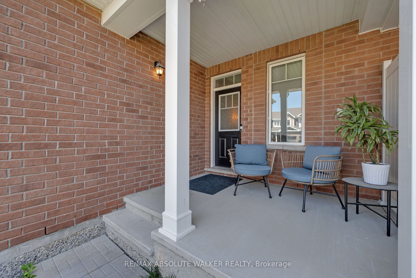
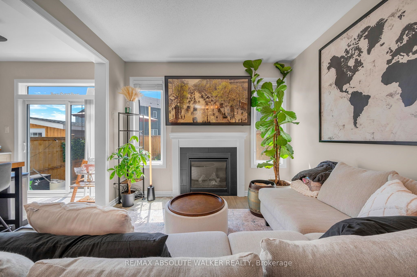
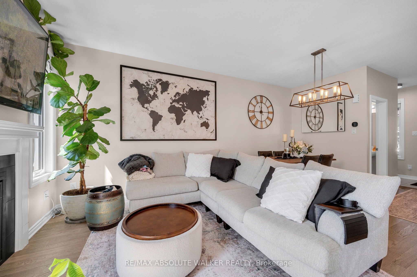
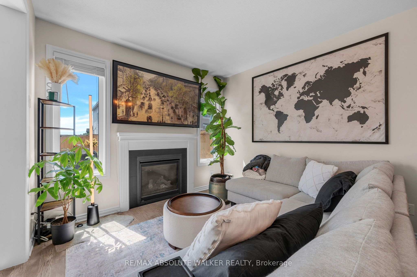
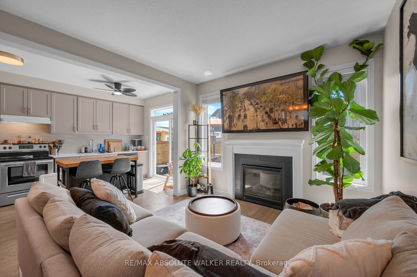
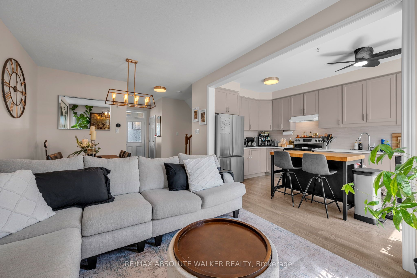
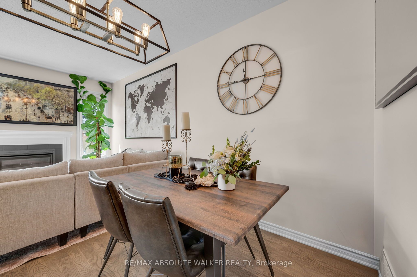
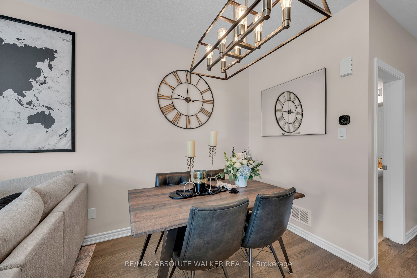
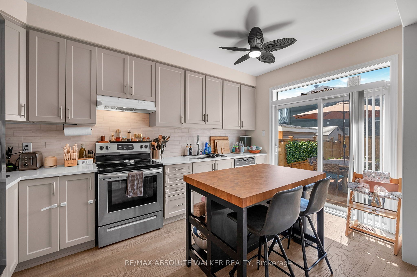
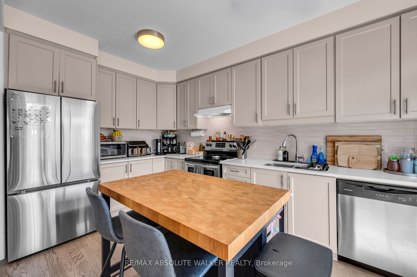
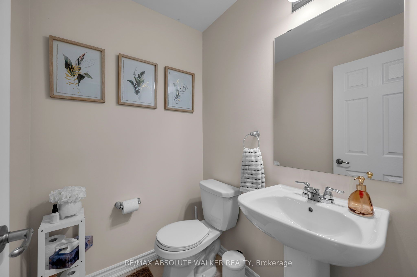
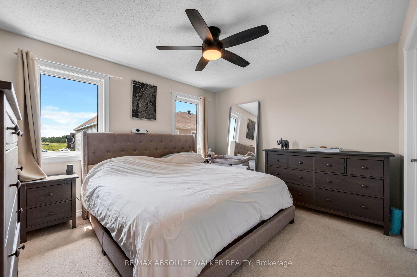
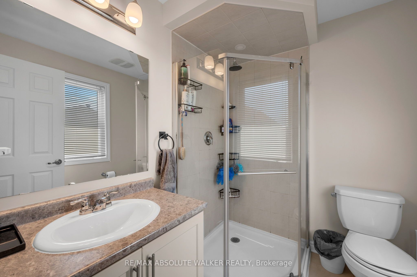
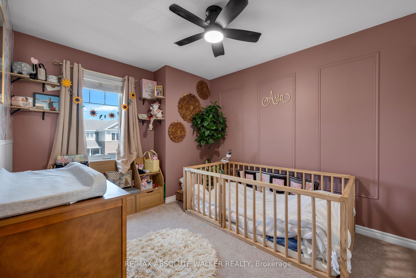
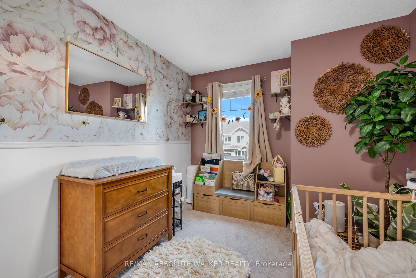
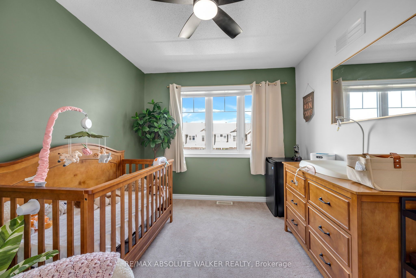
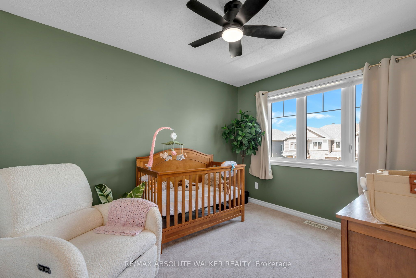
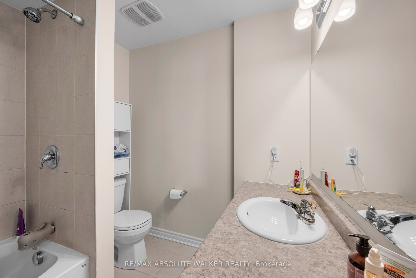
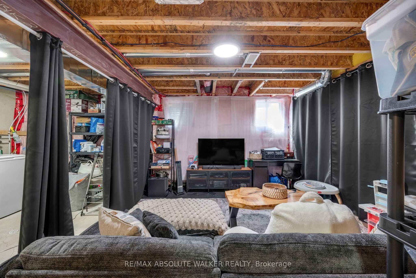
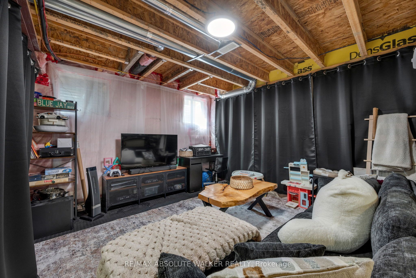
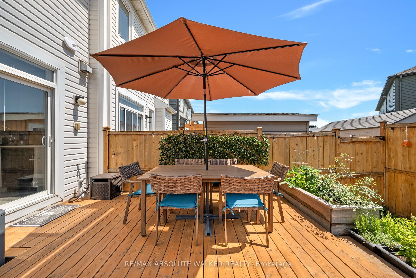
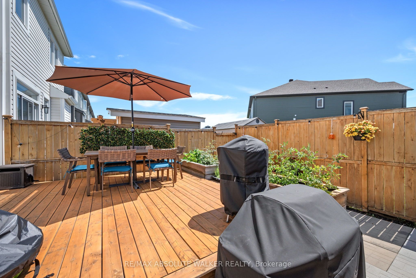
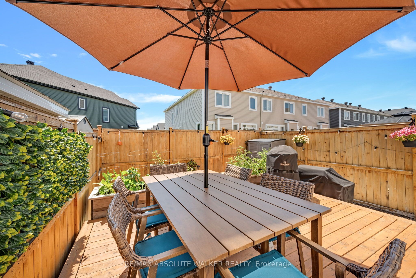
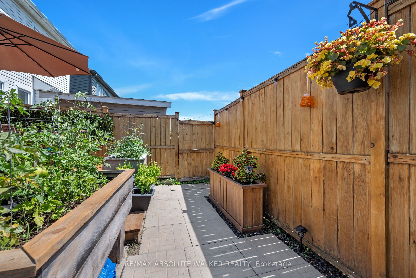
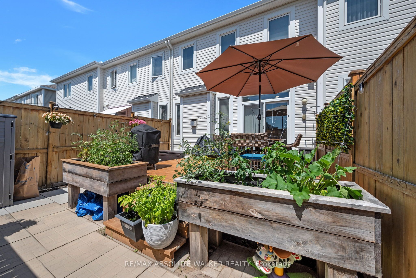
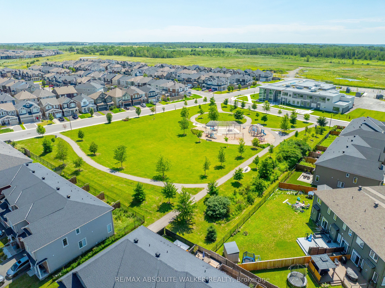
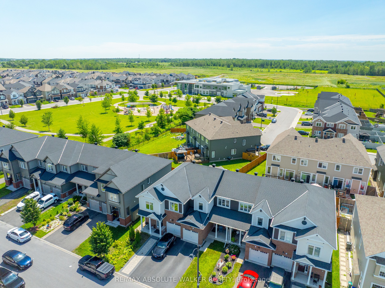
Welcome to this 3-bedroom townhome, 3-bathroom on Willow Aster Circle. The open-concept main floor with oak hardwood floors offers a bright and inviting layout, featuring a spacious great room anchored by a cozy gas fireplace and enhanced by large picture windows that fill the space with natural light. The modern kitchen is perfect for everyday living and entertaining, with ample cabinetry, functional workspace, and a patio door leading to the landscaped backyard complete with a deck, perfect for summer entertaining.Upstairs, the spacious primary bedroom features a private 3-piece ensuite, while two additional bedrooms and a full bathroom provide plenty of space for family, guests, or a home office. The unfinished basement offers endless possibilities to customize the space to suit your needs, with room for a future recreation room, laundry area, and additional storage. Located in a sought-after neighbourhood close to parks, schools, shopping, and everyday amenities.
Details
| MLS # | X13685016 |
|---|---|
| Listing Type | For Sale |
| Style | House |
| Sub-Type | Resale |
| Status | Sold Conditional |
| Year | 0 |
| Days On Site | 18 |
| Listing Provided By | RE/MAX ABSOLUTE WALKER REALTY | X13685016 502100 |
Features
| Bed(s) | 3 |
|---|---|
| Bath(s) | 3 |
| Garage | 1 |
| Basement | Y |
| Story(s) | 2 |
| Acreage | 0.04 |
Interior
| Interior Features | None |
|---|---|
| Cooling | Central Air |
| Heat Source | Gas |
| Fireplace Features | Natural Gas |
| Fireplace Yes / No | Yes |
Exterior
| Roof | Shingles |
|---|---|
| Foundation Details | Poured Concrete |
| Construction Materials | Brick, Vinyl Siding |
Parking
| Garage Yes / No | Yes |
|---|
Utilities
| Sewer | Sewer |
|---|
Taxes
| Tax Annual Amount | 4047.01 |
|---|---|
| Tax Legal Description | PART BLOCK 215 PLAN 4M-1580, PART 4 PLAN 4R-31378. SUBJECT TO AN EASEMENT AS IN OC1893246 SUBJECT TO AN EASEMENT AS IN OC1893279 TOGETHER WITH AN EASEMENT OVER PART BLOCK 215 PLAN 4M-1580, PARTS 3, 5 AND 6 PLAN 4R-31378 AS IN OC2036367 SUBJECT TO AN EASEMENT IN FAVOUR OF PART BLOCK 215 PLAN 4M-1580, PARTS 3, 5 AND 6 PLAN 4R-31378 AS IN OC2036367 CITY OF OTTAWA |
| Tax Year | 2025 |
Area Information
| Province | ON |
|---|---|
| County | Ottawa |
| City | Orleans - Cumberland and Area |
| Postal Code | K4A 1C9 |
| Area | 1117 Avalon West |
| Listing VS Median (in K4A 1C9) | |
Price: $545,000 low | high Med: $0 On site: 18 low | high Med: | |
Request a showing
Request a showing
Contact
Learn More About This Property

| Province | ON |
|---|---|
| County | Ottawa |
| City | Orleans - Cumberland and Area |
| Postal Code | K4A 1C9 |
| Area | 1117 Avalon West |
| Listing VS Median (in K4A 1C9) | |
Price: $545,000 low | high Med: $0 On site: 18 low | high Med: | |