237 James Street N,Hamilton, ON L8R 2L2
Hamilton, ON L8R 2L2



Description
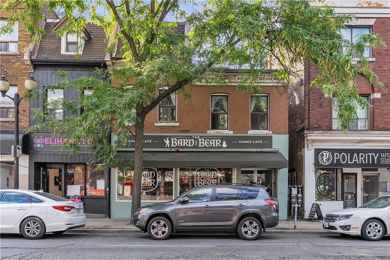
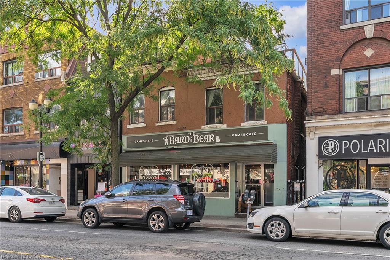
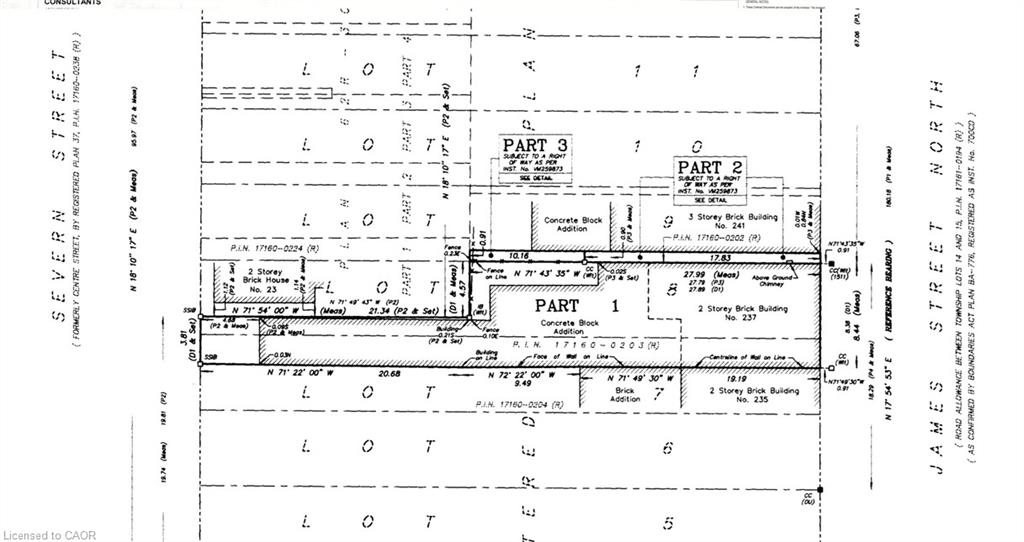
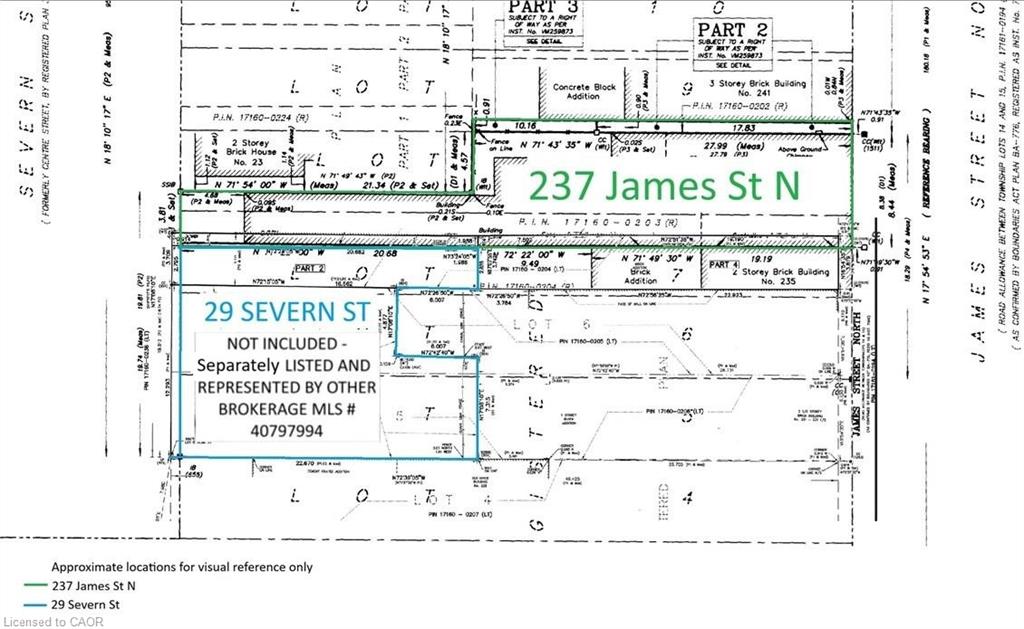
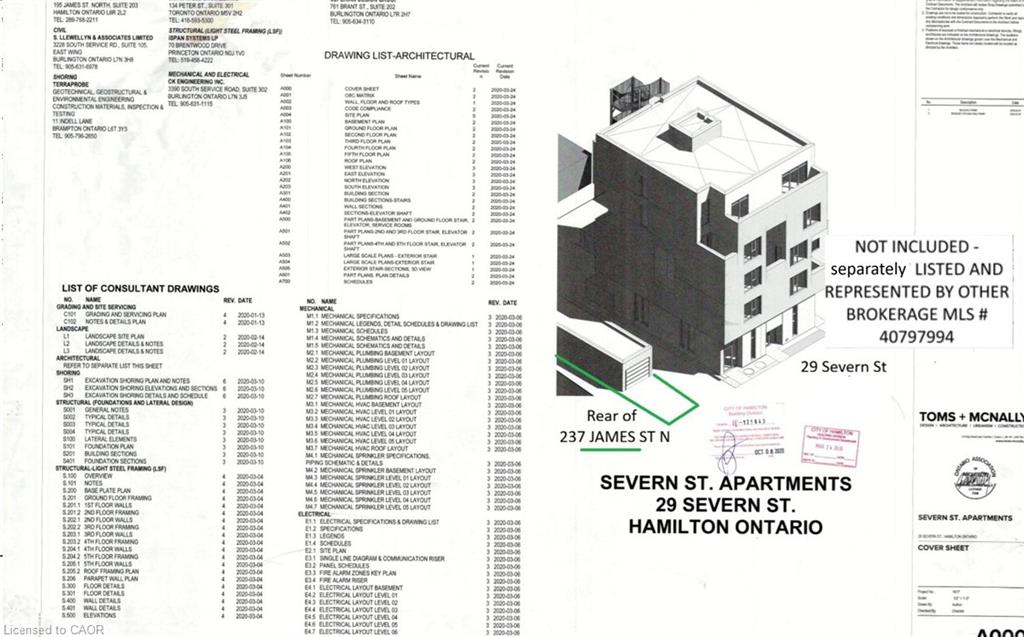
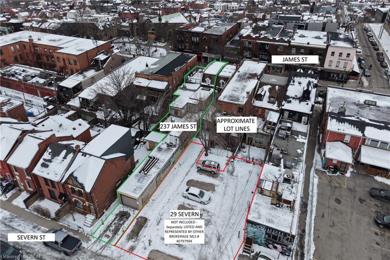
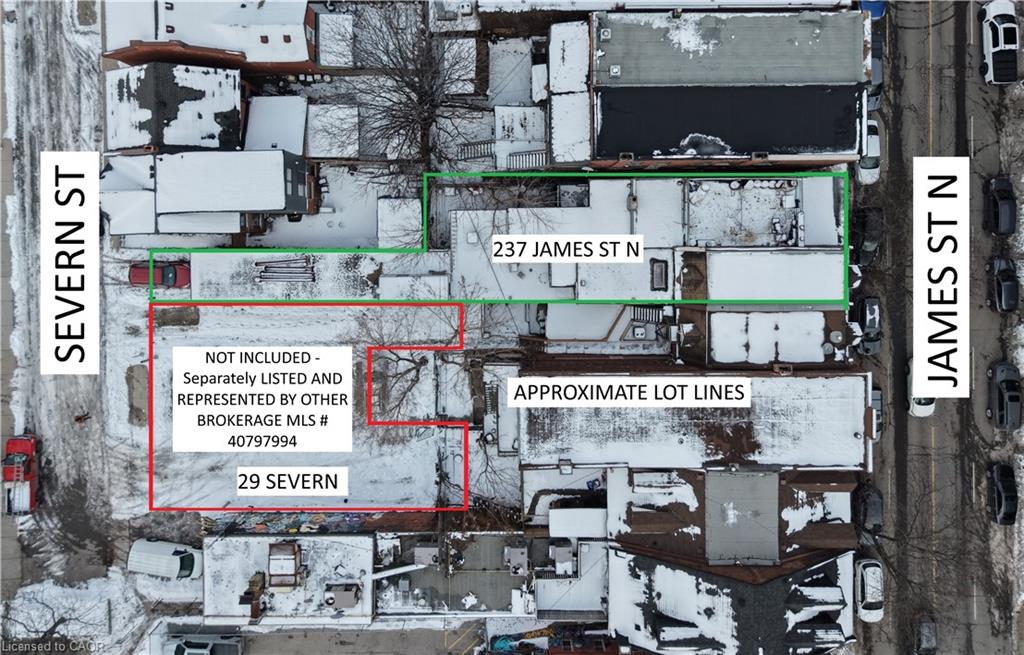
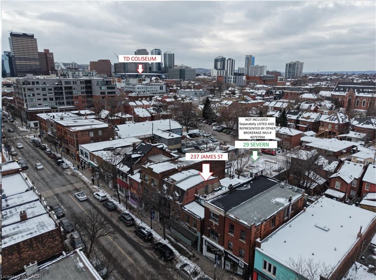
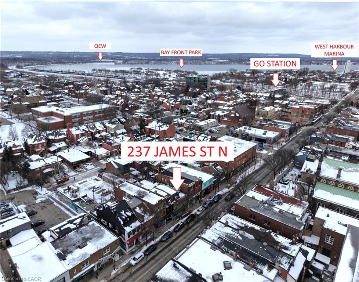
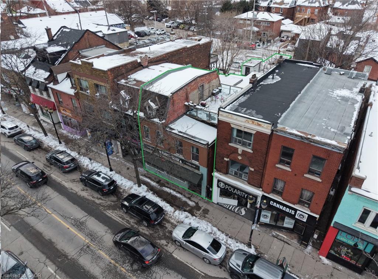
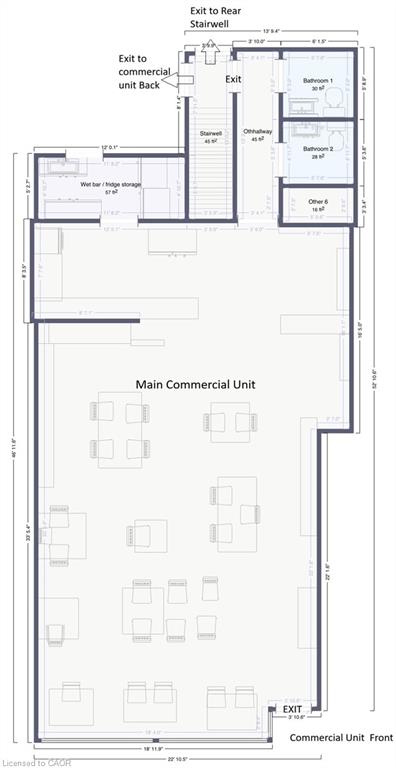
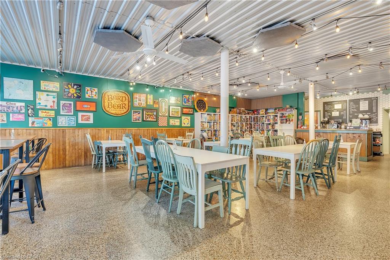
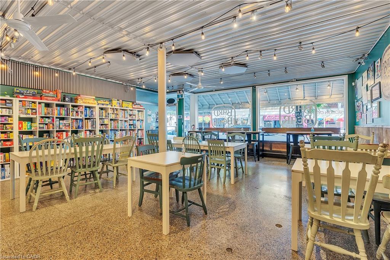
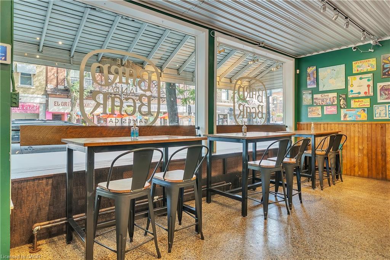
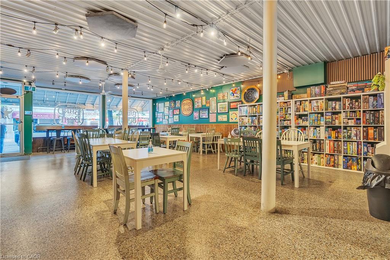
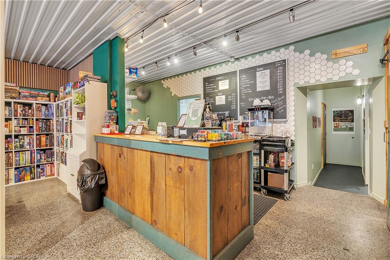
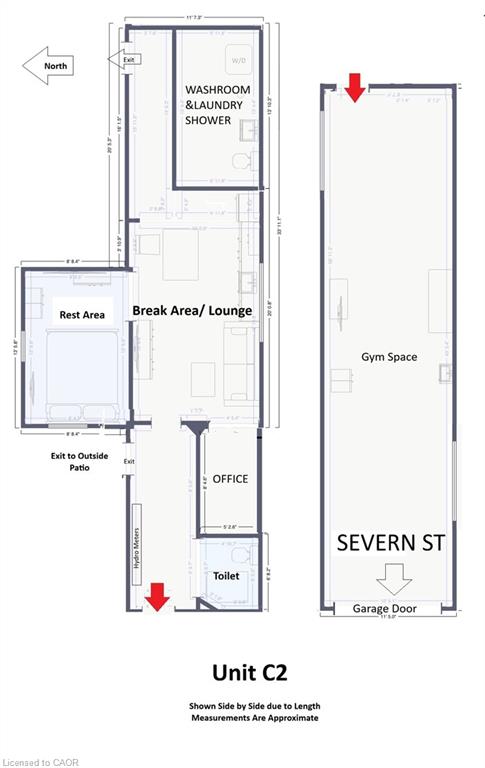
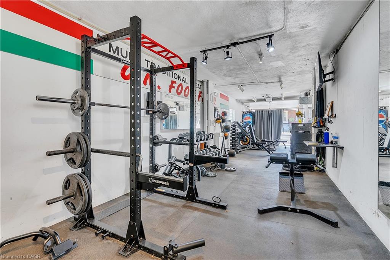
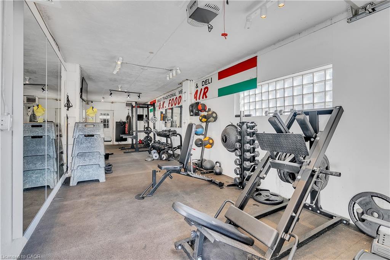
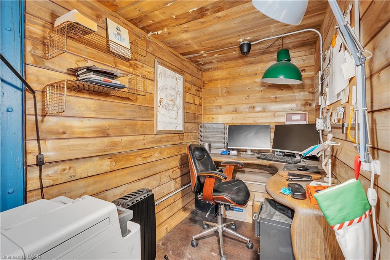
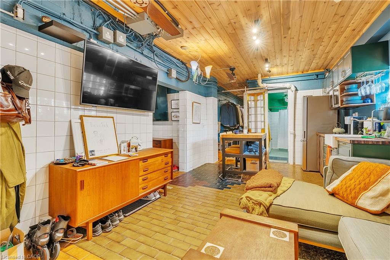
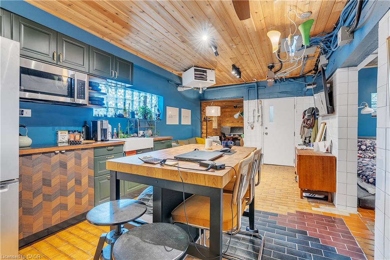
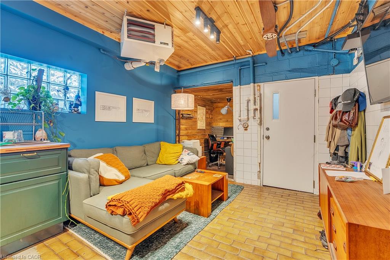
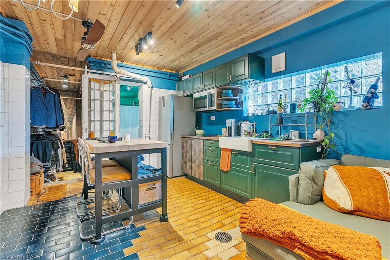
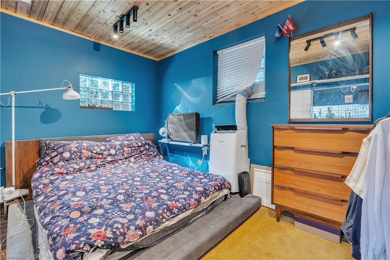
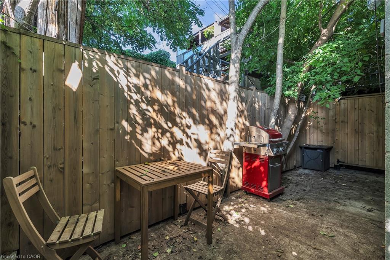
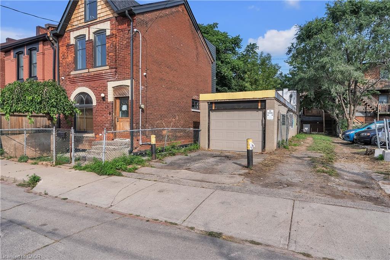
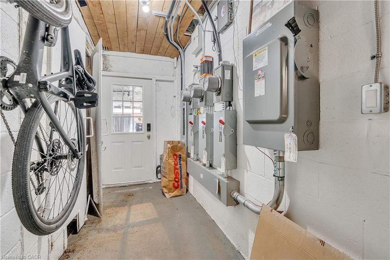
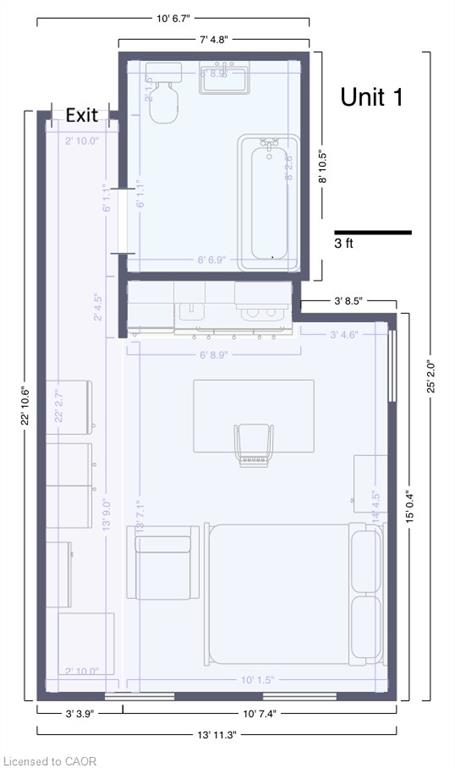
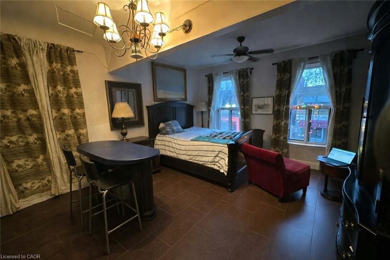
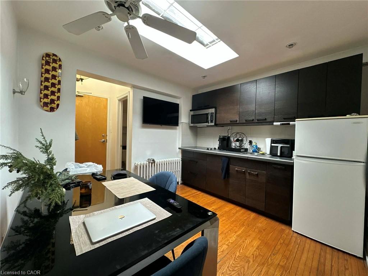
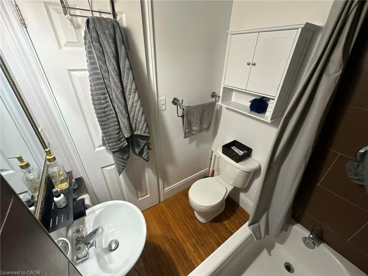
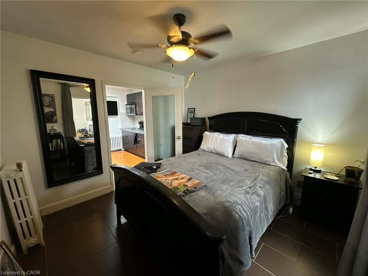
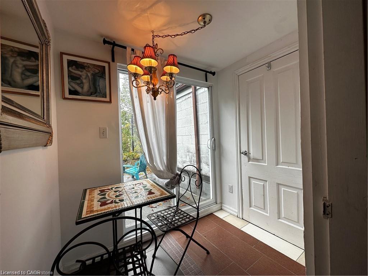
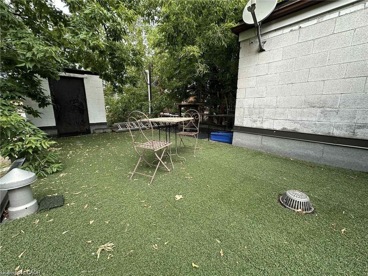
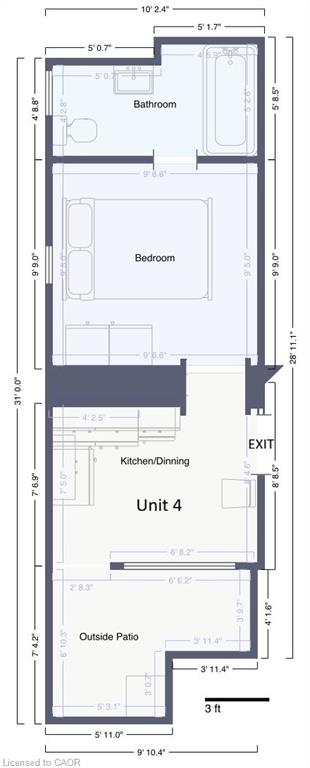
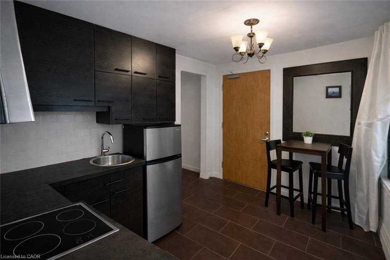
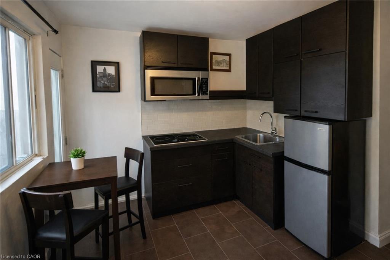
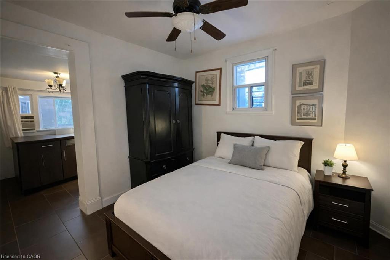
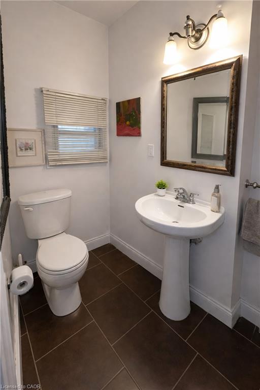
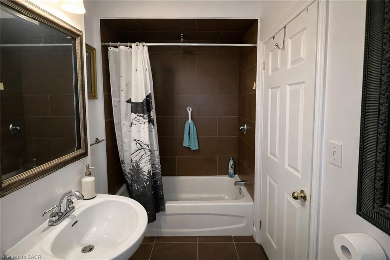
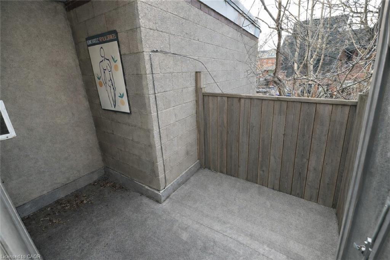
Strategically positioned on a through lot with exposure and access from both James Street North and Severn Street, offering two ground-floor commercial units and four residential units above.This diversified income profile may be suitable as a holding strategy for purchasers interested in properties within growing urban corridors. An abutting parcel located at 29 Severn Street is also available for purchase under separate ownership and representation (MLS#40797994). The availability of two side-by-side properties presents a rare opportunity. Acquiring adjacent parcels may increase total land area and frontage, consolidate lot lines, and provide optionality for improved access, servicing, circulation, parking, site layout, and massing. Paired with applicable zoning permissions, an assembly of this nature may unlock a unique potential development pathway that is independent of and incremental to the existing income-producing investment property. 29 Severn Street is a vacant parcel that previously had conceptual drawings prepared for a mixed-use building consisting of 1 commercial unit at grade and 6 residential units above under Permit No. BP-125643; the permit has since expired. The Seller of 29 Severn Street may have drawings or related materials available for purchaser's assistance. James Street North is a vibrant cultural and commercial district known for independent shops, restaurants, galleries, and Art Crawl events that draw strong local and regional foot traffic. The corridor has also benefited from sustained institutional and private investment, including the redevelopment of the TD Colosseum, which has emerged as a major economic contributor to Hamilton’s downtown by attracting international touring acts, large-scale events, and hundreds of thousands of new visitors and potential customers annually. Recent features include wiring upgrades, a Laars FT Series boiler/tankless system (2005).
Details
| MLS # | 40796237 |
|---|---|
| Listing Type | For Sale |
| Style | Mixed Use |
| Sub-Type | Resale |
| Status | Active |
| Days On Site | 227 |
| Listing Provided By | eXp Realty | Bernard Tompkins |
Features
| SQ Feet | 6,898 |
|---|---|
| Basement | Y |
| Story(s) | 3 |
| Zoning | D2 - Downtown Mixed Use - Pedest |
| Acreage | 0.08 |
Interior
| Cooling Yes / No | No |
|---|
Exterior
| Lot Features | Irregular Lot, Business Centre, City Lot, High Traffic Area, Highway Access, Hospital, Public Transit, Visual Exposure |
|---|
Parking
| Parking Features | Attached Garage |
|---|---|
| Attached Garage Yes / No | Yes |
Utilities
| Sewer | Sewer (Municipal) |
|---|
Taxes
| Tax Annual Amount | 13817.28 |
|---|
Area Information
| Province | ON |
|---|---|
| County | Hamilton |
| City | Hamilton |
| Postal Code | L8R 2L2 |
| Area | 10 Hamilton West |
| Subarea | 101 Strathcona Central North |
| Community Name | 101 Strathcona Central North |
| Listing VS Median (in 101 Strathcona Central North) | |
Price: $2,650,000 low | high Med: $2,750 sqft: 6,898 low | high Med: 939 $ / sqft: $384 low | high Med: $4 On site: 227 low | high Med: 113 | |
Request a showing
Request a showing
Contact
Learn More About This Property

| Province | ON |
|---|---|
| County | Hamilton |
| City | Hamilton |
| Postal Code | L8R 2L2 |
| Area | 10 Hamilton West |
| Subarea | 101 Strathcona Central North |
| Community Name | 101 Strathcona Central North |
| Listing VS Median (in 101 Strathcona Central North) | |
Price: $2,650,000 low | high Med: $2,750 sqft: 6,898 low | high Med: 939 $ / sqft: $384 low | high Med: $4 On site: 227 low | high Med: 113 | |
 | $1,588,666227 John Street NHamilton, ON L8L 4P4 |
