2385 Walkley Road,Elmvale Acres and Area, ON K1G 3H1
Elmvale Acres and Area, ON K1G 3H1

Description
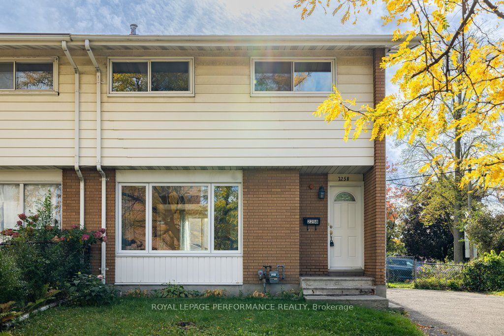
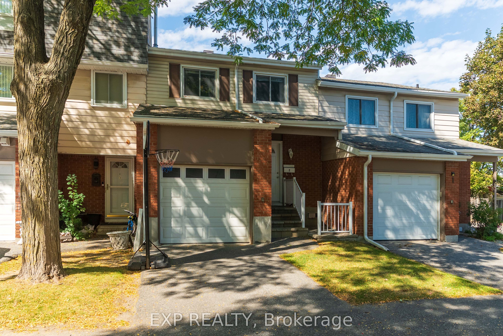
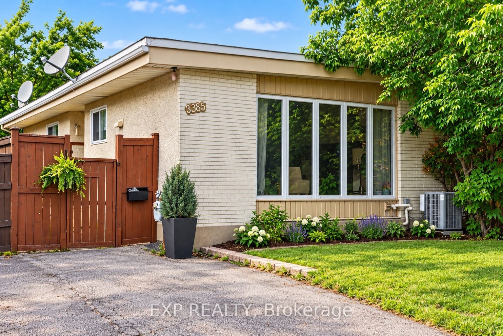
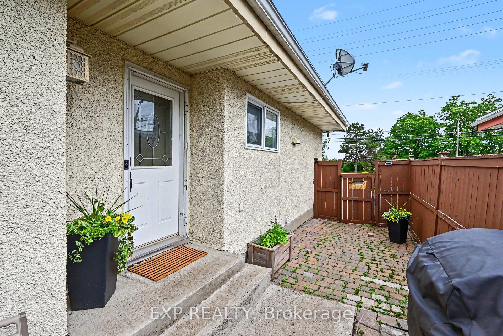
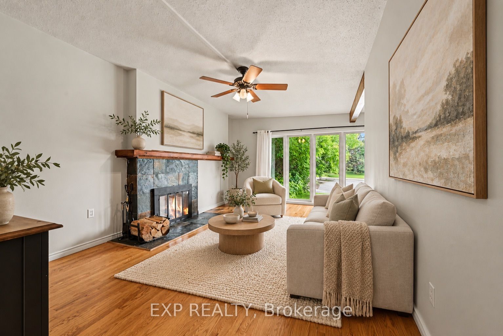
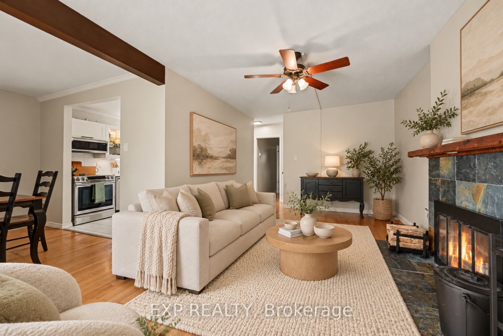
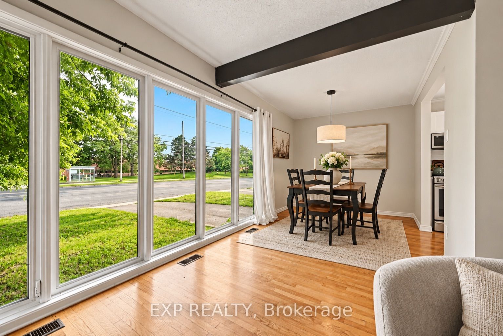
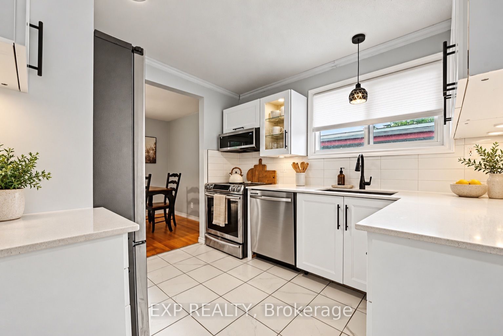
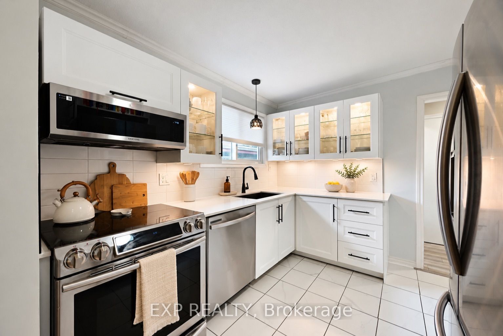
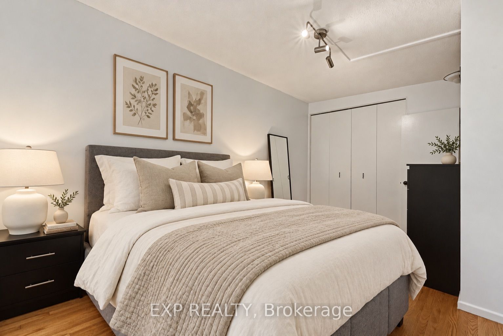
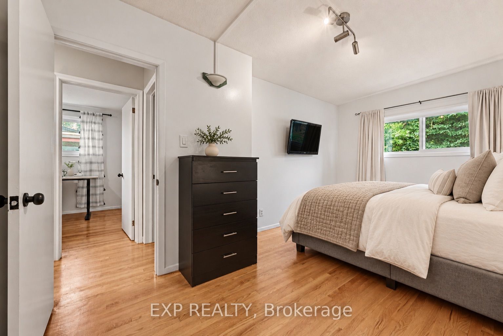
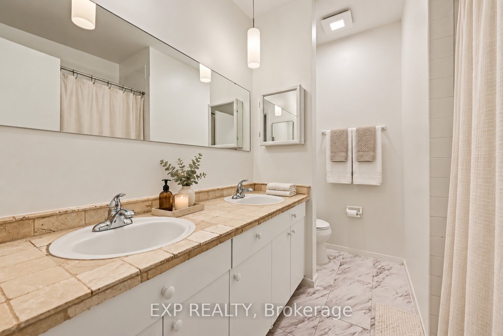
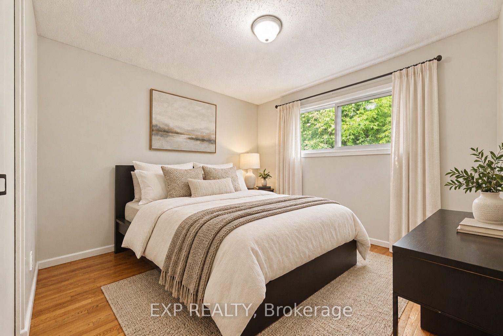
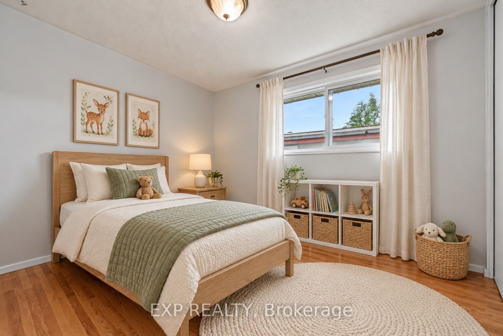
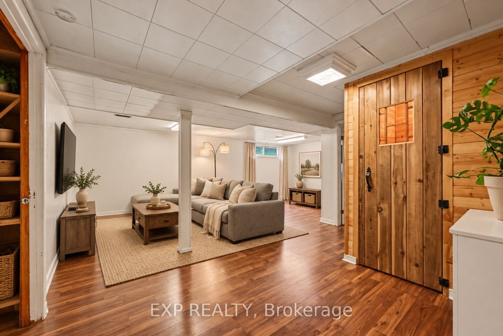
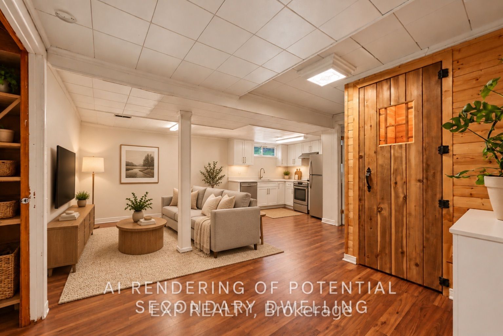
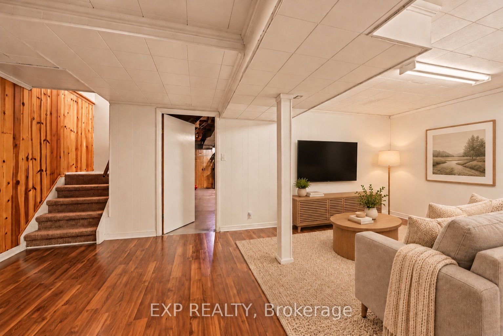
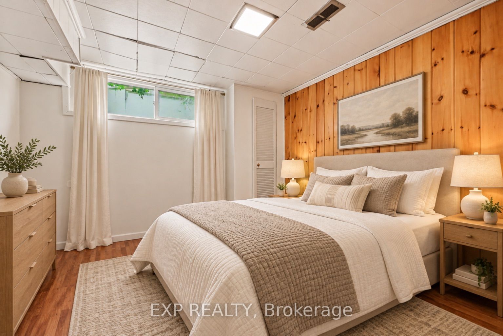
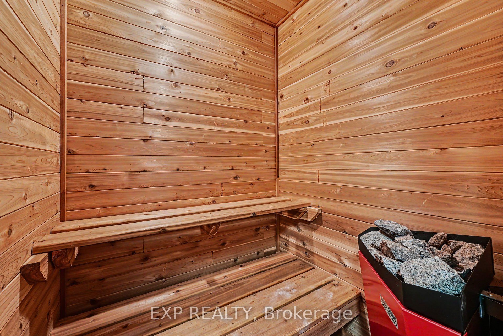
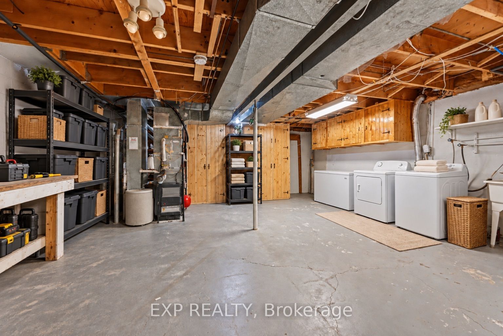
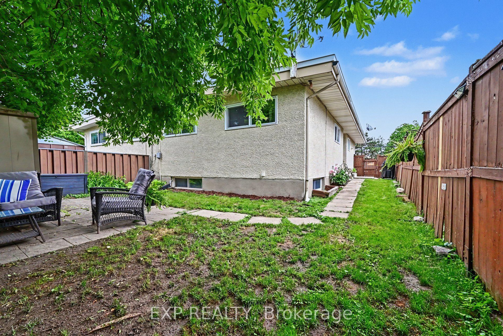
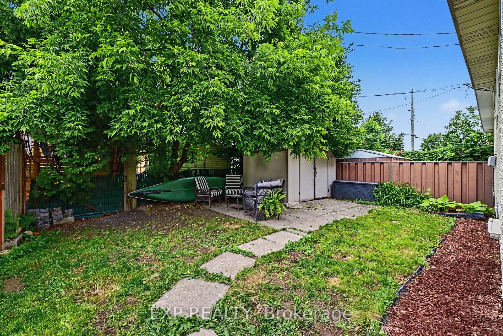
An exceptional central Ottawa location, a versatile bungalow layout, and exciting future possibilities. This move-in-ready freehold semi-detached home on Walkley Road offers comfortable living today with room to bring your vision to life, all without condo or association fees.Freshly painted throughout the main floor, the home features striking floor-to-ceiling living room windows that welcome abundant natural light, complemented by a cozy wood-burning fireplace. A brand-new modern kitchen, completed in 2026, anchors the main level alongside three spacious bedrooms.The finished basement adds generous living space with an expansive family room, an additional bedroom or den, and a substantial laundry, storage, and workshop area. Its spacious layout offers an appealing starting point for buyers considering renovations to accommodate a potential future secondary dwelling or in-law suite. Buyers must verify feasibility, permitted uses, and all applicable requirements and approvals with the governing township.Outside, a private fenced backyard and storage shed complete the property. Whether you're seeking a centrally located home, space for extended family, or an opportunity to explore future income potential, this bungalow offers a compelling combination of location, flexibility, and value.
Details
| MLS # | X13739114 |
|---|---|
| Listing Type | For Sale |
| Style | House |
| Sub-Type | Resale |
| Status | Price Change |
| Year | 0 |
| Days On Site | 61 |
| Listing Provided By | EXP REALTY | X13739114 488700 |
Features
| Bed(s) | 4 |
|---|---|
| Bath(s) | 1 |
| Basement | Y |
| Acreage | 0.07 |
Interior
| Interior Features | Primary Bedroom - Main Floor |
|---|---|
| Cooling | Central Air |
| Heat Source | Gas |
| Fireplace Features | Living Room |
| Fireplace Yes / No | Yes |
Exterior
| Roof | Asphalt Shingle, Other |
|---|---|
| Foundation Details | Concrete |
| Construction Materials | Stucco (Plaster) |
Parking
| Garage Yes / No | No |
|---|---|
| Parking Features | Private Double |
Utilities
| Sewer | Sewer |
|---|
Taxes
| Tax Annual Amount | 3092 |
|---|---|
| Tax Legal Description | PCL 58-2, SEC 4M-102 ; PT LTS 58 & 59, PL 4M-102 , PTS 30 & 74, CAR22 ; S/T LT52848 OTTAWA/GLOUCESTER |
| Tax Year | 2025 |
Area Information
| Province | ON |
|---|---|
| County | Ottawa |
| City | Elmvale Acres and Area |
| Postal Code | K1G 3H1 |
| Area | 3704 Hawthorne Meadows |
| Listing VS Median (in K1G 3H1) | |
Price: $499,900 low | high Med: $0 On site: 61 low | high Med: | |
Request a showing
Request a showing
Contact
Learn More About This Property

| Province | ON |
|---|---|
| County | Ottawa |
| City | Elmvale Acres and Area |
| Postal Code | K1G 3H1 |
| Area | 3704 Hawthorne Meadows |
| Listing VS Median (in K1G 3H1) | |
Price: $499,900 low | high Med: $0 On site: 61 low | high Med: | |